Leave a Message

Thank you for your message. We will be in touch with you shortly.

21 Janet Cir
21 Janet Cir
21 Janet Cir
21 Janet Cir
21 Janet Cir
21 Janet Cir
21 Janet Cir
21 Janet Cir
21 Janet Cir
21 Janet Cir
21 Janet Cir
21 Janet Cir
21 Janet Cir
21 Janet Cir
21 Janet Cir
21 Janet Cir
21 Janet Cir
21 Janet Cir
21 Janet Cir
21 Janet Cir
21 Janet Cir
21 Janet Cir
21 Janet Cir
21 Janet Cir
21 Janet Cir
21 Janet Cir
21 Janet Cir
21 Janet Cir
21 Janet Cir
21 Janet Cir
21 Janet Cir
21 Janet Cir
21 Janet Cir
21 Janet Cir
21 Janet Cir
21 Janet Cir
21 Janet Cir
21 Janet Cir
21 Janet Cir
21 Janet Cir
21 Janet Cir
SEE ALL PHOTOS
21 Janet Cir
21 Janet Cir
21 Janet Cir
21 Janet Cir
21 Janet Cir
21 Janet Cir
21 Janet Cir
21 Janet Cir
21 Janet Cir
21 Janet Cir
21 Janet Cir
21 Janet Cir
21 Janet Cir
21 Janet Cir
21 Janet Cir
21 Janet Cir
21 Janet Cir
21 Janet Cir
21 Janet Cir
21 Janet Cir
21 Janet Cir
21 Janet Cir
21 Janet Cir
21 Janet Cir
21 Janet Cir
21 Janet Cir
21 Janet Cir
21 Janet Cir
21 Janet Cir
21 Janet Cir
21 Janet Cir
21 Janet Cir
21 Janet Cir
21 Janet Cir
21 Janet Cir
21 Janet Cir
21 Janet Cir
21 Janet Cir
21 Janet Cir
21 Janet Cir
21 Janet Cir
Sold

21 Janet Cir

21 Janet Cir, Shrewsbury, MA 01545

$762,500
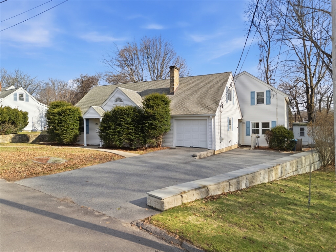
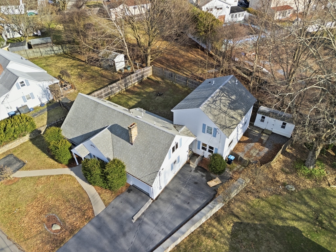
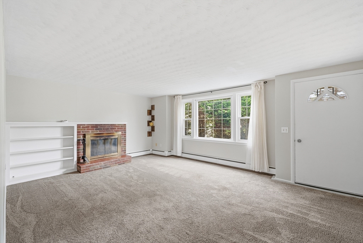
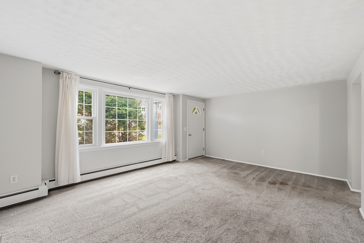
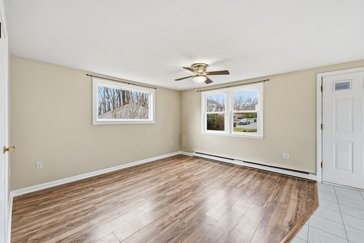
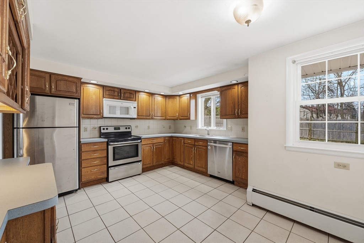
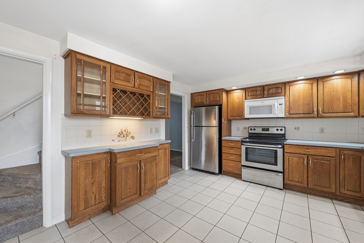
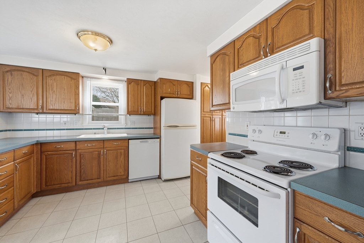
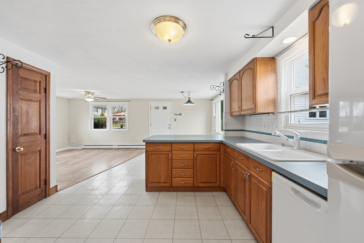
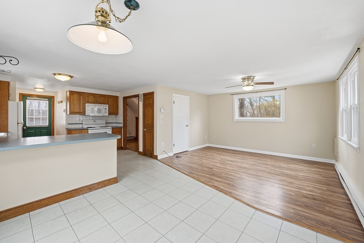
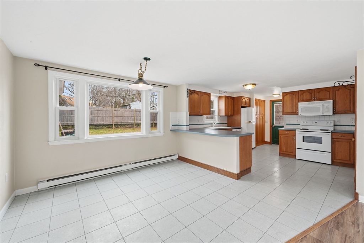
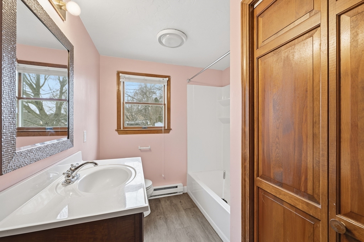
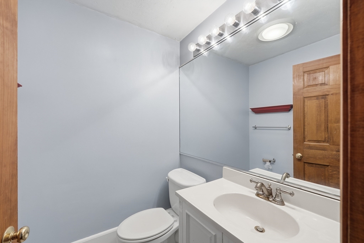
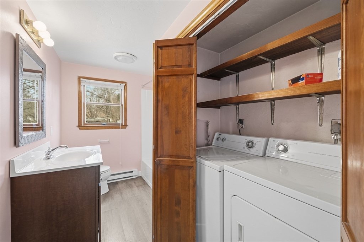
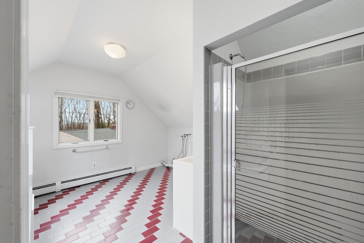
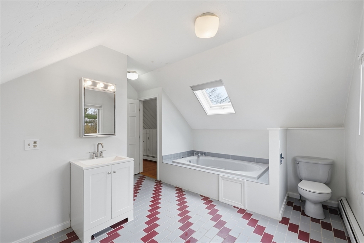
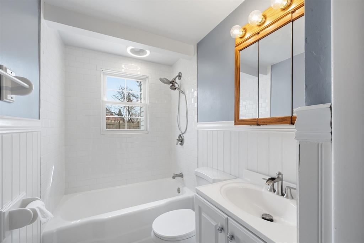
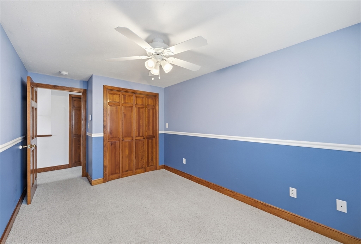
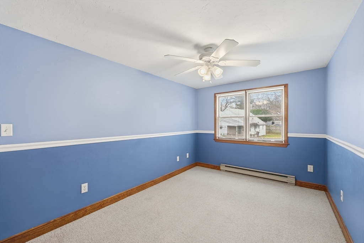
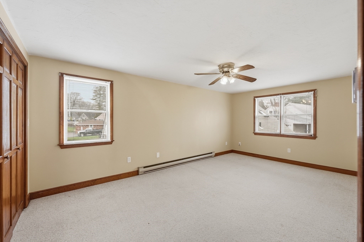
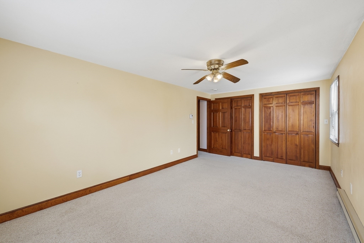
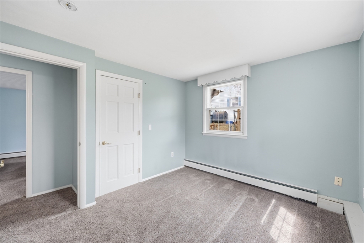
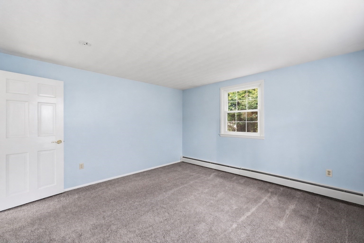
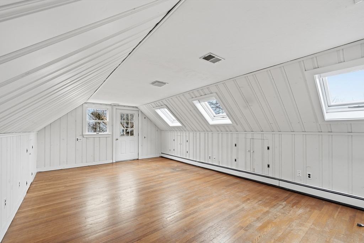
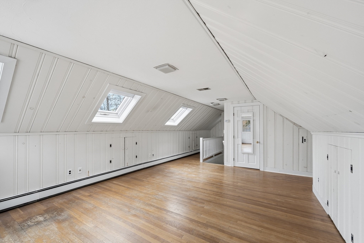
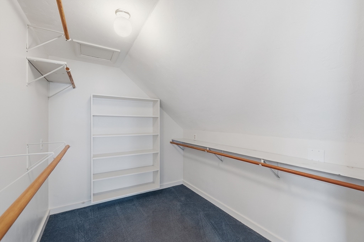
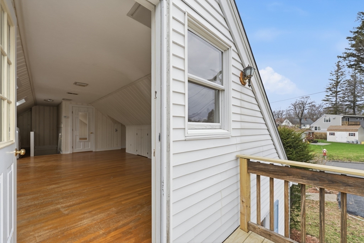
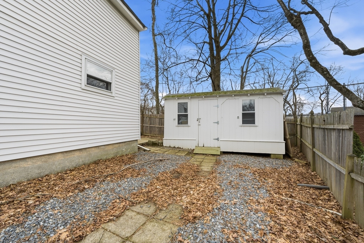
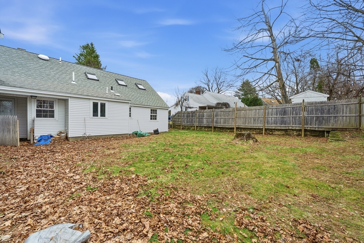
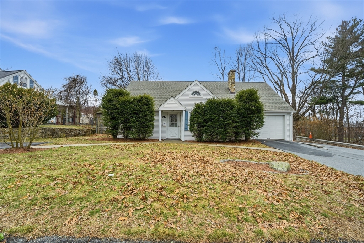
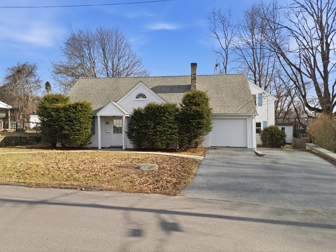
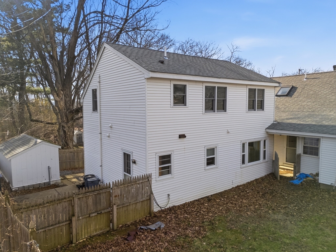
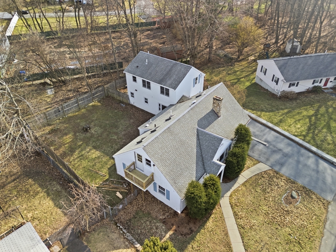
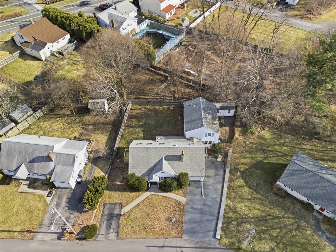
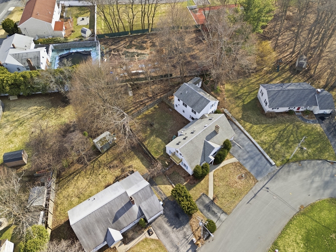
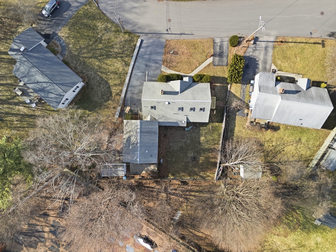
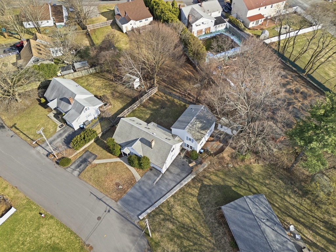
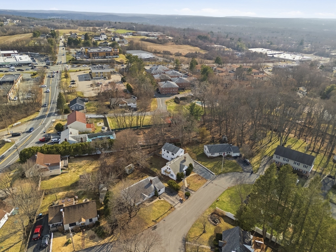
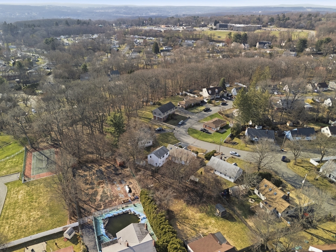
**Offer Deadline: Tues, April 28 @ 6pm** 2-family opportunity with two completely separate homes on one lot, offering the privacy and feel of single-family living while creating flexible options for owner-occupants, multigenerational use, or investment. Tucked on a quiet closed-loop side street with a true neighborhood feel, this property also offers easy highway access for a simpler commute. The front home features 3 bedrooms and 2 full baths, including a spacious living room with fireplace and large windows, 2 1st-floor bedrooms, a full bath, and a large eat-in kitchen with stainless steel appliances. The entire 2nd floor is a private primary suite with skylights, walk-in closet, laundry, a large bath with tub and shower, and a bedroom with its own balcony. The rear home offers 2 bedrooms, 1.5 baths, an open living, dining, and kitchen layout, bright windows, large closets, upstairs laundry, updated baths, and a private patio. Fenced yard, 1-car garage, separate driveways, shed.

5
beds

4
baths

2,736 Sq.Ft. LIVING AREA

8,130 Sq.Ft. lot

Christina Liberty-Grimm

Christina Liberty-Grimm

Features & Amenities

Interior

  • total bedrooms5
  • Total bathrooms4
  • full bathrooms3
  • half bathroom1
  • Laundry room Washer Dryer Hookup, Electric Dryer Hookup, Washer Hookup
  • Flooring Tile, Carpet, Varies, Hardwood, Stone/Ceramic Tile
  • Fireplace Gas
  • APPLIANCES Range, Dishwasher, Microwave, Refrigerator, Washer, Dryer
  • other interior Features Cathedral/Vaulted Ceilings, Bathroom With Tub Shower, Ceiling Fan(s), Pantry, Living Room, Kitchen, Dining Room

Area & Lot

  • Status Sold
  • Living Area2,736 Sq.Ft.
  • Total Area2,736 Sq.Ft.
  • Lot Area8,130 Sq.Ft.
  • MLS® ID73505010
  • TypeMulti-Family
  • YEAR BUILT1953
  • Water FrontageLake/Pond, 1/2 to 1 Mile To Beach, Beach Ownership(Public)

Exterior

  • STORIES4
  • Garage Space1.0
  • water SourcePublic
  • utilitiesfor Electric Range, for Electric Dryer, Washer Hookup
  • roofShingle
  • lot featuresCorner Lot, Gentle Sloping
  • parkingPaved Drive, Off Street, Paved
  • HEAT TYPEBaseboard, Electric
  • AIR CONDITIONINGNone
  • sewerPublic Sewer
  • SubstructureSlab

Financial

  • Sales Price$762,500
  • Real Estate Tax $7,244/yr
  • Zoning RES B-

Buy & Sell With Confidence

When you work with me, you get more than an agent — you get a tireless advocate who anticipates problems, solves them, and keeps the process positive. With a hospitality-first mindset, rapid response times, and a proven track record of success, I make buying, selling, or investing easier and more rewarding. Let me shoulder the details so you can focus on the next chapter.

Follow Me on Instagram