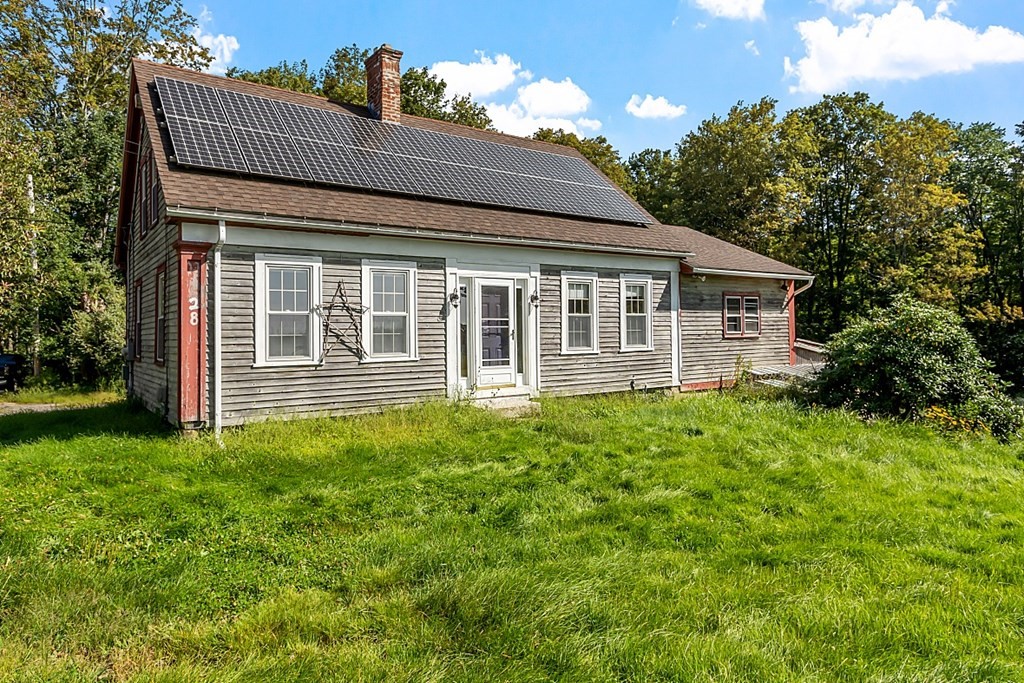
Gray-sided house with rooftop solar panels, brick chimney, and grassy lawn.
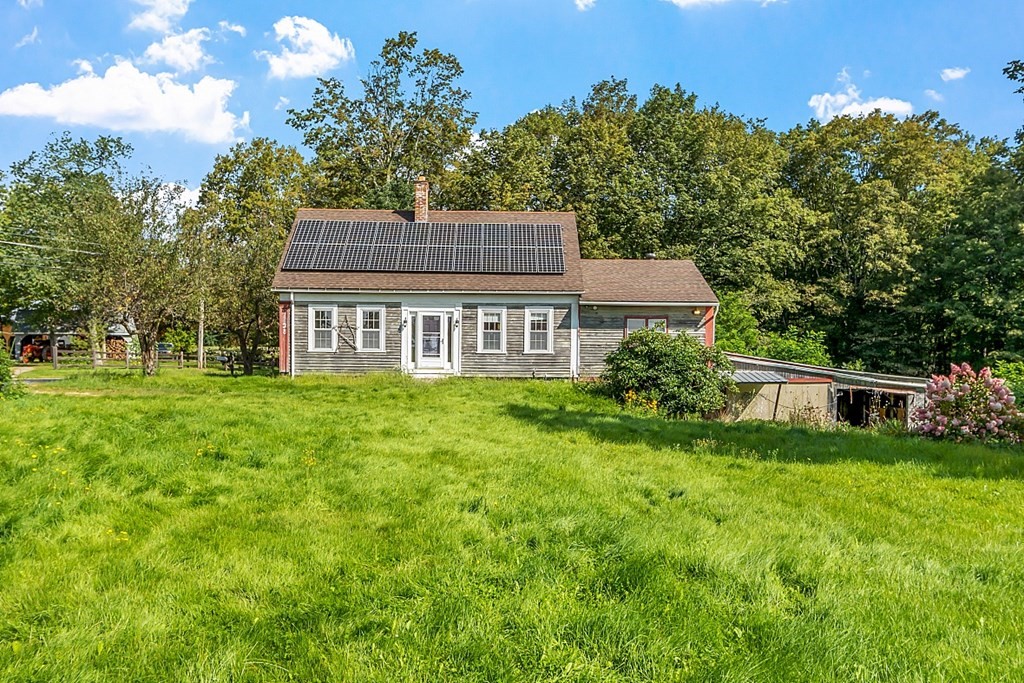
Gray-sided house with rooftop solar panels, a broad lawn, and mature trees.
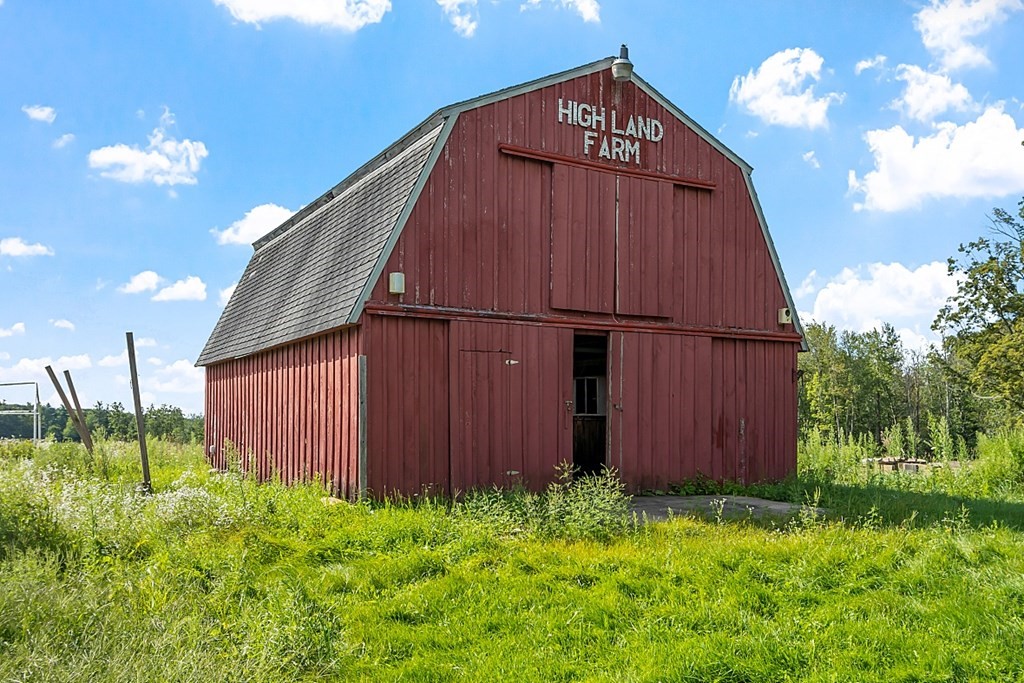
Red gambrel-roof barn marked Highland Farm, with an open doorway and tall grass.
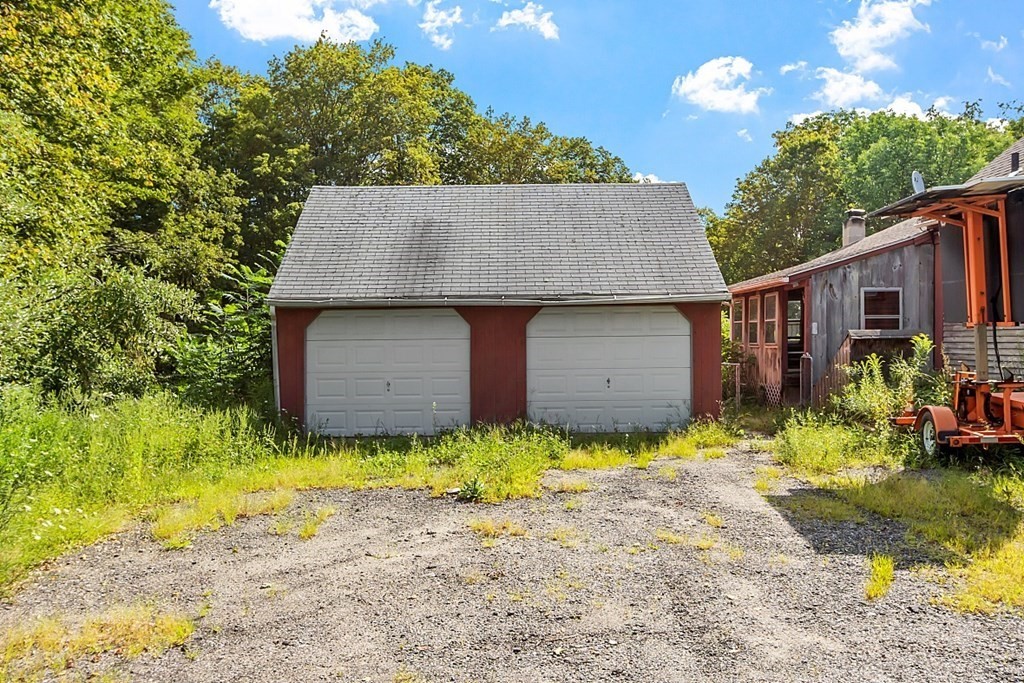
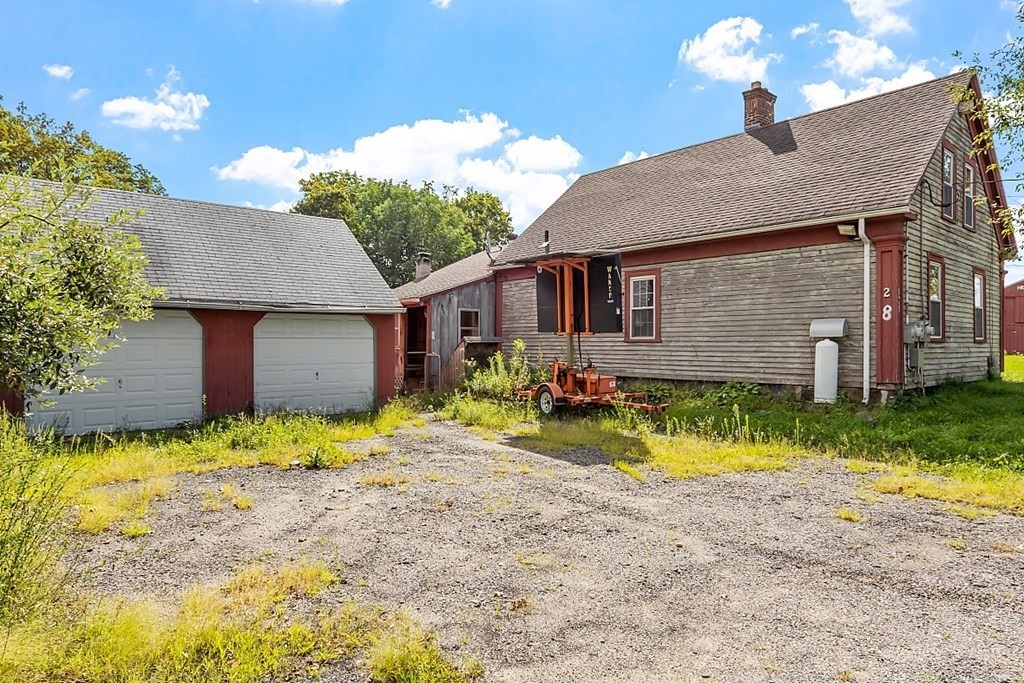
Detached red two-car garage with white doors beside a weathered outbuilding and gravel driveway.
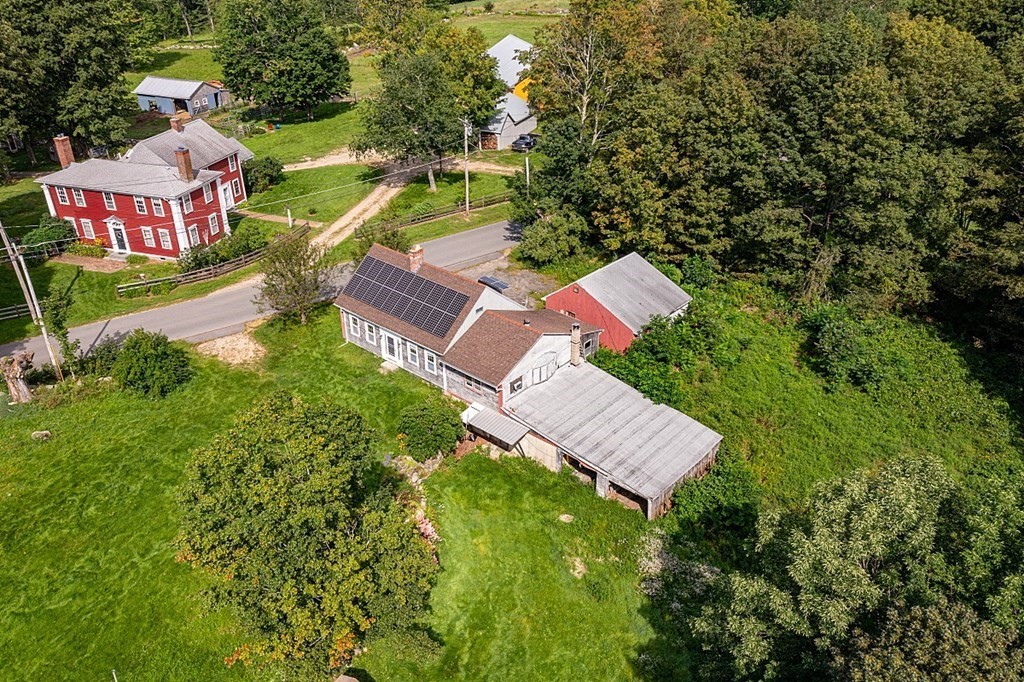
Aerial view of a rural home with rooftop solar panels and a long attached outbuilding.
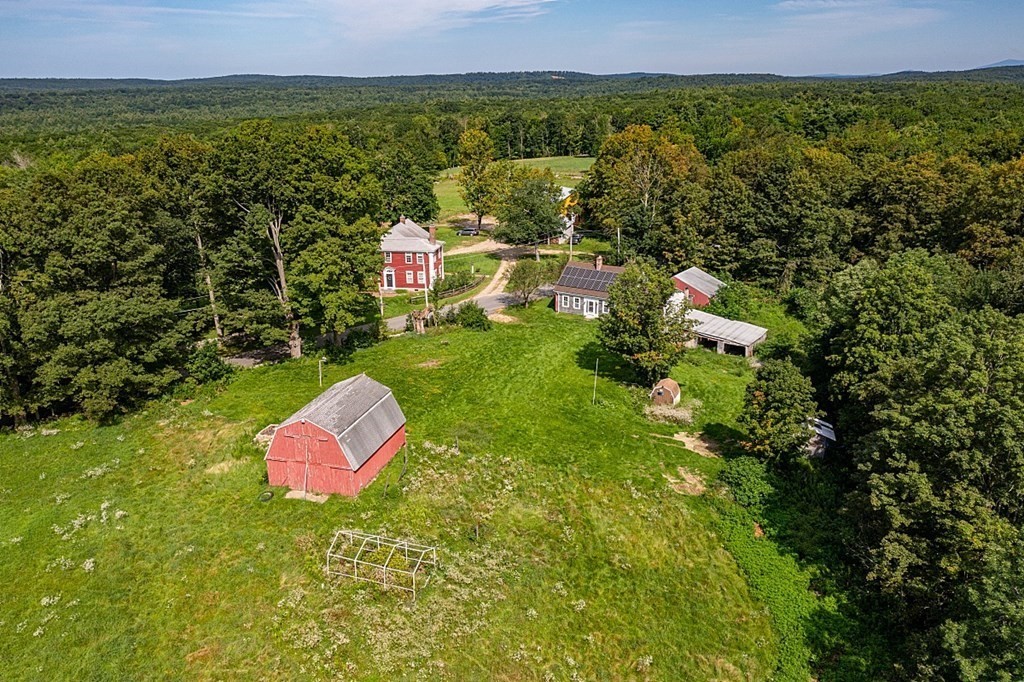
Aerial view of a red house and outbuildings amid open grounds and surrounding woodland.
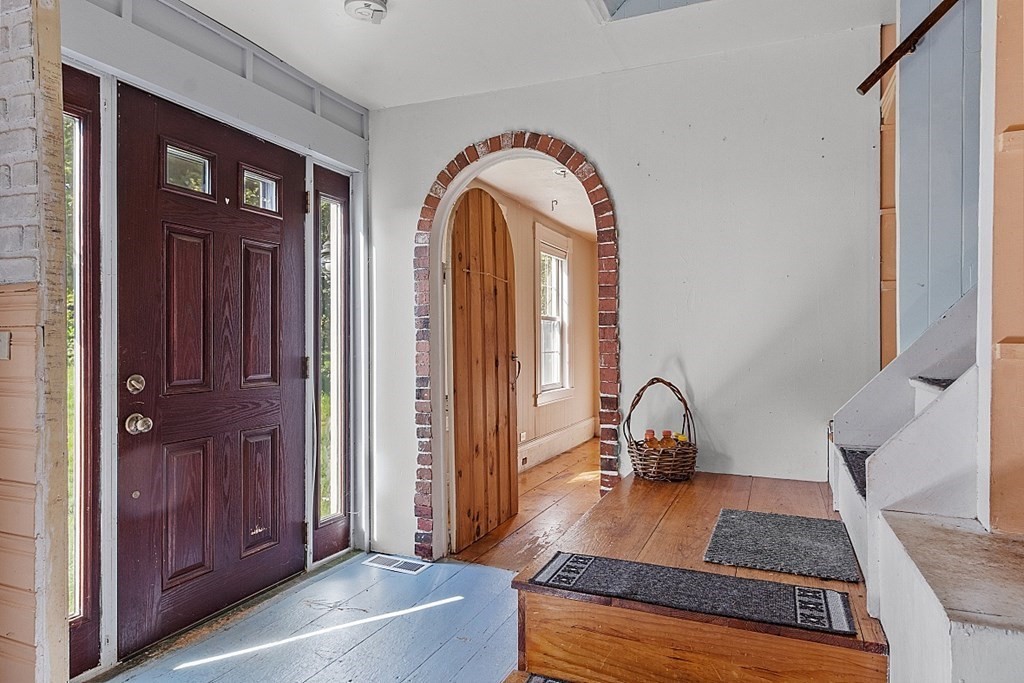
Entry foyer with a brick archway, burgundy front door, wood floors, and staircase.
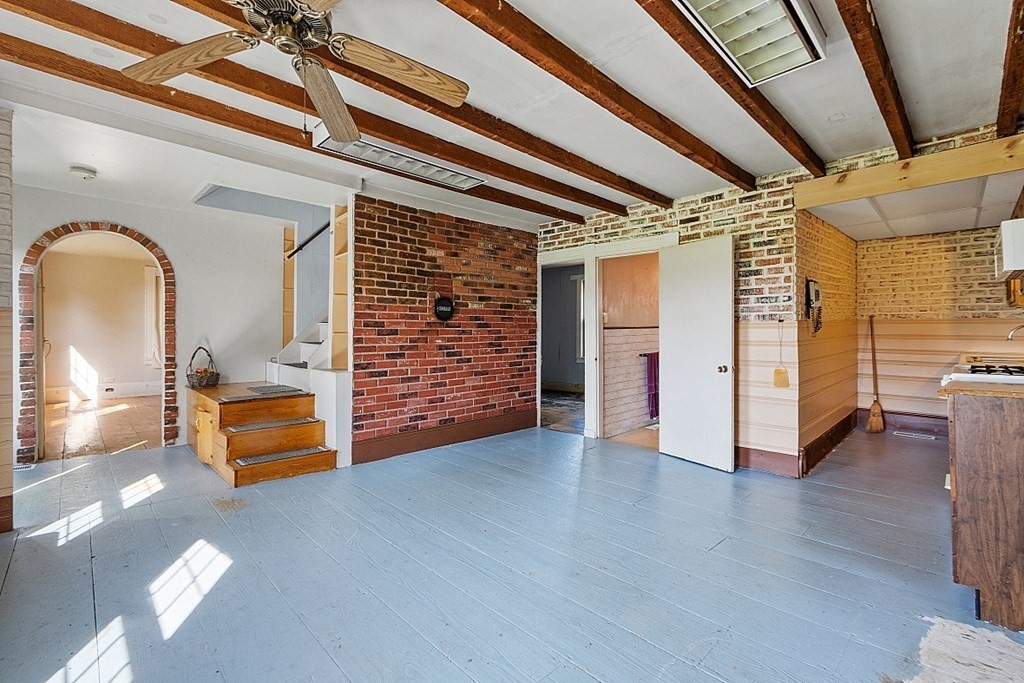
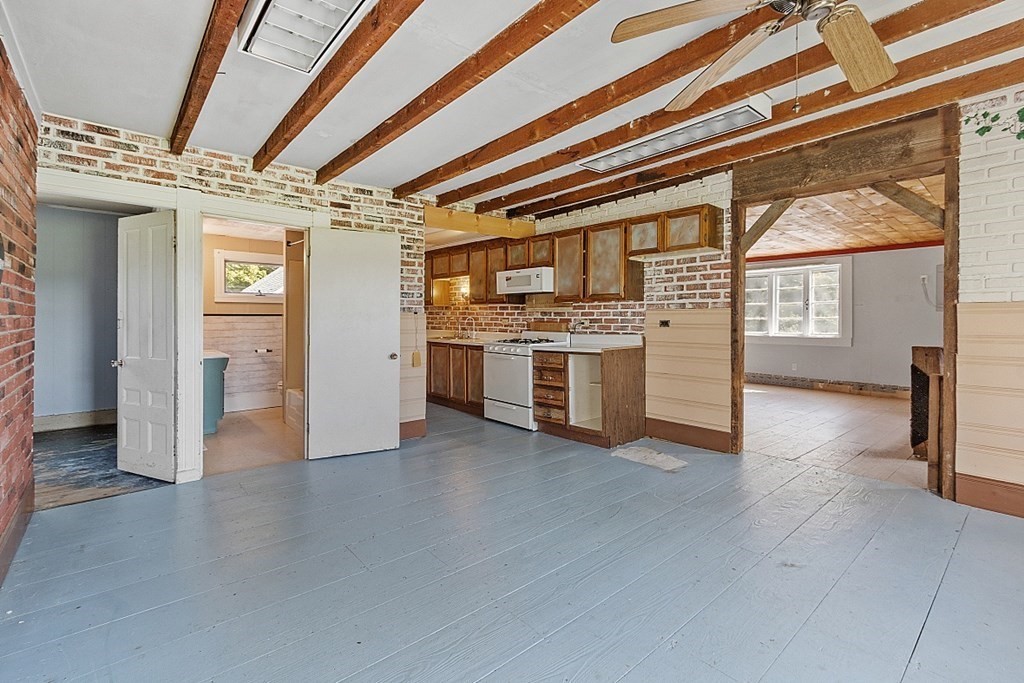
Kitchen with exposed ceiling beams, brick walls, and a blue-painted plank floor.
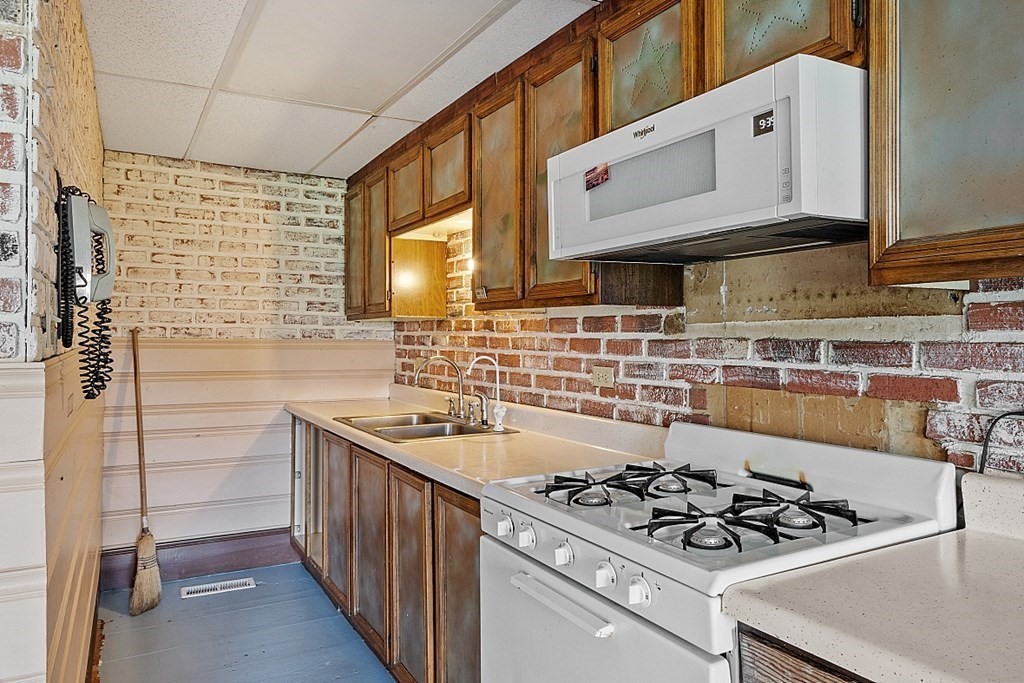
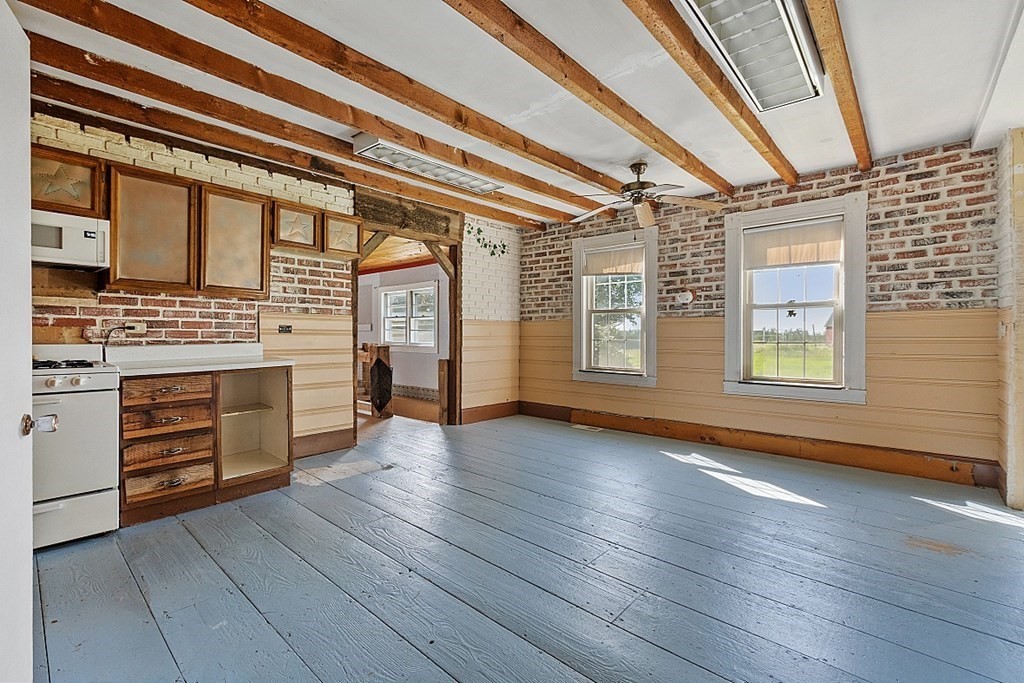
Kitchen with brick walls, dark wood cabinets, and a white gas range beneath a wall-mounted microwave.
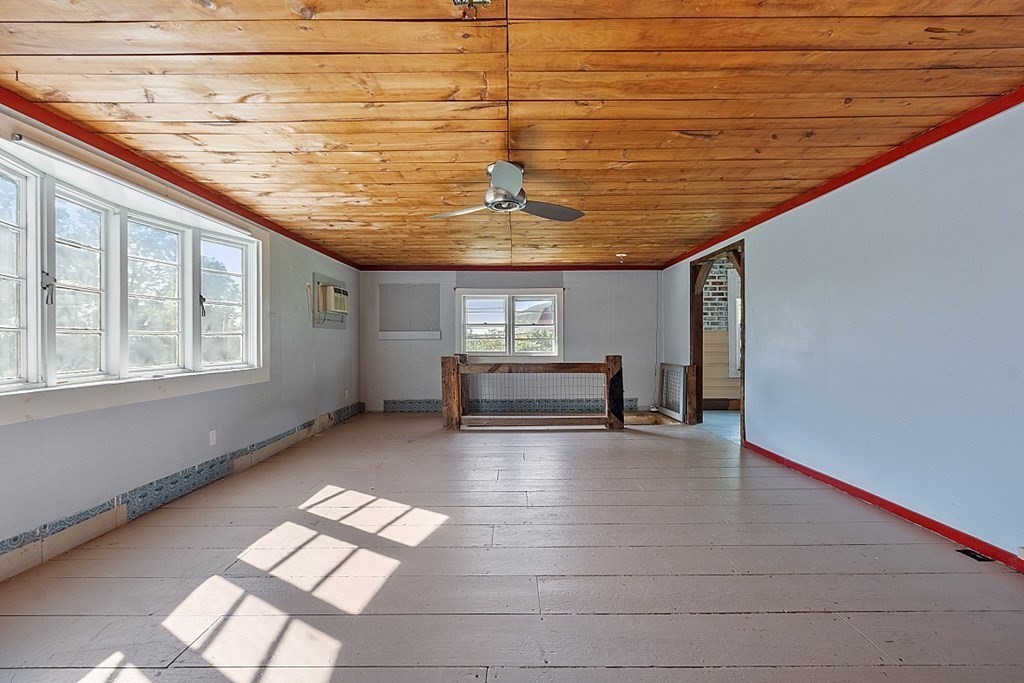
Empty room with a wood-plank ceiling, ceiling fan, and wide row of windows.
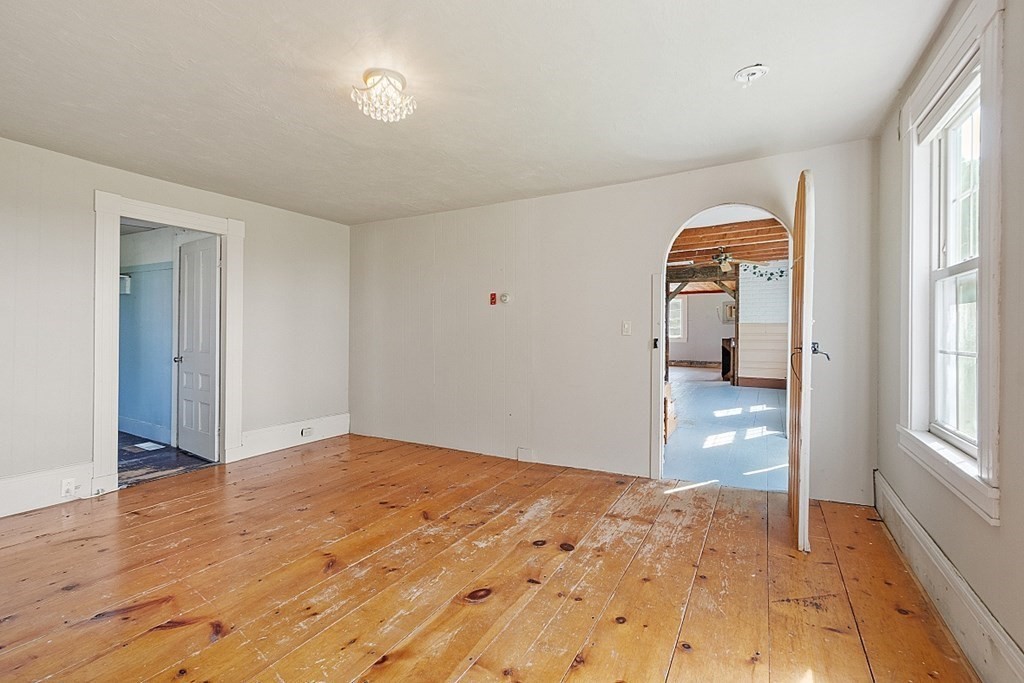
Vacant room with wide-plank wood floors, a tall window, and an arched opening.
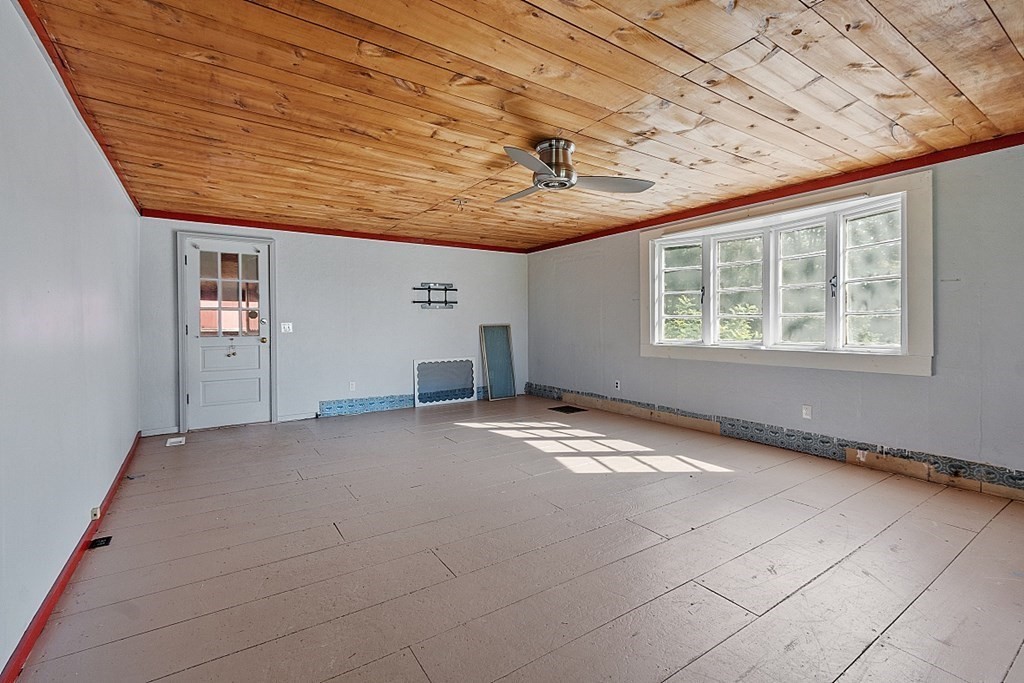
Empty room with a wood plank ceiling, ceiling fan, and wide multi-pane window.
Open kitchen with wood cabinets, brick walls, exposed ceiling beams, and blue-painted floors.
Kitchen with exposed ceiling beams, brick walls, and blue plank flooring.
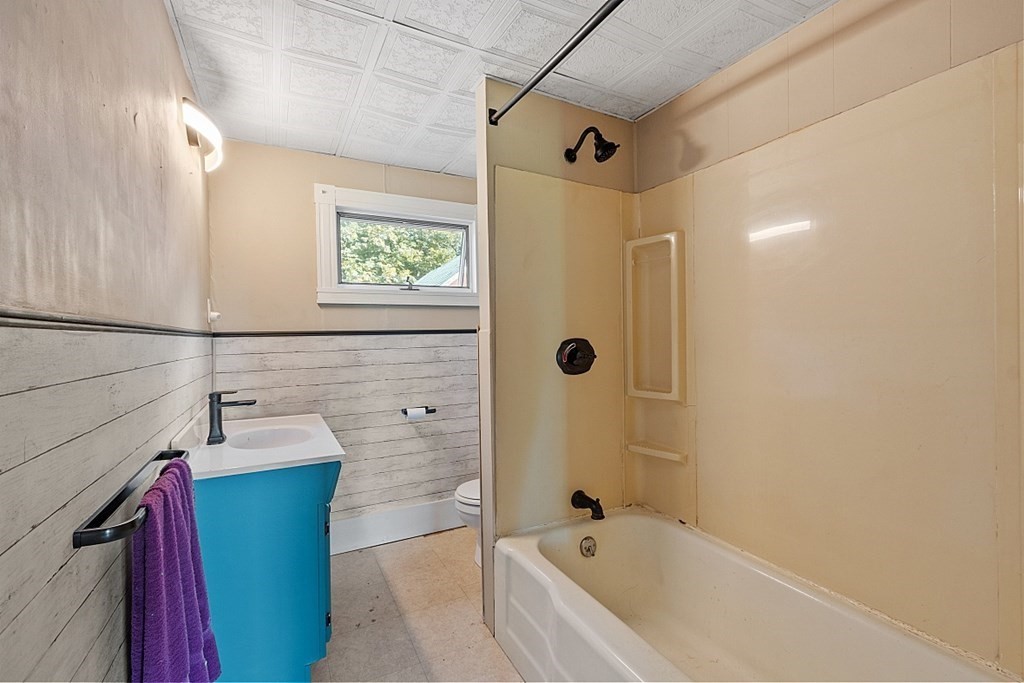
Bathroom with a white tub and shower, blue vanity, and small window.
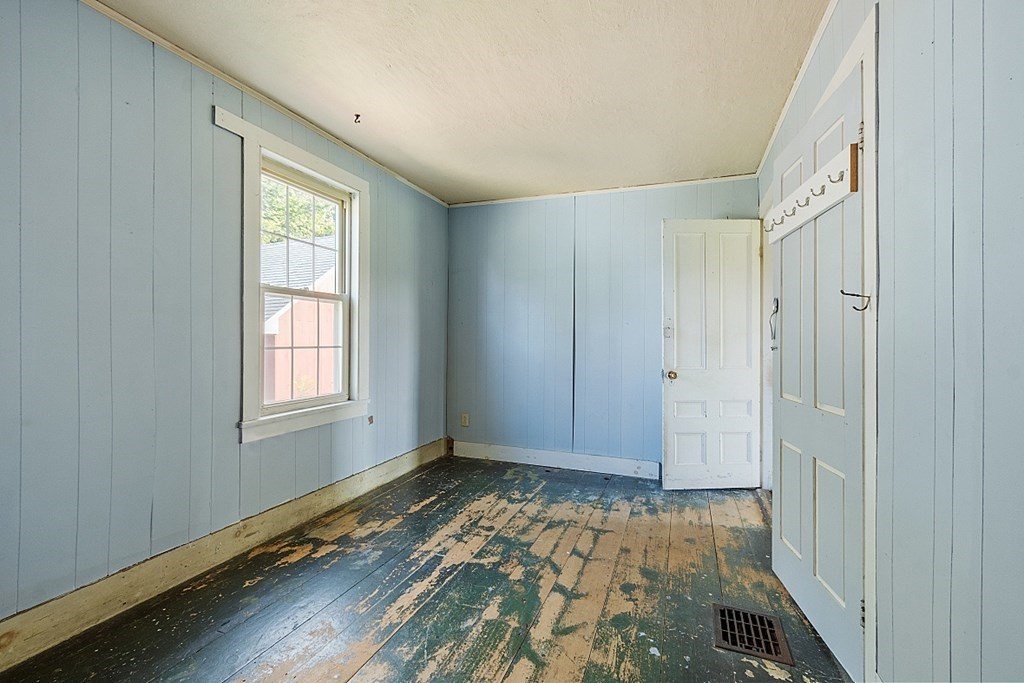
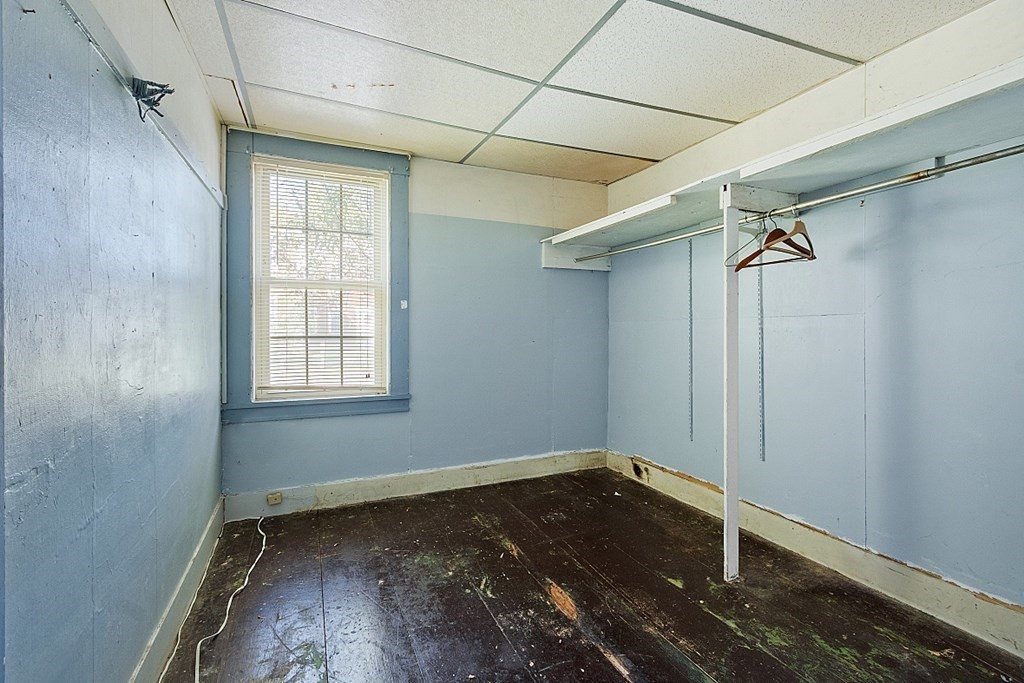
Empty room with blue paneled walls, a worn painted plank floor, and an open door with hooks.
Empty closet with a window, clothes rail, and shelf above a worn dark floor.
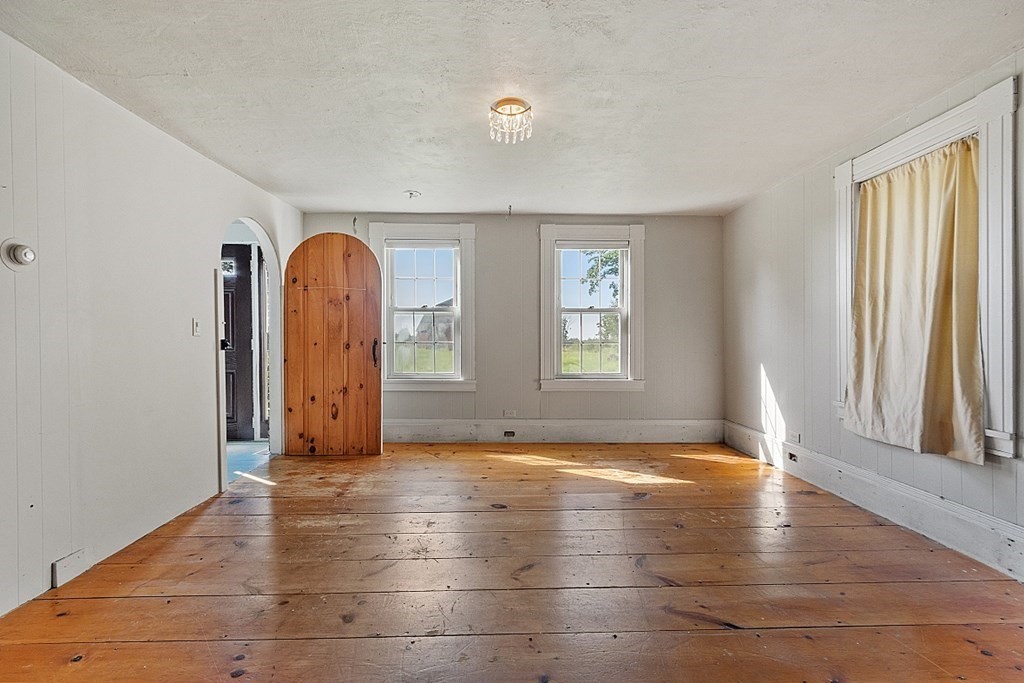
Empty room with wide plank floors, two windows, and an arched wooden door.
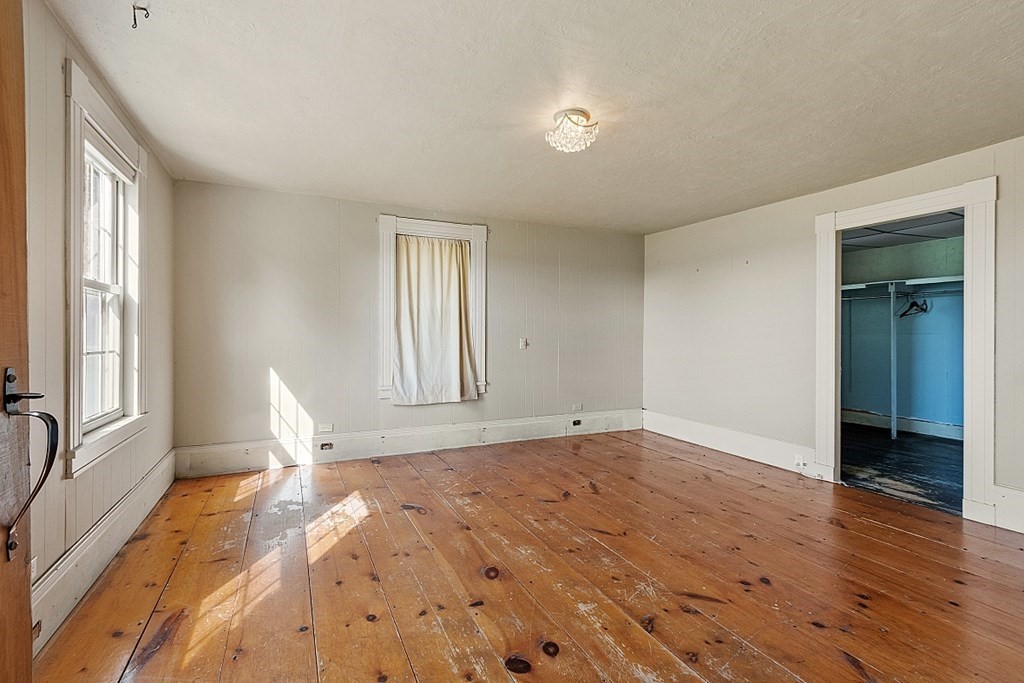
Vacant room with wide-plank hardwood floors, two windows, and an open closet.
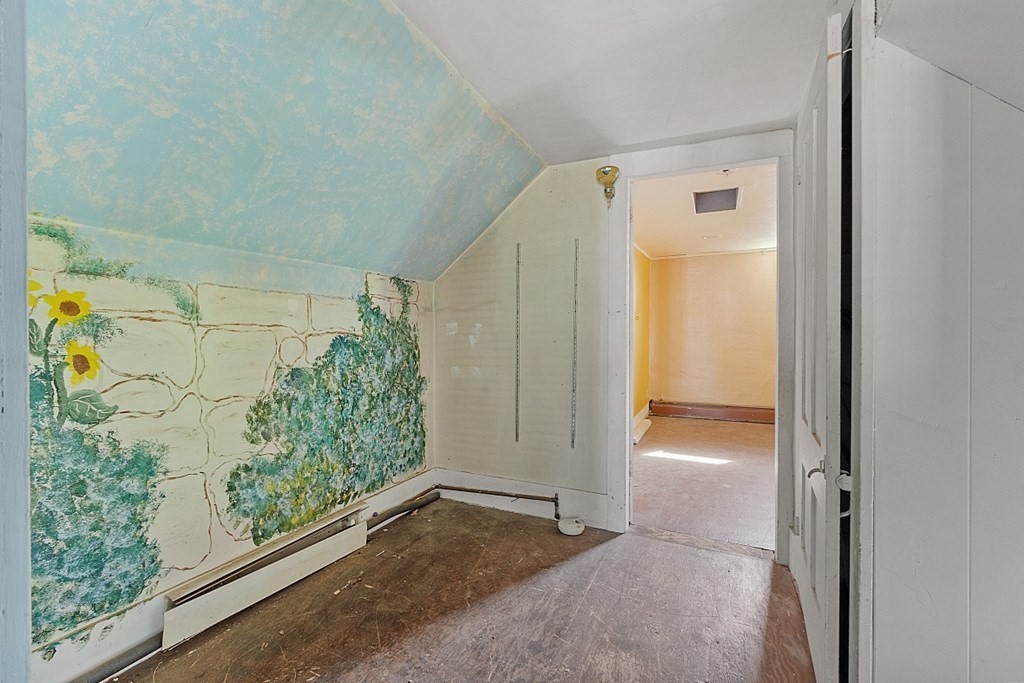
Empty room with a faded floral stone-wall mural, sloped ceiling, and doorway to another room.
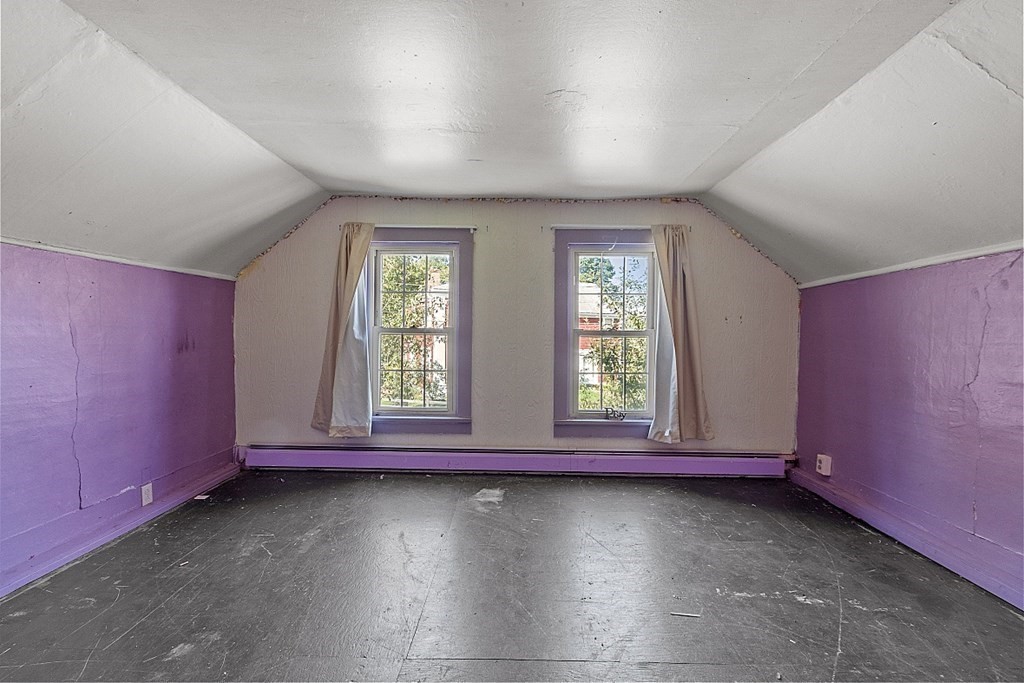
Vacant upper-floor room with purple walls, a sloped ceiling, and two windows.
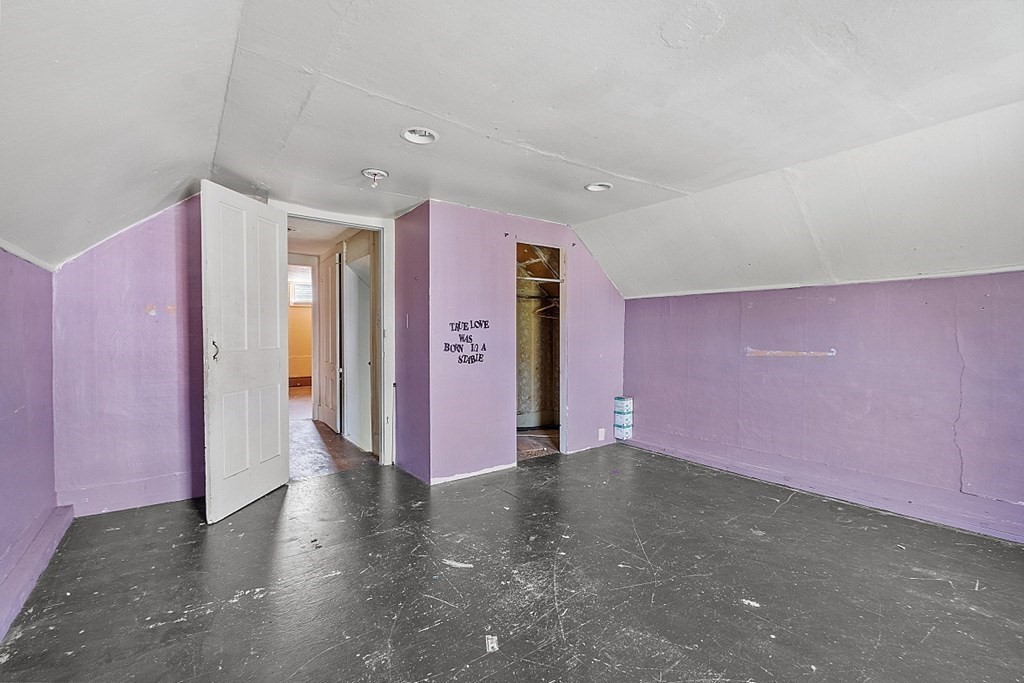
Empty attic room with lavender walls, sloped ceiling, and open doors to a hallway and closet.
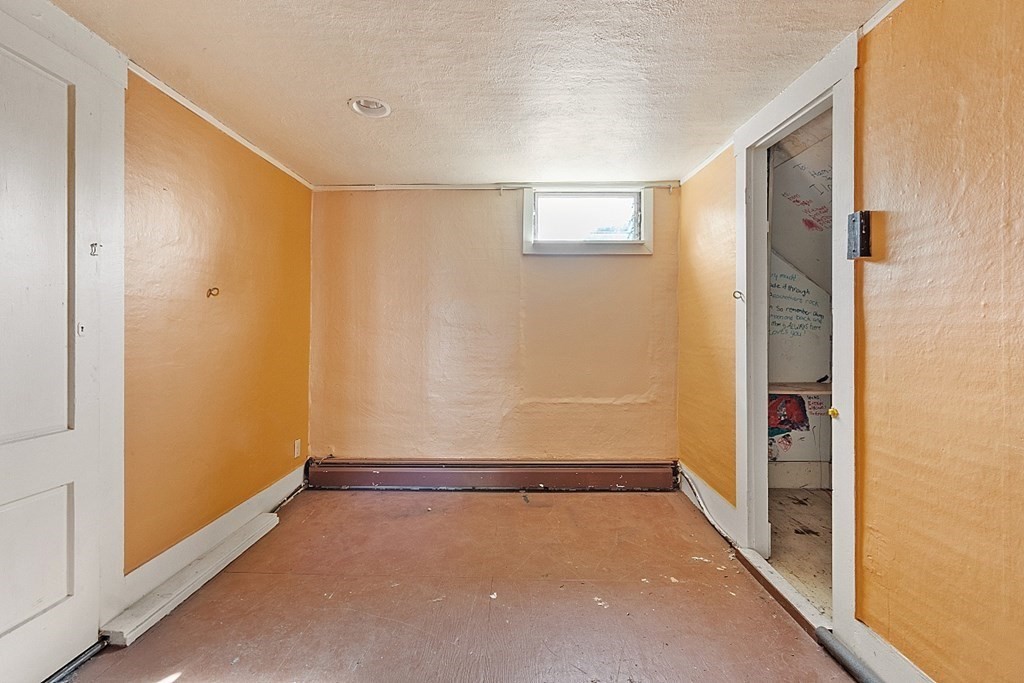
Empty room with orange walls, a worn floor, and a small high window.
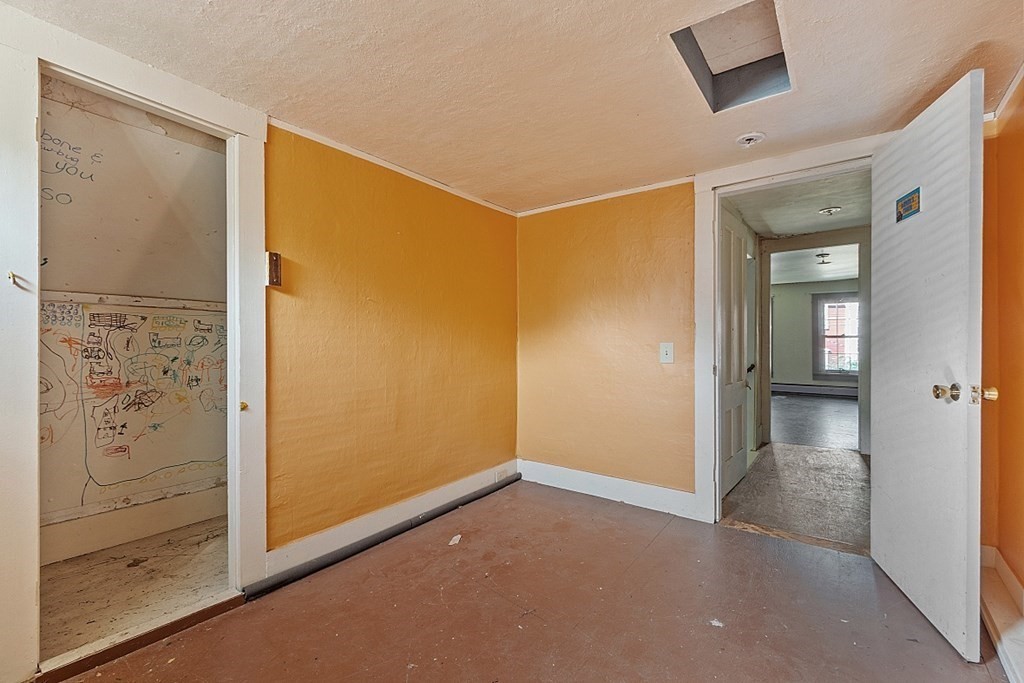
Orange-walled room with a worn floor, open doorway, and adjoining space marked with drawings.
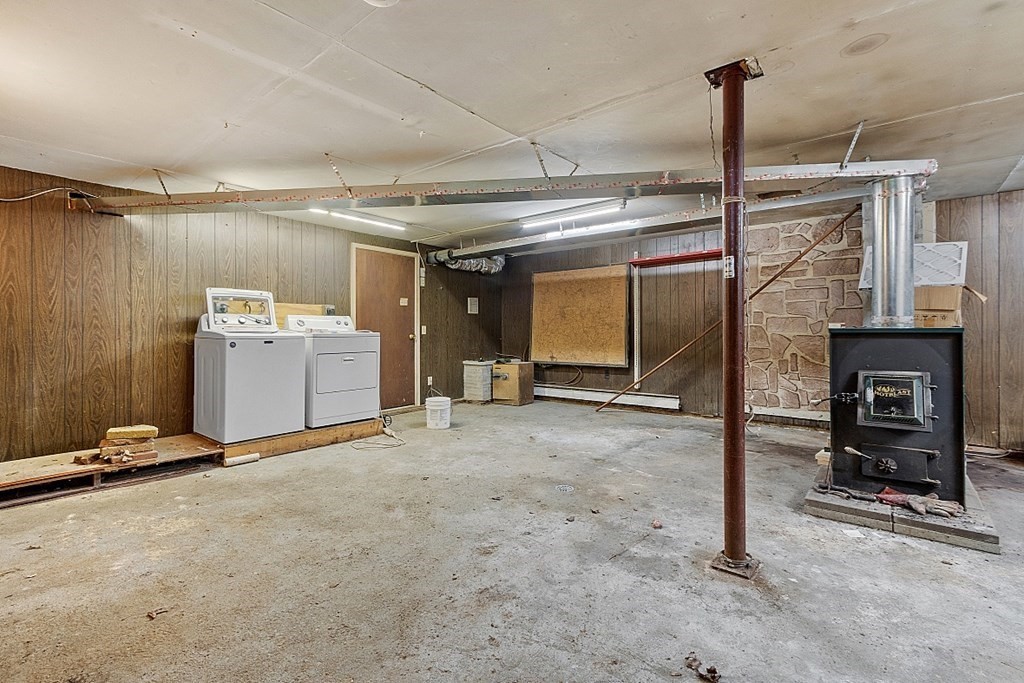
Unfinished basement with washer and dryer, concrete floor, and freestanding wood stove
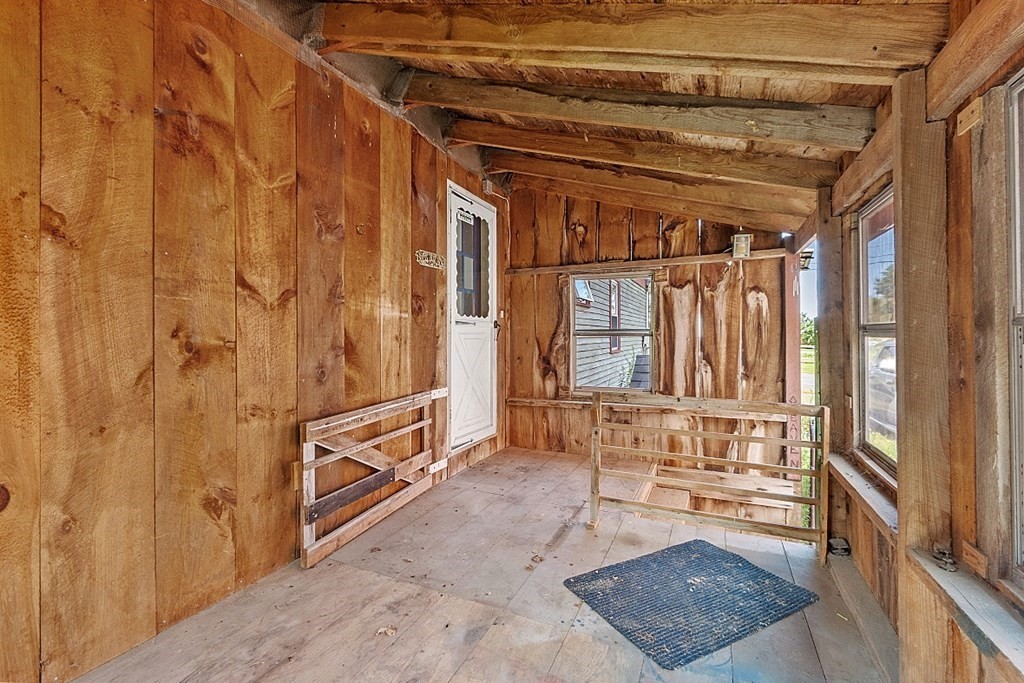
Enclosed porch with exposed wood walls, built-in benches, and windows.
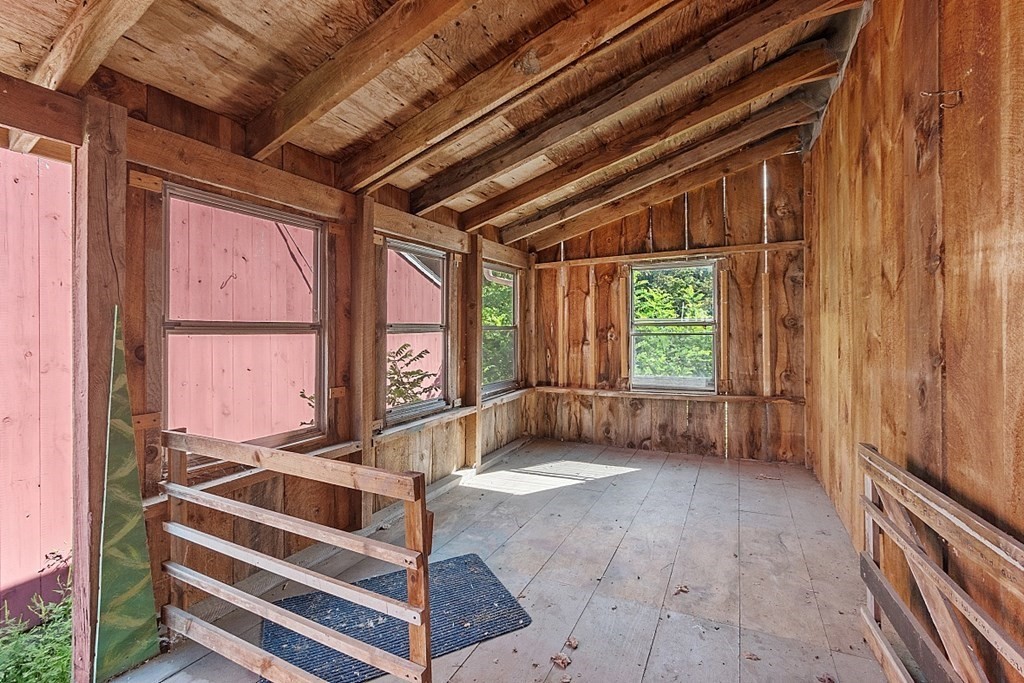
Unfinished enclosed porch with exposed wooden rafters, plank walls, and windows.
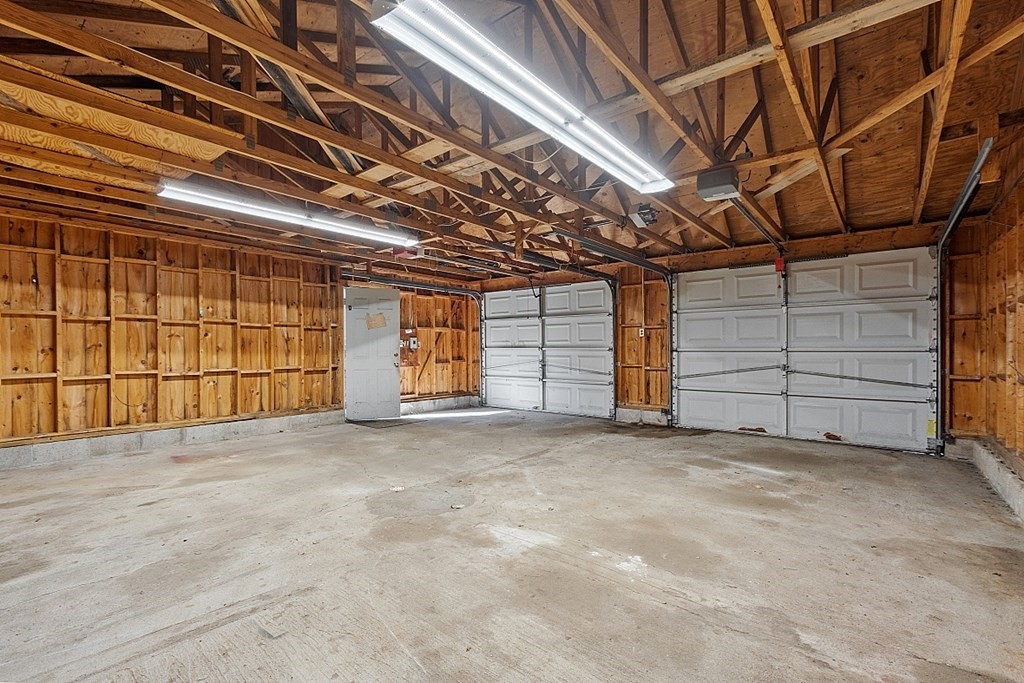
Empty garage with exposed timber framing, concrete floor, and multiple white garage doors.
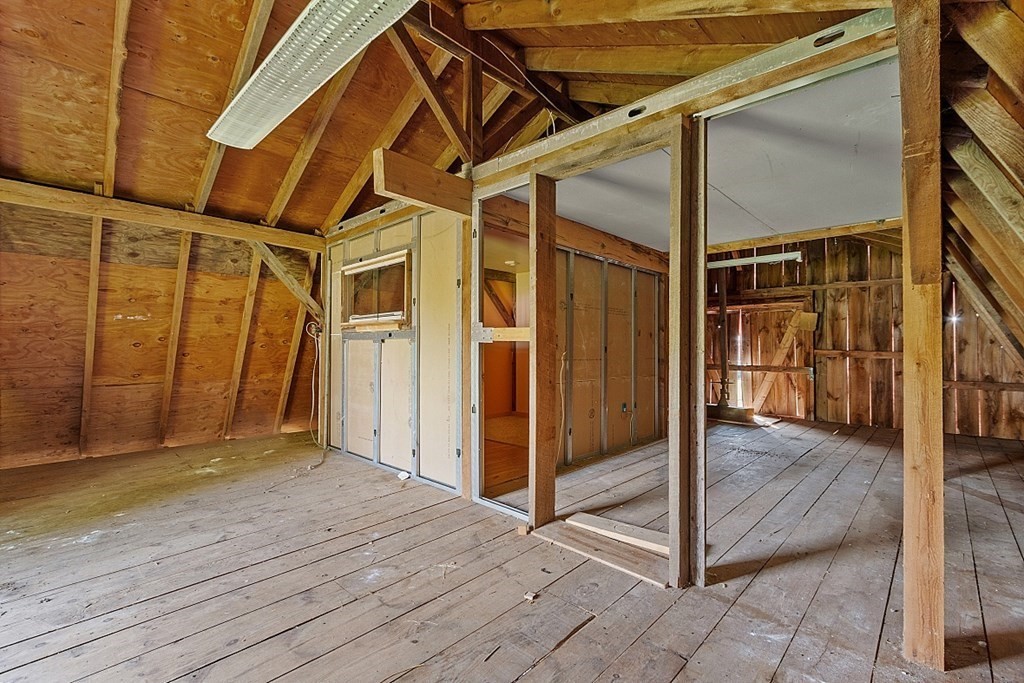
Unfinished attic with exposed wooden framing, plank floors, and partially framed rooms.
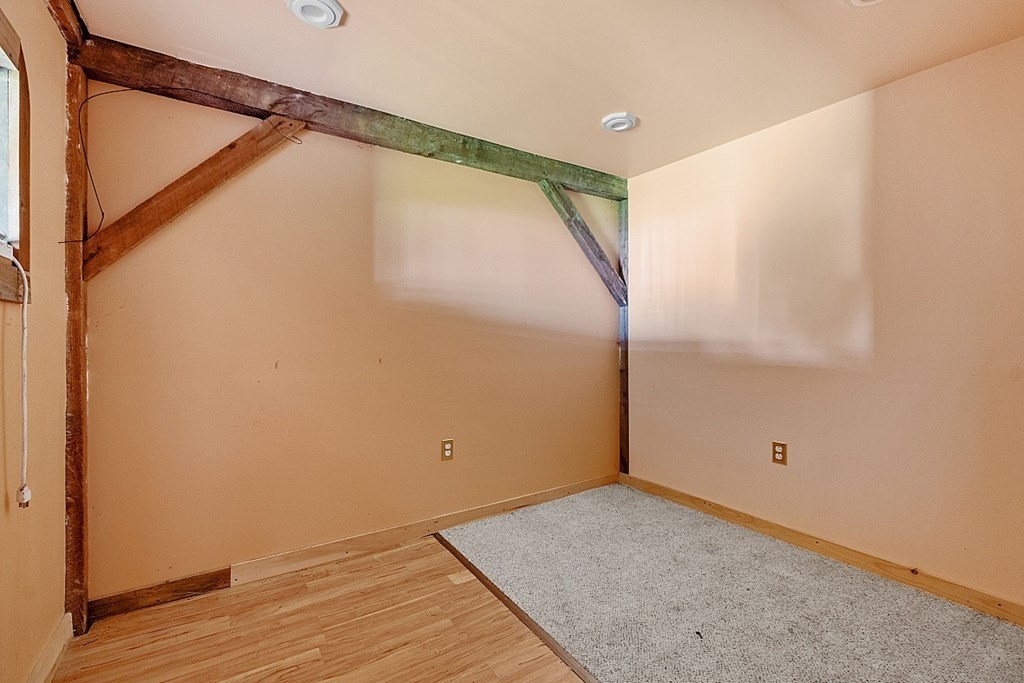
Empty room with exposed wooden beams and wood and carpet flooring.
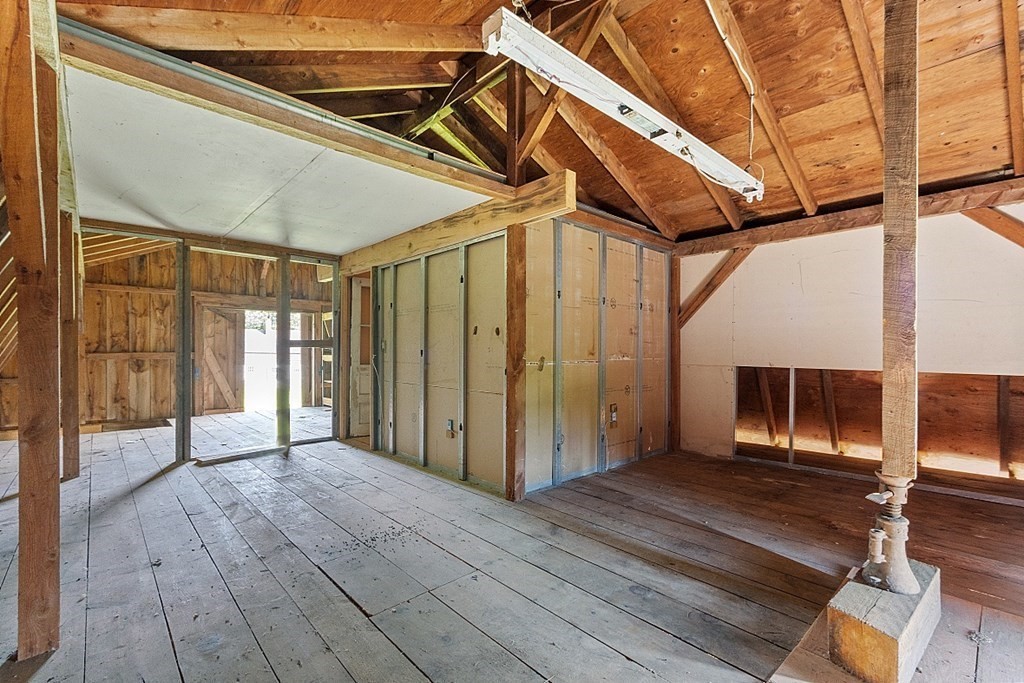
Unfinished attic with exposed rafters, plank flooring, and partially framed walls.
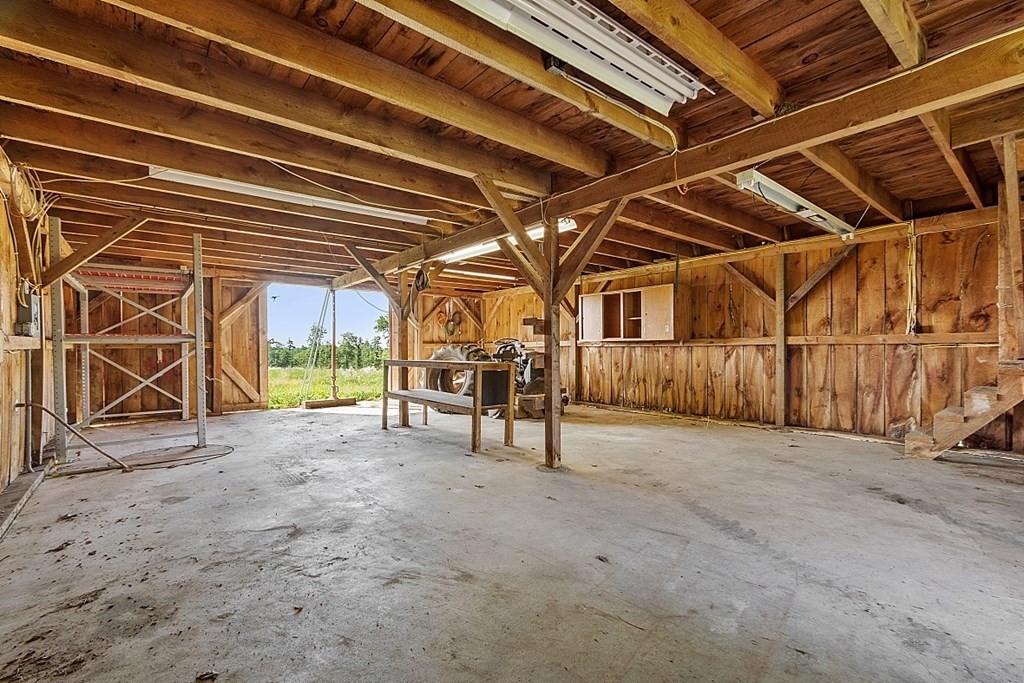
Wooden barn interior with exposed beams, concrete floor, metal shelving, and an open doorway to a field.
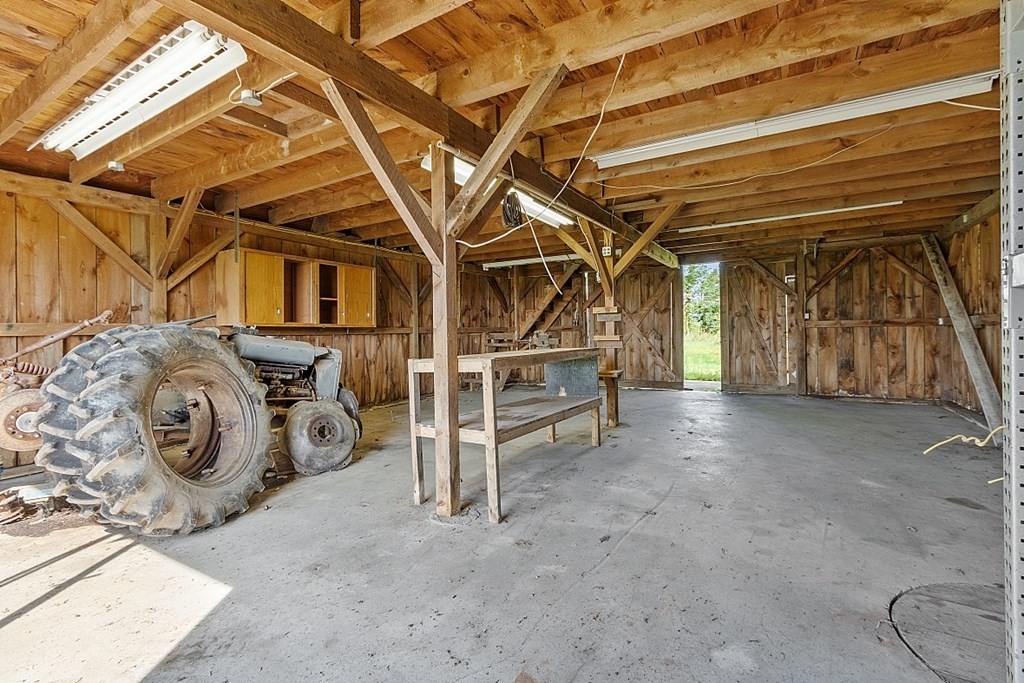
Rustic barn interior with an old tractor, workbench, and open doors to greenery.
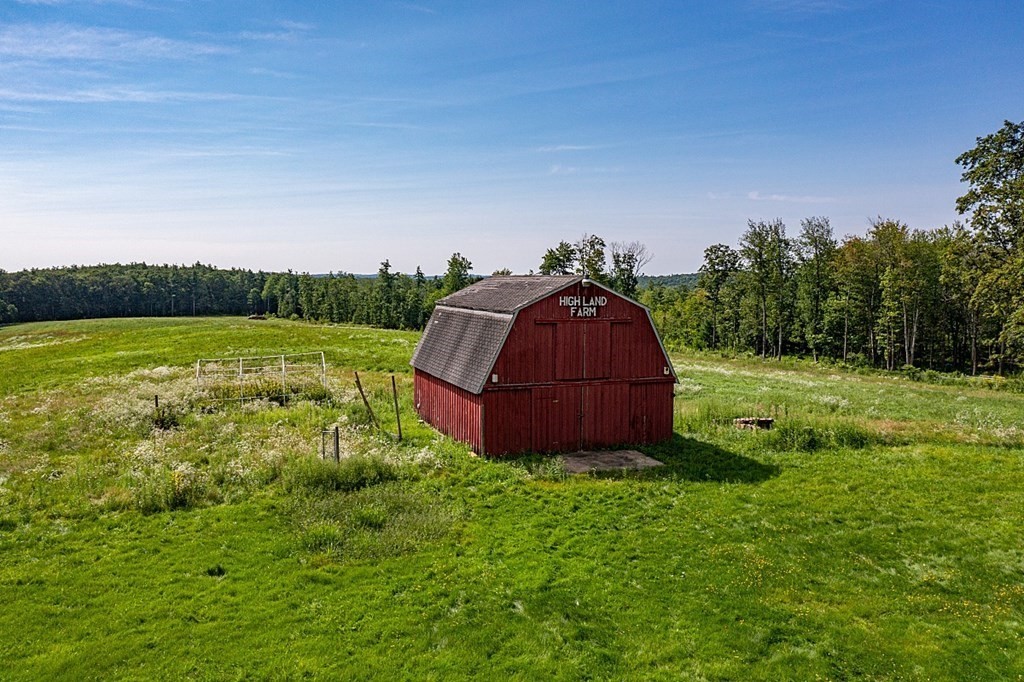
Red gambrel-roof barn marked HIGH LAND FARM in a green meadow.
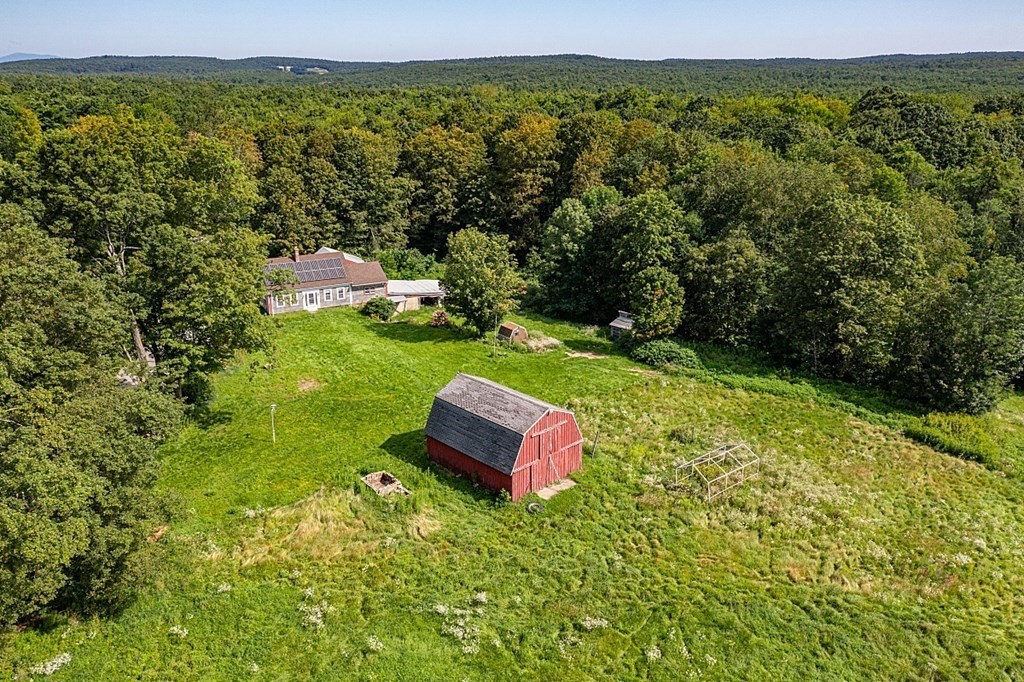
Aerial view of a rural home with rooftop solar panels, a red barn, and open fields.
Aerial view of a rural farmhouse and outbuildings beside a green meadow and red barn.
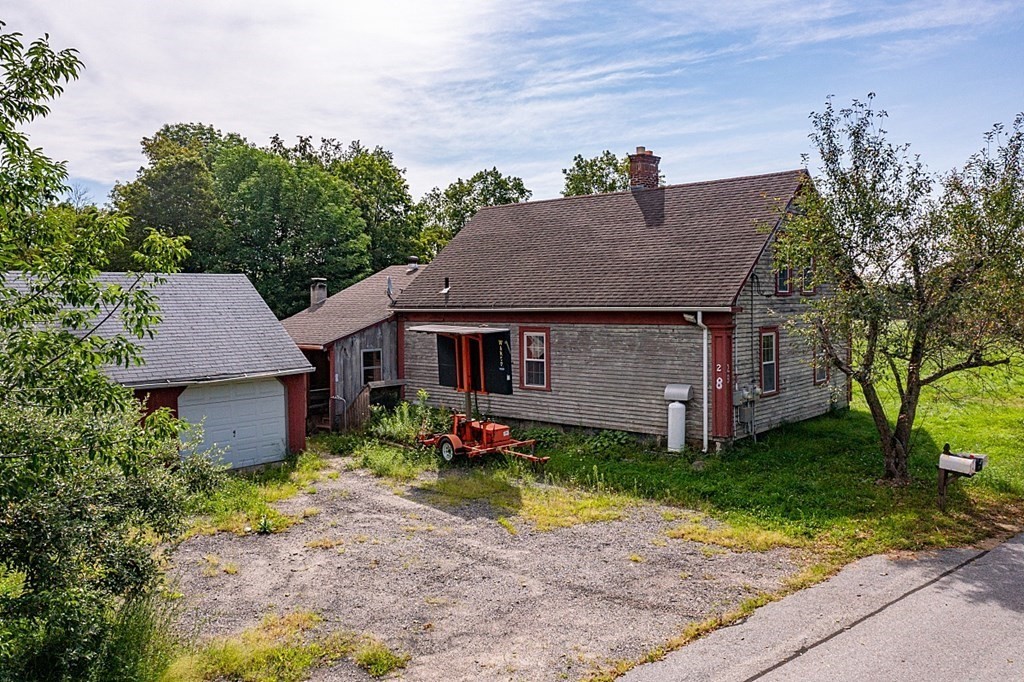
Weathered wood-sided house and detached garage beside a gravel driveway.
Gray clapboard house with an attached garage, gravel driveway, and red tractor outside.
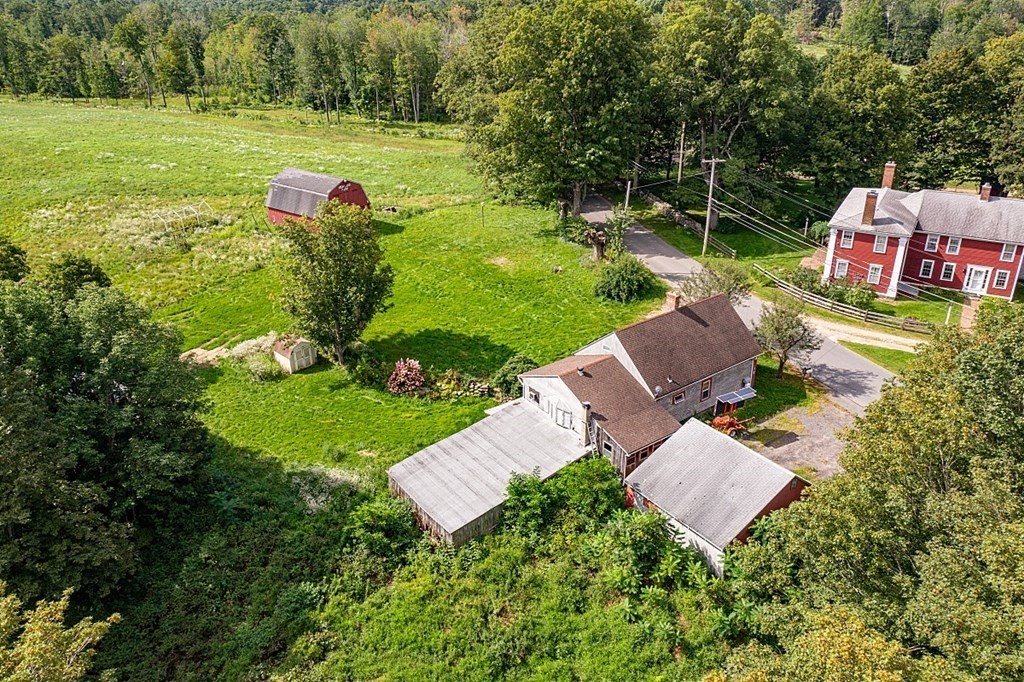
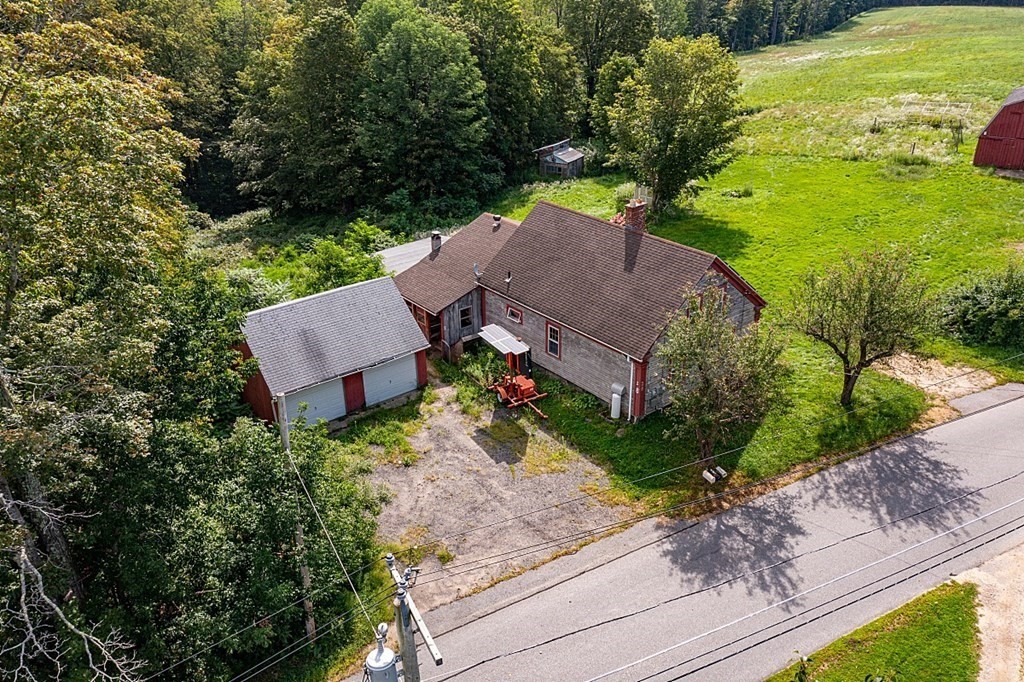
Aerial view of a house and attached garage beside a road, surrounded by trees and open lawn.
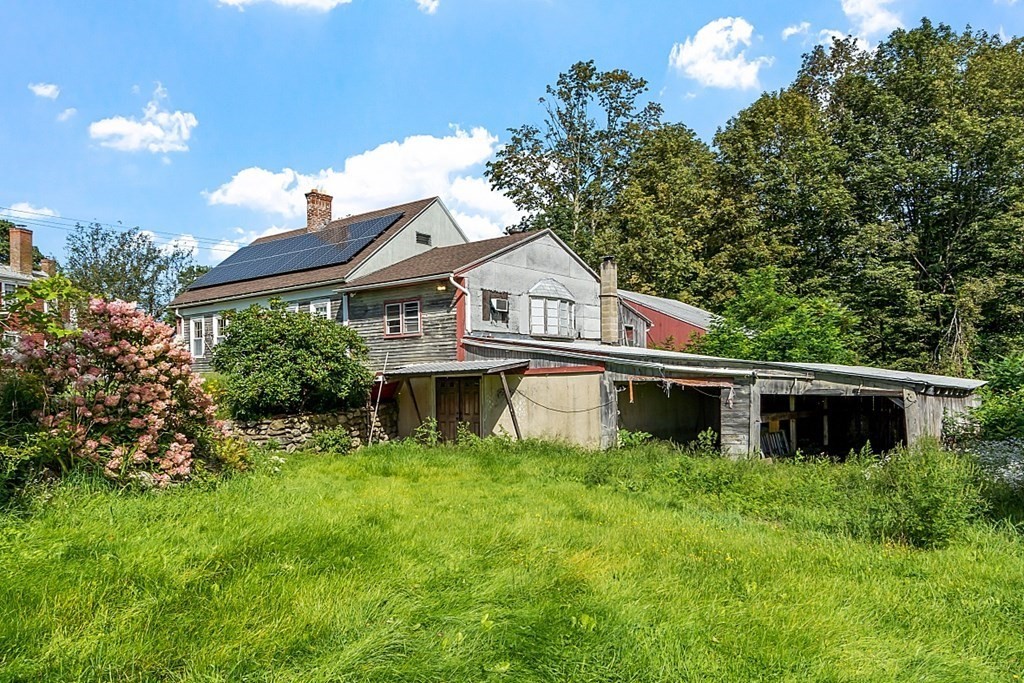
House with rooftop solar panels and an attached open-sided garage, surrounded by lawn and trees.
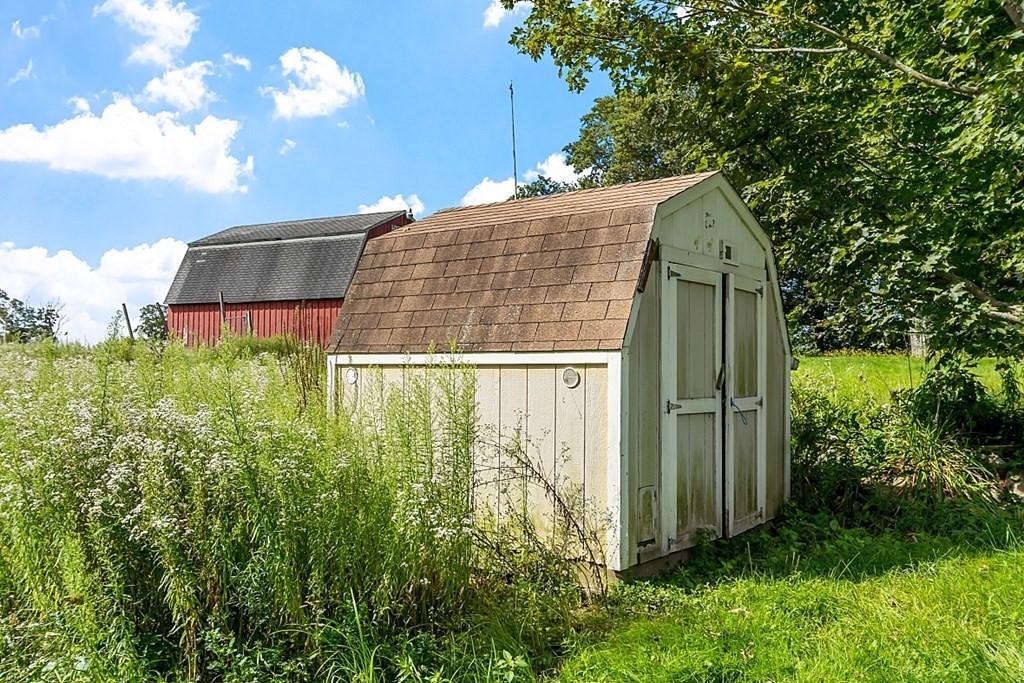
White garden shed in tall grass, with a red barn behind it.
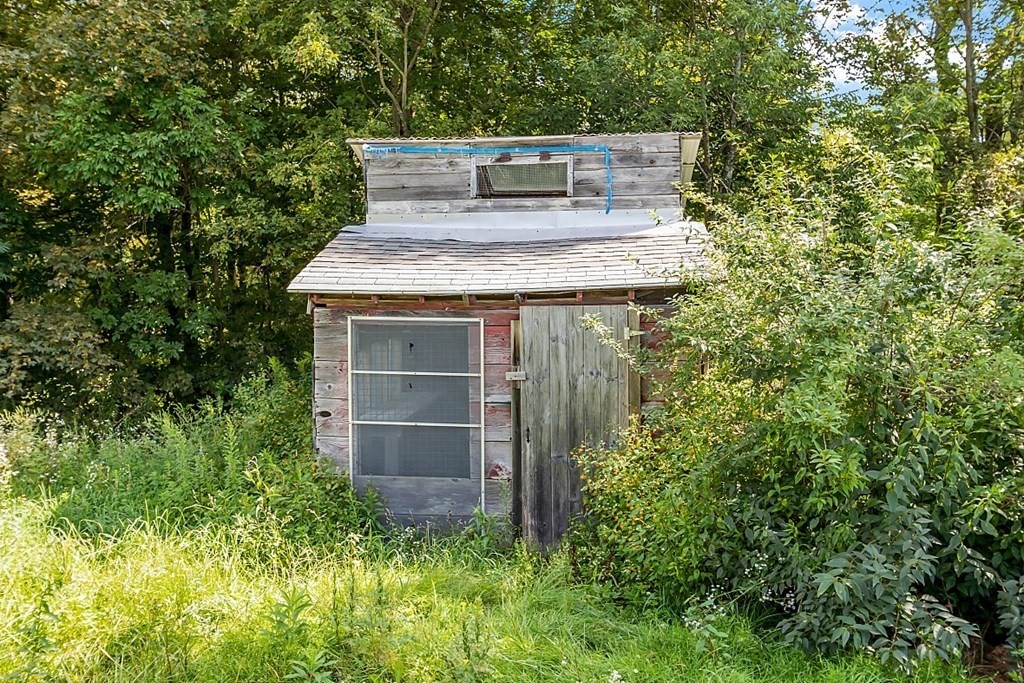
Weathered wooden outbuilding with screened door, surrounded by overgrown greenery.
SEE ALL PHOTOS
Gray-sided house with rooftop solar panels, brick chimney, and grassy lawn.
Gray-sided house with rooftop solar panels, a broad lawn, and mature trees.
Red gambrel-roof barn marked Highland Farm, with an open doorway and tall grass.
Detached red two-car garage with white doors beside a weathered outbuilding and gravel driveway.
Aerial view of a rural home with rooftop solar panels and a long attached outbuilding.
Aerial view of a red house and outbuildings amid open grounds and surrounding woodland.
Entry foyer with a brick archway, burgundy front door, wood floors, and staircase.
Kitchen with exposed ceiling beams, brick walls, and a blue-painted plank floor.
Kitchen with brick walls, dark wood cabinets, and a white gas range beneath a wall-mounted microwave.
Empty room with a wood-plank ceiling, ceiling fan, and wide row of windows.
Vacant room with wide-plank wood floors, a tall window, and an arched opening.
Empty room with a wood plank ceiling, ceiling fan, and wide multi-pane window.
Open kitchen with wood cabinets, brick walls, exposed ceiling beams, and blue-painted floors.
Kitchen with exposed ceiling beams, brick walls, and blue plank flooring.
Bathroom with a white tub and shower, blue vanity, and small window.
Empty room with blue paneled walls, a worn painted plank floor, and an open door with hooks.
Empty closet with a window, clothes rail, and shelf above a worn dark floor.
Empty room with wide plank floors, two windows, and an arched wooden door.
Vacant room with wide-plank hardwood floors, two windows, and an open closet.
Empty room with a faded floral stone-wall mural, sloped ceiling, and doorway to another room.
Vacant upper-floor room with purple walls, a sloped ceiling, and two windows.
Empty attic room with lavender walls, sloped ceiling, and open doors to a hallway and closet.
Empty room with orange walls, a worn floor, and a small high window.
Orange-walled room with a worn floor, open doorway, and adjoining space marked with drawings.
Unfinished basement with washer and dryer, concrete floor, and freestanding wood stove
Enclosed porch with exposed wood walls, built-in benches, and windows.
Unfinished enclosed porch with exposed wooden rafters, plank walls, and windows.
Empty garage with exposed timber framing, concrete floor, and multiple white garage doors.
Unfinished attic with exposed wooden framing, plank floors, and partially framed rooms.
Empty room with exposed wooden beams and wood and carpet flooring.
Unfinished attic with exposed rafters, plank flooring, and partially framed walls.
Wooden barn interior with exposed beams, concrete floor, metal shelving, and an open doorway to a field.
Rustic barn interior with an old tractor, workbench, and open doors to greenery.
Red gambrel-roof barn marked HIGH LAND FARM in a green meadow.
Aerial view of a rural home with rooftop solar panels, a red barn, and open fields.
Aerial view of a rural farmhouse and outbuildings beside a green meadow and red barn.
Weathered wood-sided house and detached garage beside a gravel driveway.
Gray clapboard house with an attached garage, gravel driveway, and red tractor outside.
Aerial view of a house and attached garage beside a road, surrounded by trees and open lawn.
House with rooftop solar panels and an attached open-sided garage, surrounded by lawn and trees.
White garden shed in tall grass, with a red barn behind it.
Weathered wooden outbuilding with screened door, surrounded by overgrown greenery.
Sold

26 Old Westminster Rd

26 Old Westminster Rd, Hubbardston, MA 01452

$251,510
Attention flippers, contractors, or buyers with cash or a construction loan! Overlooking a beautiful, New England field you will find this 3BD, 1 Bath antique colonial ready for new beginnings. Wood floors can be found throughout the home as well as wood beams. Spacious living room and eat in kitchen. 1st floor master bedroom with walk in closet. Separate two car garages with power and two additional garage bays behind the home for storage. Updated electric system and roof. The red barn has two floors and ample power to work in or store equipment. Also included are two sheds for even more storage space. The walkout basement is partially finished with a bonus room. The buyer s responsible for installing the septic system. Perk test completed. Rented Solar Panels. Sold As Is.

3
beds

1
bath

1,590 Sq.Ft. LIVING AREA

1.84 Acres lot

Christina Liberty-Grimm

Christina Liberty-Grimm

Features & Amenities

Interior

  • total bedrooms3
  • Total bathroom1
  • full bathroom1
  • Laundry room In Basement
  • Flooring Hardwood
  • APPLIANCES Range, Microwave, Water Treatment, Utility Connections for Gas Range

Area & Lot

  • Status Sold
  • Date Sold October 31, 2023
  • Living Area1,590 Sq.Ft.
  • Total Area1,590 Sq.Ft.
  • Lot Area1.84 Acres
  • MLS® ID73152950
  • TypeResidential
  • YEAR BUILT1827
  • Architecture StylesAntique
  • View DescriptionScenic View(s)

Exterior

  • Garage Space2.0
  • water SourcePrivate
  • utilitiesfor Gas Range
  • roofShingle
  • lot featuresEasements, Farm, Level
  • parkingAttached, Storage, Workshop in Garage, Off Street
  • HEAT TYPEBaseboard, Oil
  • AIR CONDITIONINGWall Unit(s)
  • sewerPrivate Sewer
  • SubstructureStone
  • other exterior FeaturesPorch, Porch - Enclosed, Storage, Barn/Stable

Financial

  • Sales Price$251,510
  • Real Estate Tax $3,182/yr
  • Zoning RA

Buy & Sell With Confidence

When you work with me, you get more than an agent — you get a tireless advocate who anticipates problems, solves them, and keeps the process positive. With a hospitality-first mindset, rapid response times, and a proven track record of success, I make buying, selling, or investing easier and more rewarding. Let me shoulder the details so you can focus on the next chapter.

Follow Me on Instagram