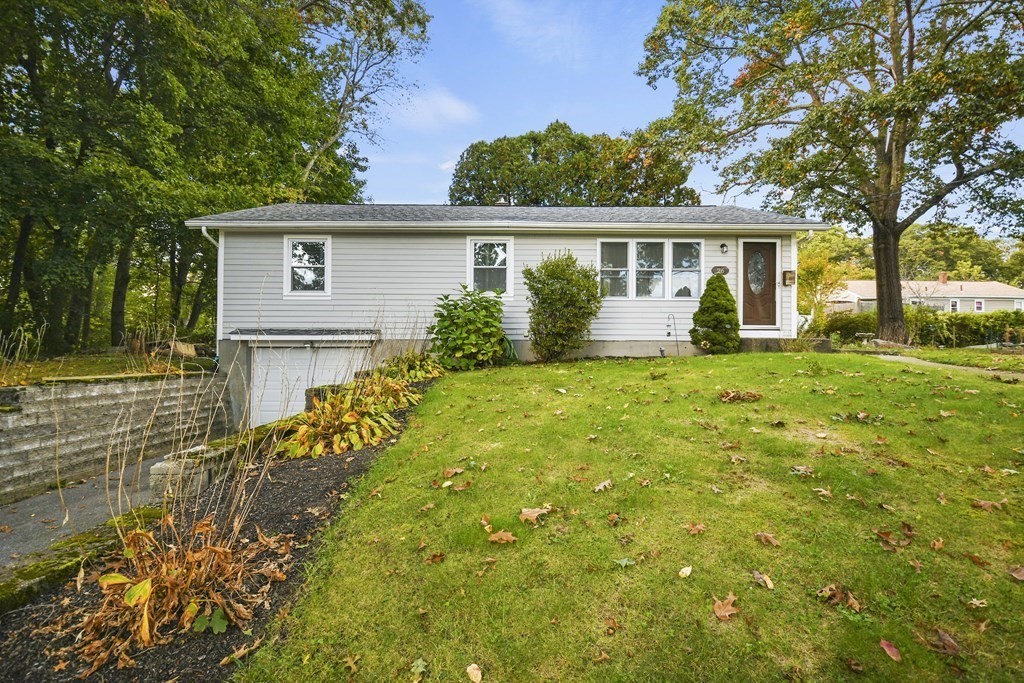
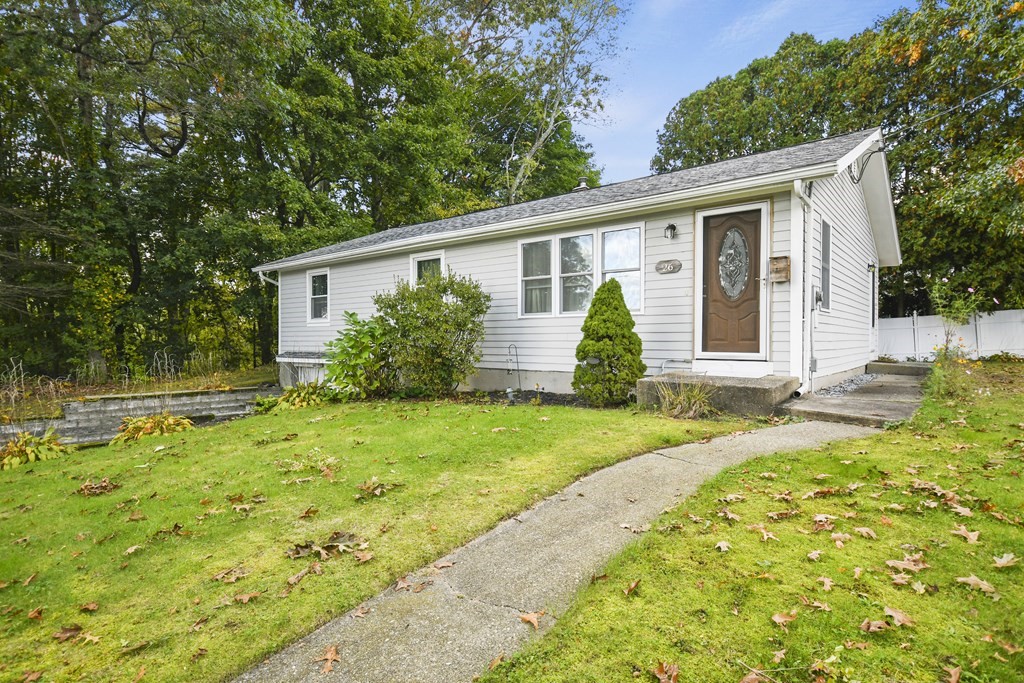
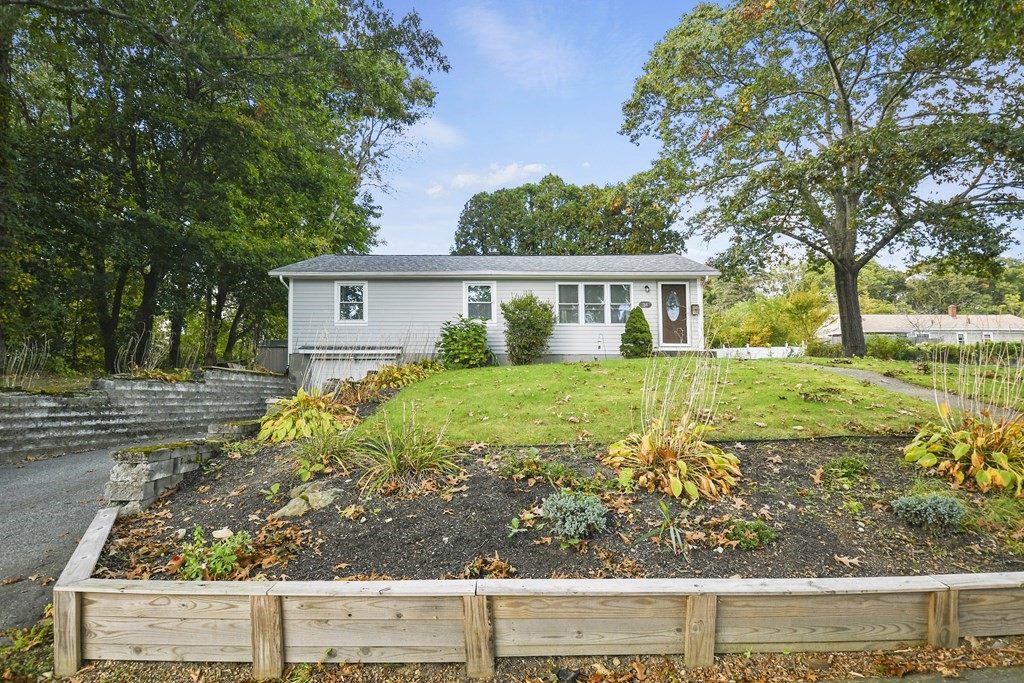
Single-story gray ranch home with a brown front door, sloping lawn, and mature autumn trees.
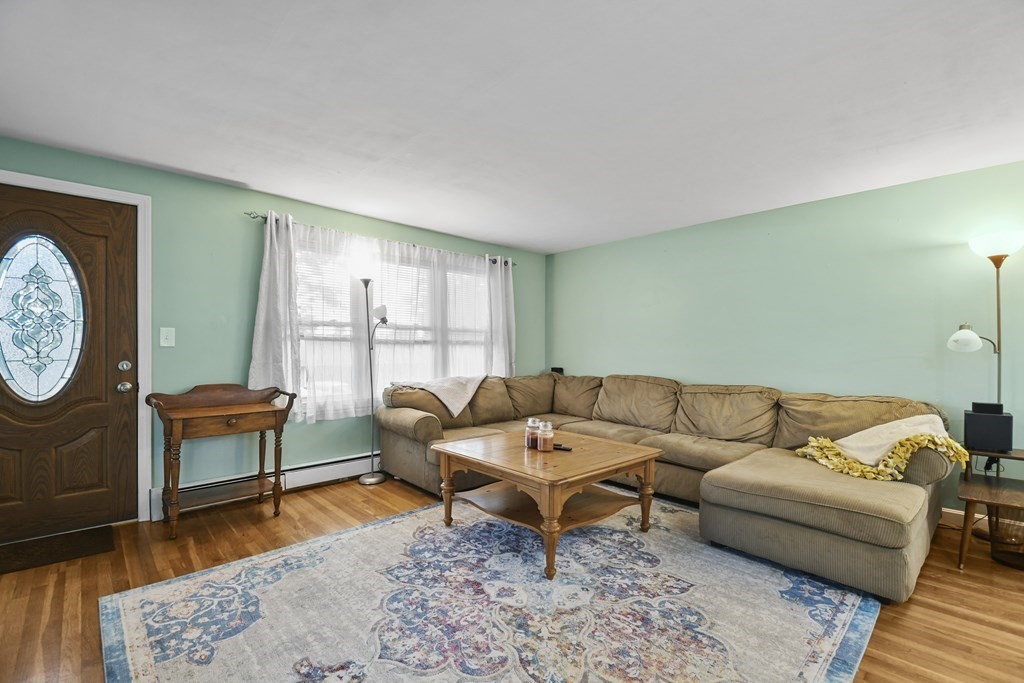
Living room with a tan sectional, blue-patterned rug, mint-green walls, and stained-glass front door.
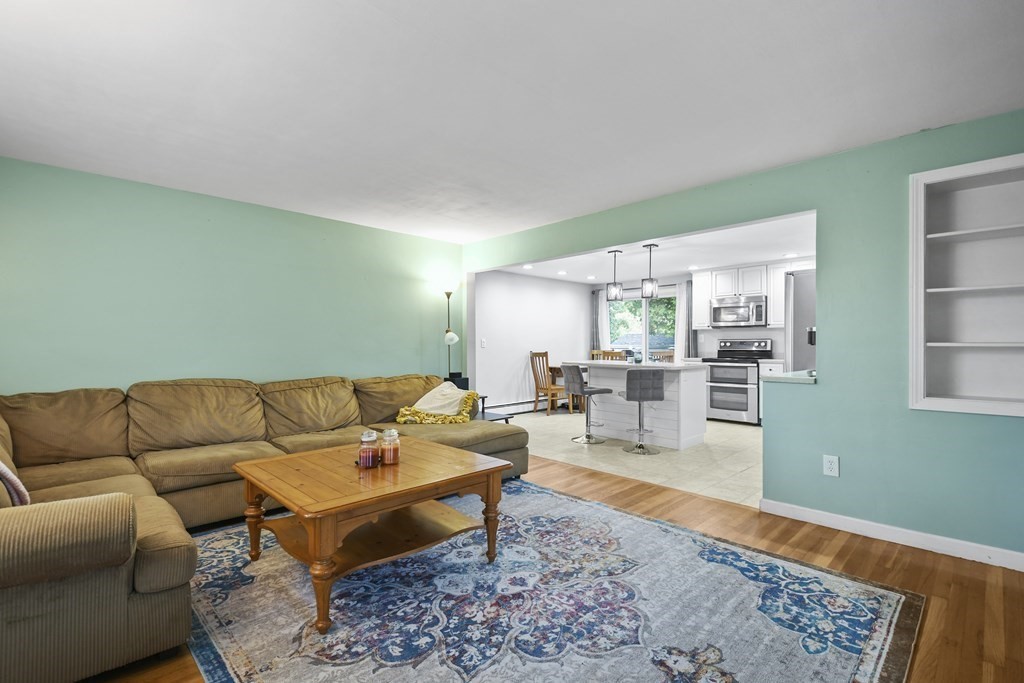
Living room with a tan sectional and patterned rug opening into a bright kitchen.
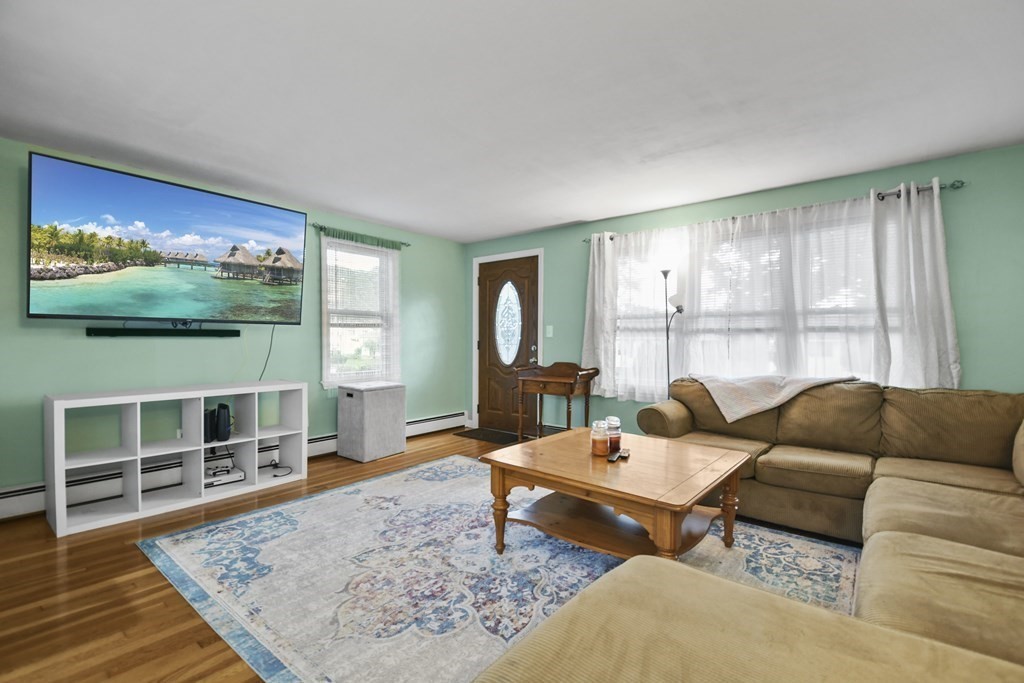
Living room with mint-green walls, hardwood floors, patterned rug, and tan sectional sofa.
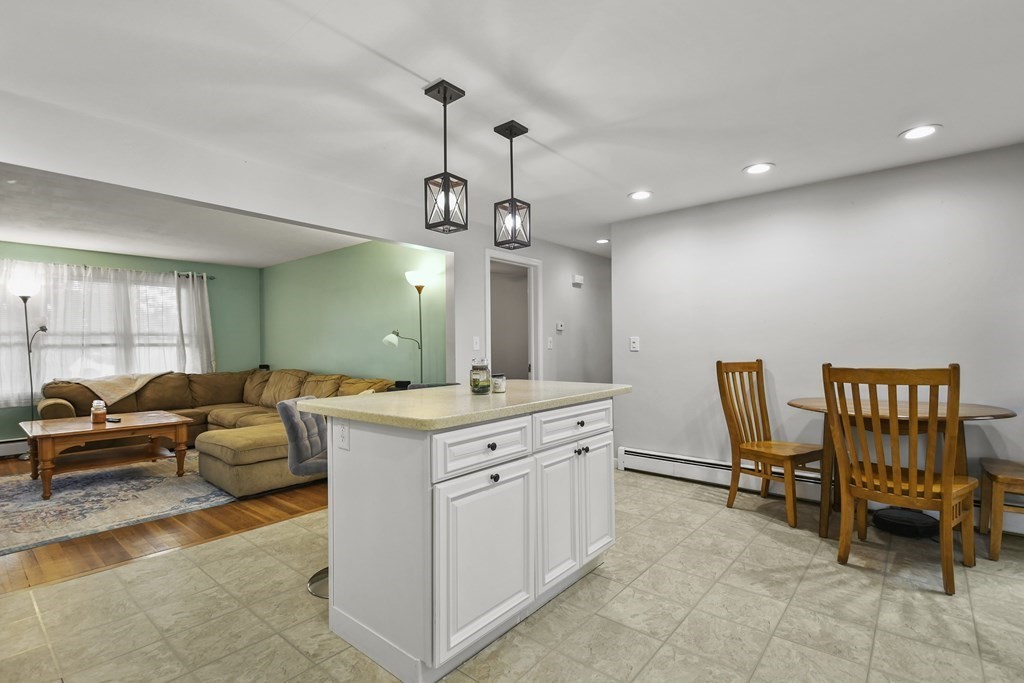
Open-concept kitchen with a white island, beside a dining set and brown sectional sofa.
Kitchen with a large island, stainless steel appliances, and an adjacent dining area.
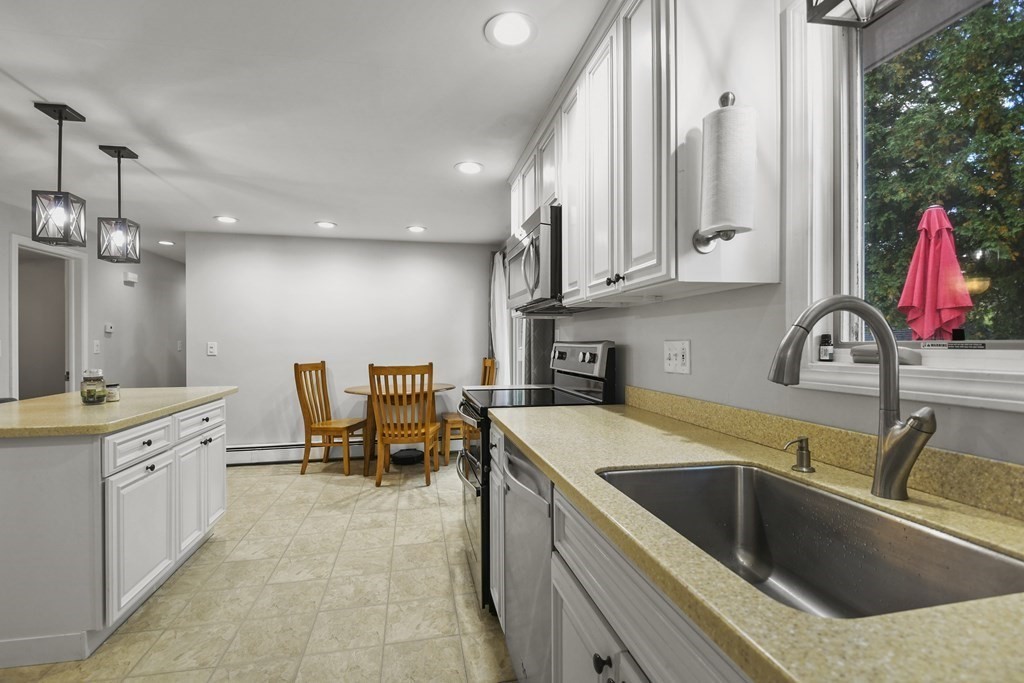
Kitchen with white cabinetry, a central island, and a double-basin sink beneath a large window.
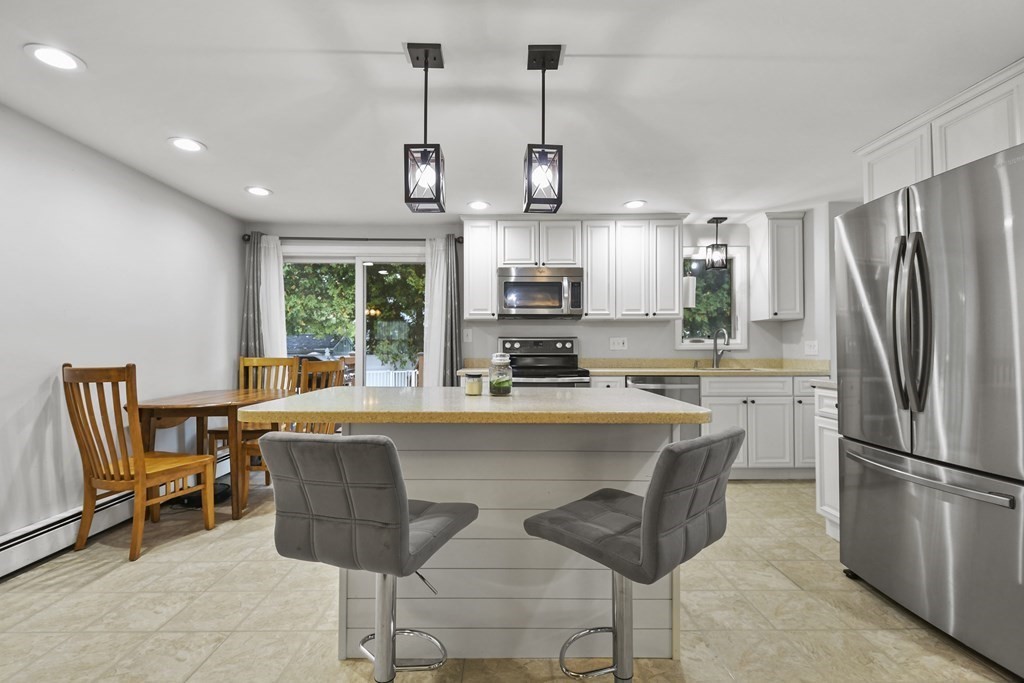
Kitchen with white cabinets, stainless appliances, and a large island with two gray stools.
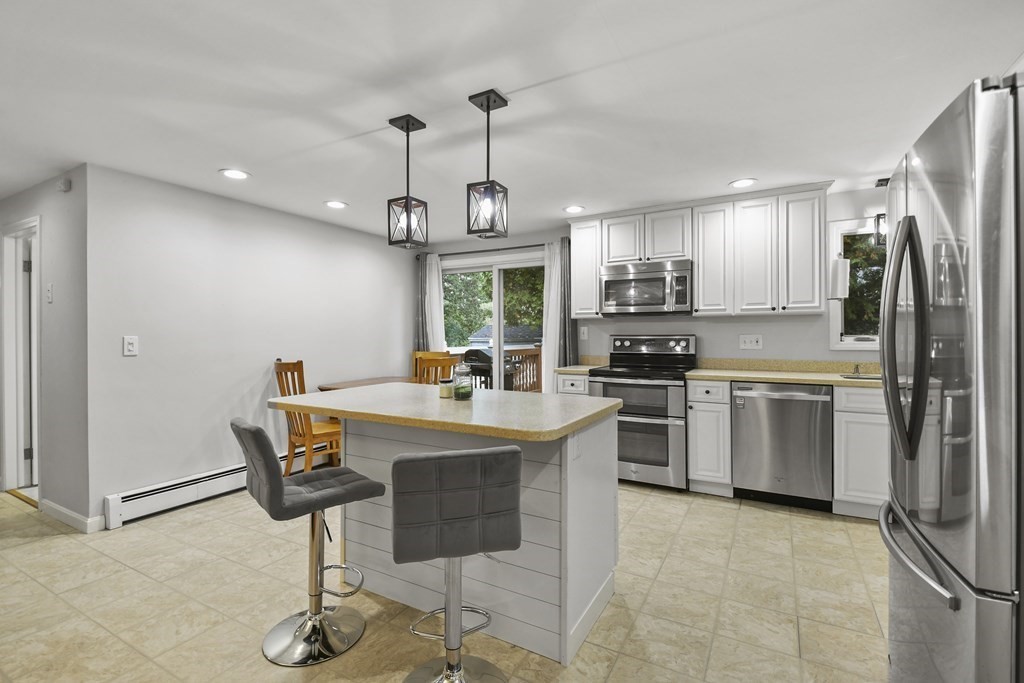
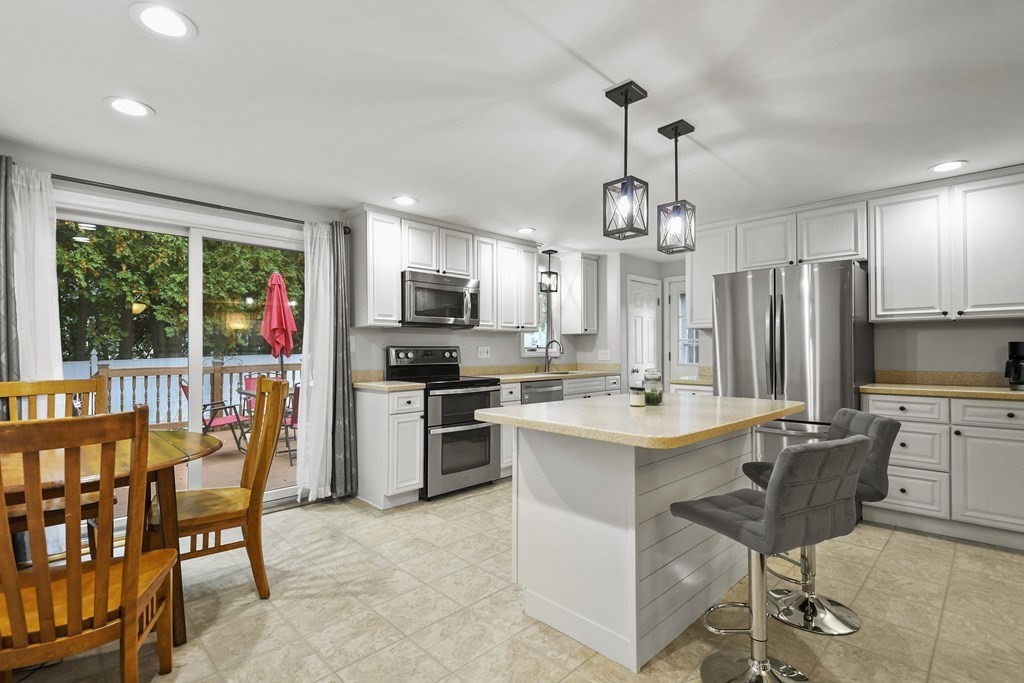
Kitchen with a large island, stainless steel appliances, and sliding doors to a deck.
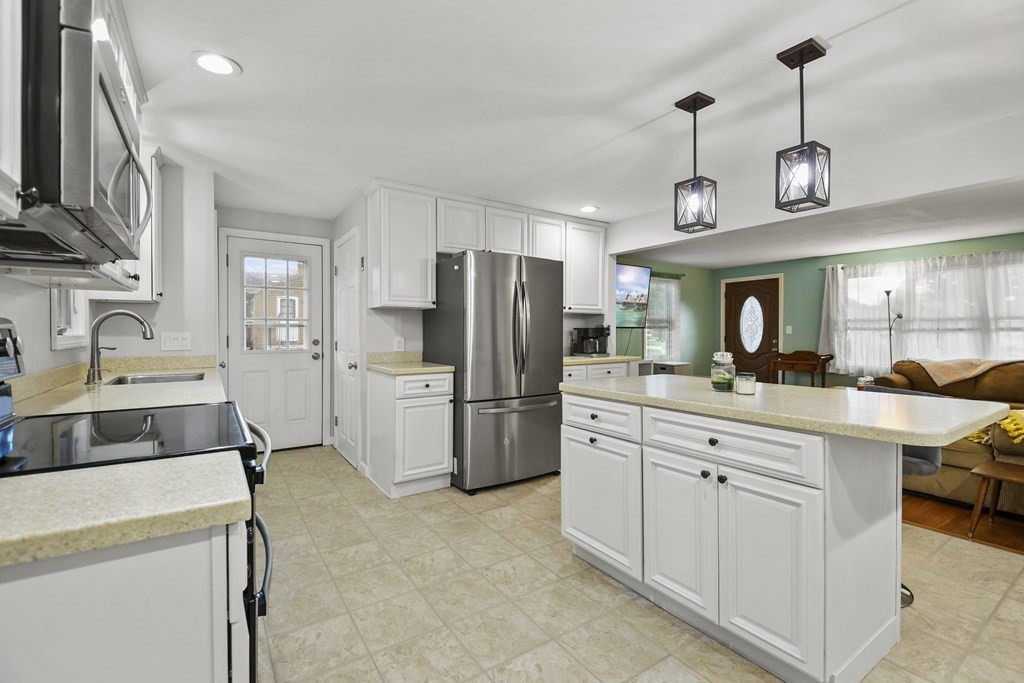
Bright kitchen with a large island and stainless steel appliances, open to a green-walled living room.
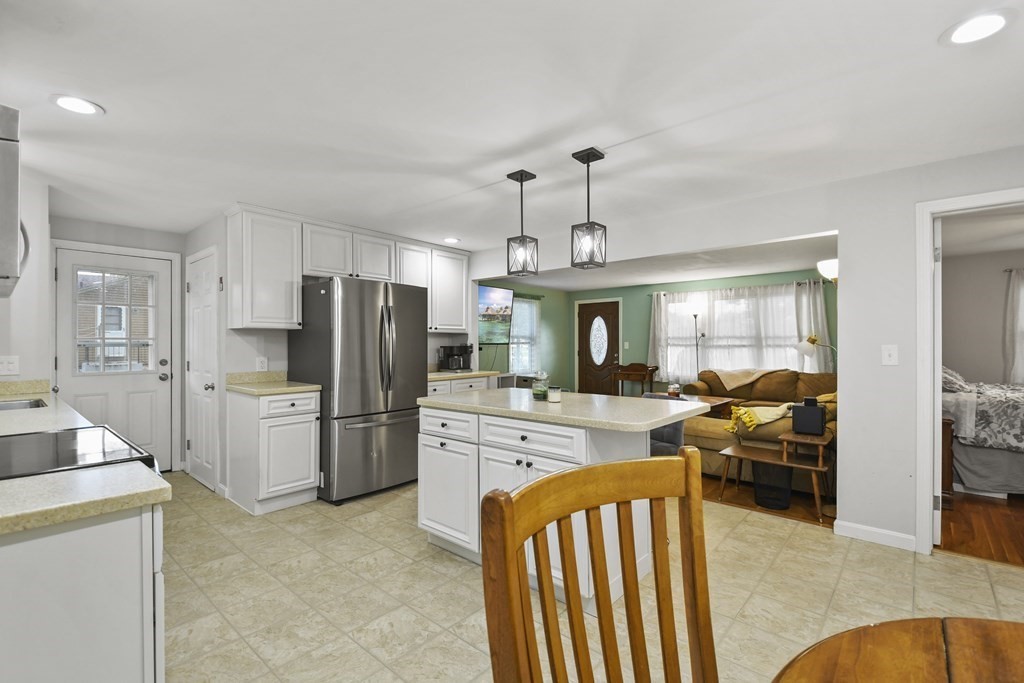
Kitchen with white cabinets and stainless steel appliances, opening to a living room with a green accent wall.
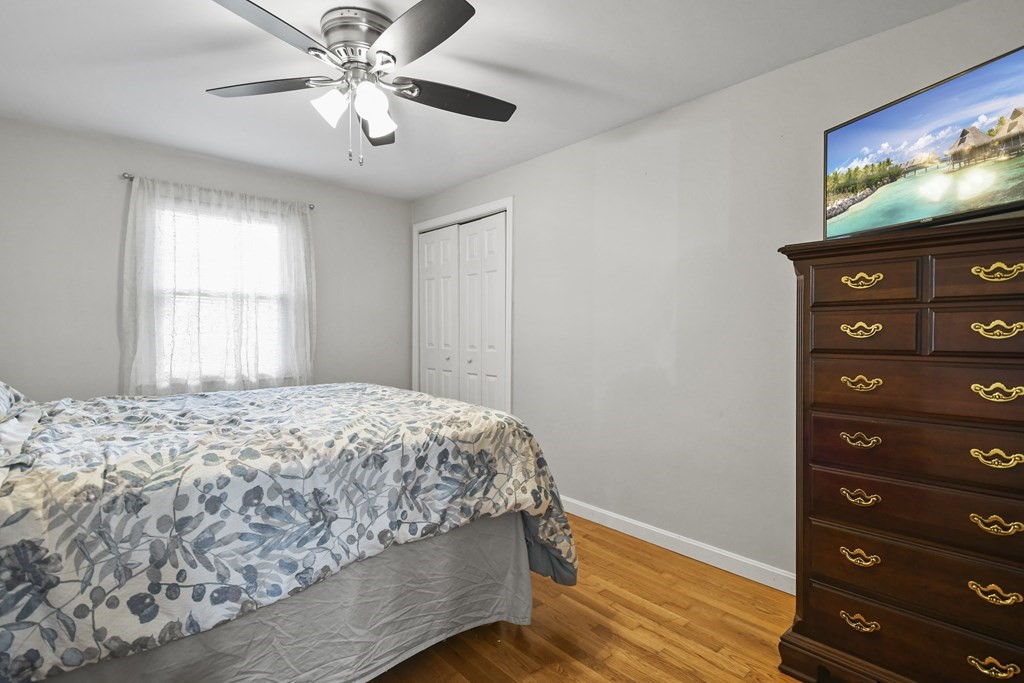
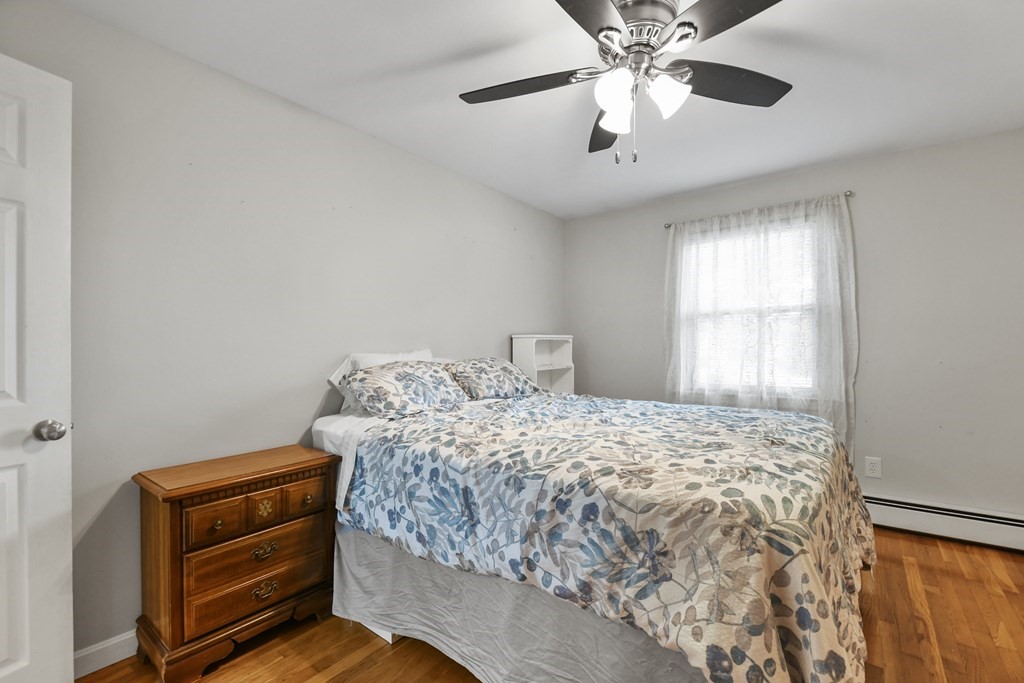
Bedroom with a floral bedspread, hardwood floors, and a dark wood dresser.
Bedroom with floral bedding, a wooden chest of drawers, and hardwood floors.
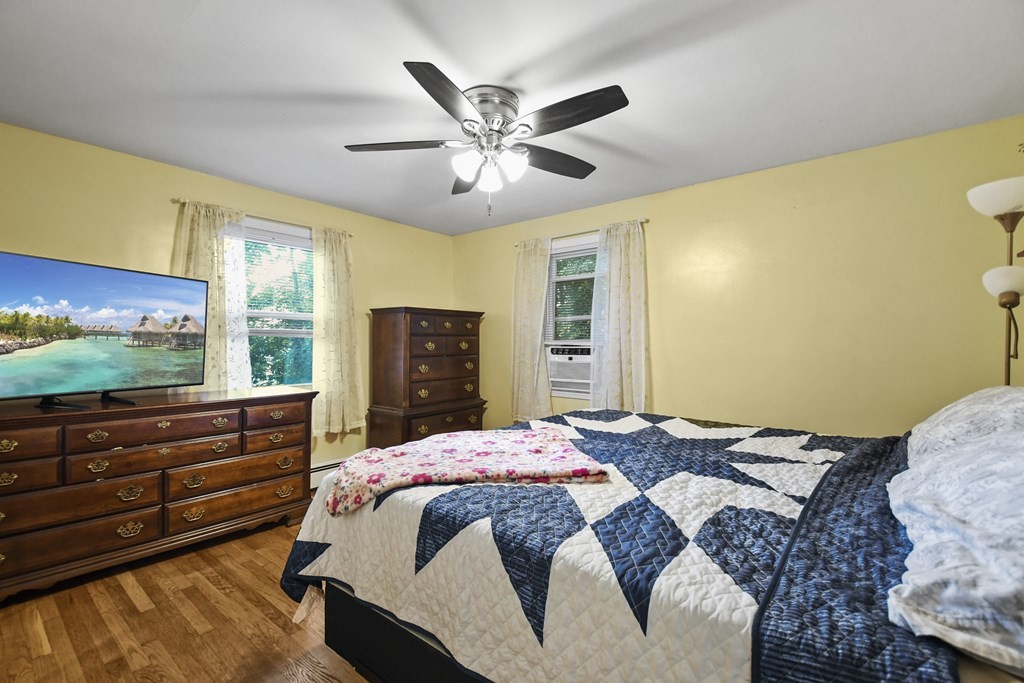
Bedroom with a navy-and-white patchwork quilt, wooden dressers, and yellow walls.
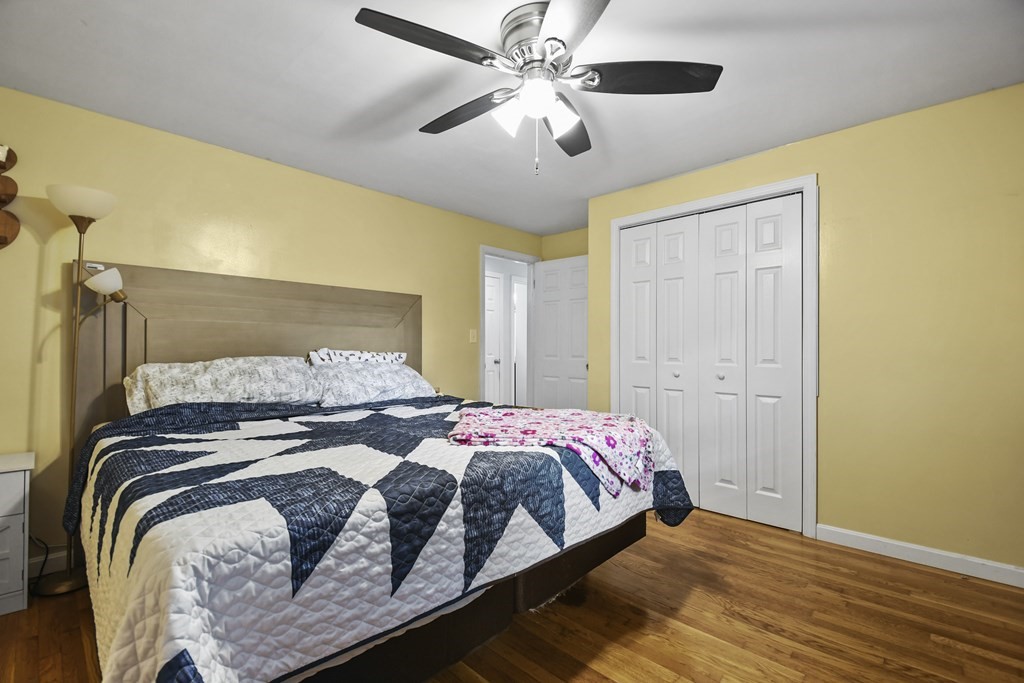
Furnished bedroom with a navy-and-white quilt, yellow walls, hardwood floors, and white closet doors.
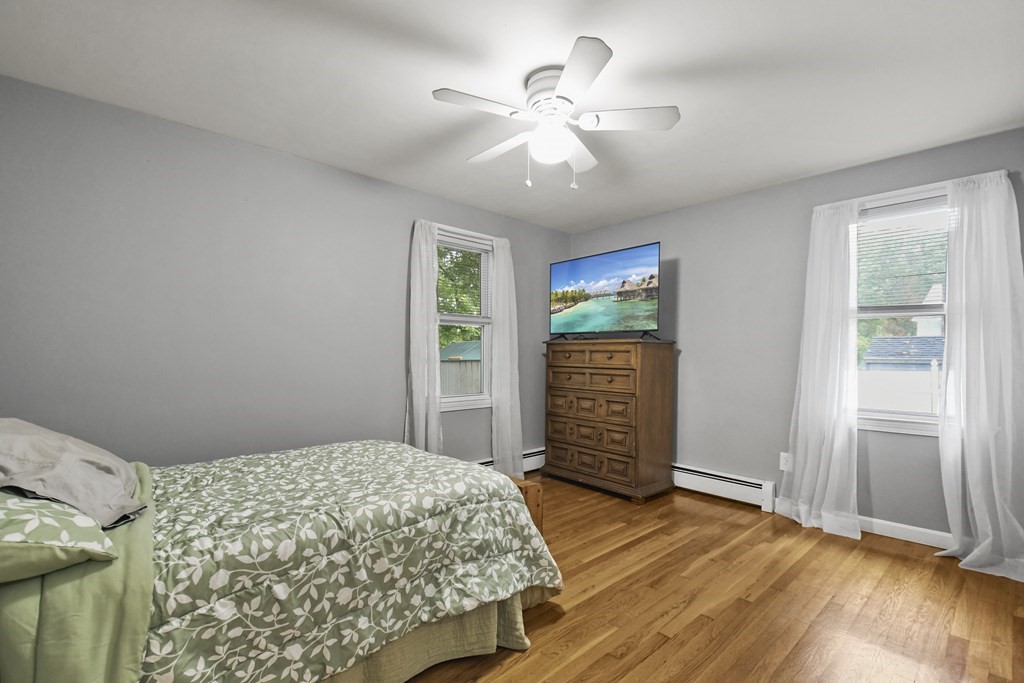
Bedroom with a green floral bedspread, hardwood floors, and a wooden dresser between two windows.
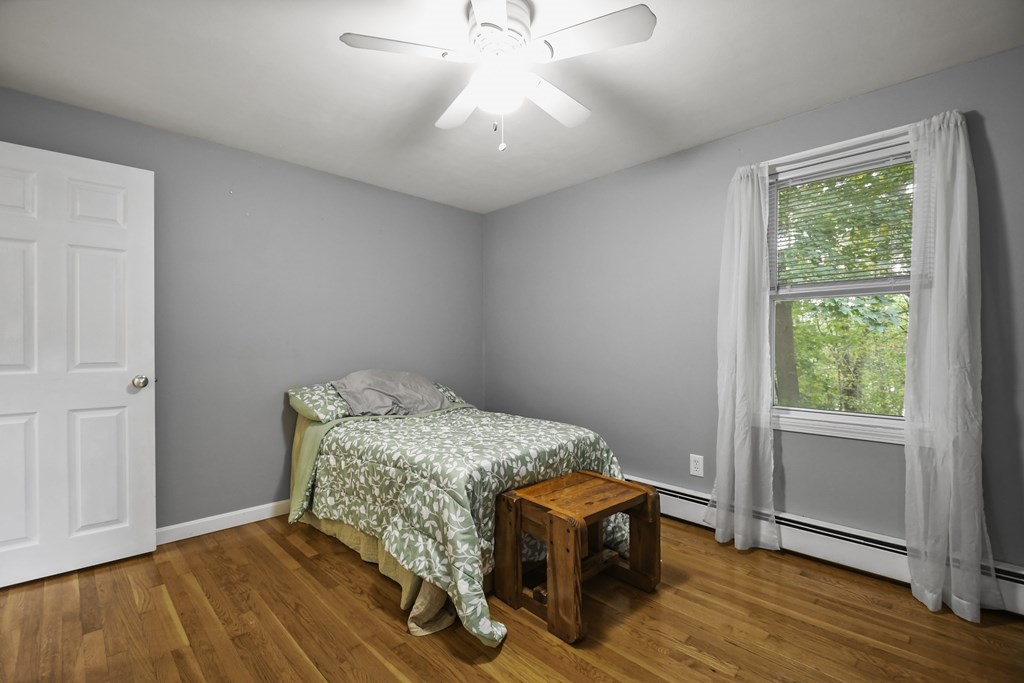
Bedroom with green floral bedding, hardwood floors, and a window overlooking trees.
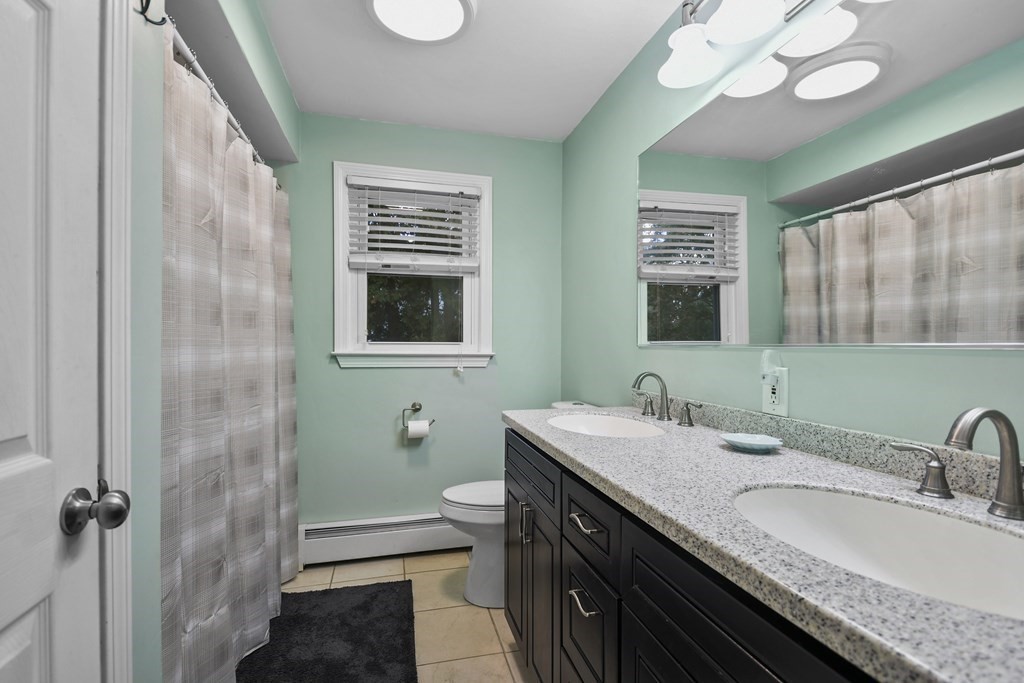
Bathroom with a double-sink vanity, dark cabinets, mint-green walls, and a curtained tub or shower.
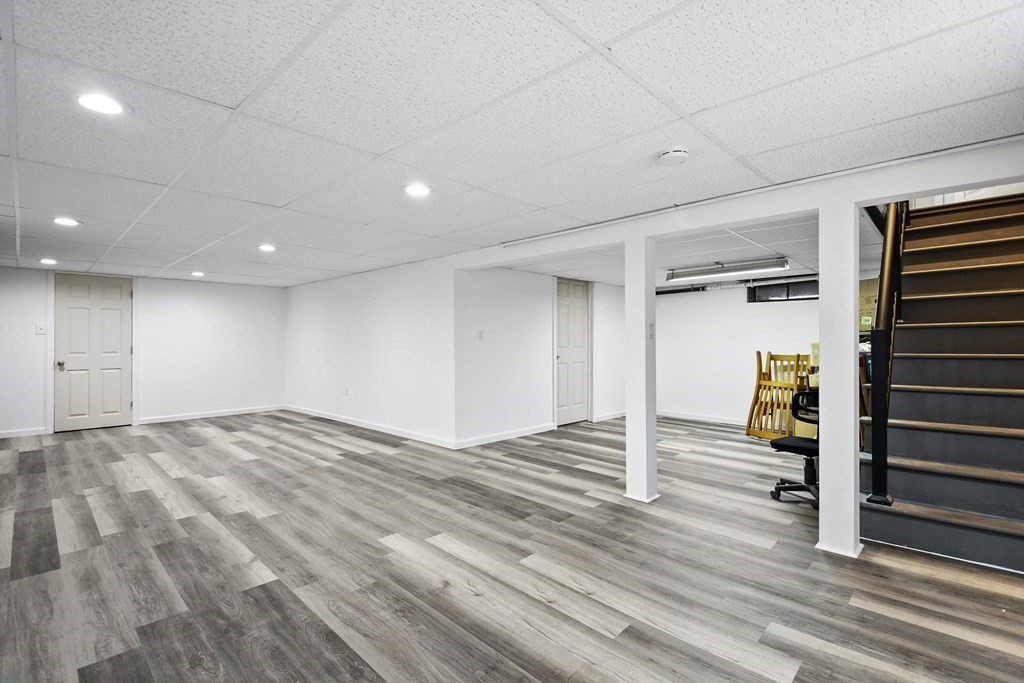
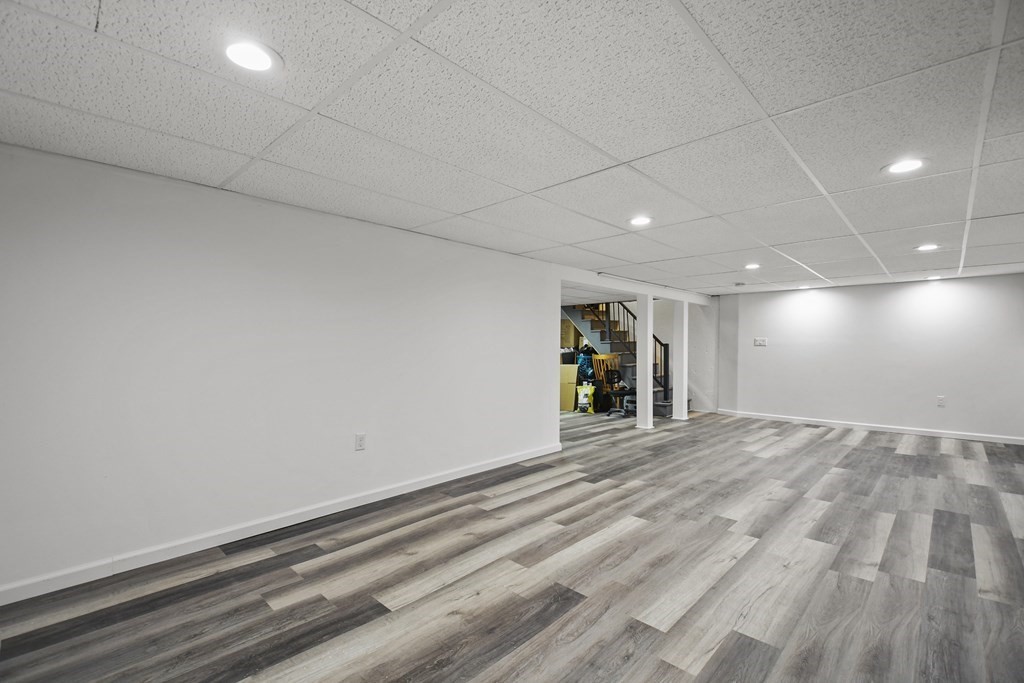
Finished basement with gray plank flooring, recessed lighting, and an open staircase.
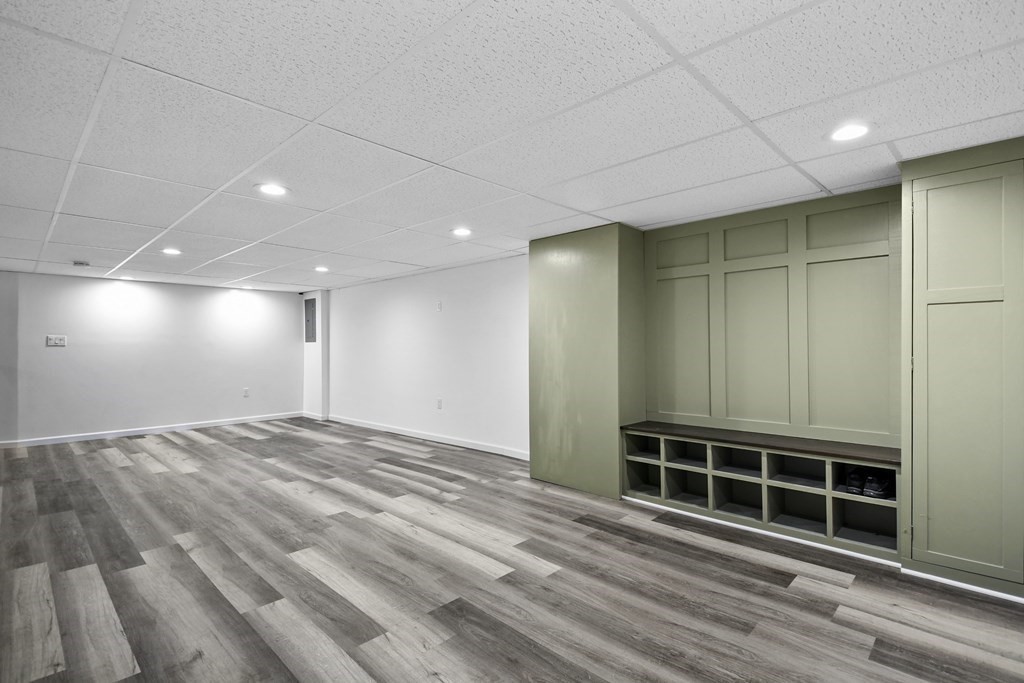
Finished room with gray plank flooring and a sage-green built-in bench and storage.
Finished basement with gray plank flooring and recessed ceiling lights.
Single-story white home with a brown front door, concrete walkway, and leafy trees.
Gray ranch house with white trim, framed by mature trees and a landscaped front garden.
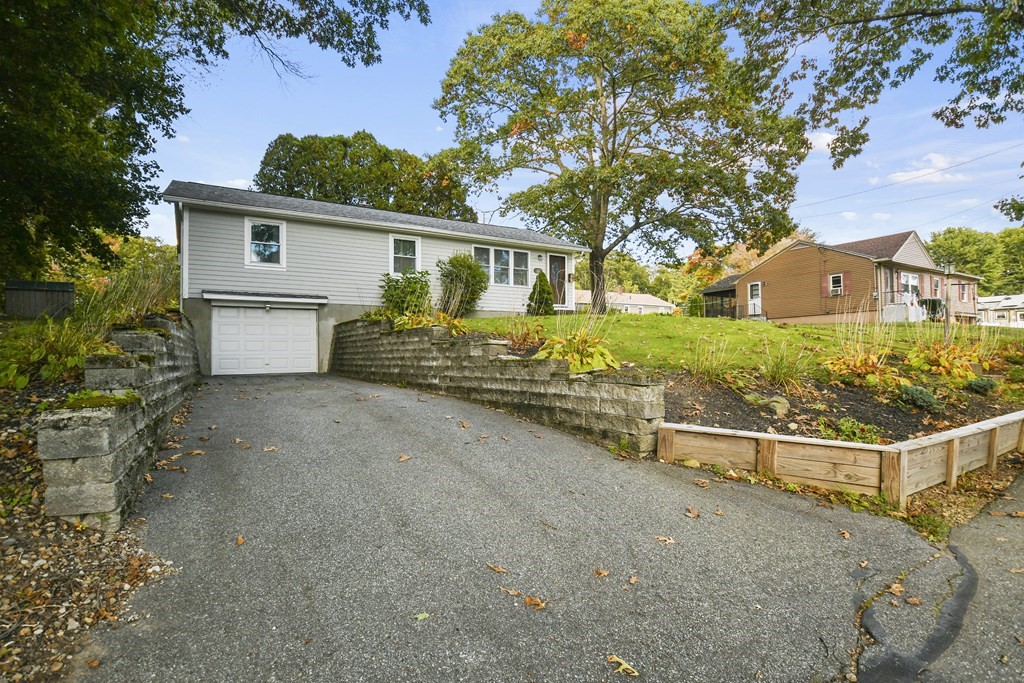
Light-gray single-story home with an attached garage, stone retaining walls, and raised garden beds.
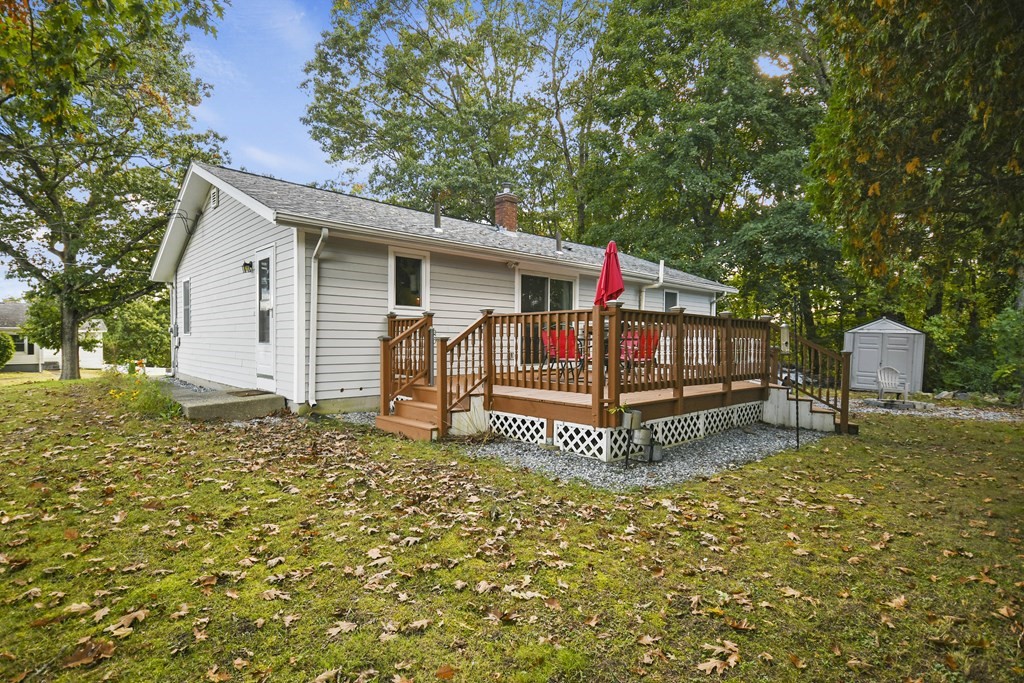
Single-story house with a raised wooden deck, red umbrella, and leafy yard.
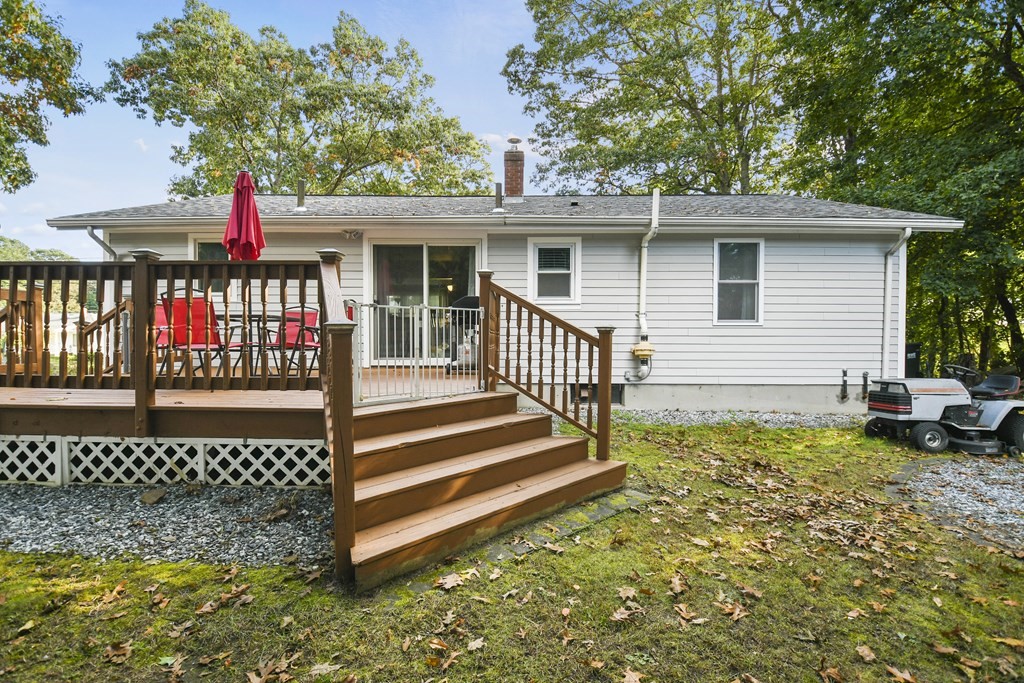
Rear of a white house with a raised wooden deck, wide stairs, and patio furniture.
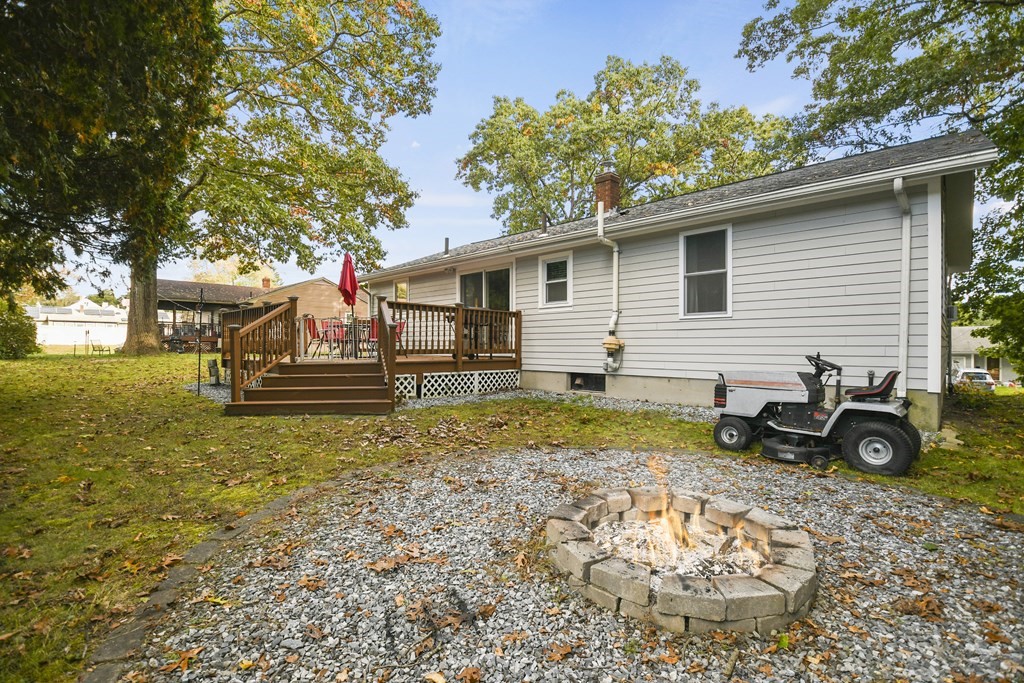
Home’s rear exterior with a raised deck, gravel patio, and circular stone fire pit.
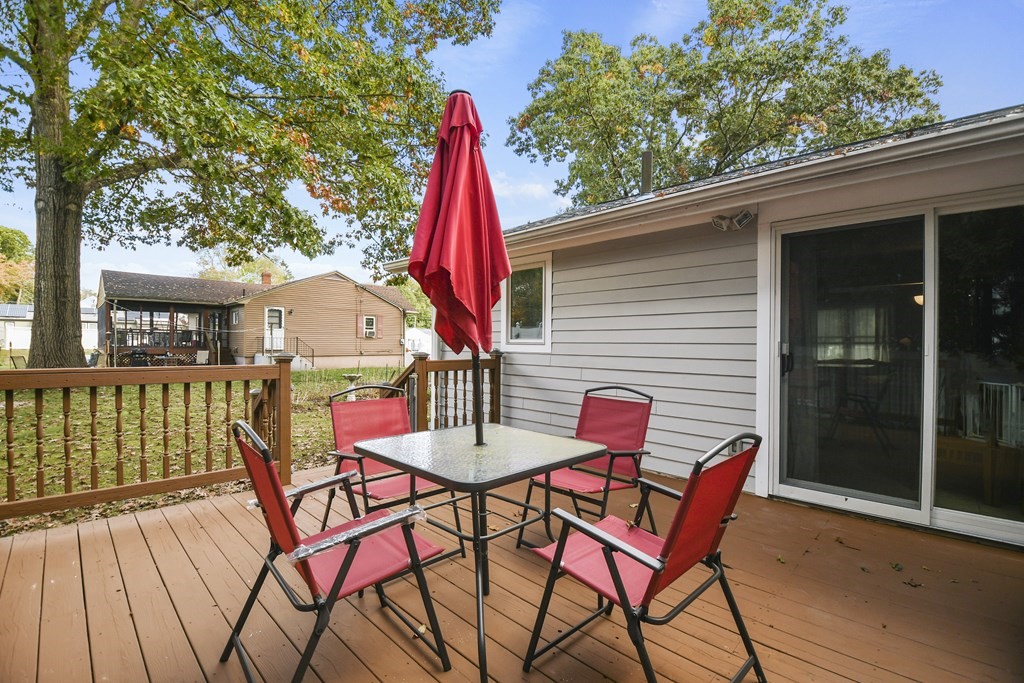
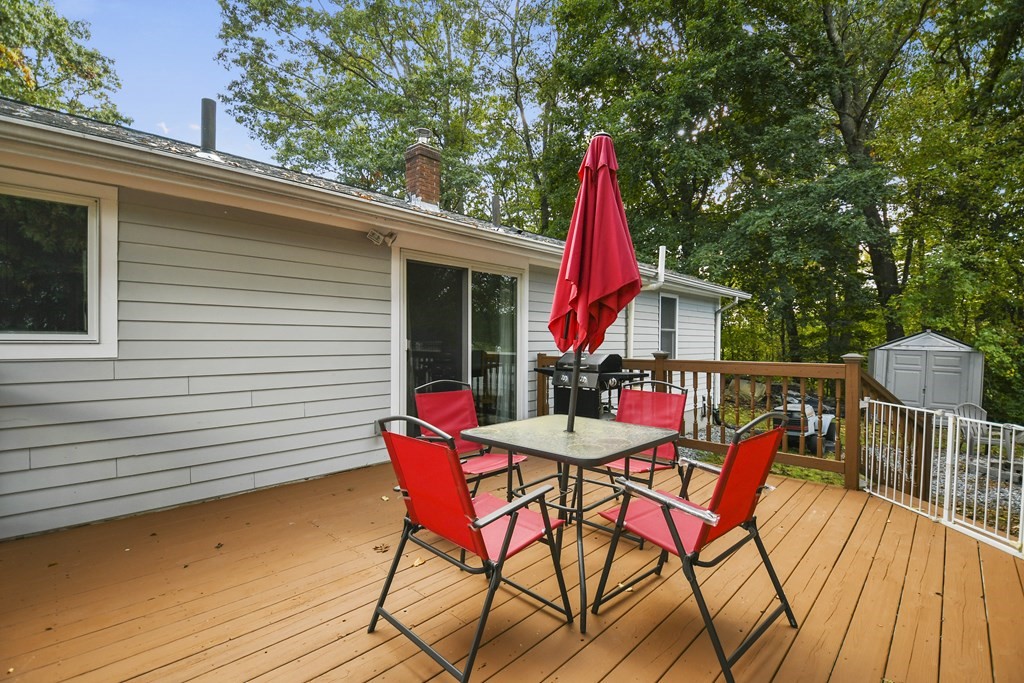
Wooden deck with a patio table, red chairs, and a closed umbrella beside sliding glass doors.
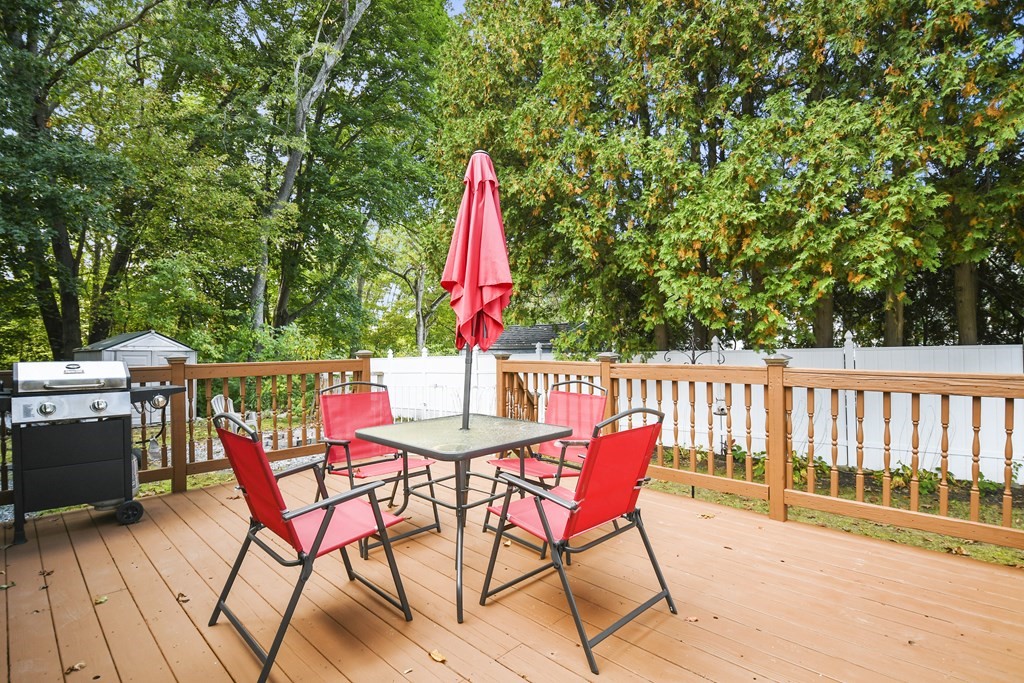
Backyard deck with red patio chairs, a table, umbrella, and grill beside the house.
Backyard deck with red patio chairs, a closed umbrella, and a gas grill beside a white fence.
SEE ALL PHOTOS
Single-story gray ranch home with a brown front door, sloping lawn, and mature autumn trees.
Living room with a tan sectional, blue-patterned rug, mint-green walls, and stained-glass front door.
Living room with a tan sectional and patterned rug opening into a bright kitchen.
Living room with mint-green walls, hardwood floors, patterned rug, and tan sectional sofa.
Open-concept kitchen with a white island, beside a dining set and brown sectional sofa.
Kitchen with a large island, stainless steel appliances, and an adjacent dining area.
Kitchen with white cabinetry, a central island, and a double-basin sink beneath a large window.
Kitchen with white cabinets, stainless appliances, and a large island with two gray stools.
Kitchen with a large island, stainless steel appliances, and sliding doors to a deck.
Bright kitchen with a large island and stainless steel appliances, open to a green-walled living room.
Kitchen with white cabinets and stainless steel appliances, opening to a living room with a green accent wall.
Bedroom with a floral bedspread, hardwood floors, and a dark wood dresser.
Bedroom with floral bedding, a wooden chest of drawers, and hardwood floors.
Bedroom with a navy-and-white patchwork quilt, wooden dressers, and yellow walls.
Furnished bedroom with a navy-and-white quilt, yellow walls, hardwood floors, and white closet doors.
Bedroom with a green floral bedspread, hardwood floors, and a wooden dresser between two windows.
Bedroom with green floral bedding, hardwood floors, and a window overlooking trees.
Bathroom with a double-sink vanity, dark cabinets, mint-green walls, and a curtained tub or shower.
Finished basement with gray plank flooring, recessed lighting, and an open staircase.
Finished room with gray plank flooring and a sage-green built-in bench and storage.
Finished basement with gray plank flooring and recessed ceiling lights.
Single-story white home with a brown front door, concrete walkway, and leafy trees.
Gray ranch house with white trim, framed by mature trees and a landscaped front garden.
Light-gray single-story home with an attached garage, stone retaining walls, and raised garden beds.
Single-story house with a raised wooden deck, red umbrella, and leafy yard.
Rear of a white house with a raised wooden deck, wide stairs, and patio furniture.
Home’s rear exterior with a raised deck, gravel patio, and circular stone fire pit.
Wooden deck with a patio table, red chairs, and a closed umbrella beside sliding glass doors.
Backyard deck with red patio chairs, a table, umbrella, and grill beside the house.
Backyard deck with red patio chairs, a closed umbrella, and a gas grill beside a white fence.
Sold

26 Westwood Road

26 Westwood Road, Webster, MA 01570

$403,500
Welcome to this charming ranch home, a perfect blend of comfort and style. Upon entering, you will find an inviting, open living room with beautifully finished HW floors & built-in shelves! The eat-in kitchen is a culinary enthusiast's dream, featuring a spacious layout with a large island with a cozy breakfast nook, perfect for casual meals, and boasts stainless steel appliances, ample countertop & cabinet space, making meal preparation a breeze. Glass sliders lead you to the recently painted, private back deck, creating a seamless indoor-outdoor living experience. Down the hall, you will find 3 good-sized bedrooms & a full bath! The lower level offers a bonus room, a canvas ready for your vision. The possibilities are endless, whether you envision it as a home office, game room, or family room. Outside, the property has a storage shed for all your outdoor equipment, a dedicated garden area for green thumbs, & a fire pit for cozy evenings under the stars.

3
beds

1
bath

1,876 Sq.Ft. LIVING AREA

9,500 Sq.Ft. lot

Christina Liberty-Grimm

Christina Liberty-Grimm

Features & Amenities

Interior

  • total bedrooms3
  • Total bathroom1
  • full bathroom1
  • Laundry room Electric Dryer Hookup, Washer Hookup, In Basement
  • Flooring Tile, Vinyl, Laminate, Hardwood, Flooring - Vinyl
  • APPLIANCES Range, Dishwasher, Disposal, Microwave, Refrigerator, Freezer, Washer, Dryer, Other, Utility Connections for Electric Range, Utility Connections for Electric Oven, Utility Connections for Electric Dryer
  • other interior Features Recessed Lighting, Bonus Room

Area & Lot

  • Status Sold
  • Date Sold November 21, 2023
  • Living Area1,876 Sq.Ft.
  • Total Area1,876 Sq.Ft.
  • Lot Area9,500 Sq.Ft.
  • MLS® ID73169215
  • TypeResidential
  • YEAR BUILT1961
  • Architecture StylesRanch

Exterior

  • Garage Space1.0
  • water SourcePublic
  • utilitiesfor Electric Range, for Electric Oven, for Electric Dryer, Washer Hookup
  • roofShingle
  • lot featuresCleared, Level
  • parkingAttached, Under, Garage Door Opener, Paved Drive, Off Street, Paved
  • HEAT TYPEBaseboard, Oil
  • AIR CONDITIONINGNone
  • sewerPublic Sewer
  • SubstructureConcrete Perimeter
  • other exterior FeaturesDeck - Wood, Rain Gutters, Storage, Garden

Financial

  • Sales Price$403,500
  • Real Estate Tax $3,320/yr
  • Zoning SFR-12

Buy & Sell With Confidence

When you work with me, you get more than an agent — you get a tireless advocate who anticipates problems, solves them, and keeps the process positive. With a hospitality-first mindset, rapid response times, and a proven track record of success, I make buying, selling, or investing easier and more rewarding. Let me shoulder the details so you can focus on the next chapter.

Follow Me on Instagram