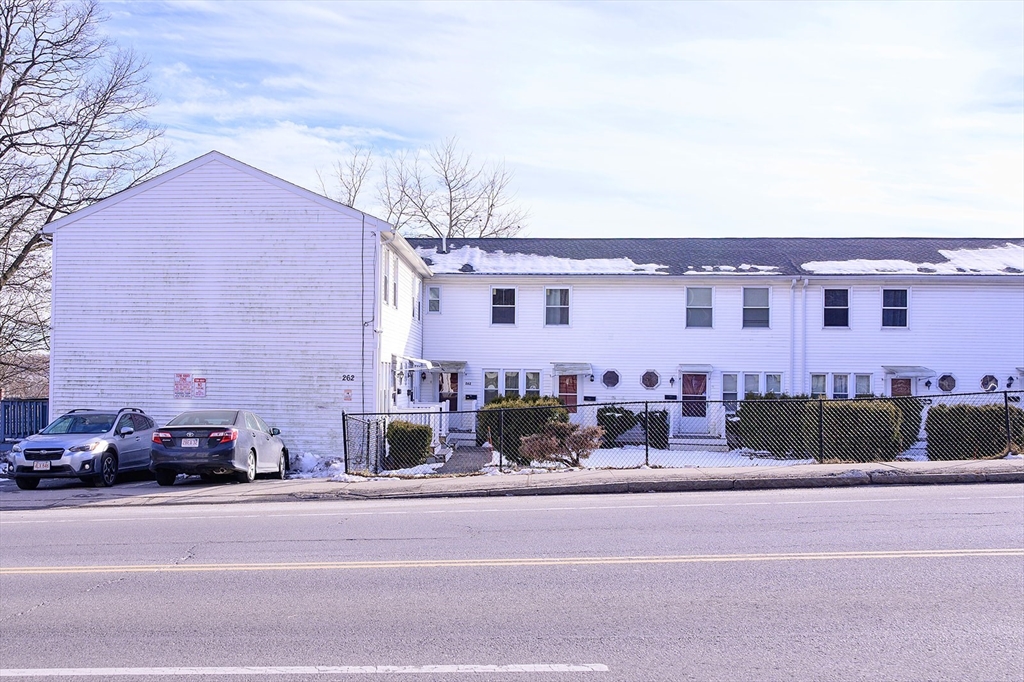
White two-story residential building behind a chain-link fence, with patches of snow and two parked cars.
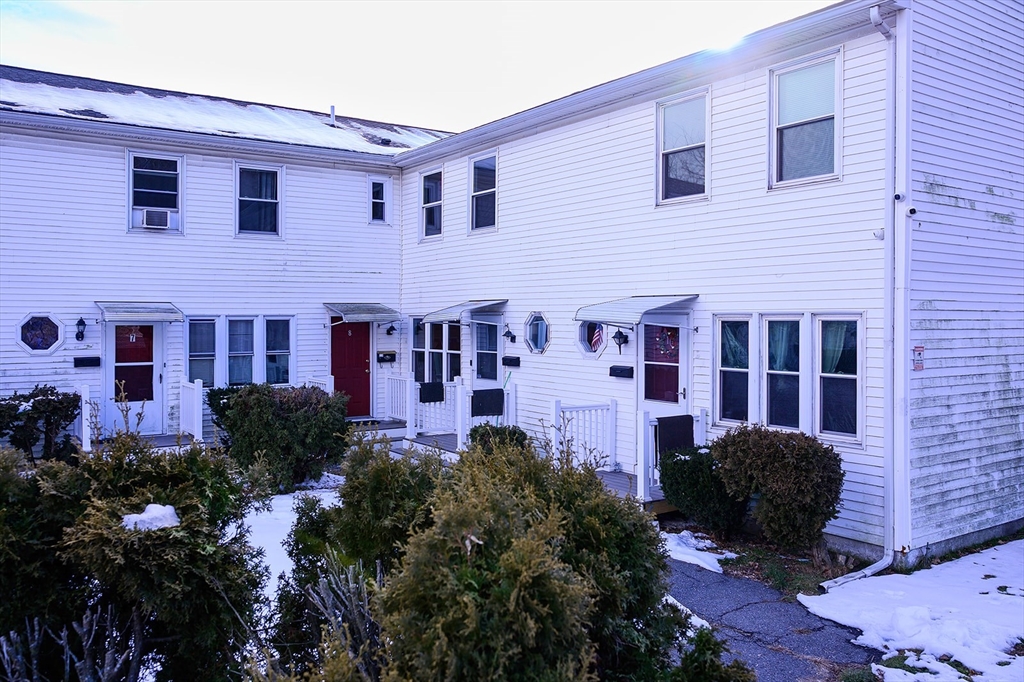
White two-story residential building with red entry doors, shrubs, and patches of snow.
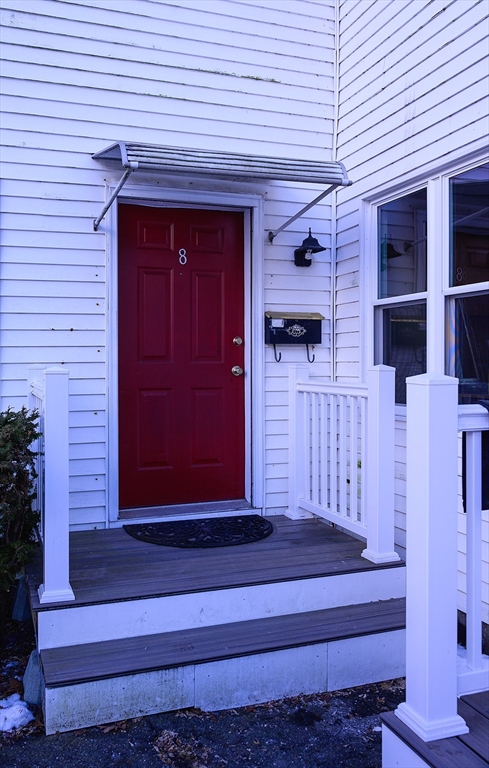
Unit 8 entrance with a red door, white siding, and a raised porch with gray steps.
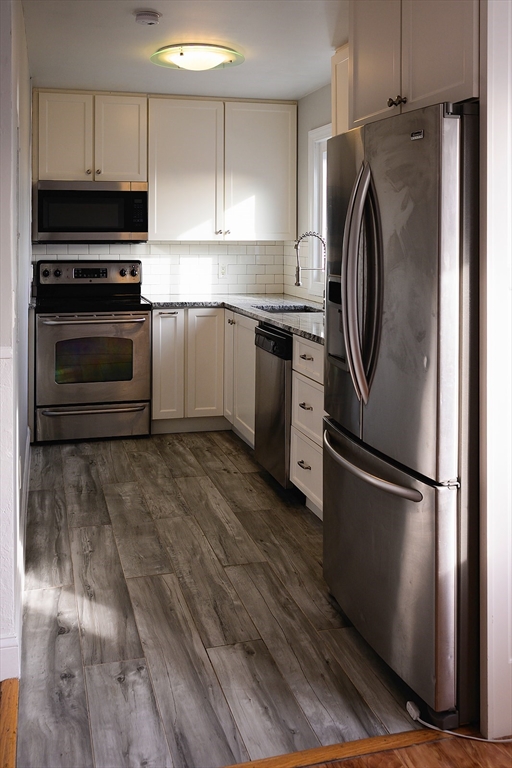
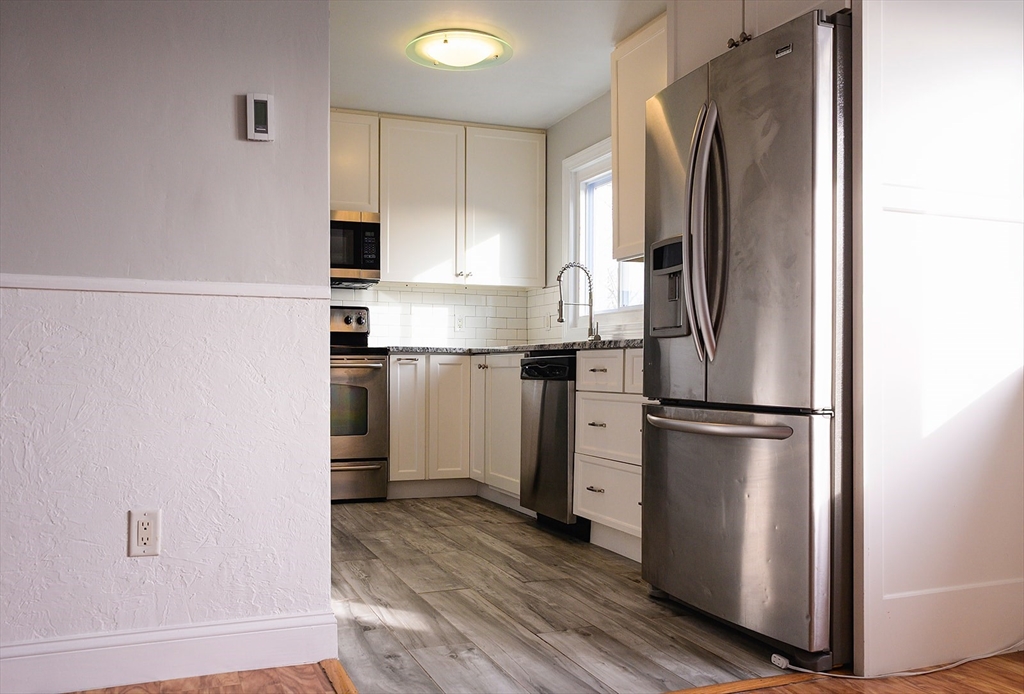
Kitchen with white cabinets, stainless steel appliances, subway tile backsplash, and gray wood-look flooring.
Kitchen with white cabinets, stainless steel appliances, subway-tile backsplash, and gray wood-look flooring.
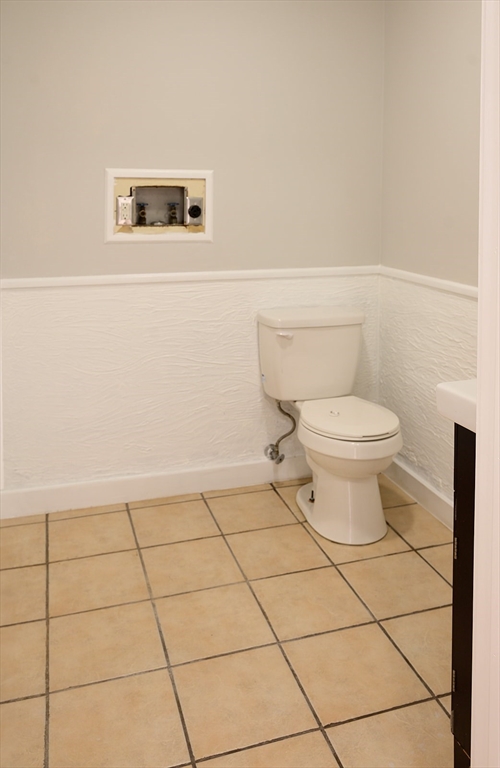
Bathroom with a white toilet, tan tile floor, textured wainscoting, and an exposed wall fixture.
Unfurnished room with hardwood floors and a compact kitchen with stainless steel appliances.
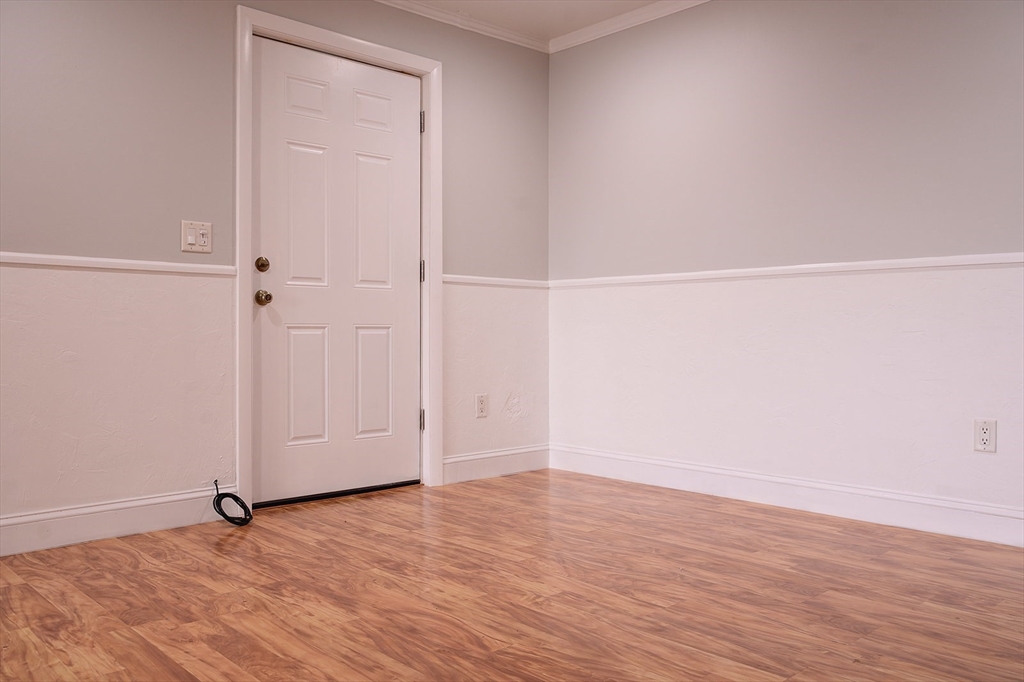
Empty room with wood-look flooring, two-tone walls, and a white paneled door.
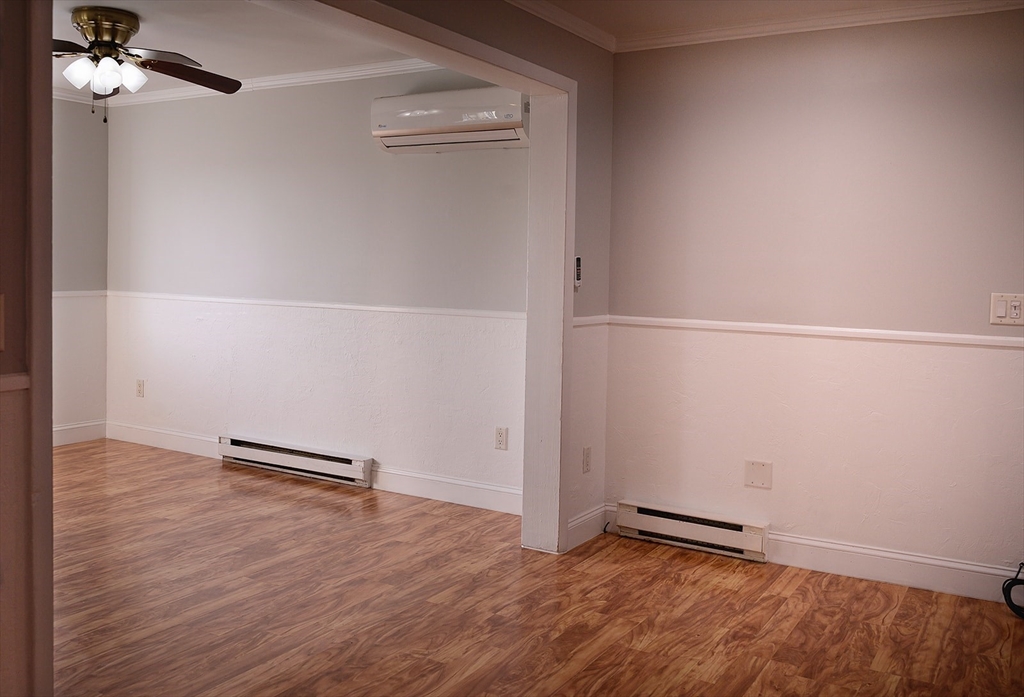
Vacant living room with wood-look flooring, a ceiling fan, and wall-mounted air conditioner.
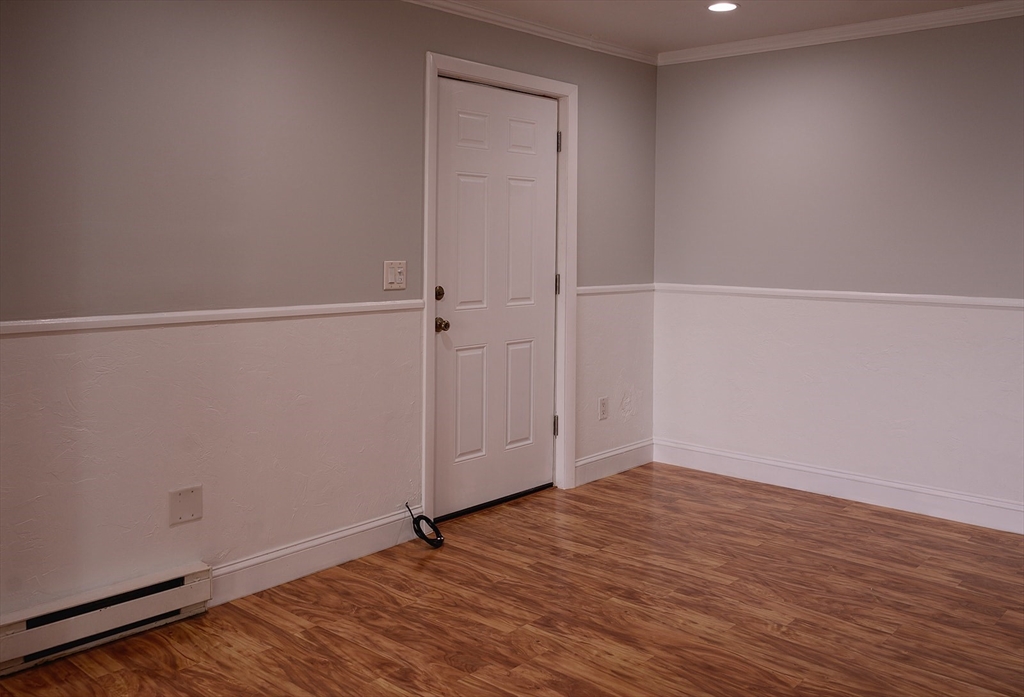
Empty room with wood-look flooring, a white paneled door, and a baseboard heater.
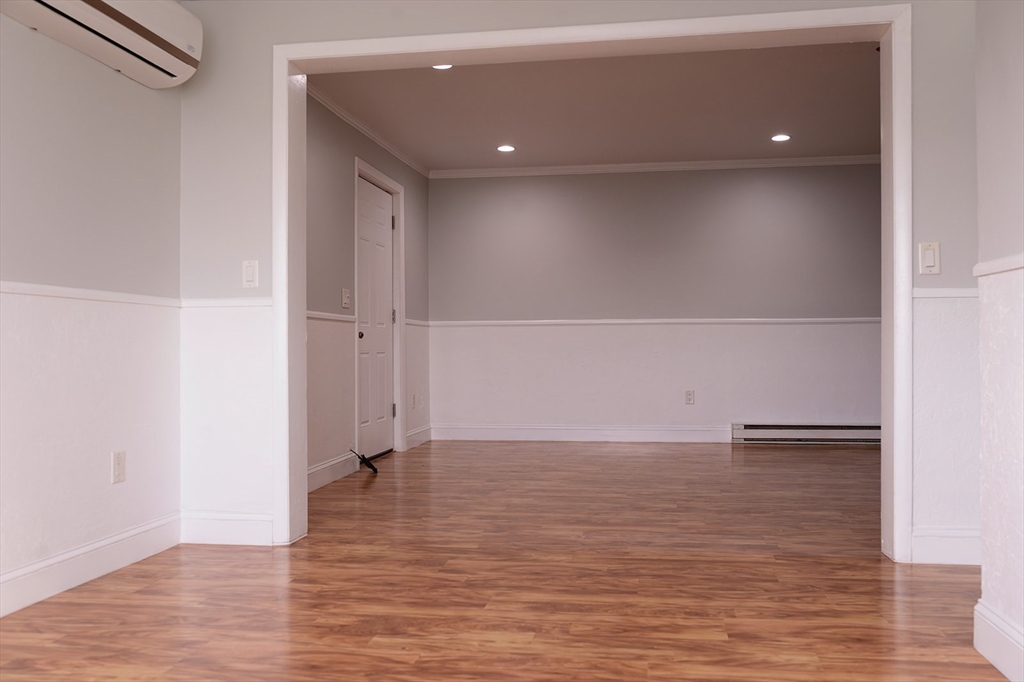
Empty room with wood-look flooring, recessed lights, and a wall-mounted mini-split air conditioner.
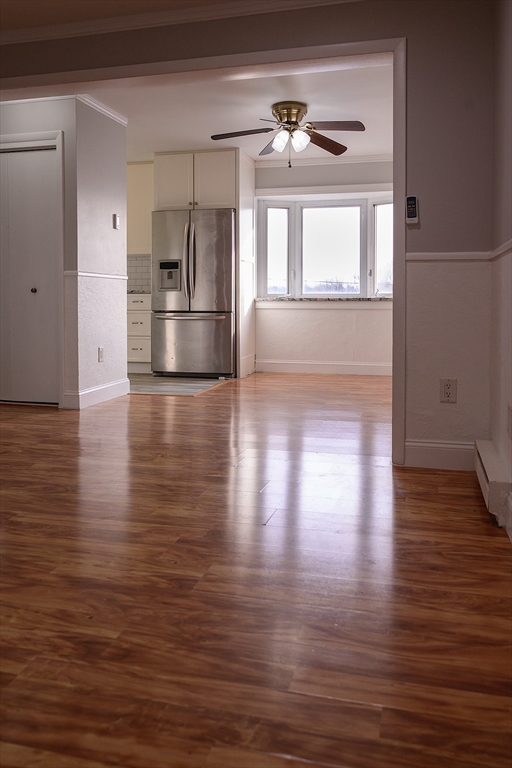
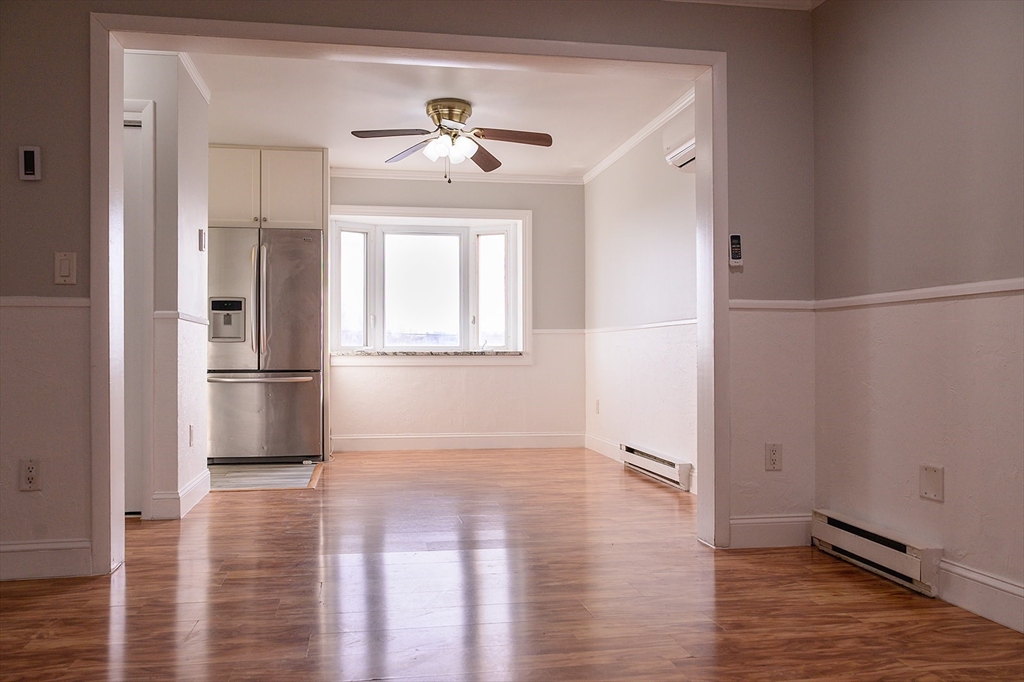
Vacant living and dining area opens to a kitchen, with hardwood floors and stainless refrigerator.
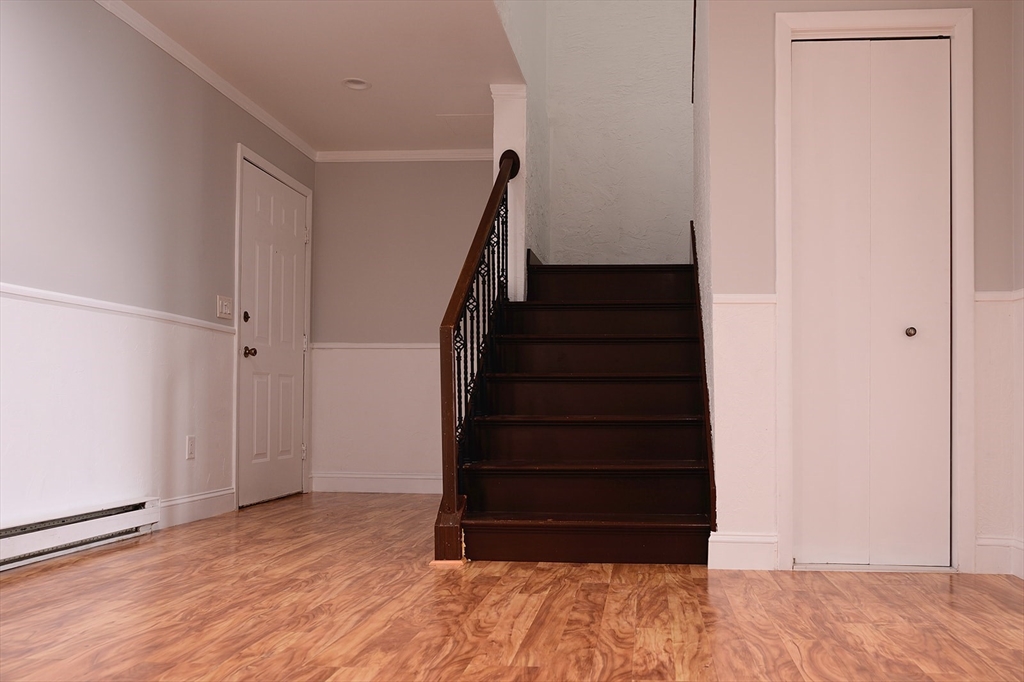
Entryway with dark wood stairs, decorative metal railing, hardwood floor, and a closet.
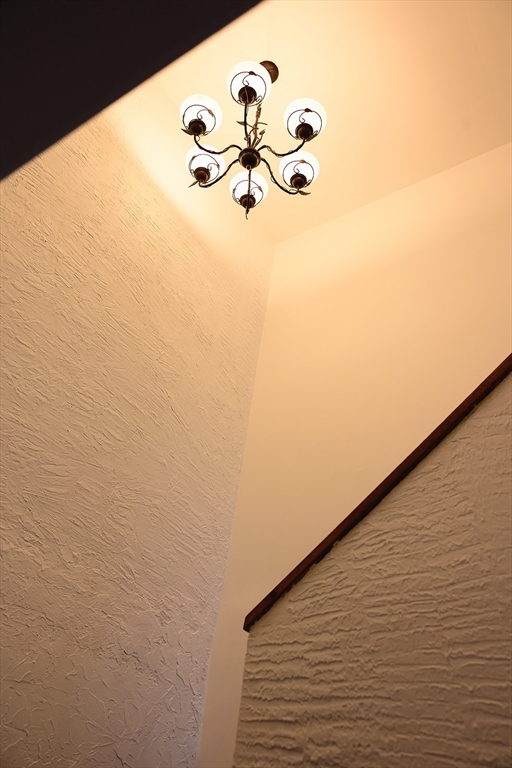
Interior stairwell with a decorative chandelier, high ceiling, textured walls, and dark wooden railing.
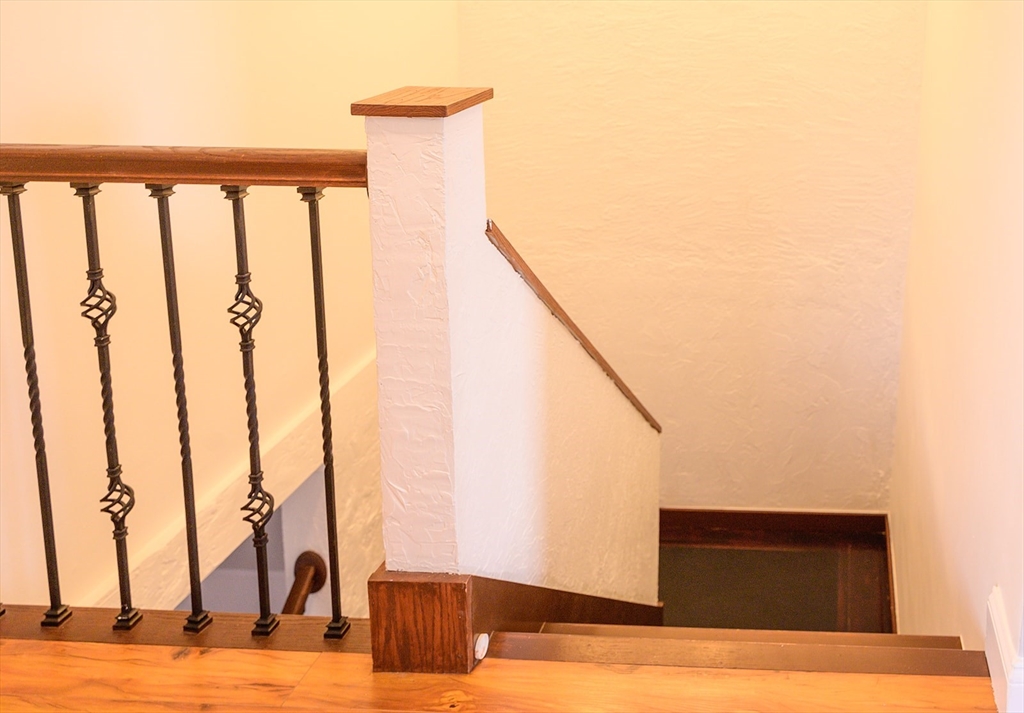
Interior staircase with decorative iron balusters and dark wood railings.
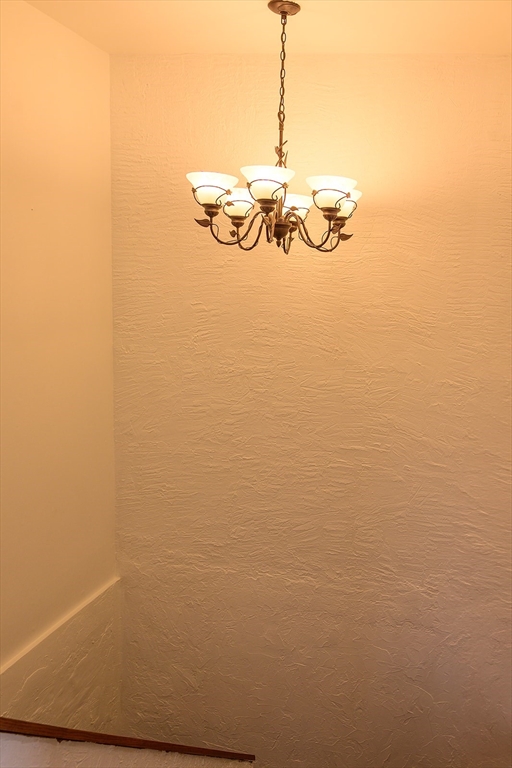
Stairwell with textured cream walls, a lit bronze chandelier, and a dark wood handrail.
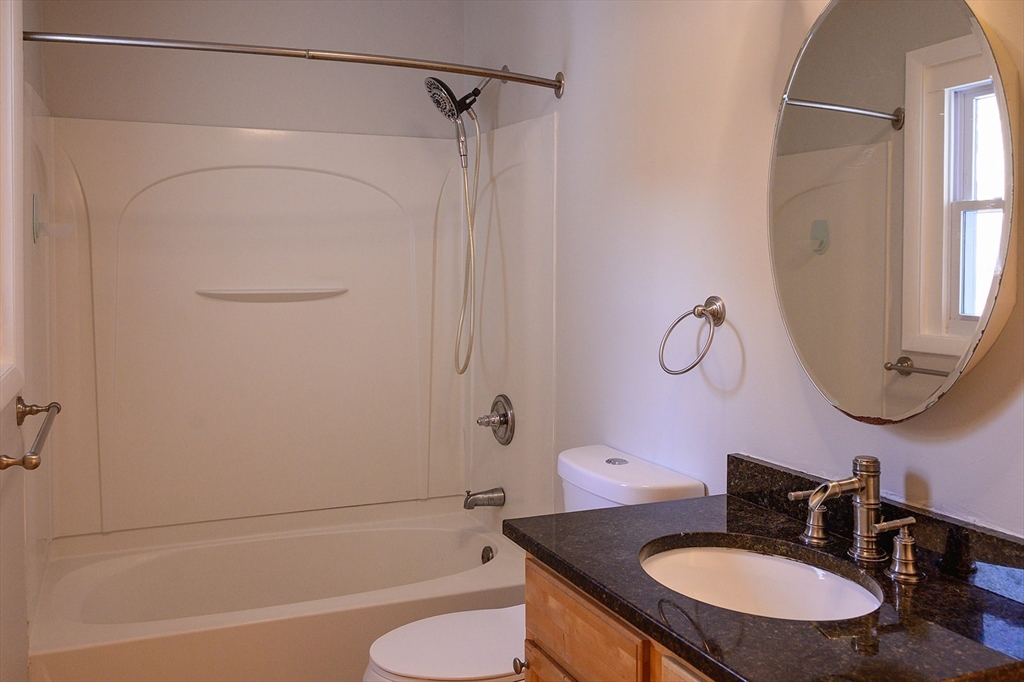
Bathroom with a tub and shower beside a dark stone vanity and oval mirror.
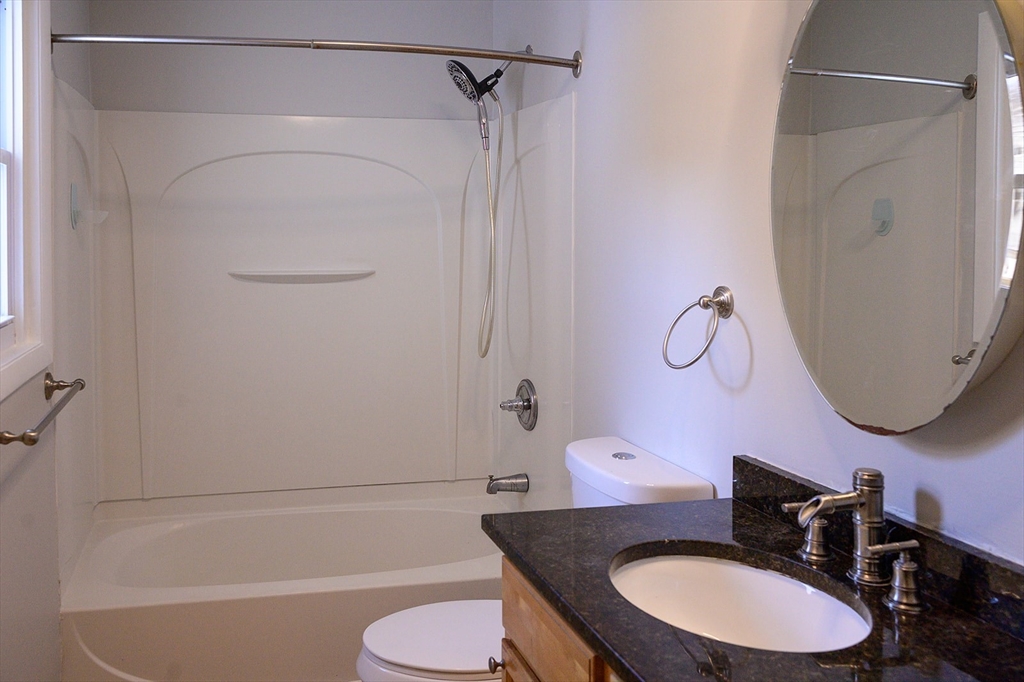
Bathroom with a white tub and shower beside a wood vanity with a dark stone counter.
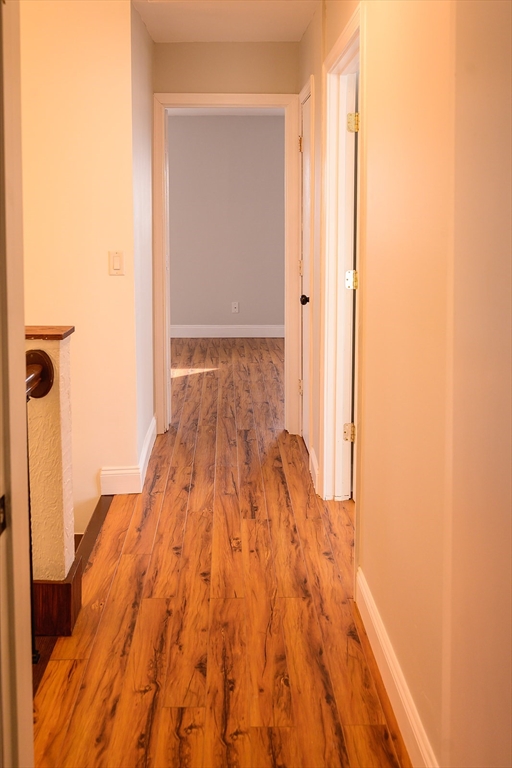
Hallway with wood-look flooring and open doorways.
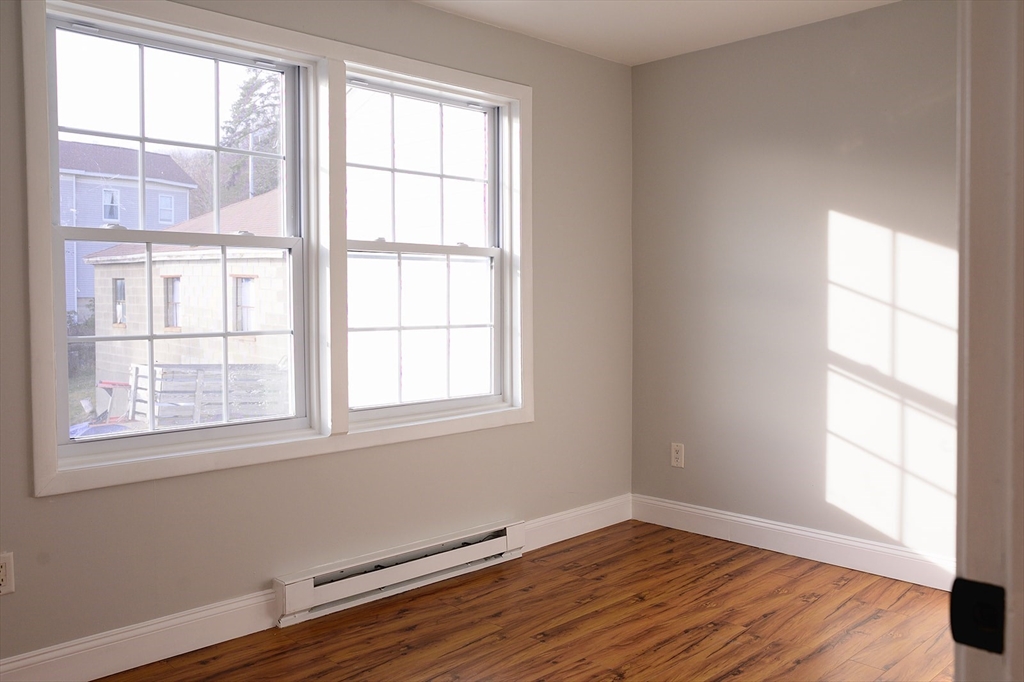
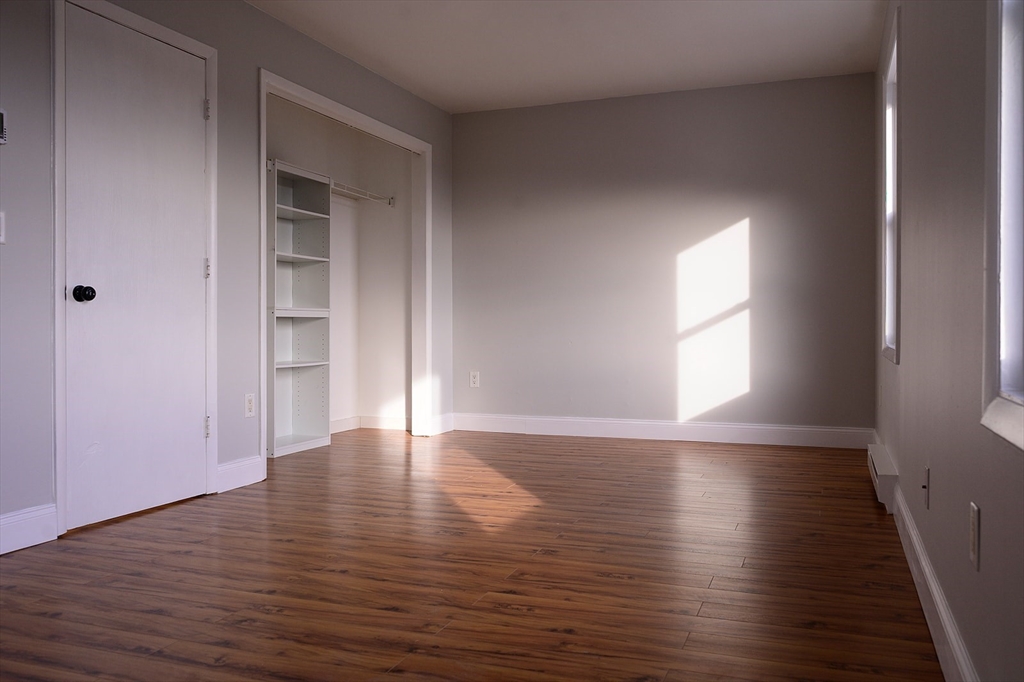
Empty room with two large windows, hardwood floors, and sunlight across the wall.
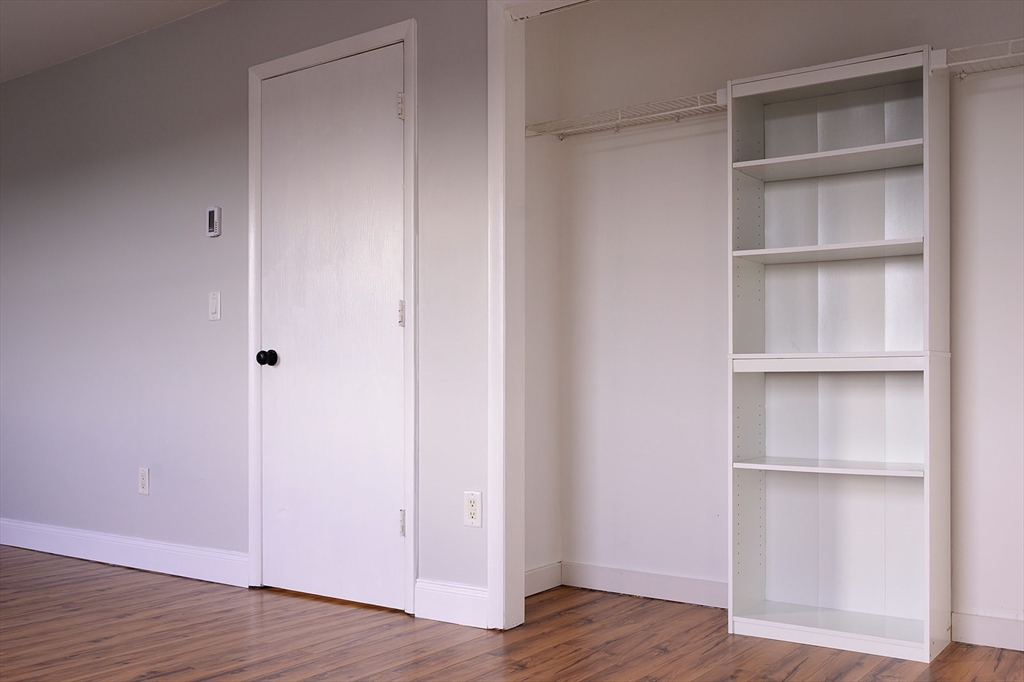
Empty room with wood-look flooring, built-in closet shelving, and sunlight on the wall.
Empty room with a white closet, wire clothes rail, and built-in shelving.
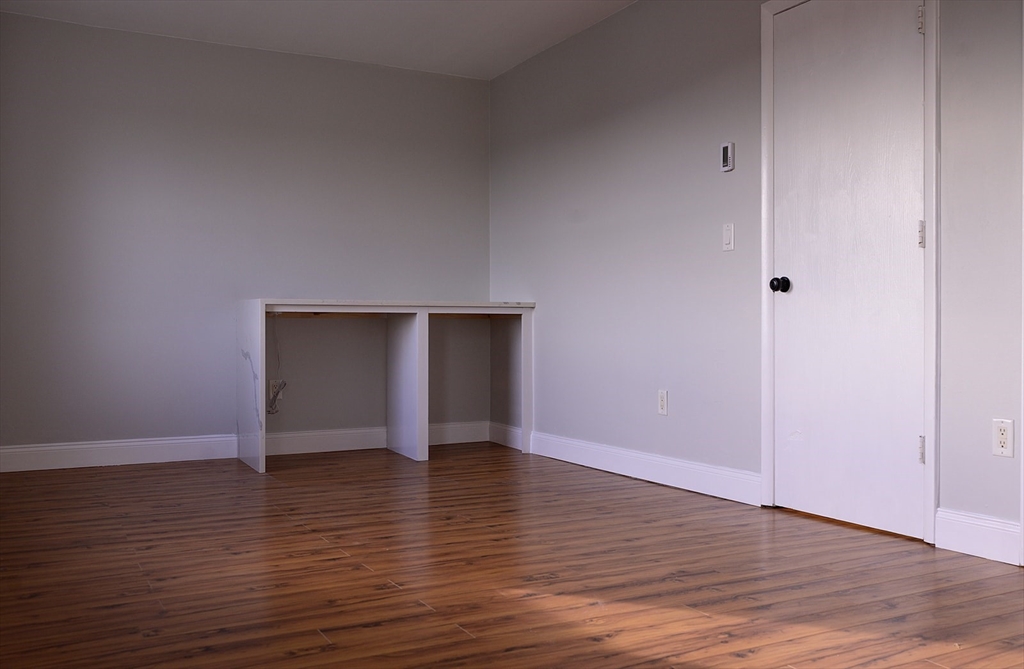
Empty room with a white built-in desk, gray walls, and wood flooring.
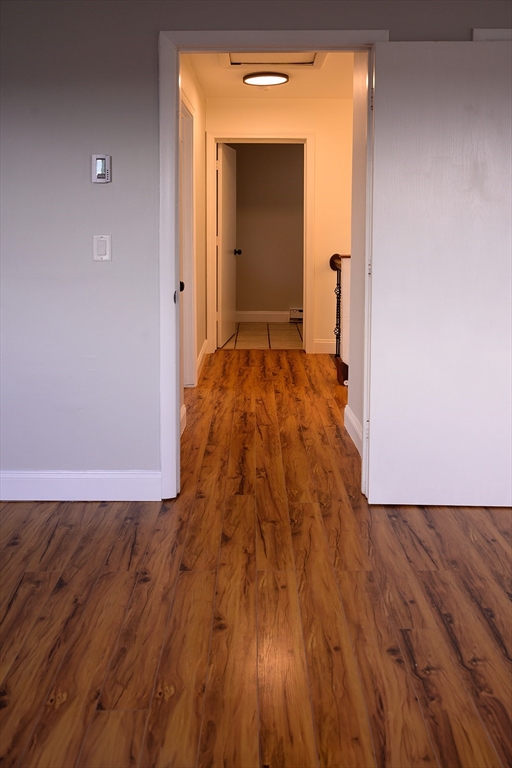
Empty hallway with wood-look floors, white trim, and open doorways.
Vacant living room with wood-look flooring and a dark wood staircase.
Kitchen sink with a tall pull-down faucet beneath a large window overlooking rooftops.
Dark wood staircase with decorative iron balusters and hardwood flooring.
Empty condo interior with hardwood floors, white kitchen cabinets, a stainless steel refrigerator, and bright windows.
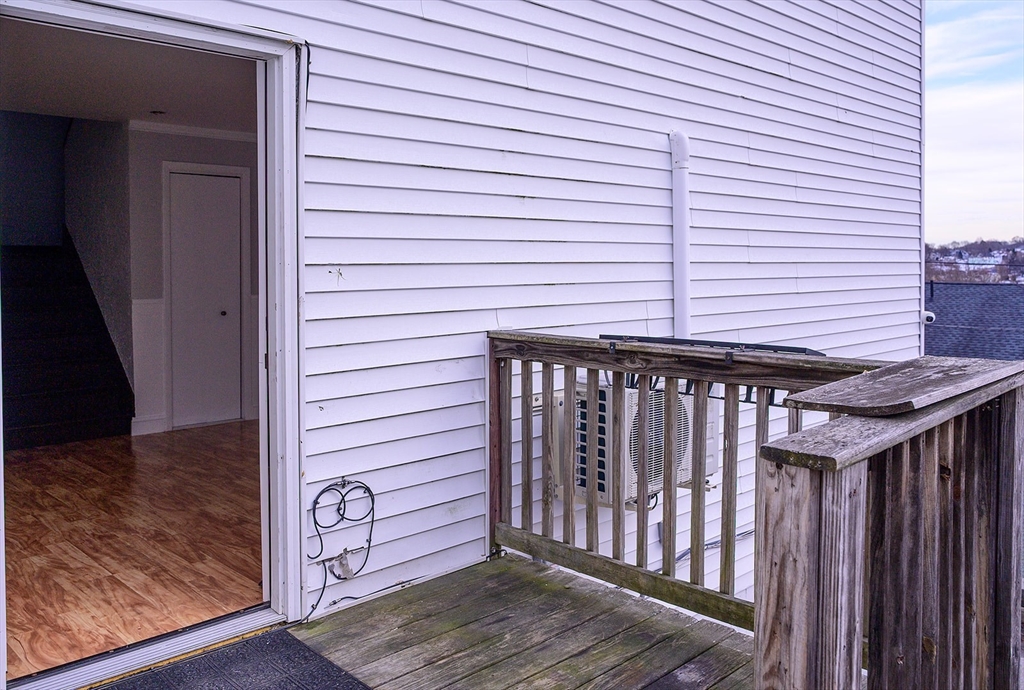
Small wooden deck with weathered railings beside an open sliding door and white siding.
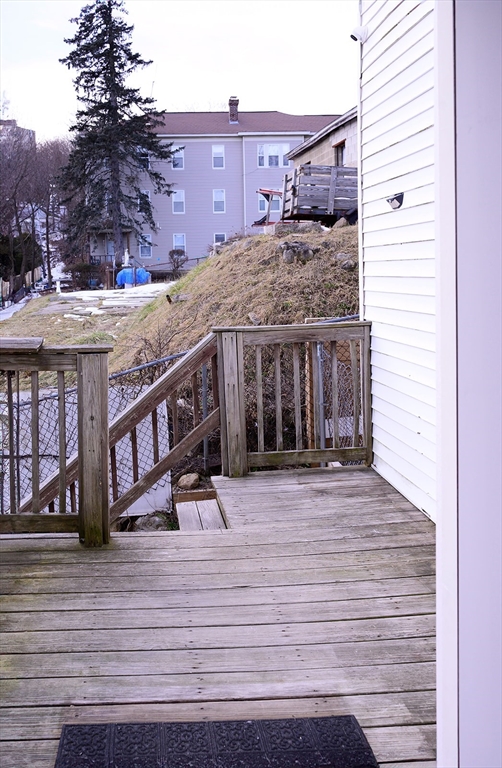
Wooden deck with railings and steps overlooking a sloped yard and neighboring building.
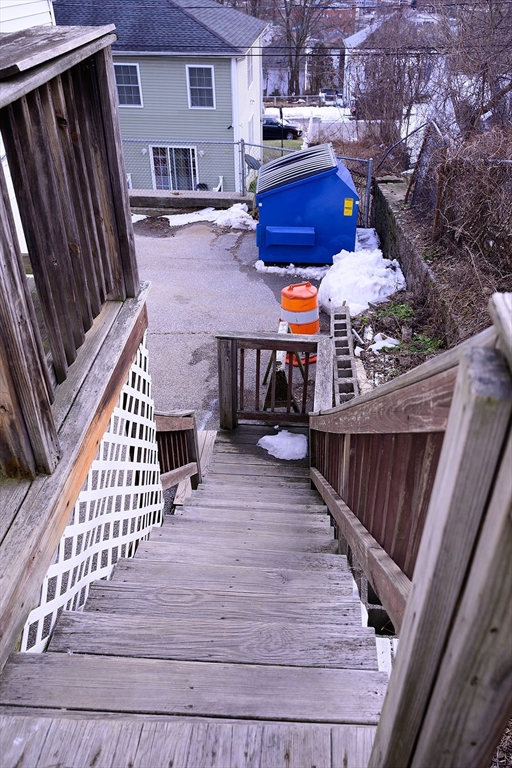
Outdoor wooden stairs descend toward a blue dumpster beside patches of snow.
SEE ALL PHOTOS
White two-story residential building behind a chain-link fence, with patches of snow and two parked cars.
White two-story residential building with red entry doors, shrubs, and patches of snow.
Unit 8 entrance with a red door, white siding, and a raised porch with gray steps.
Kitchen with white cabinets, stainless steel appliances, subway tile backsplash, and gray wood-look flooring.
Kitchen with white cabinets, stainless steel appliances, subway-tile backsplash, and gray wood-look flooring.
Bathroom with a white toilet, tan tile floor, textured wainscoting, and an exposed wall fixture.
Unfurnished room with hardwood floors and a compact kitchen with stainless steel appliances.
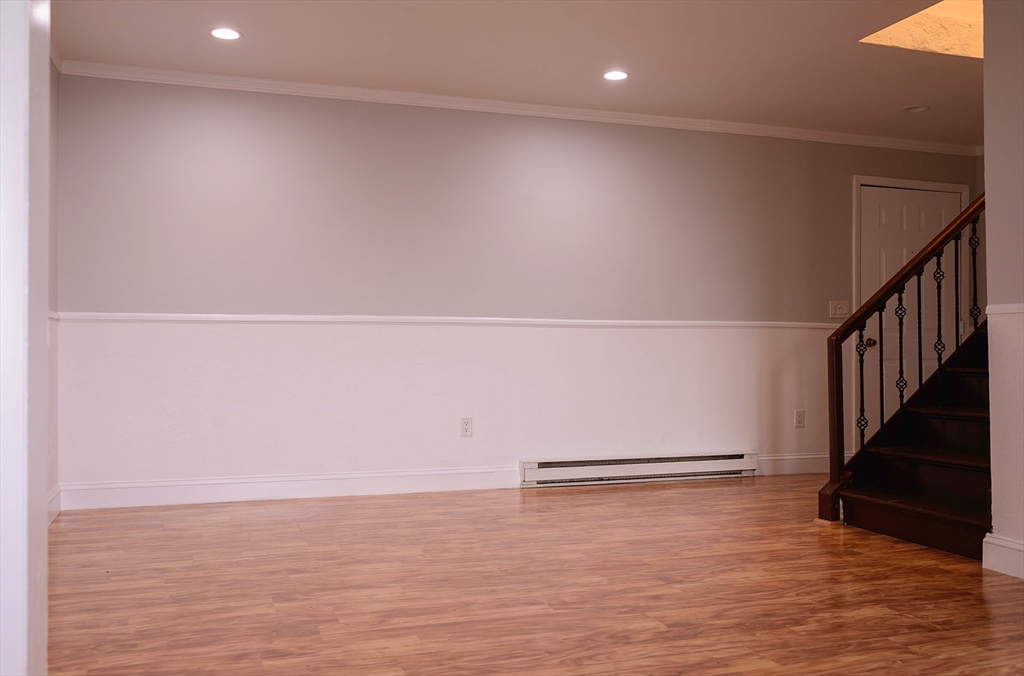
Empty room with wood-look flooring, two-tone walls, and a white paneled door.
Vacant living room with wood-look flooring, a ceiling fan, and wall-mounted air conditioner.
Empty room with wood-look flooring, a white paneled door, and a baseboard heater.
Empty room with wood-look flooring, recessed lights, and a wall-mounted mini-split air conditioner.
Vacant living and dining area opens to a kitchen, with hardwood floors and stainless refrigerator.
Entryway with dark wood stairs, decorative metal railing, hardwood floor, and a closet.
Interior stairwell with a decorative chandelier, high ceiling, textured walls, and dark wooden railing.
Interior staircase with decorative iron balusters and dark wood railings.
Stairwell with textured cream walls, a lit bronze chandelier, and a dark wood handrail.
Bathroom with a tub and shower beside a dark stone vanity and oval mirror.
Bathroom with a white tub and shower beside a wood vanity with a dark stone counter.
Hallway with wood-look flooring and open doorways.
Empty room with two large windows, hardwood floors, and sunlight across the wall.
Empty room with wood-look flooring, built-in closet shelving, and sunlight on the wall.
Empty room with a white closet, wire clothes rail, and built-in shelving.
Empty room with a white built-in desk, gray walls, and wood flooring.
Empty hallway with wood-look floors, white trim, and open doorways.
Vacant living room with wood-look flooring and a dark wood staircase.
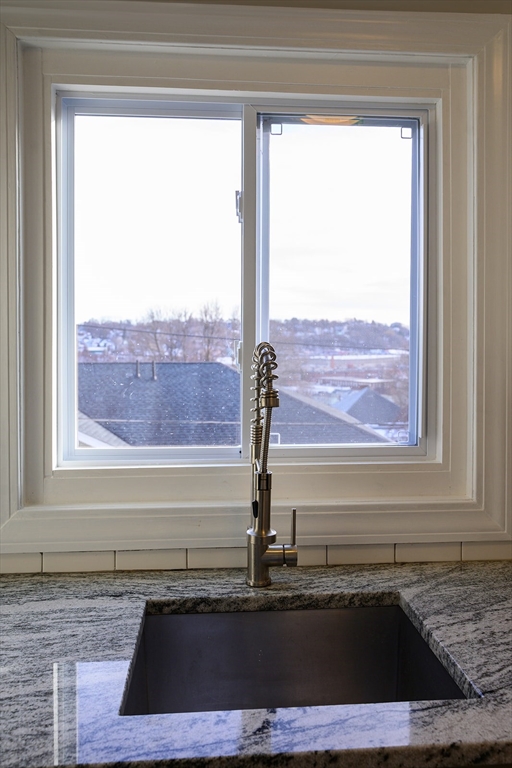
Kitchen sink with a tall pull-down faucet beneath a large window overlooking rooftops.
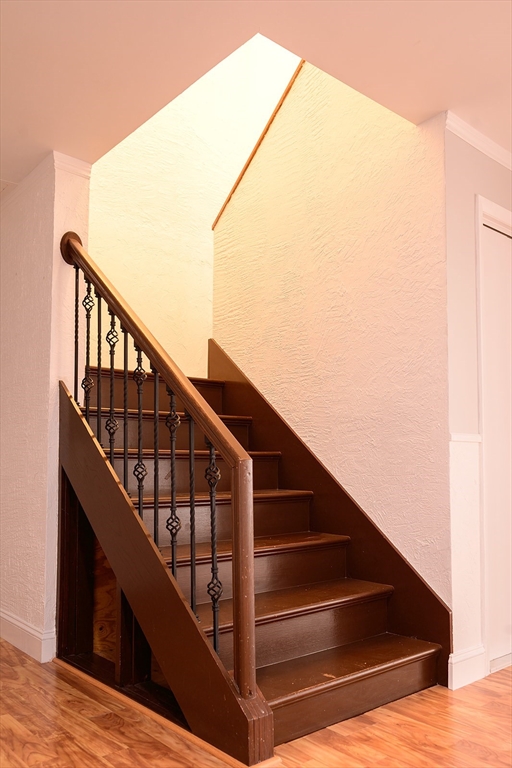
Dark wood staircase with decorative iron balusters and hardwood flooring.
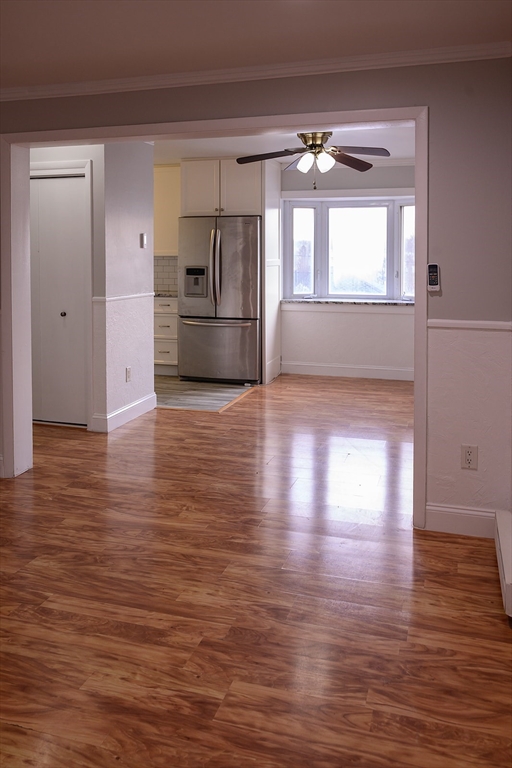
Empty condo interior with hardwood floors, white kitchen cabinets, a stainless steel refrigerator, and bright windows.
Small wooden deck with weathered railings beside an open sliding door and white siding.
Wooden deck with railings and steps overlooking a sloped yard and neighboring building.
Outdoor wooden stairs descend toward a blue dumpster beside patches of snow.
Sold

262 Belmont St # 8

262 Belmont St # 8, Worcester, MA 01604

$272,000
Open House Friday from 4:30pm to 5:30pm! Come see this this cozy two-bedroom one-and-a-half bathroom condo with a one car garage close enough to walk to UMASS, St Vincent's, the train station, and all that the city has to offer. The entrance opens into your living room, then kitchen featuring updated cabinets and countertops, dining area with a side door to your private deck. Half bathroom located on the first floor. The second floor has two bedrooms and the full bathroom. Laundry hookups in unit and also in the building. Come see this wonderful condominium unit today and make it your new home!

2
beds

2
baths

1,144 Sq.Ft. LIVING AREA

Christina Liberty-Grimm

Christina Liberty-Grimm

Features & Amenities

Interior

  • total bedrooms2
  • Total bathrooms2
  • full bathroom1
  • half bathroom1
  • Laundry room In Building, Electric Dryer Hookup, Washer Hookup
  • APPLIANCES Range, Dishwasher, Microwave

Area & Lot

  • Status Sold
  • Date Sold March 12, 2024
  • Living Area1,144 Sq.Ft.
  • Total Area1,144 Sq.Ft.
  • MLS® ID73202469
  • TypeCondo
  • YEAR BUILT1989

Exterior

  • STORIES2
  • Garage Space1.0
  • water SourcePublic
  • utilitiesfor Electric Dryer, Washer Hookup
  • roofShingle
  • parkingOff Street
  • HEAT TYPEElectric Baseboard
  • AIR CONDITIONINGDuctless
  • sewerPublic Sewer
  • other exterior FeaturesDeck - Wood

Financial

  • Sales Price$272,000
  • Real Estate Tax $2,241/yr
  • HOA $270/mo
  • Zoning res

Buy & Sell With Confidence

When you work with me, you get more than an agent — you get a tireless advocate who anticipates problems, solves them, and keeps the process positive. With a hospitality-first mindset, rapid response times, and a proven track record of success, I make buying, selling, or investing easier and more rewarding. Let me shoulder the details so you can focus on the next chapter.

Follow Me on Instagram