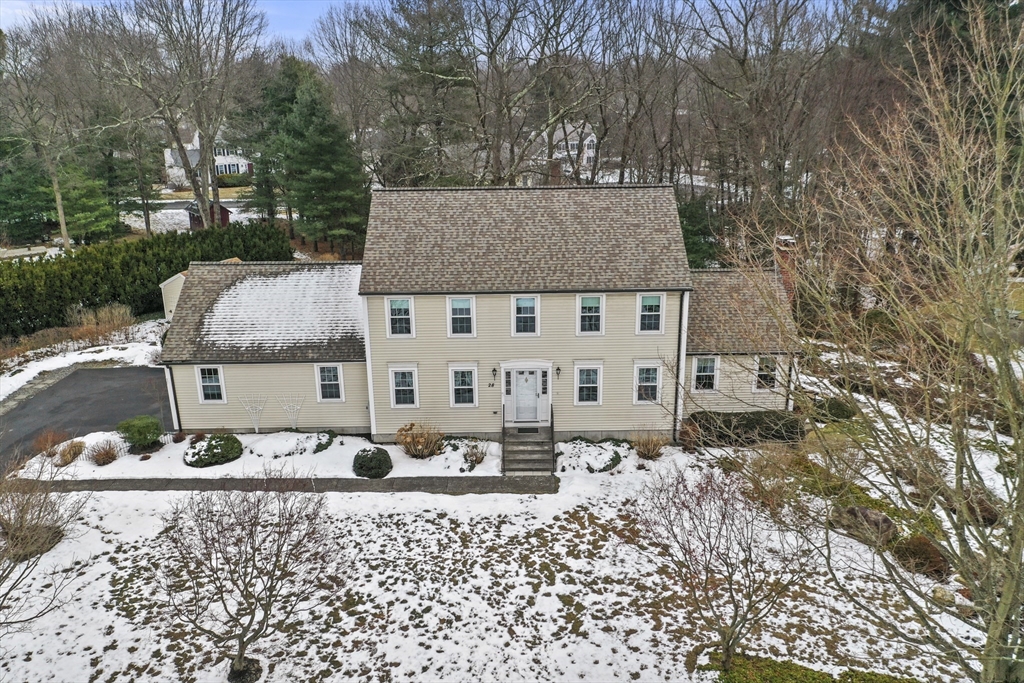
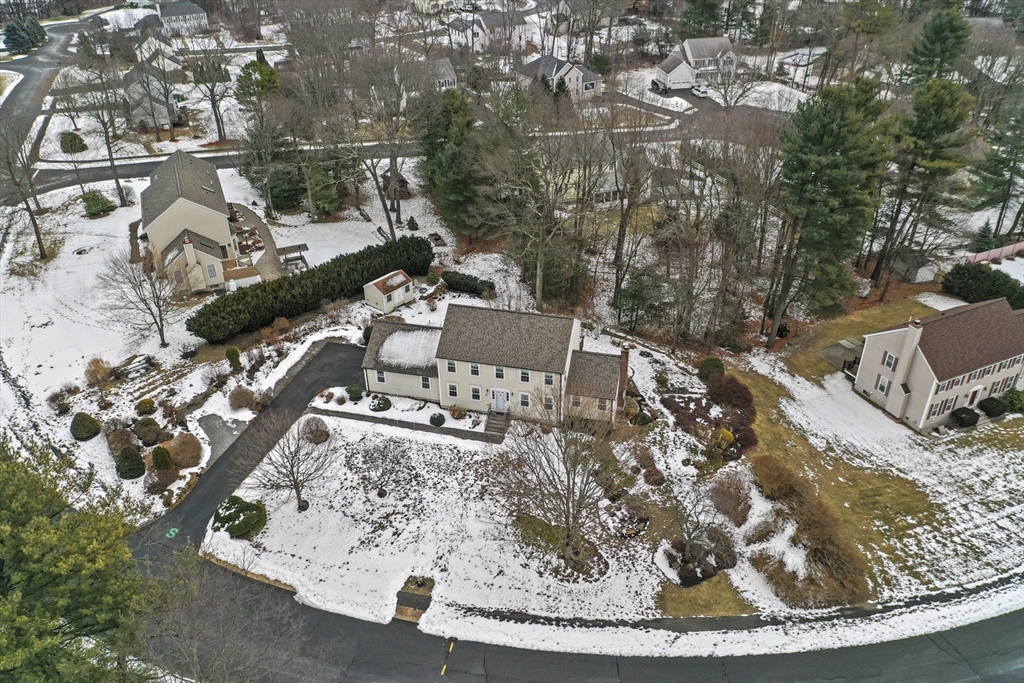
Beige two-story house with attached wings and a snow-dusted lawn, viewed from above.
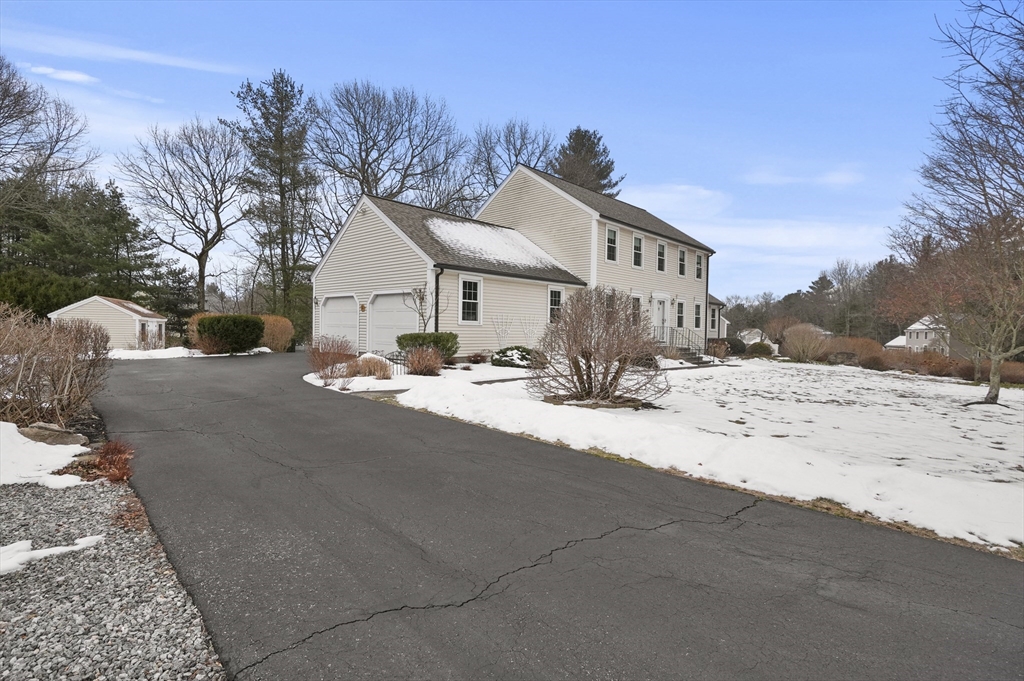
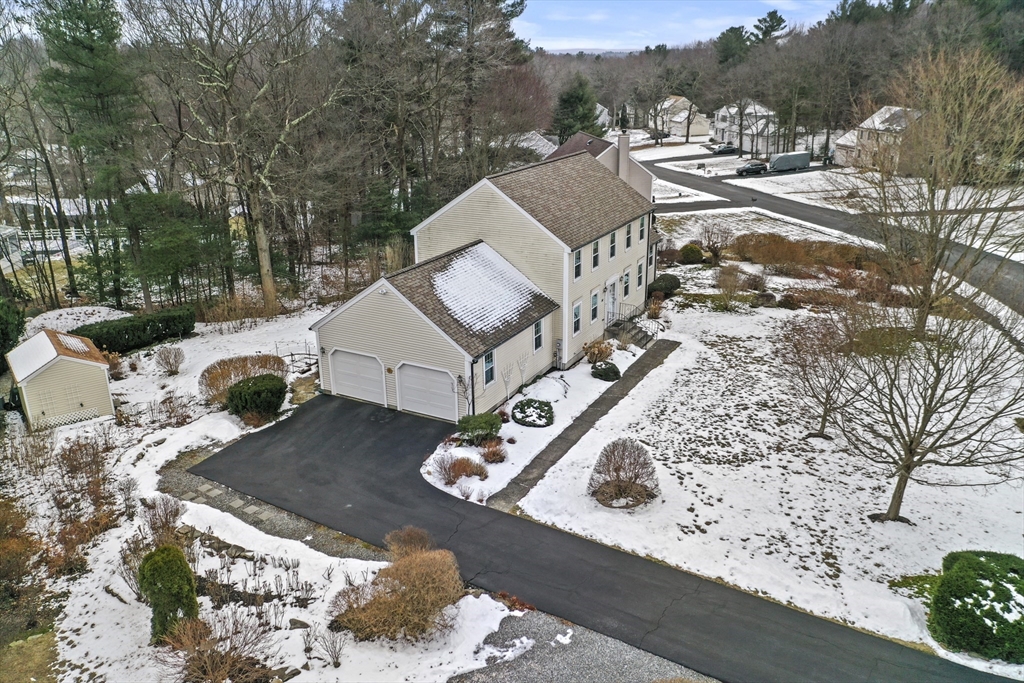
Two-story beige home with an attached double garage and a wide driveway bordered by snow.
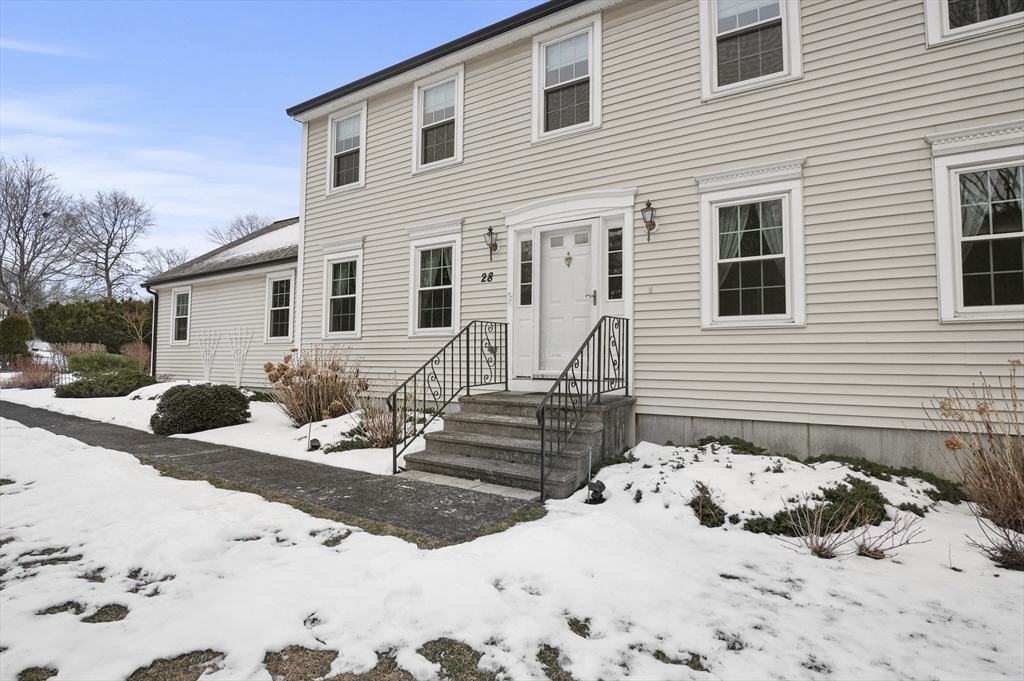
Two-story beige house with a white entry door and stone steps, surrounded by snow.
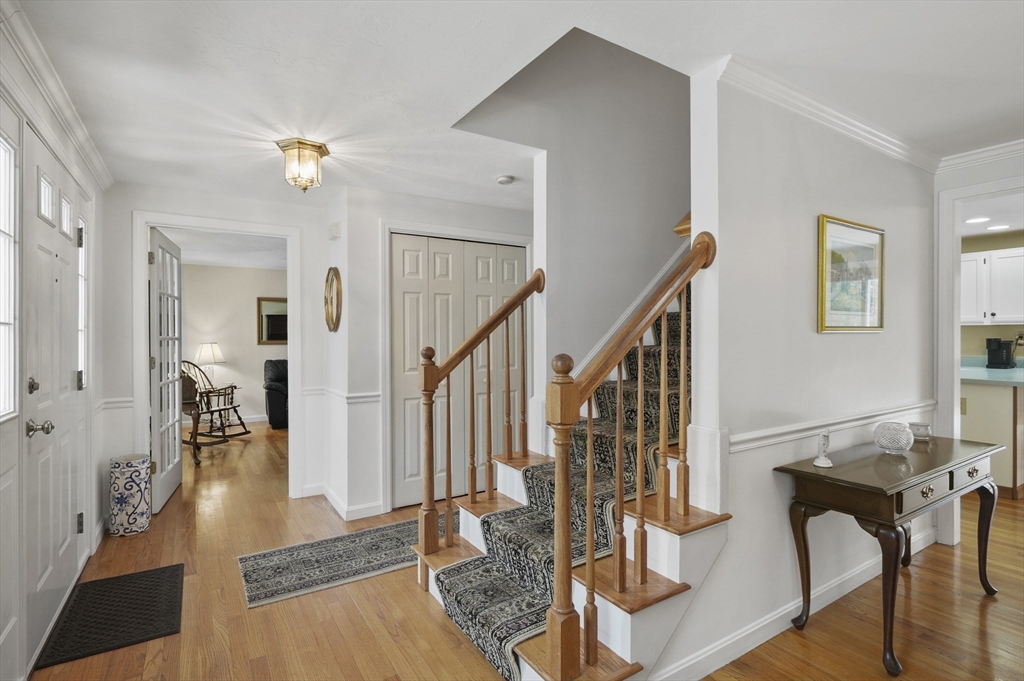
Entryway with hardwood floors, a carpeted staircase, and a white front door.
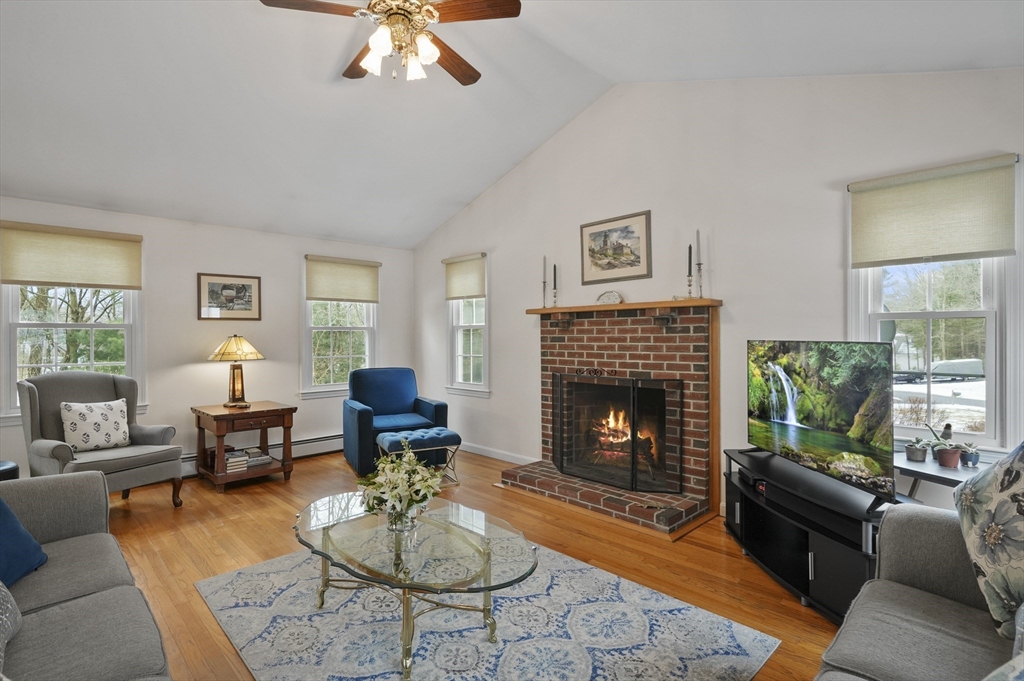
Living room with a brick fireplace, vaulted ceiling, and hardwood floors.
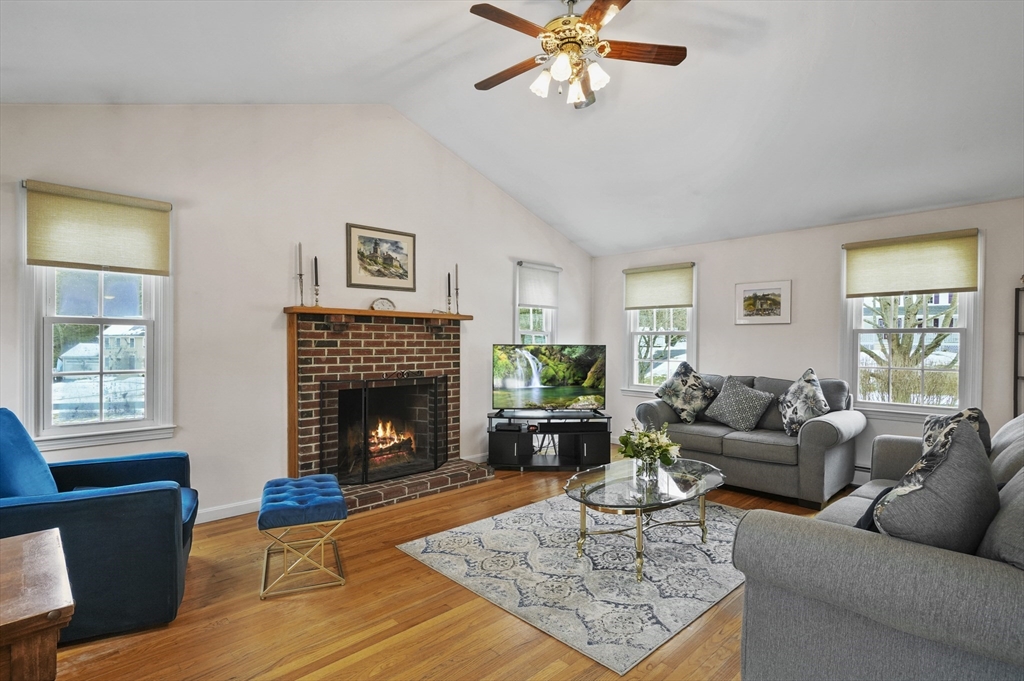
Living room with vaulted ceiling, brick fireplace, hardwood floors, and gray sofas.
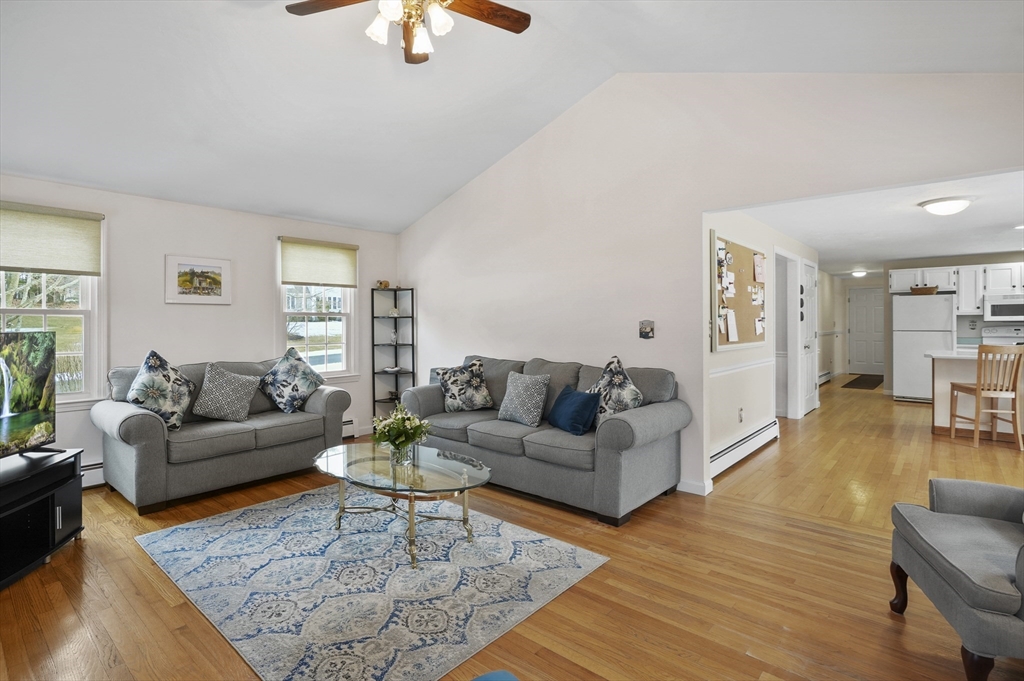
Living room with gray sofas, a glass coffee table, and a blue patterned rug, opening to the kitchen.
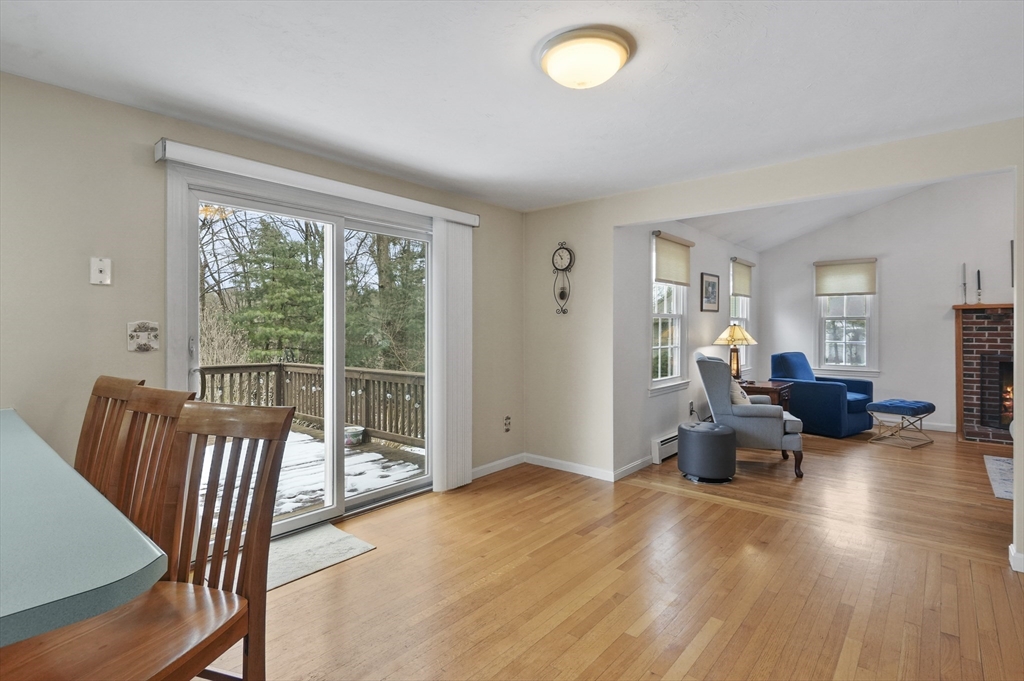
Open-plan dining and living area with hardwood floors, sliding glass doors, and a brick fireplace.
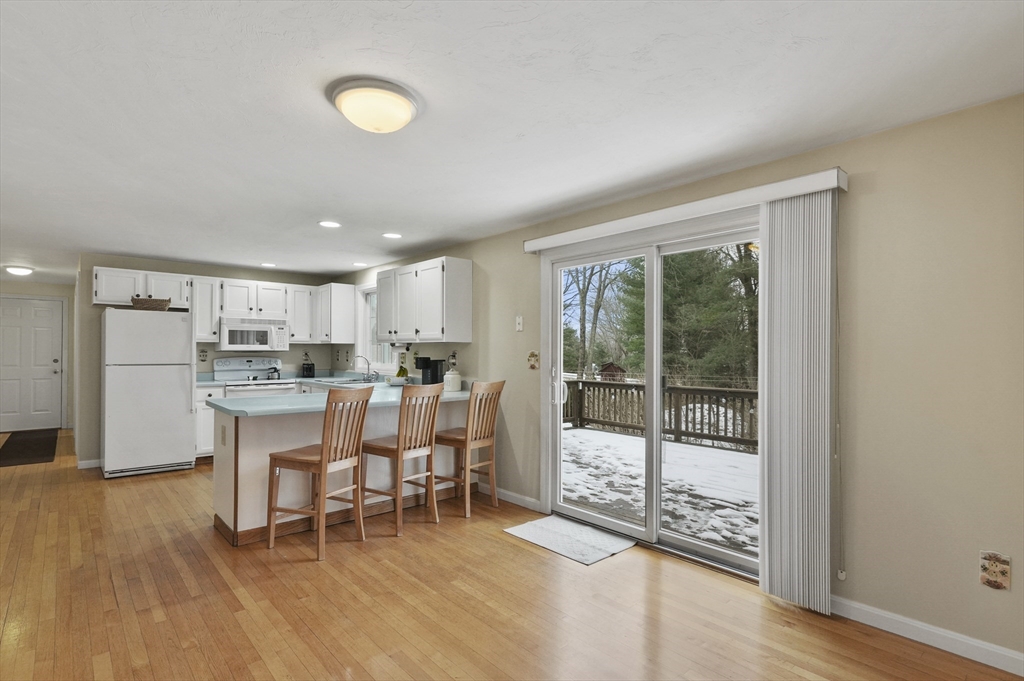
Kitchen with white cabinets and a breakfast peninsula beside sliding doors to a snowy deck.
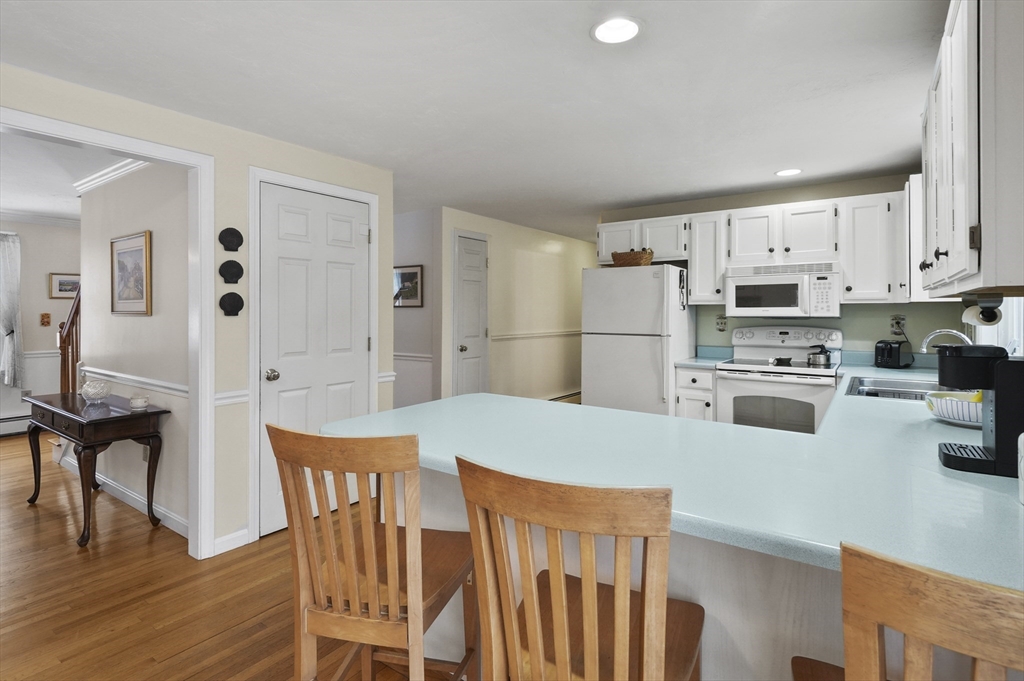
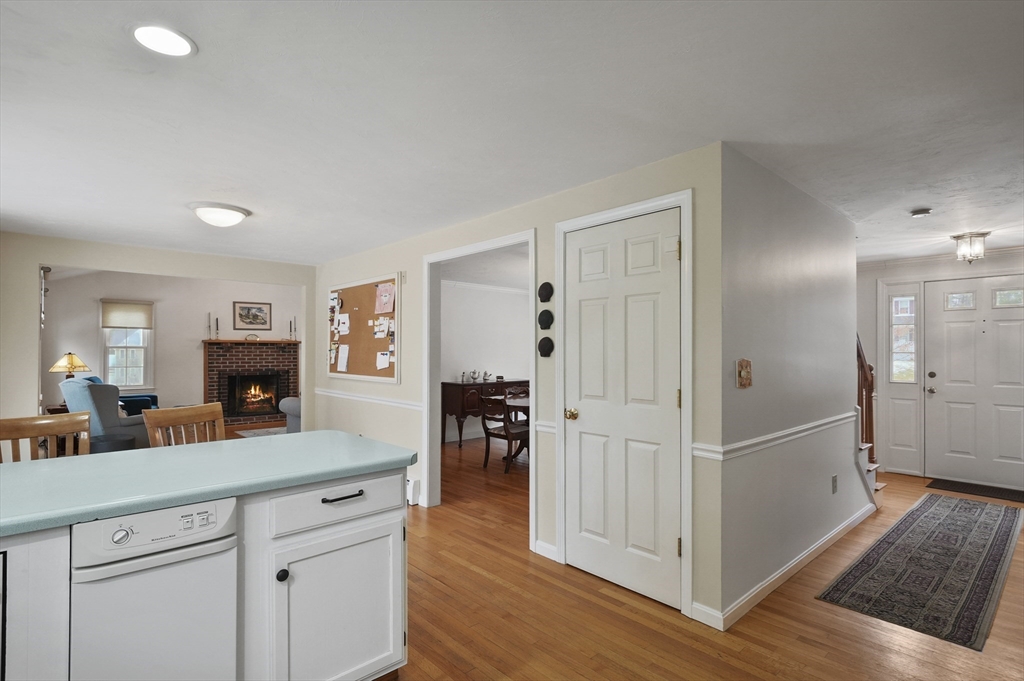
Kitchen with white cabinets, pale blue breakfast bar, wooden chairs, and adjoining hardwood-floored hall.
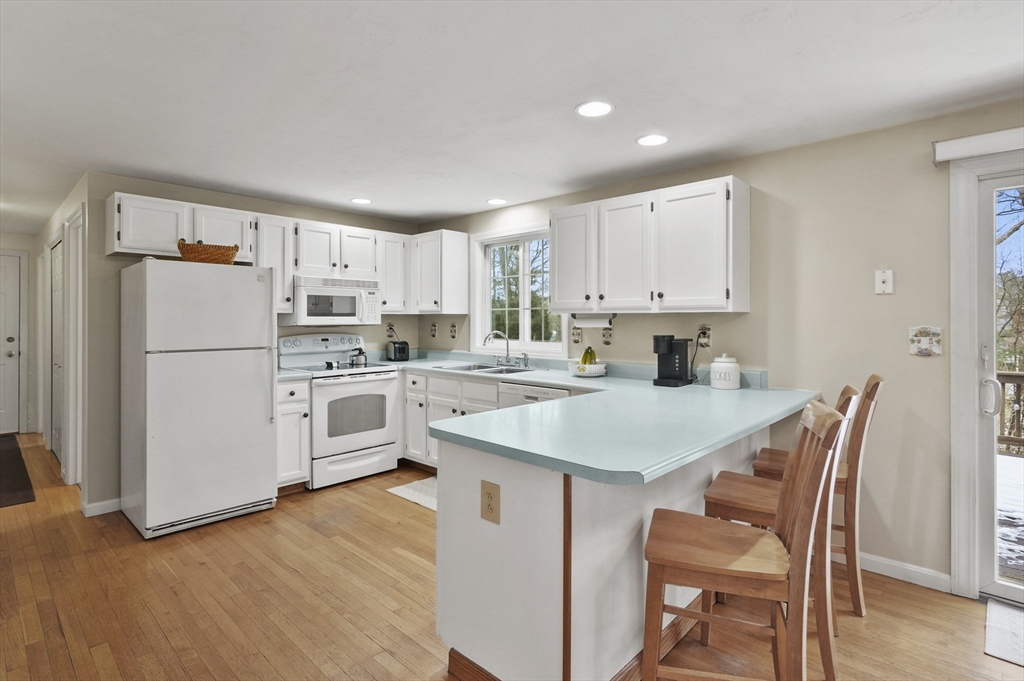
Kitchen with white cabinets, pale blue peninsula, wooden stools, and hardwood floors.
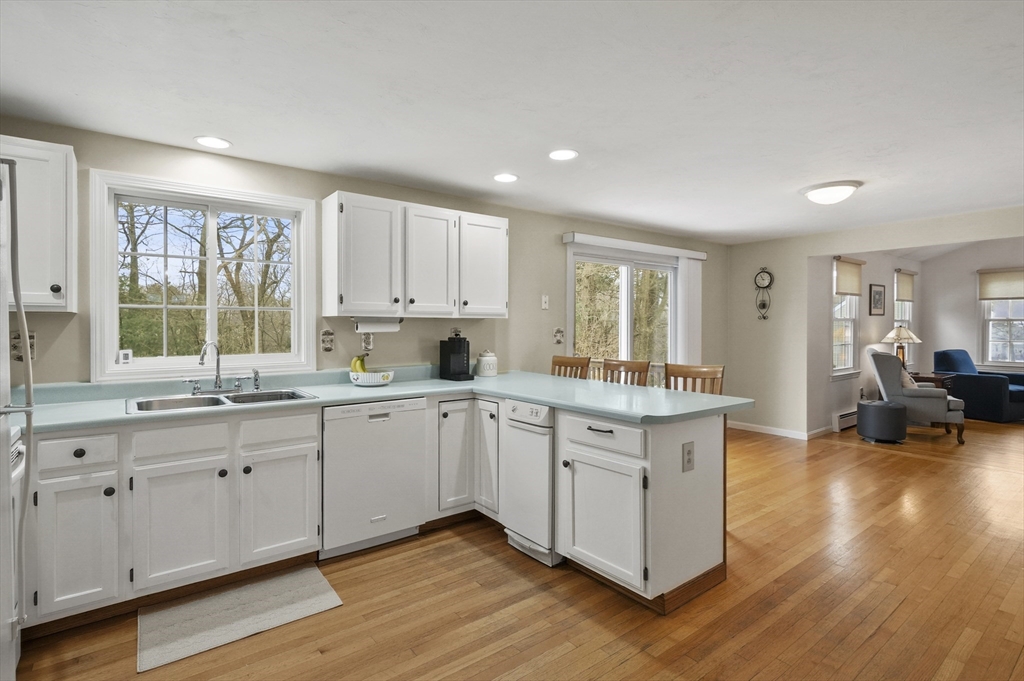
Kitchen with white cabinetry, pale aqua counters, a window-side sink, and hardwood floors opening to a sitting area.
Kitchen with a pale blue-green counter, opening to a living room with a brick fireplace.
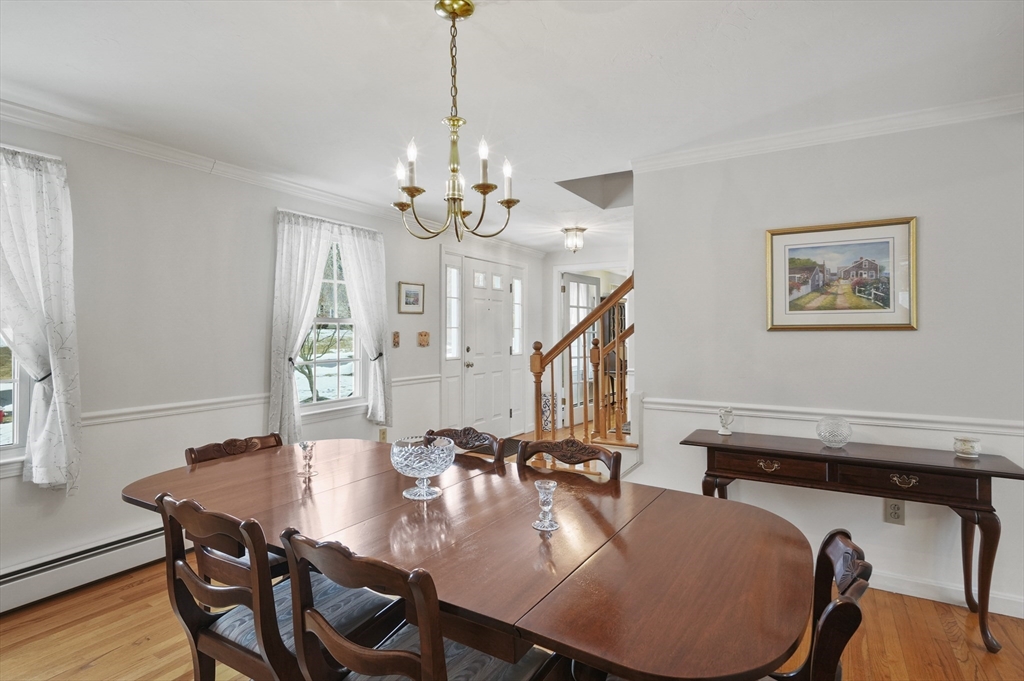
Dining room with a large wooden table, brass chandelier, and staircase near the front entry.
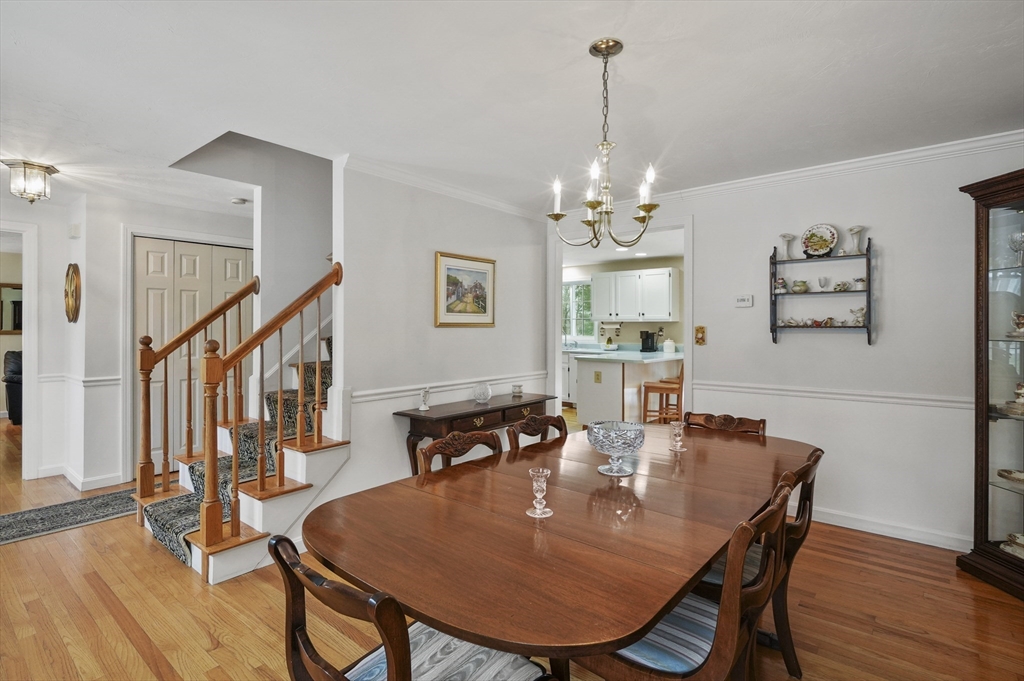
Dining room with a polished wood table, chandelier, hardwood floors, and an open view to the kitchen.
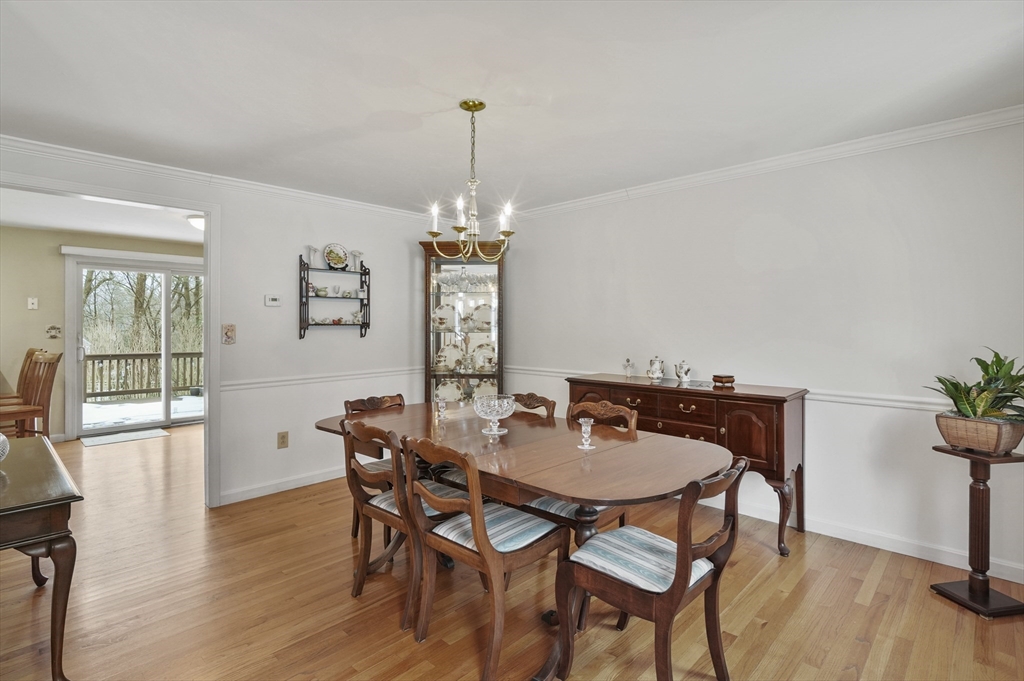
Dining room with a wooden table, brass chandelier, china cabinet, and sliding doors to a deck.
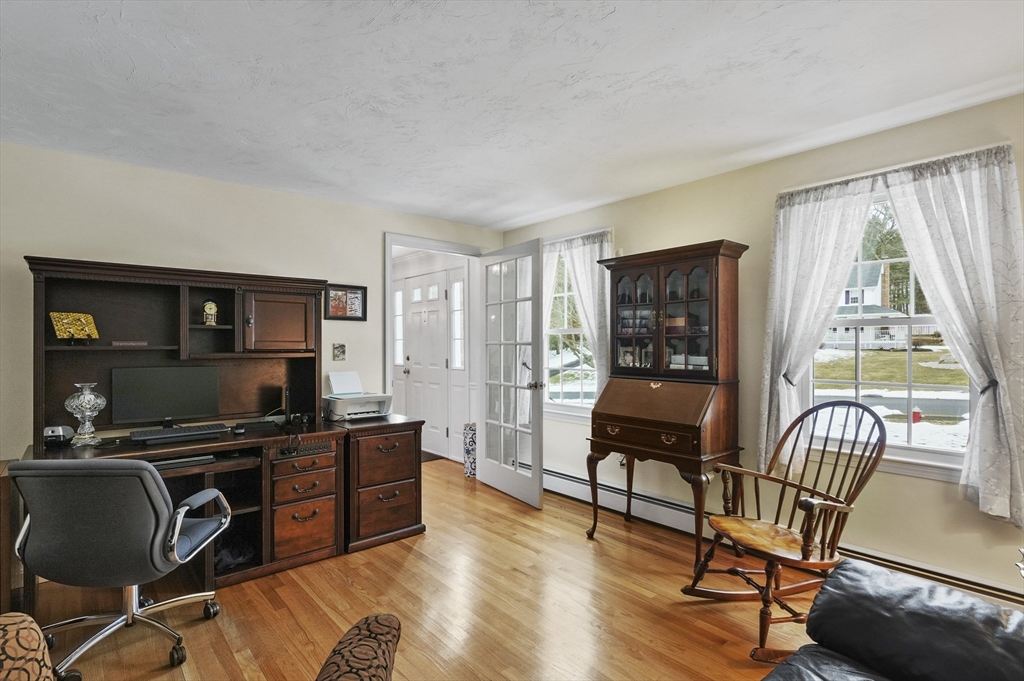
Furnished home office with a dark wood desk, secretary, rocking chair, and snowy view through the windows.
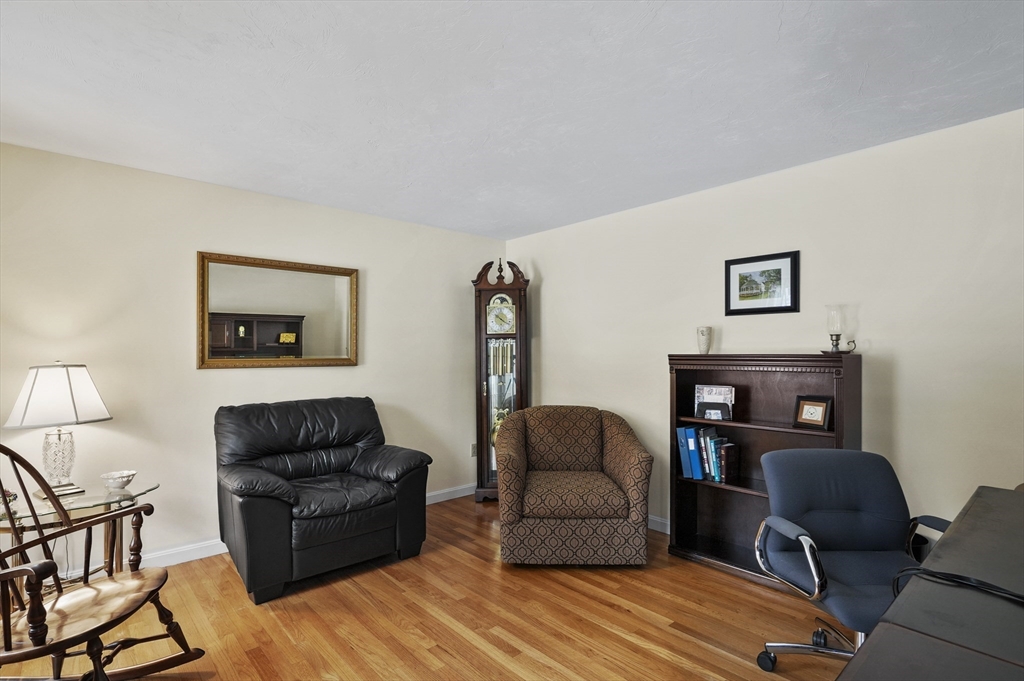
Living room with hardwood floors, leather loveseat, patterned armchair, bookcase, and grandfather clock.
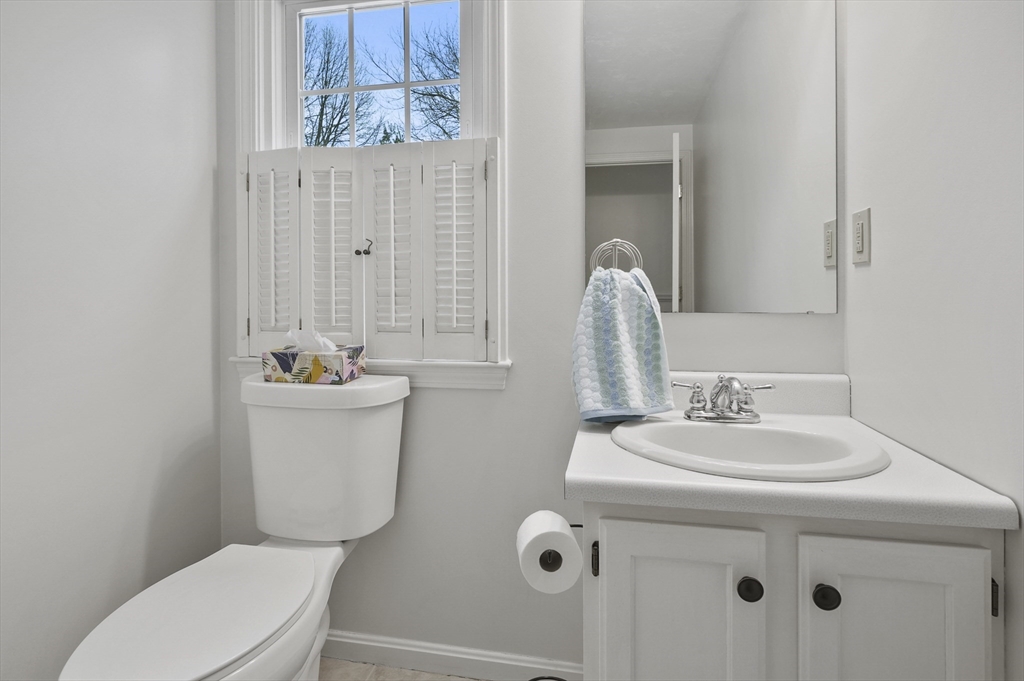
Bathroom with a shuttered window above the toilet and a white vanity with an oval sink.
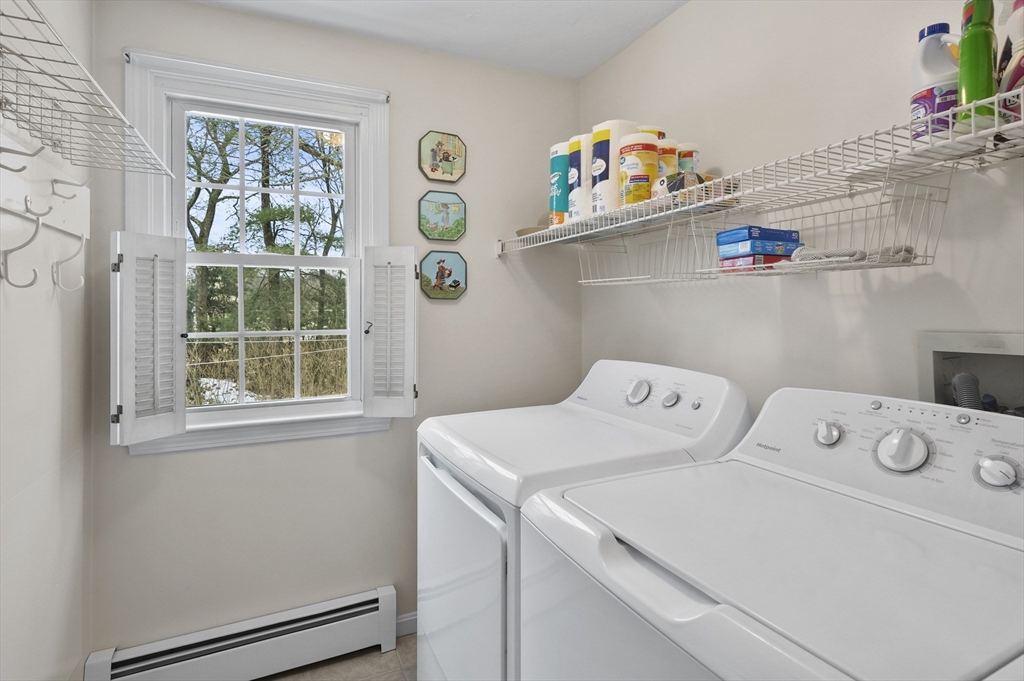
Laundry room with white washer and dryer, wire storage shelves, and a shuttered window.
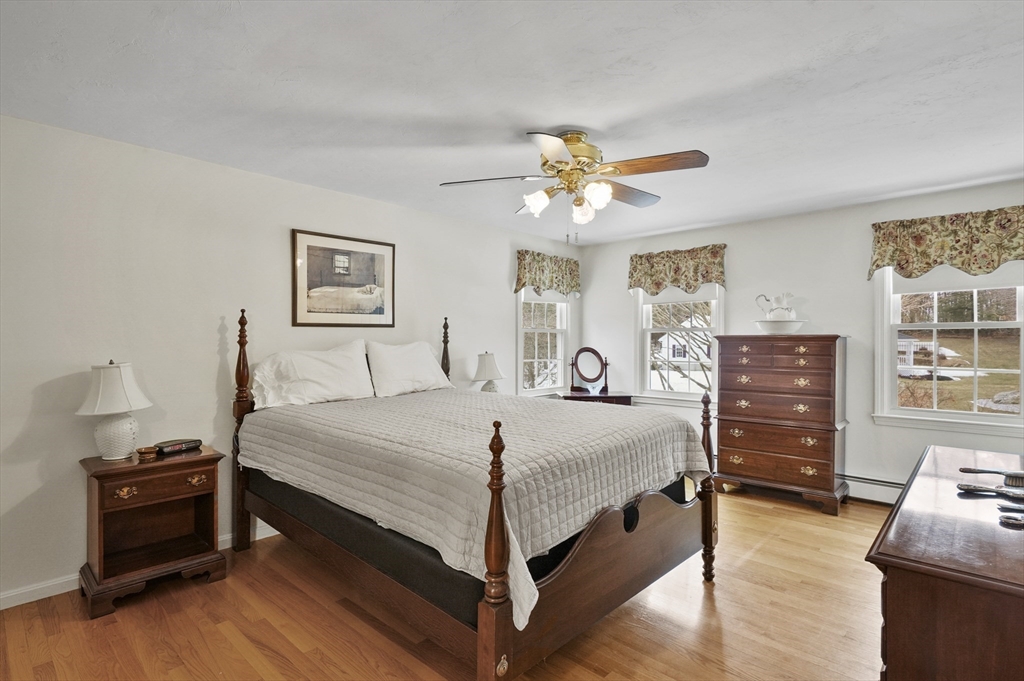
Bedroom with a dark wooden four-poster bed, hardwood floors, and floral window valances.
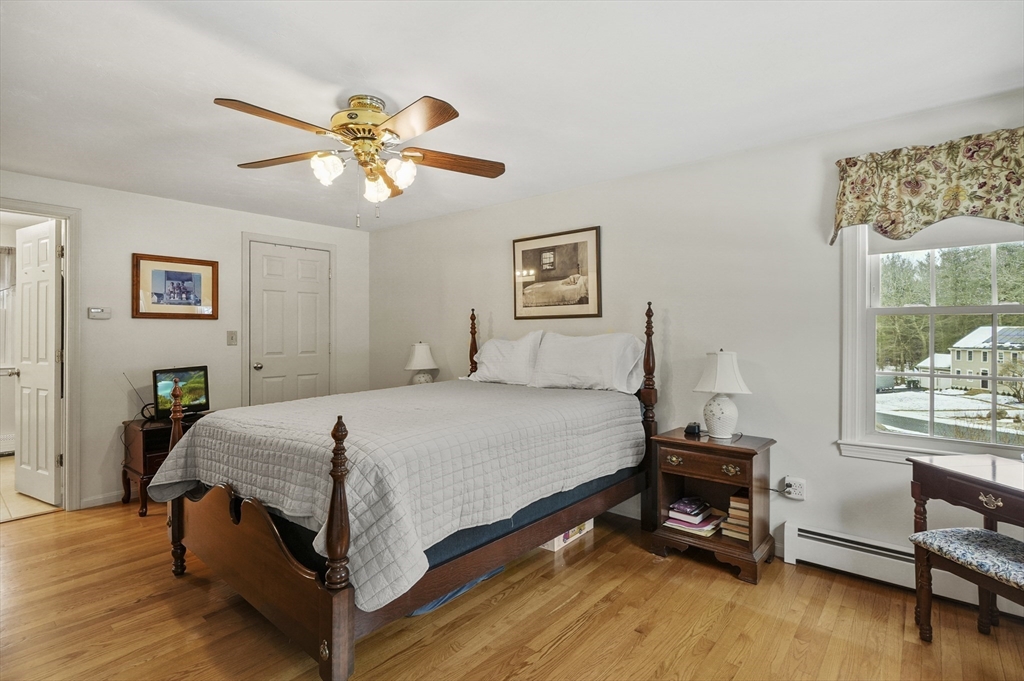
Bedroom with a wooden bed, hardwood floors, ceiling fan, and snowy yard visible through the window.
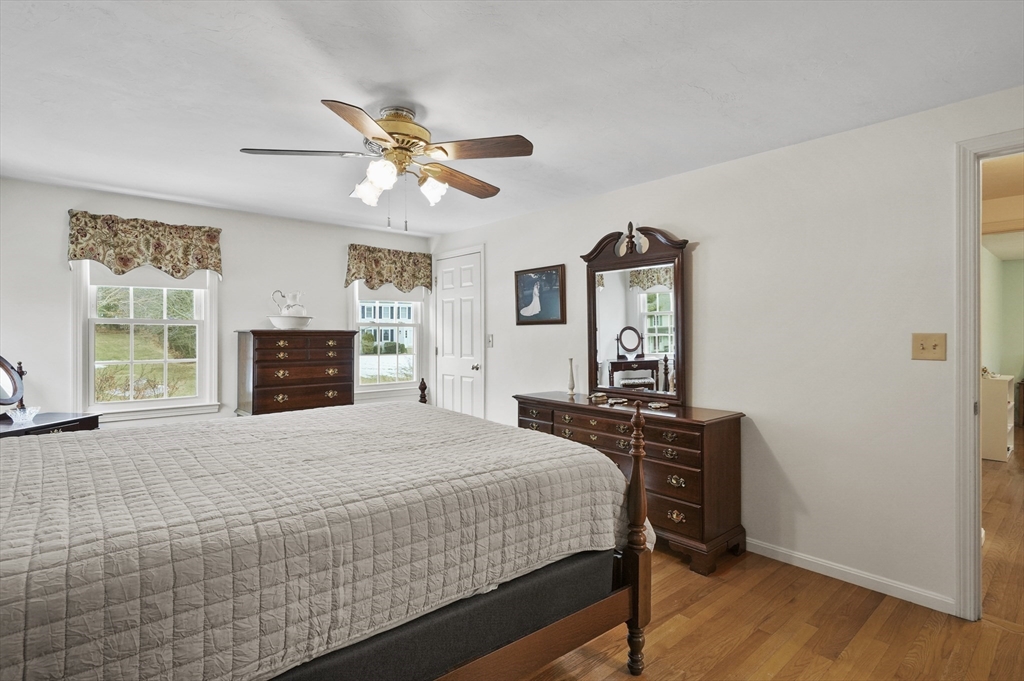
Bedroom with a large bed, dark wood dressers, mirrored vanity, and floral window valances.
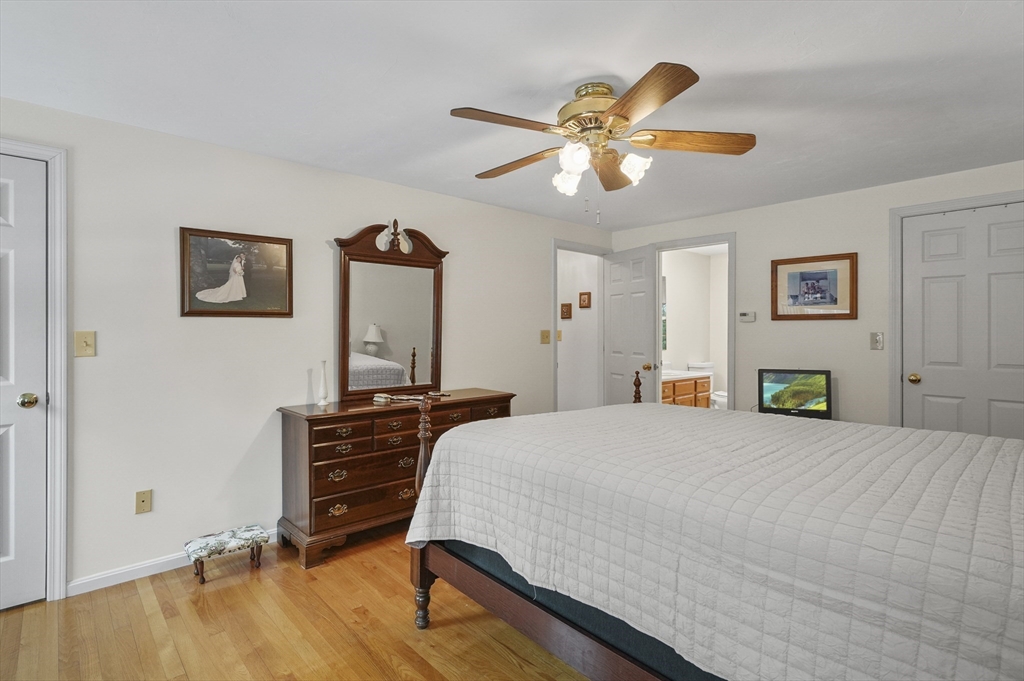
Furnished bedroom with a gray-quilted bed, hardwood floors, wooden dresser and mirror, and ceiling fan.
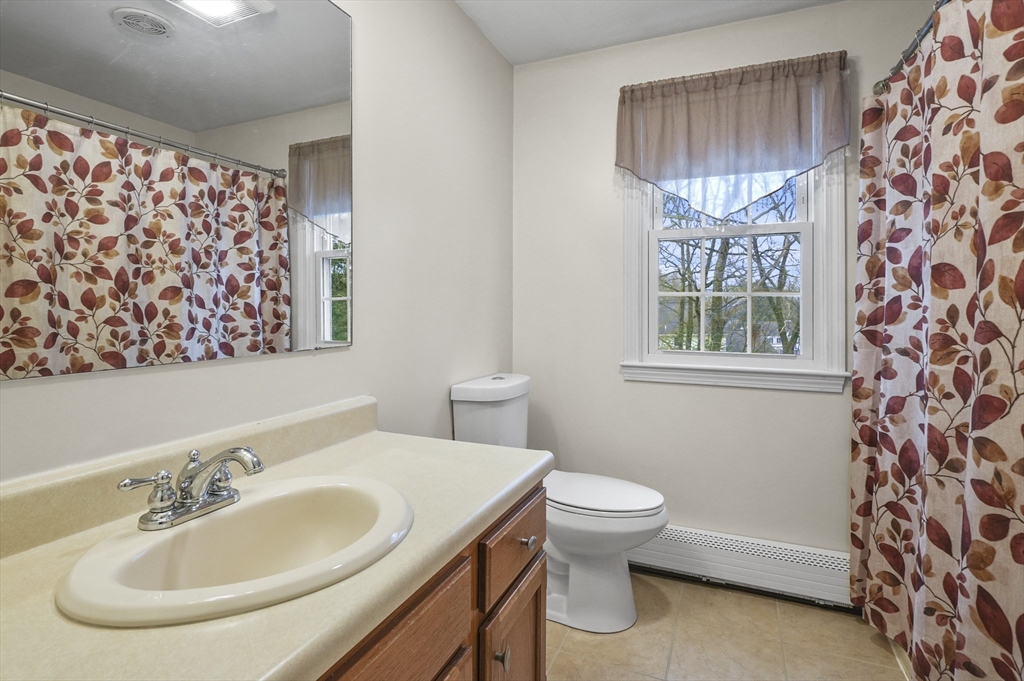
Bathroom with a wood vanity, oval sink, toilet, and floral shower curtain.
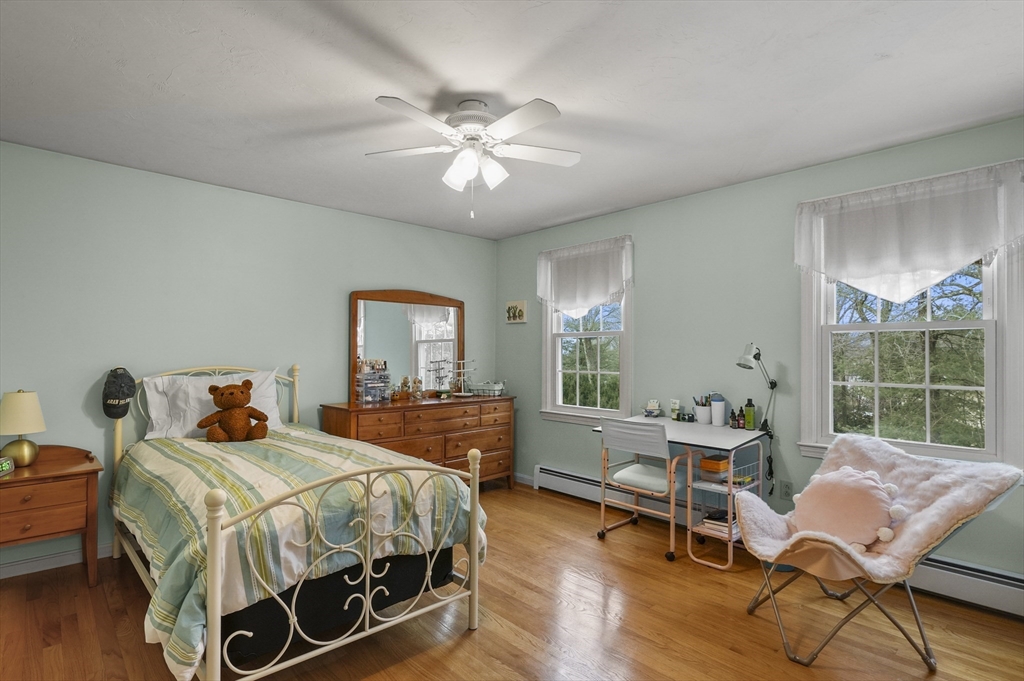
Bedroom with a white metal bed, striped bedding, hardwood floors, and a desk by two windows.
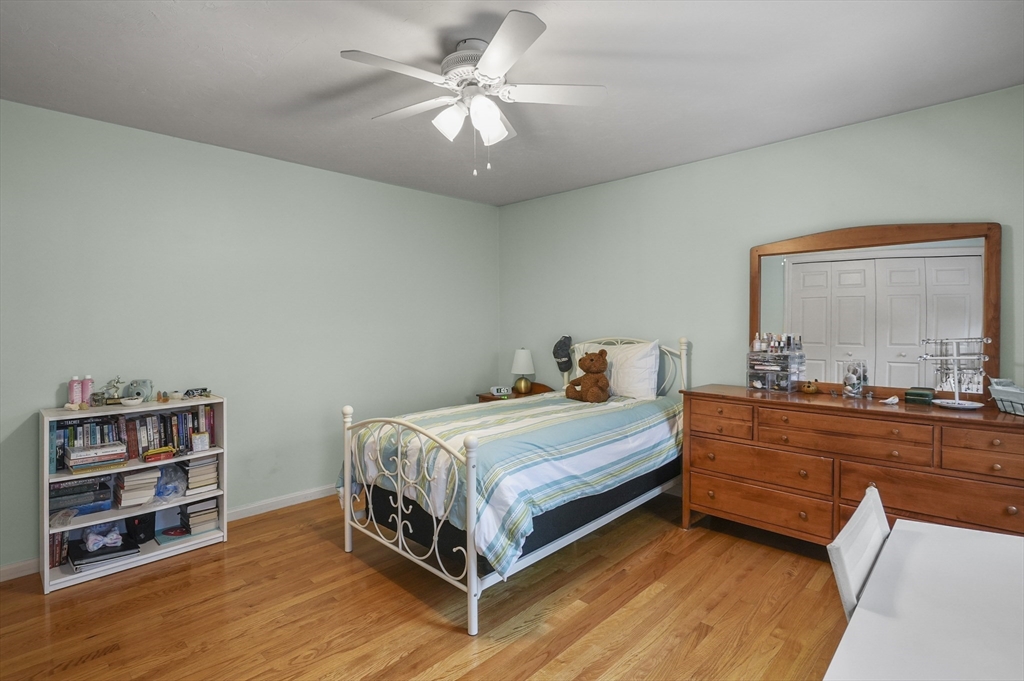
Bedroom with a white metal bed, striped bedding, wooden dresser, and hardwood floors.
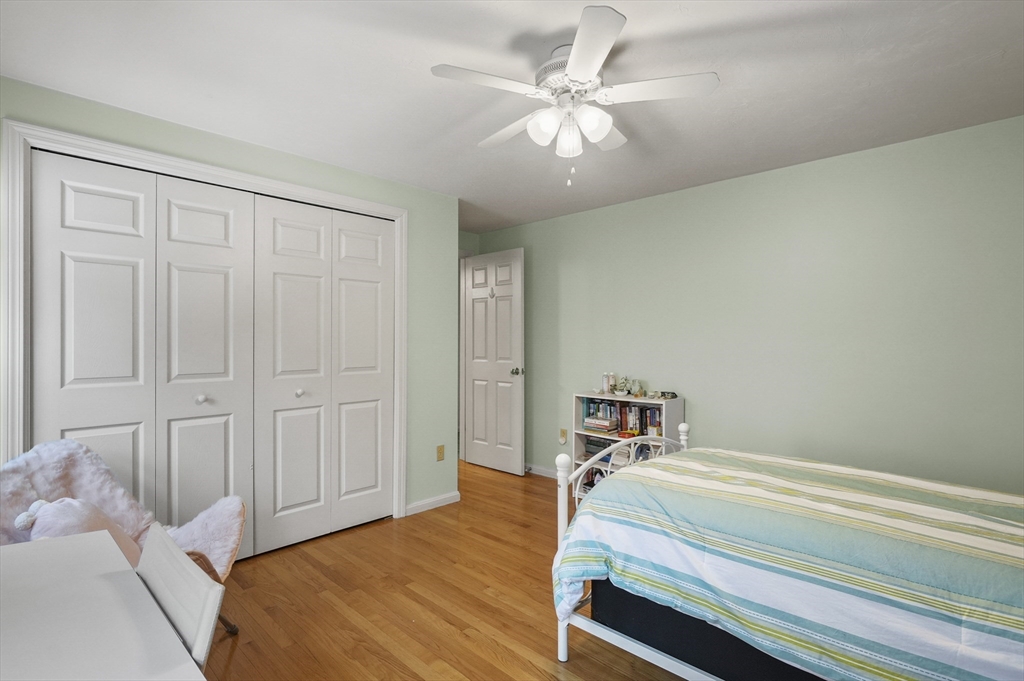
Bedroom with white paneled closets, hardwood floors, and a bed with a striped blue and green cover.
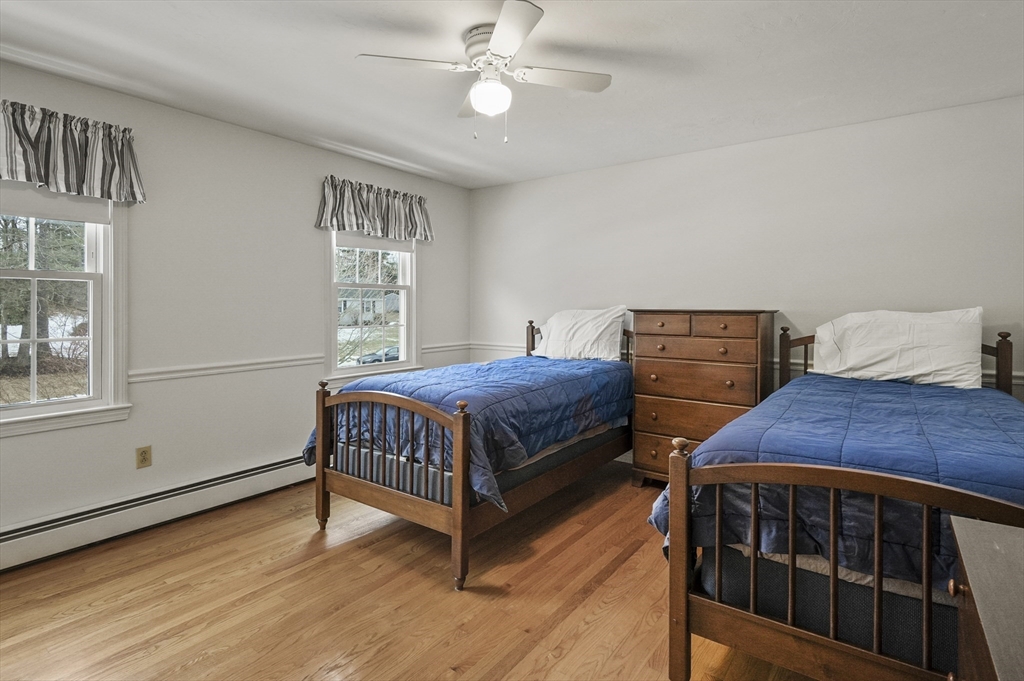
Bedroom with two wooden twin beds, blue comforters, a central dresser, and hardwood floors.
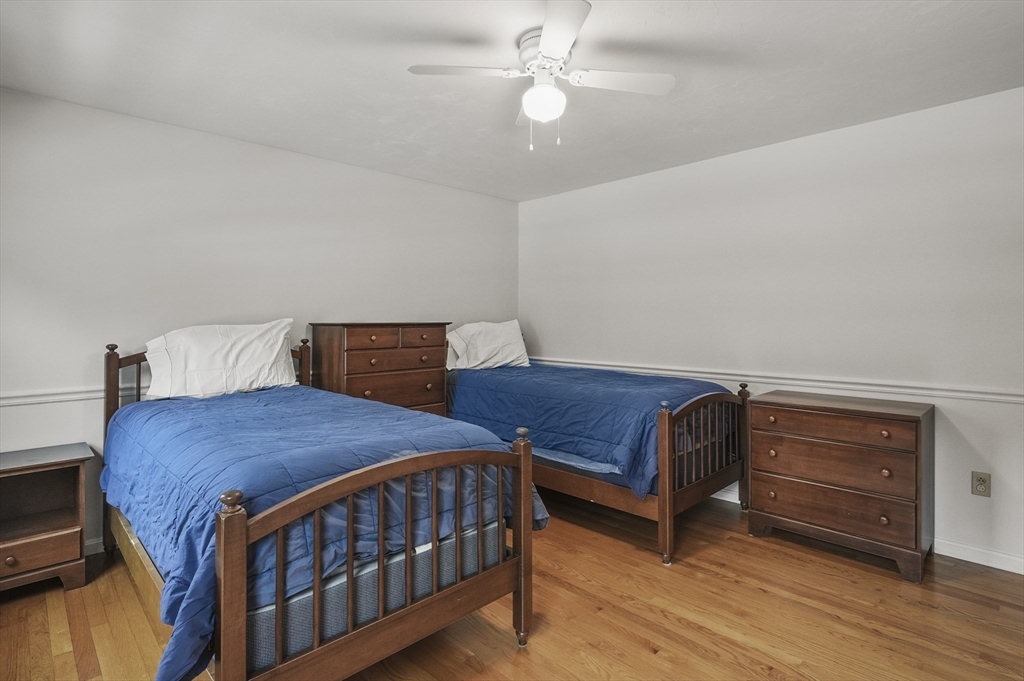
Bedroom with two wooden twin beds, blue quilts, matching dressers, and hardwood floors.
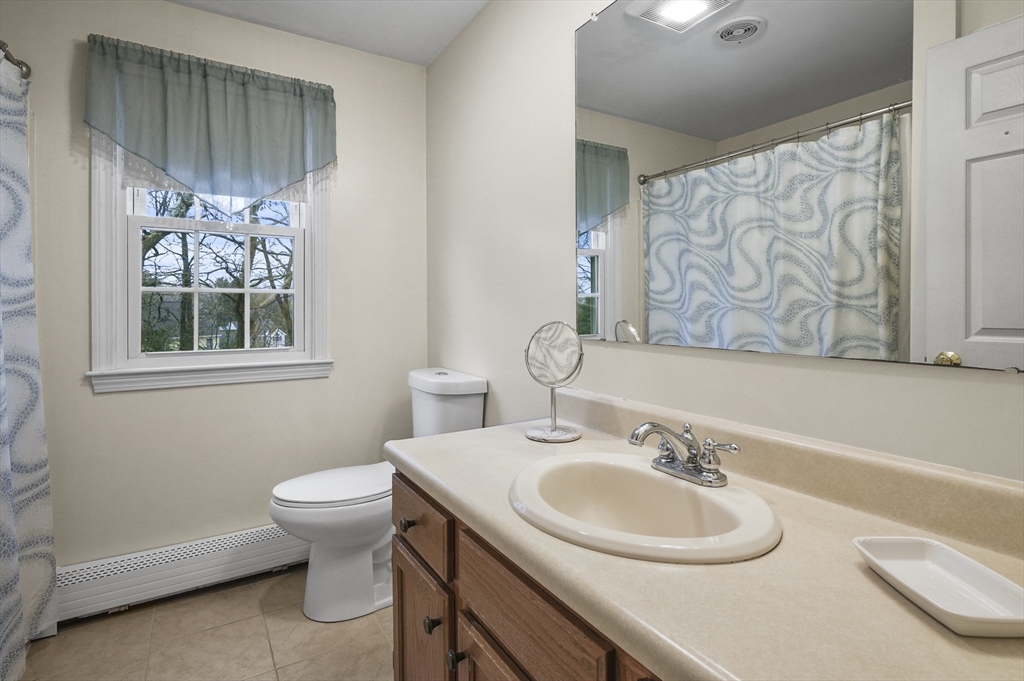
Bathroom with a wood vanity, oval sink, large mirror, and blue patterned shower curtain.
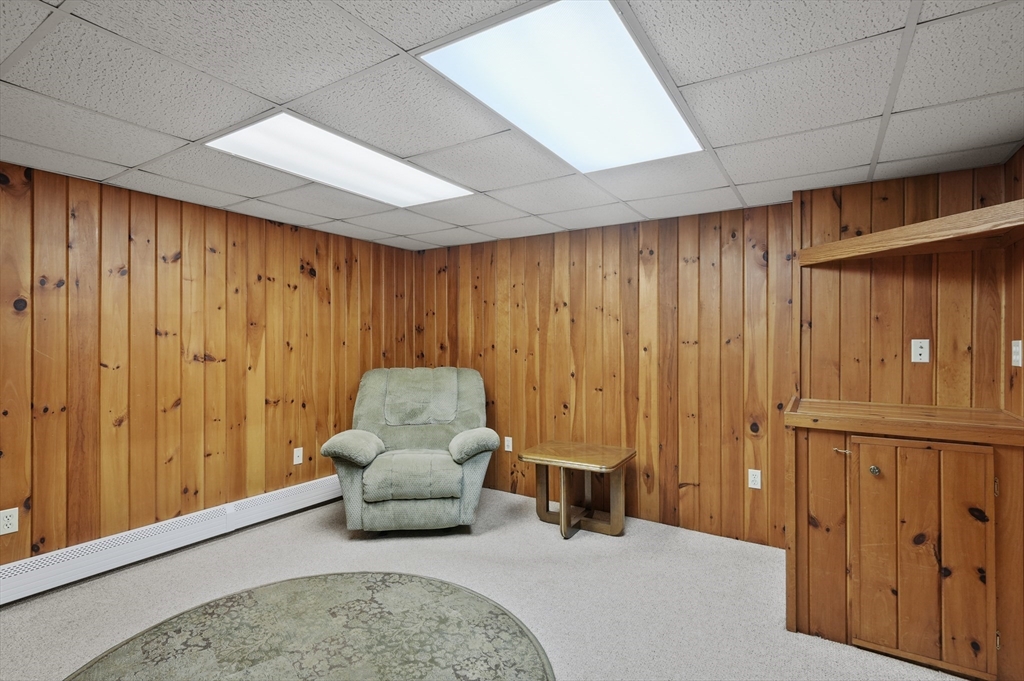
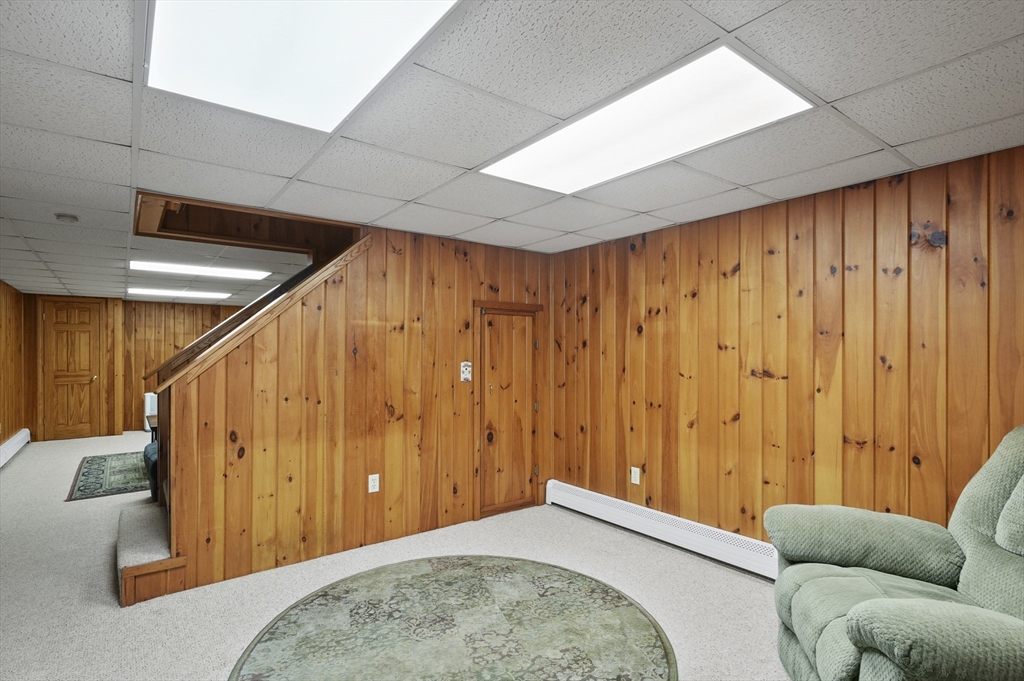
Wood-paneled basement room with a green recliner and built-in bar counter.
Basement sitting area with wood-paneled walls, carpet, a staircase, and a green sofa.
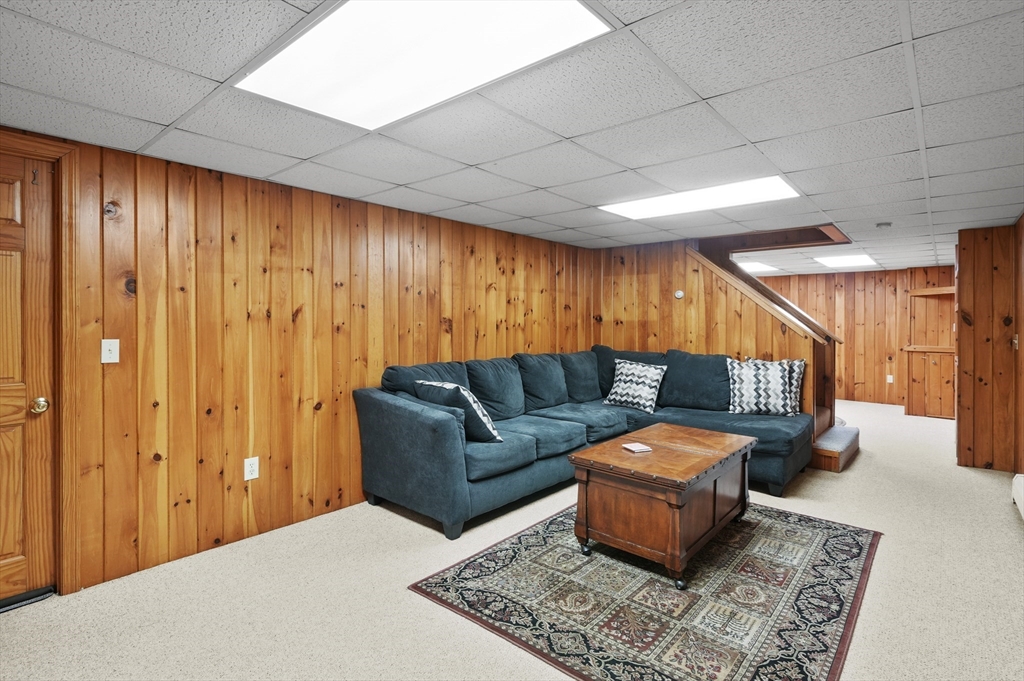
Basement family room with wood-paneled walls, teal sectional, and patterned rug.
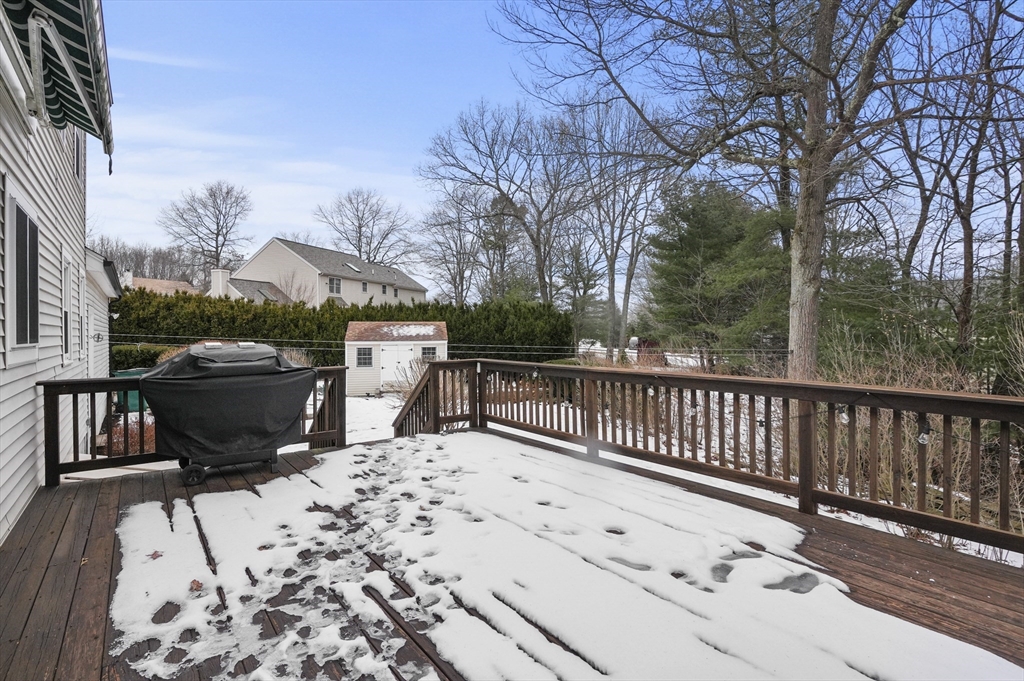
Snow-covered wooden deck with dark railings, a covered grill, and leafless trees beyond.
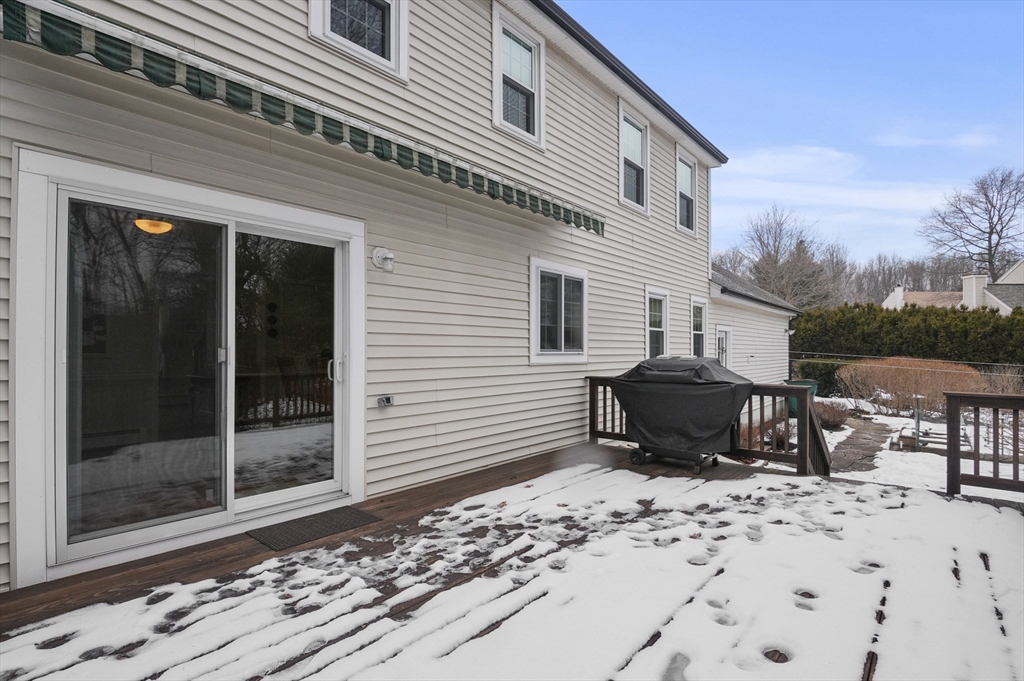
Rear exterior of a beige-sided home with a snow-covered deck and covered grill.
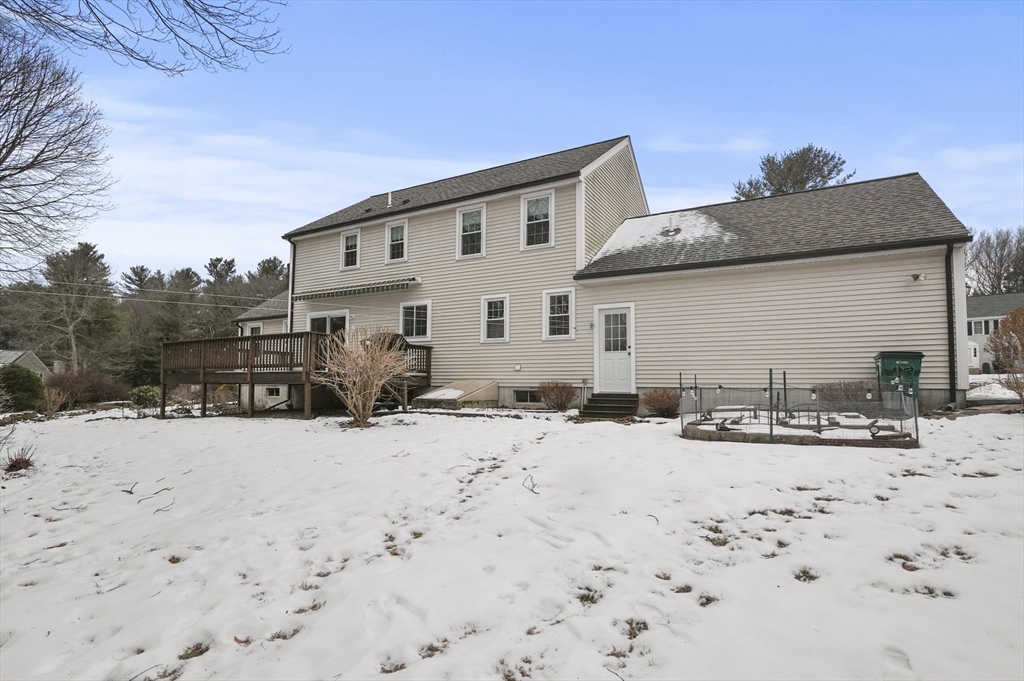
Rear of a beige two-story house with an attached garage, wooden deck, and snow-covered yard.
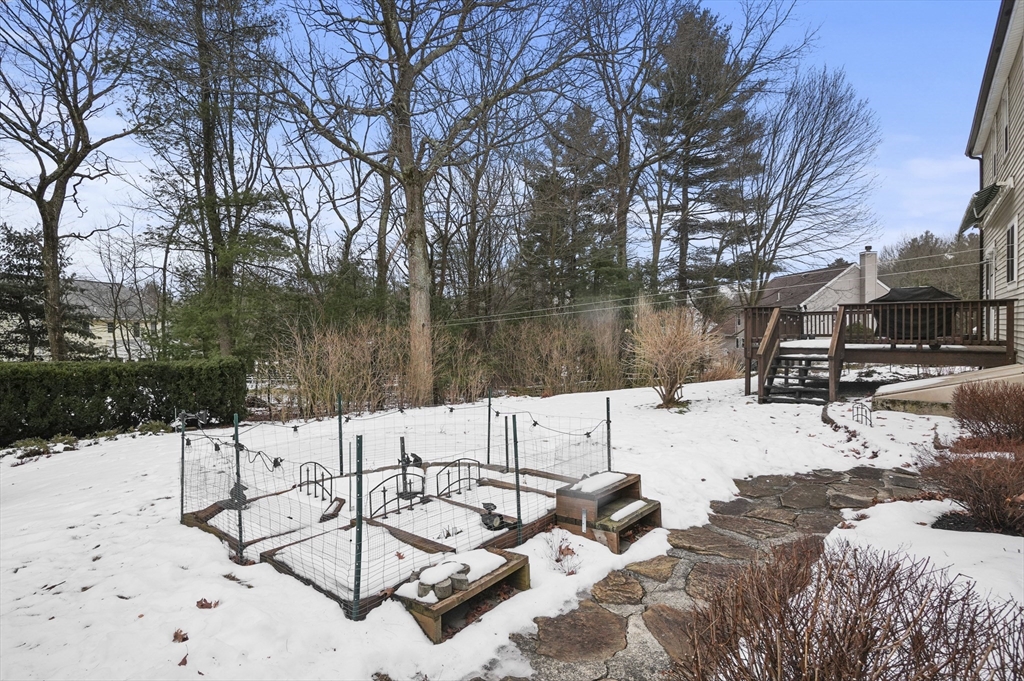
Snow-covered backyard with a fenced garden bed, stone walkway, and raised wooden deck.
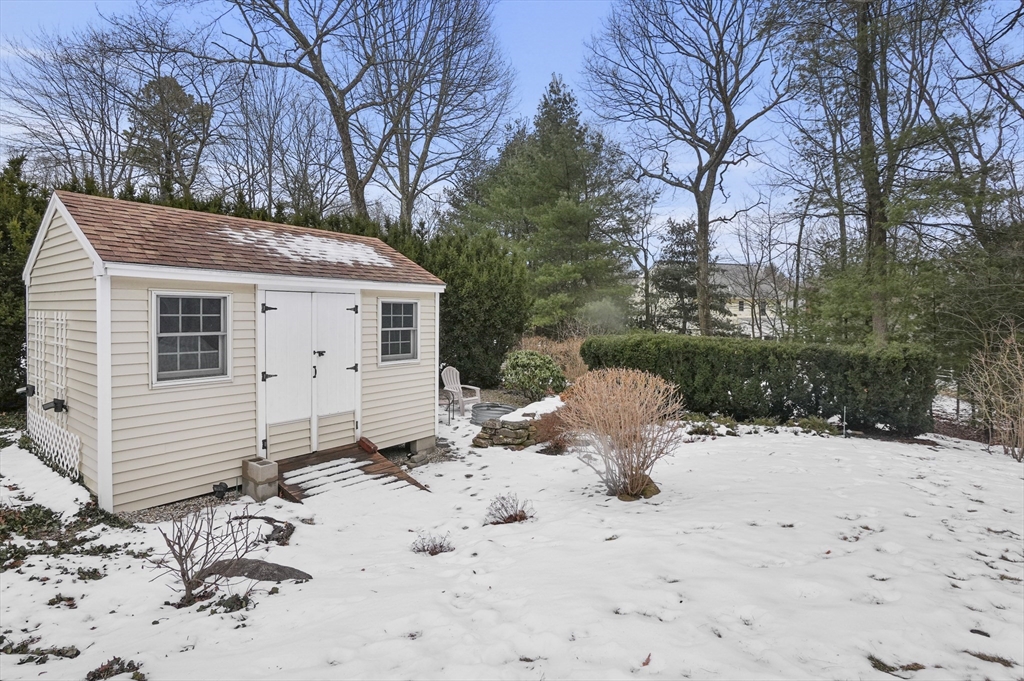
Detached beige storage shed with white double doors in a snow-covered yard.
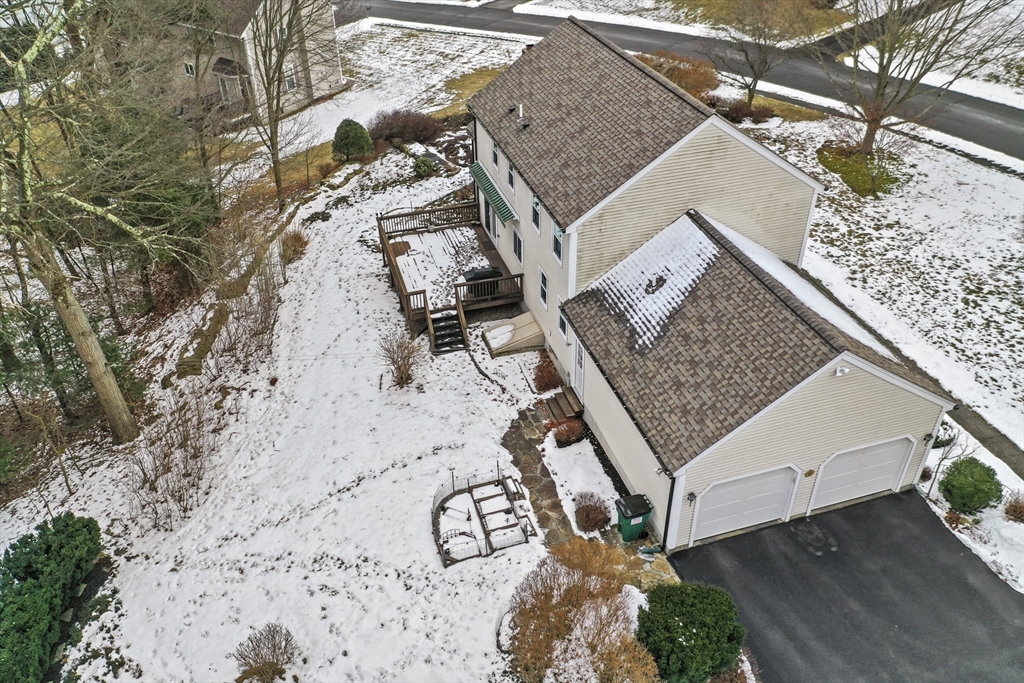
Snowy aerial view of a two-story home with a two-car garage and rear deck.
Aerial view of a house on a snowy wooded lot, with a driveway and detached shed.
Aerial view of a two-story home with an attached garage and snow-covered yard.
SEE ALL PHOTOS
Beige two-story house with attached wings and a snow-dusted lawn, viewed from above.
Two-story beige home with an attached double garage and a wide driveway bordered by snow.
Two-story beige house with a white entry door and stone steps, surrounded by snow.
Entryway with hardwood floors, a carpeted staircase, and a white front door.
Living room with a brick fireplace, vaulted ceiling, and hardwood floors.
Living room with vaulted ceiling, brick fireplace, hardwood floors, and gray sofas.
Living room with gray sofas, a glass coffee table, and a blue patterned rug, opening to the kitchen.
Open-plan dining and living area with hardwood floors, sliding glass doors, and a brick fireplace.
Kitchen with white cabinets and a breakfast peninsula beside sliding doors to a snowy deck.
Kitchen with white cabinets, pale blue breakfast bar, wooden chairs, and adjoining hardwood-floored hall.
Kitchen with white cabinets, pale blue peninsula, wooden stools, and hardwood floors.
Kitchen with white cabinetry, pale aqua counters, a window-side sink, and hardwood floors opening to a sitting area.
Kitchen with a pale blue-green counter, opening to a living room with a brick fireplace.
Dining room with a large wooden table, brass chandelier, and staircase near the front entry.
Dining room with a polished wood table, chandelier, hardwood floors, and an open view to the kitchen.
Dining room with a wooden table, brass chandelier, china cabinet, and sliding doors to a deck.
Furnished home office with a dark wood desk, secretary, rocking chair, and snowy view through the windows.
Living room with hardwood floors, leather loveseat, patterned armchair, bookcase, and grandfather clock.
Bathroom with a shuttered window above the toilet and a white vanity with an oval sink.
Laundry room with white washer and dryer, wire storage shelves, and a shuttered window.
Bedroom with a dark wooden four-poster bed, hardwood floors, and floral window valances.
Bedroom with a wooden bed, hardwood floors, ceiling fan, and snowy yard visible through the window.
Bedroom with a large bed, dark wood dressers, mirrored vanity, and floral window valances.
Furnished bedroom with a gray-quilted bed, hardwood floors, wooden dresser and mirror, and ceiling fan.
Bathroom with a wood vanity, oval sink, toilet, and floral shower curtain.
Bedroom with a white metal bed, striped bedding, hardwood floors, and a desk by two windows.
Bedroom with a white metal bed, striped bedding, wooden dresser, and hardwood floors.
Bedroom with white paneled closets, hardwood floors, and a bed with a striped blue and green cover.
Bedroom with two wooden twin beds, blue comforters, a central dresser, and hardwood floors.
Bedroom with two wooden twin beds, blue quilts, matching dressers, and hardwood floors.
Bathroom with a wood vanity, oval sink, large mirror, and blue patterned shower curtain.
Wood-paneled basement room with a green recliner and built-in bar counter.
Basement sitting area with wood-paneled walls, carpet, a staircase, and a green sofa.
Basement family room with wood-paneled walls, teal sectional, and patterned rug.
Snow-covered wooden deck with dark railings, a covered grill, and leafless trees beyond.
Rear exterior of a beige-sided home with a snow-covered deck and covered grill.
Rear of a beige two-story house with an attached garage, wooden deck, and snow-covered yard.
Snow-covered backyard with a fenced garden bed, stone walkway, and raised wooden deck.
Detached beige storage shed with white double doors in a snow-covered yard.
Snowy aerial view of a two-story home with a two-car garage and rear deck.
Aerial view of a house on a snowy wooded lot, with a driveway and detached shed.
Aerial view of a two-story home with an attached garage and snow-covered yard.
Sold

28 Wildflower Drive

28 Wildflower Drive, Sutton, MA 01590

$720,000
Fall in love with this classic Colonial, situated in the heart of Sutton. This charming residence features 3 beds & 2.5 baths, combining classic and comfortable living. Upon entering, you are welcomed by a sunlit living room w/ vaulted ceilings & a cozy brick fireplace. The spacious kitchen is equipped w/ breakfast bar and plenty of cabinet space, while a formal dining room provides an ideal setting for entertaining guests. A home office & convenient half bath complete the 1st level. Upstairs, discover 3 generously sized bedrooms, including a primary suite boasting 2 walk-in closets & private bath. An additional full bath is conveniently located off the hall. The finished basement offers extra living space, featuring 2 spacious bonus room with tongue-and-groove pinewood walls. Step outside to find a backyard oasis w/ the deck overlooking a firepit & shed, making it perfect for outdoor gatherings. This property is completed by 2-car garage w/ lofted storage. Schedule your showing today!

3
beds

3
baths

2,422 Sq.Ft. LIVING AREA

0.58 Acres lot

Christina Liberty-Grimm

Christina Liberty-Grimm

Features & Amenities

Interior

  • total bedrooms3
  • Total bathrooms3
  • full bathrooms2
  • half bathroom1
  • Laundry room Electric Dryer Hookup, Washer Hookup, First Floor
  • Flooring Tile, Carpet, Hardwood, Flooring - Hardwood, Flooring - Wall to Wall Carpet
  • Fireplace Living Room
  • APPLIANCES Tankless Water Heater, Range, Dishwasher, Disposal, Trash Compactor, Microwave, Refrigerator, Washer, Dryer
  • other interior Features Closet, Cable Hookup, Office, Bonus Room

Area & Lot

  • Status Sold
  • Date Sold March 4, 2025
  • Living Area2,422 Sq.Ft.
  • Total Area2,422 Sq.Ft.
  • Lot Area0.58 Acres
  • MLS® ID73332567
  • TypeResidential
  • YEAR BUILT1997
  • Architecture StylesColonial

Exterior

  • Garage Space2.0
  • water SourcePublic
  • utilitiesfor Electric Range, for Electric Dryer, Washer Hookup
  • roofShingle
  • lot featuresCleared, Level
  • parkingAttached, Garage Door Opener, Storage, Garage Faces Side, Paved Drive, Off Street, Paved
  • HEAT TYPEBaseboard, Oil
  • AIR CONDITIONINGNone
  • sewerPublic Sewer
  • SubstructureConcrete Perimeter
  • other exterior FeaturesDeck - Wood, Rain Gutters, Storage

Financial

  • Sales Price$720,000
  • Real Estate Tax $7,359/yr
  • Zoning R1

Buy & Sell With Confidence

When you work with me, you get more than an agent — you get a tireless advocate who anticipates problems, solves them, and keeps the process positive. With a hospitality-first mindset, rapid response times, and a proven track record of success, I make buying, selling, or investing easier and more rewarding. Let me shoulder the details so you can focus on the next chapter.

Follow Me on Instagram