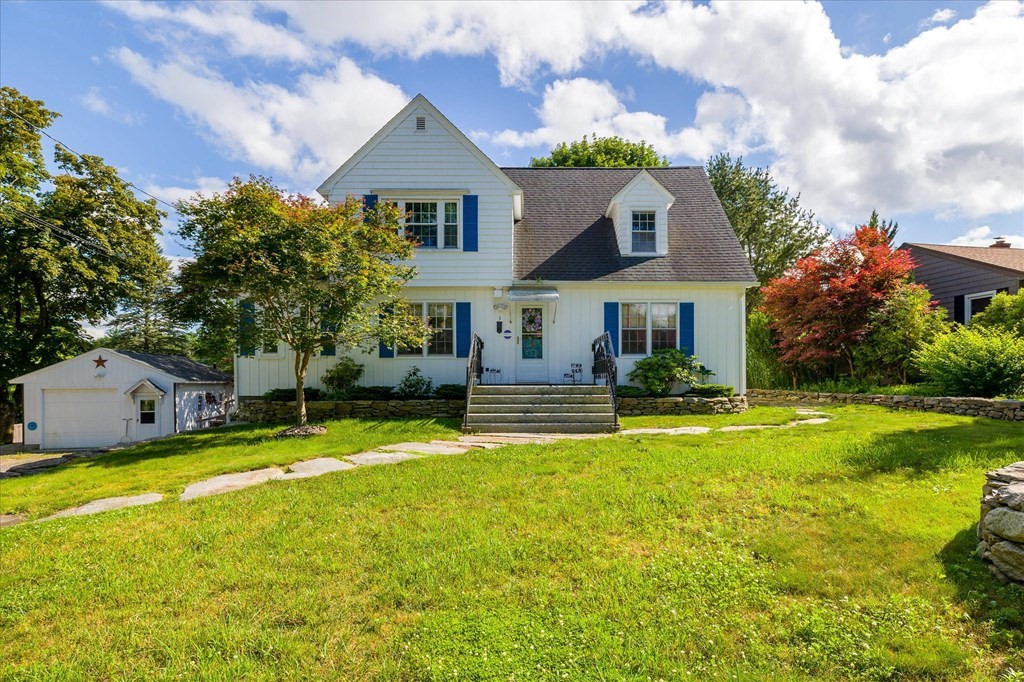
White two-story home with blue shutters, front steps, and a detached garage beside a broad lawn.
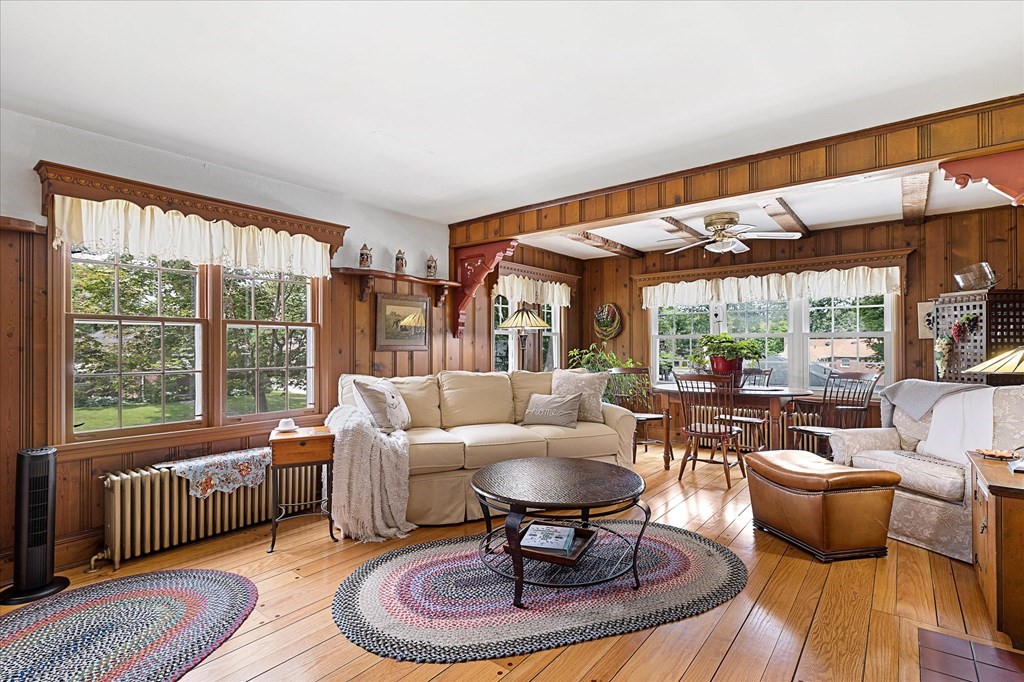
Living room with wood paneling, hardwood floors, large windows, and a dining area.
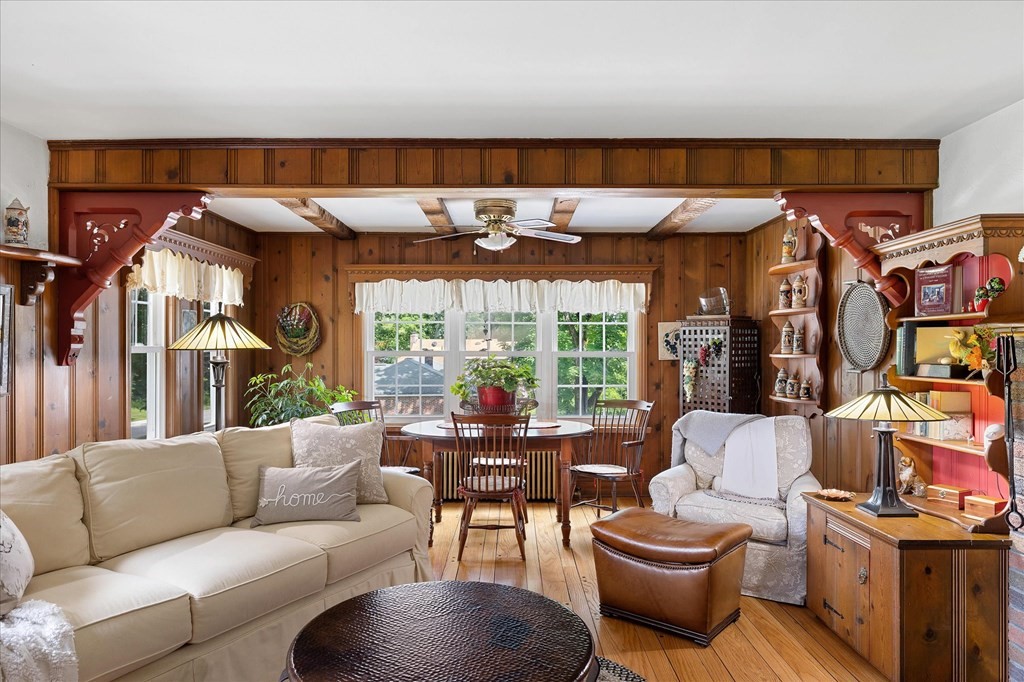
Wood-paneled living room with a beige sectional, armchairs, and large windows overlooking greenery.
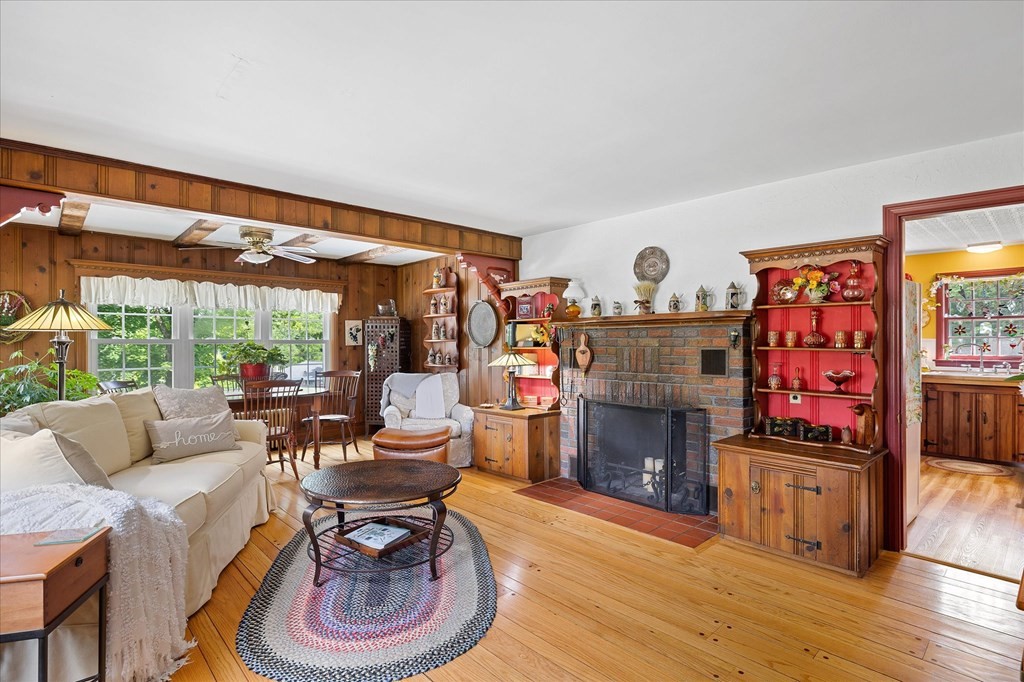
Living room with a stone fireplace, wood-paneled walls, hardwood floors, and an adjoining dining area.
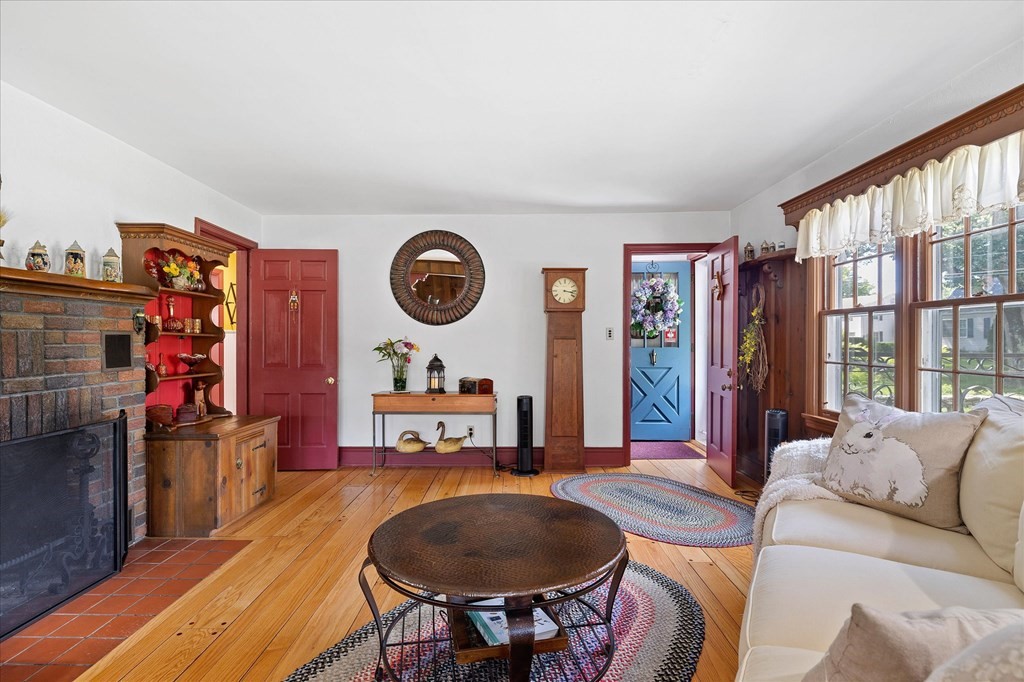
Living room with a brick fireplace, hardwood floors, and a blue front door.
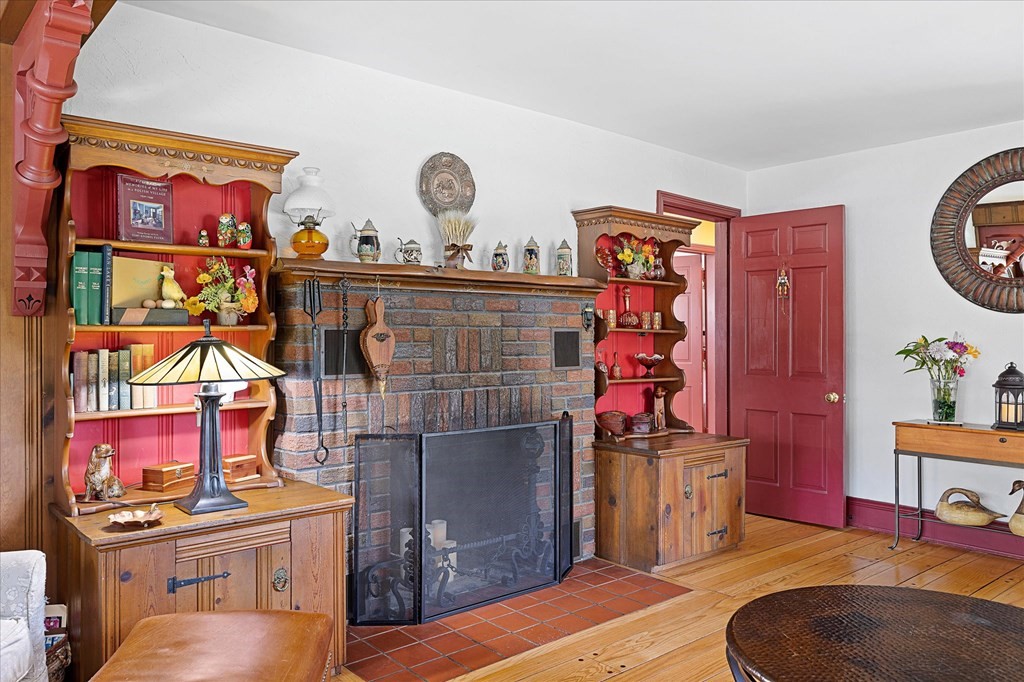
Living room with a brick fireplace, ornate built-in shelves, red trim, and hardwood floors.
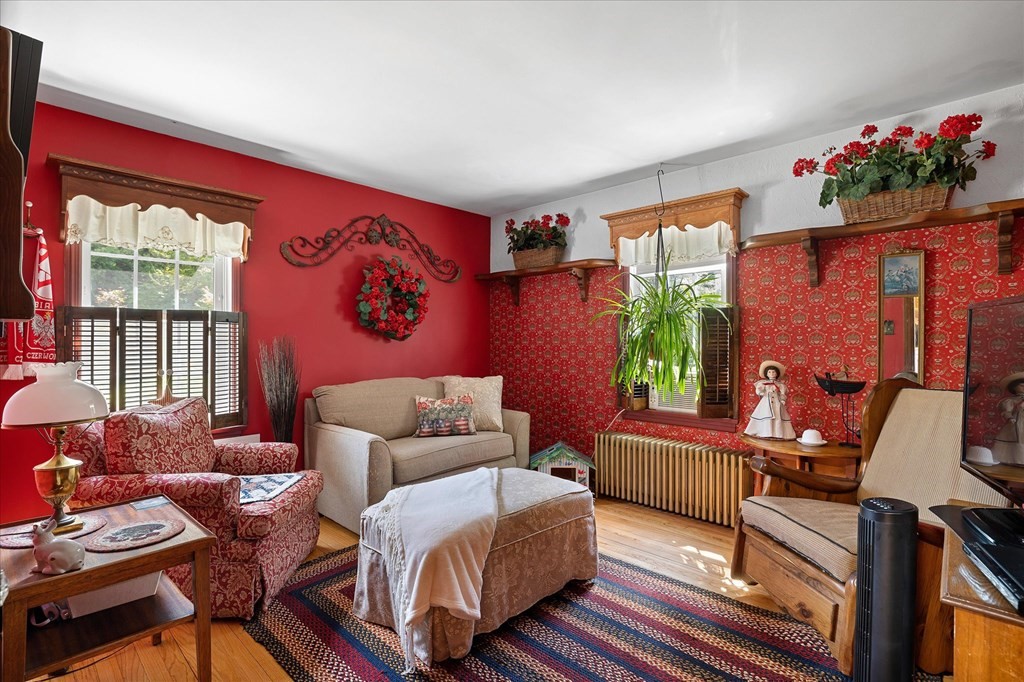
Living room with red walls, patterned wallpaper, floral seating, a beige sofa, and a colorful rug.
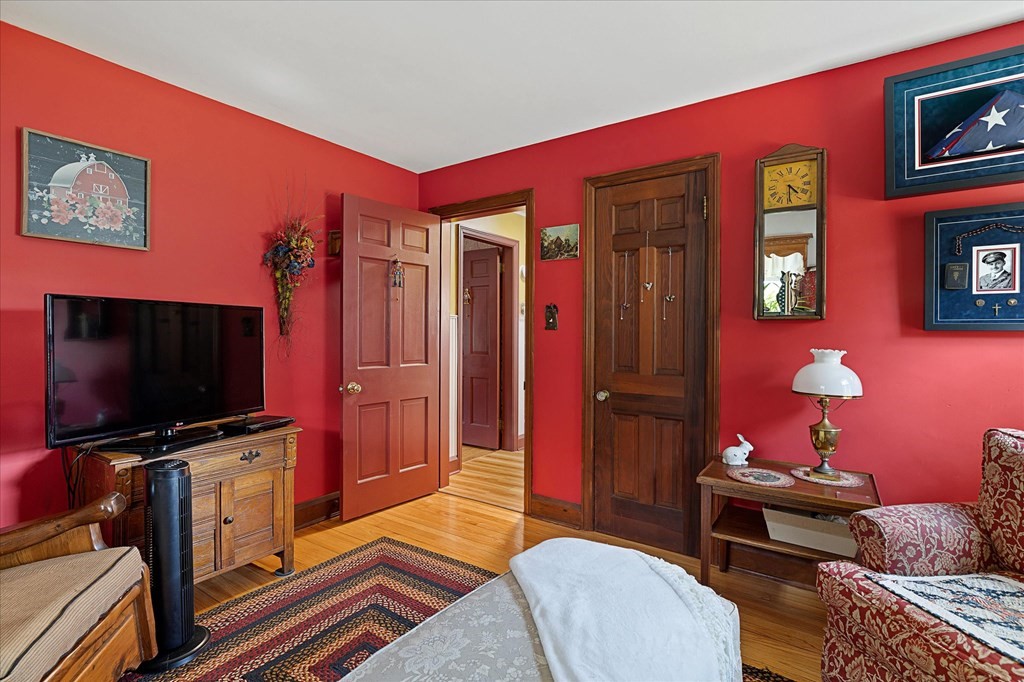
Bedroom with vivid red walls, wooden dresser and television, patterned rug, and bed in the foreground.
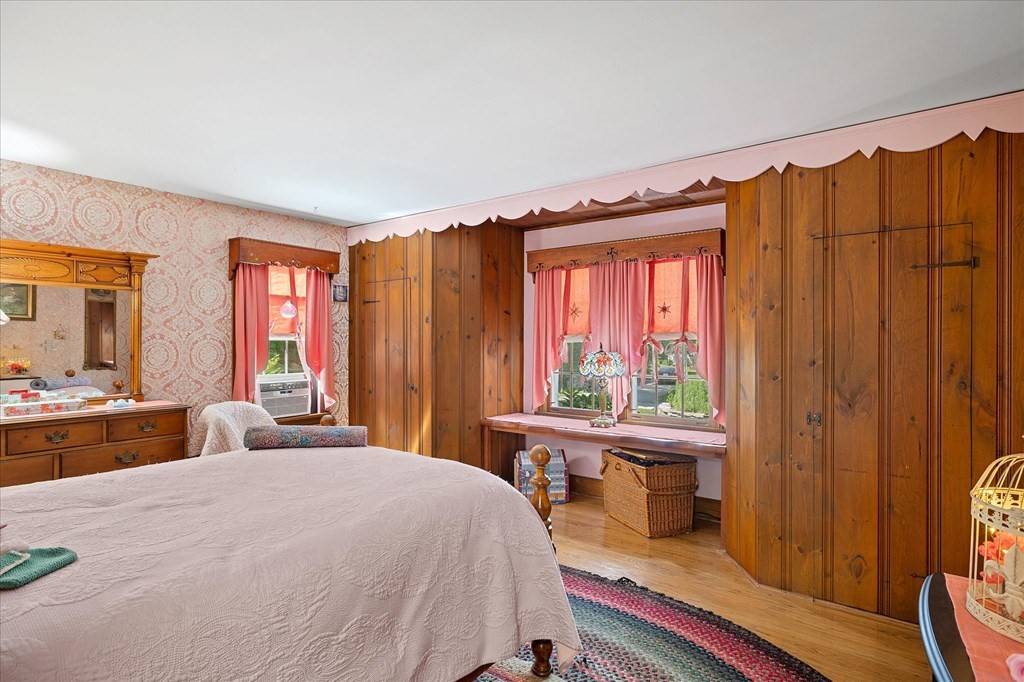
Bedroom with a large bed, wood-paneled walls, built-in closets, and pink curtains.
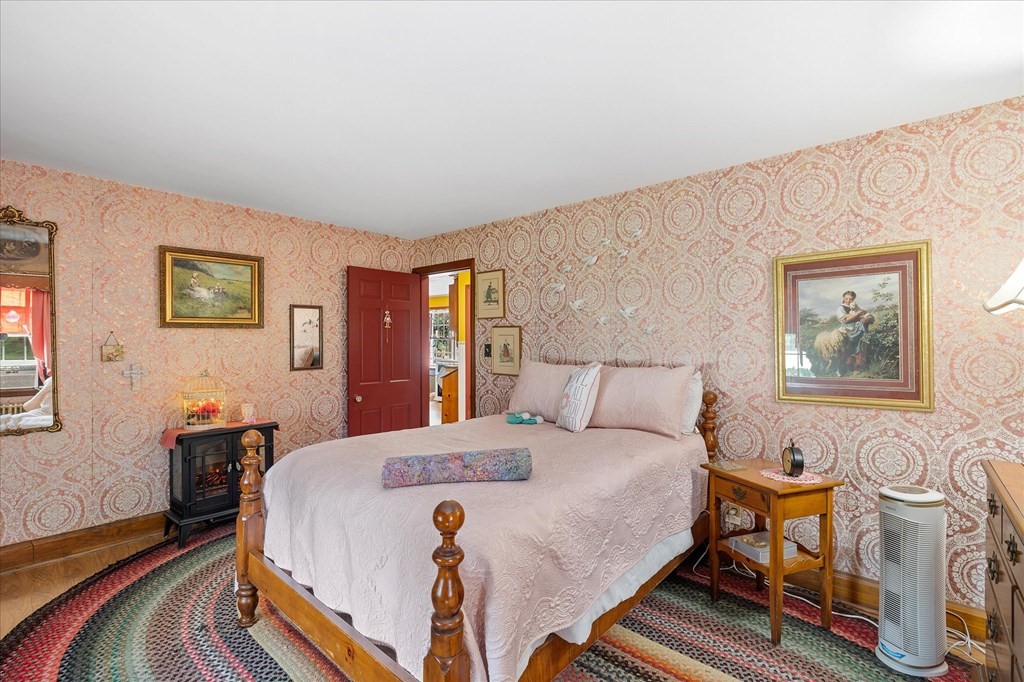
Bedroom with a wooden four-poster bed, ornate pink wallpaper, and a colorful patterned rug.
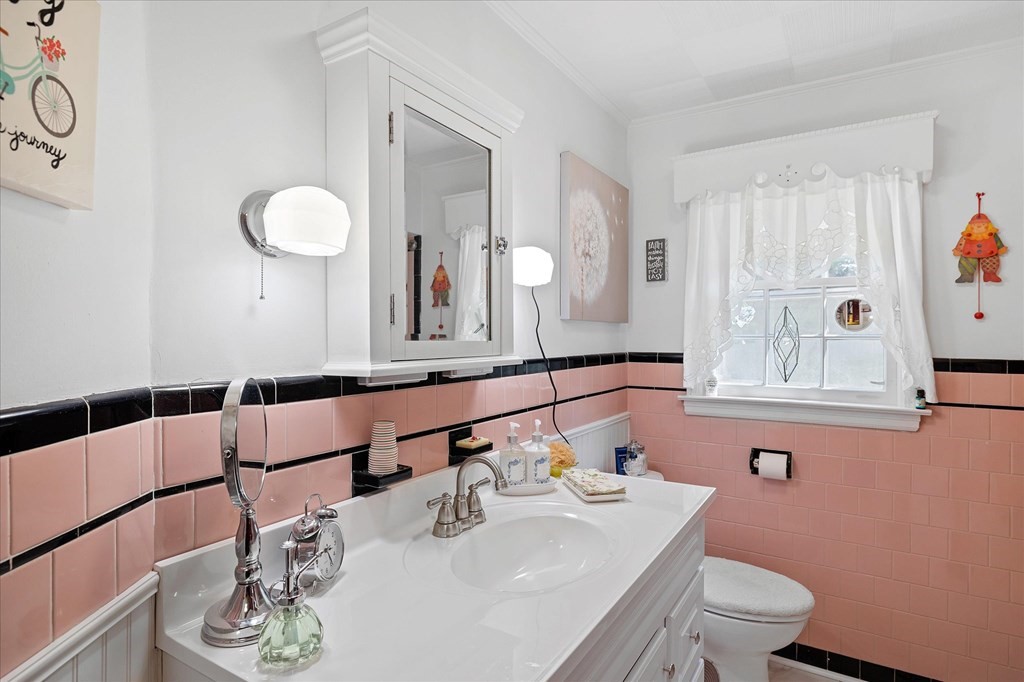
Bathroom with pink tile, black trim, a white vanity, mirrored cabinet, and curtained window.
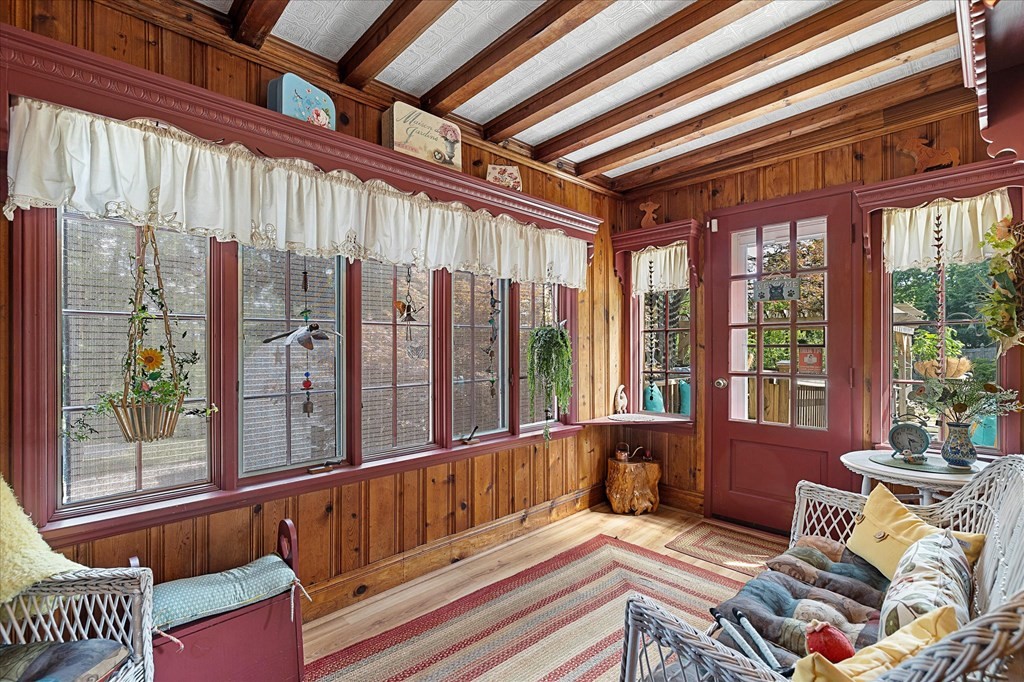
Sunroom with wood-paneled walls, exposed beams, and a wall of windows.
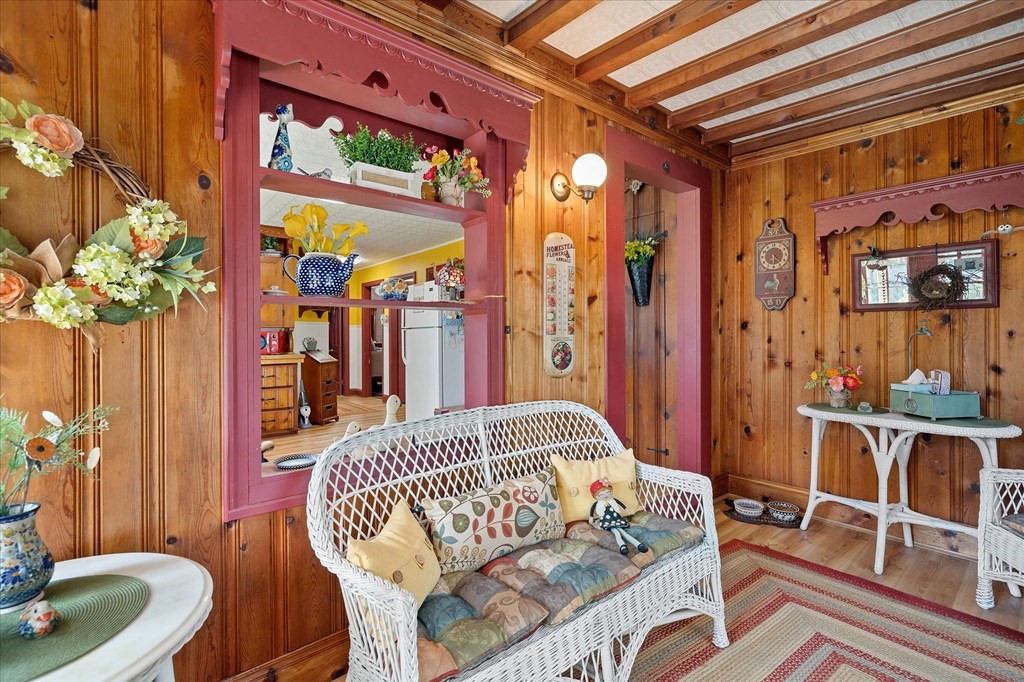
Wood-paneled sitting room with a white wicker loveseat and a kitchen visible through a red-trimmed pass-through.
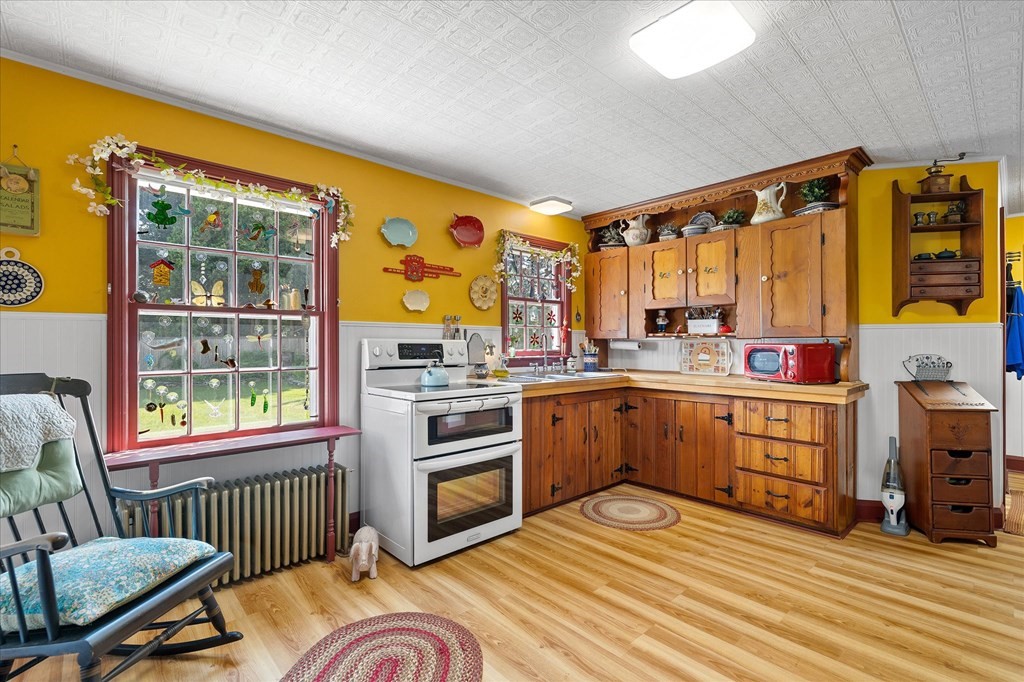
Kitchen with vintage wooden cabinets, mustard-yellow walls, and a white range beside decorative windows.
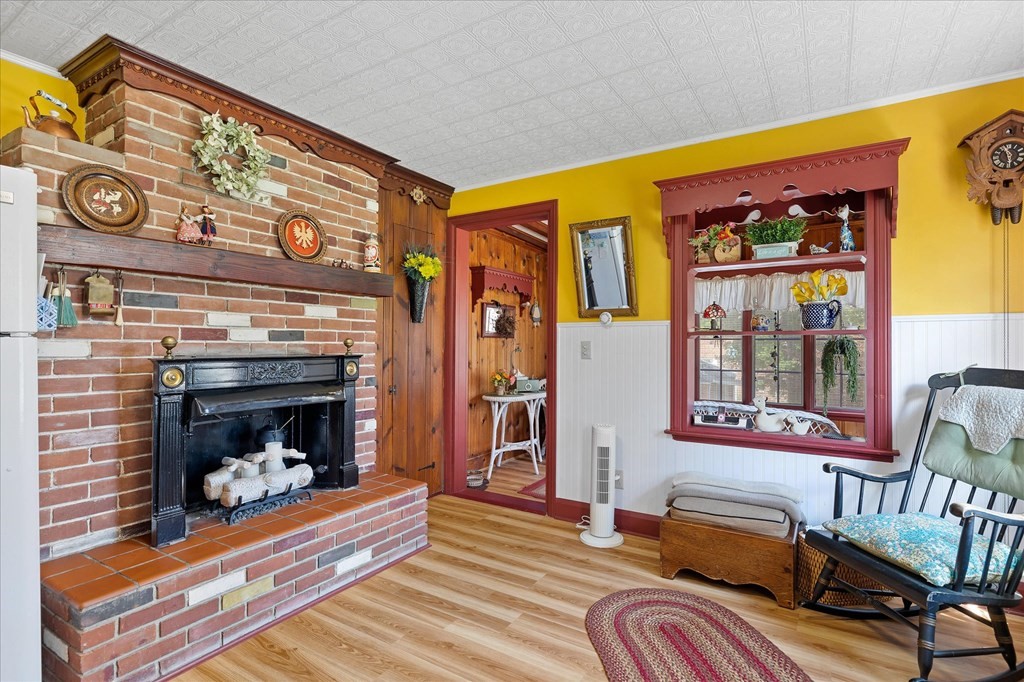
Living room with a brick fireplace, yellow walls, and dark red wood trim.
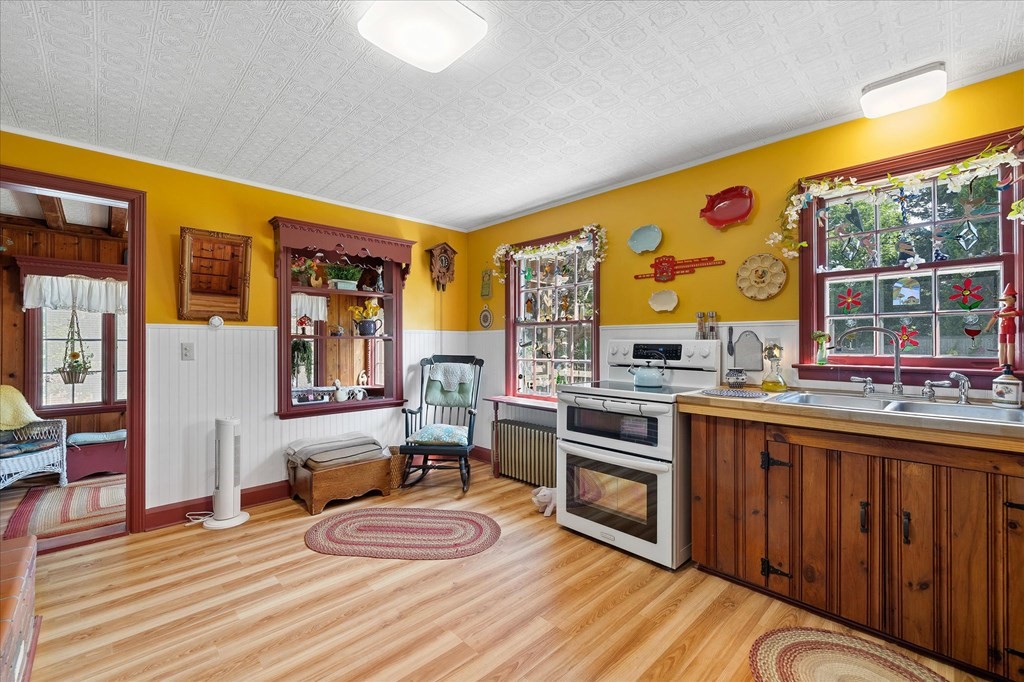
Kitchen with mustard-yellow walls, dark wood cabinets, and a sink beneath a large window.
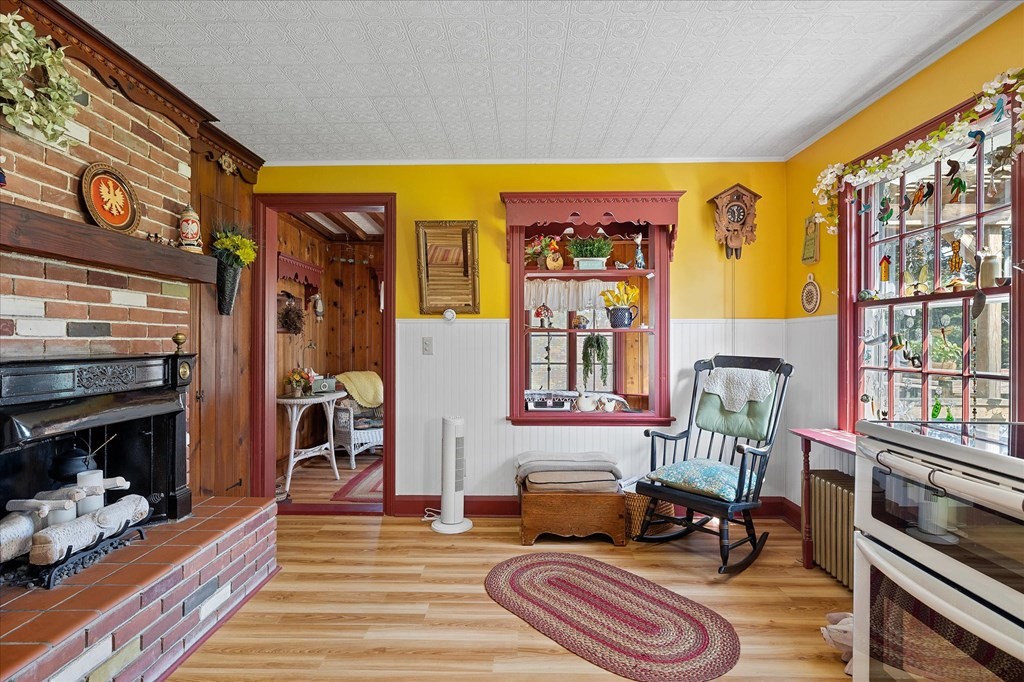
Sitting room with a brick fireplace, yellow walls, and a rocking chair by the windows.
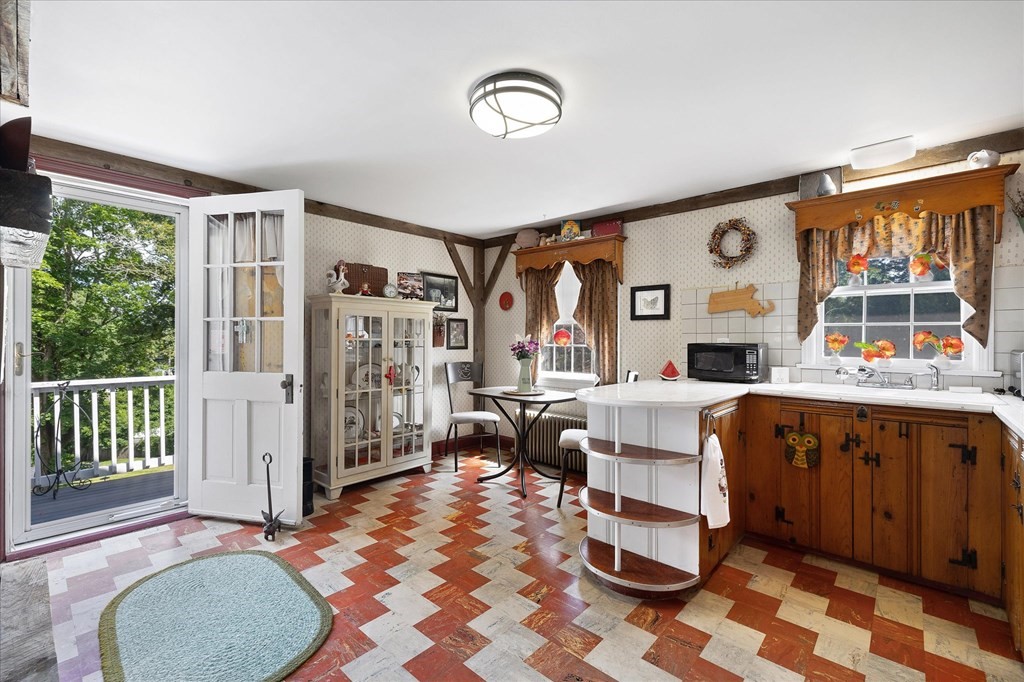
Kitchen with warm wood cabinets, a white island, patterned tile floor, and an open door to a tree-lined deck.
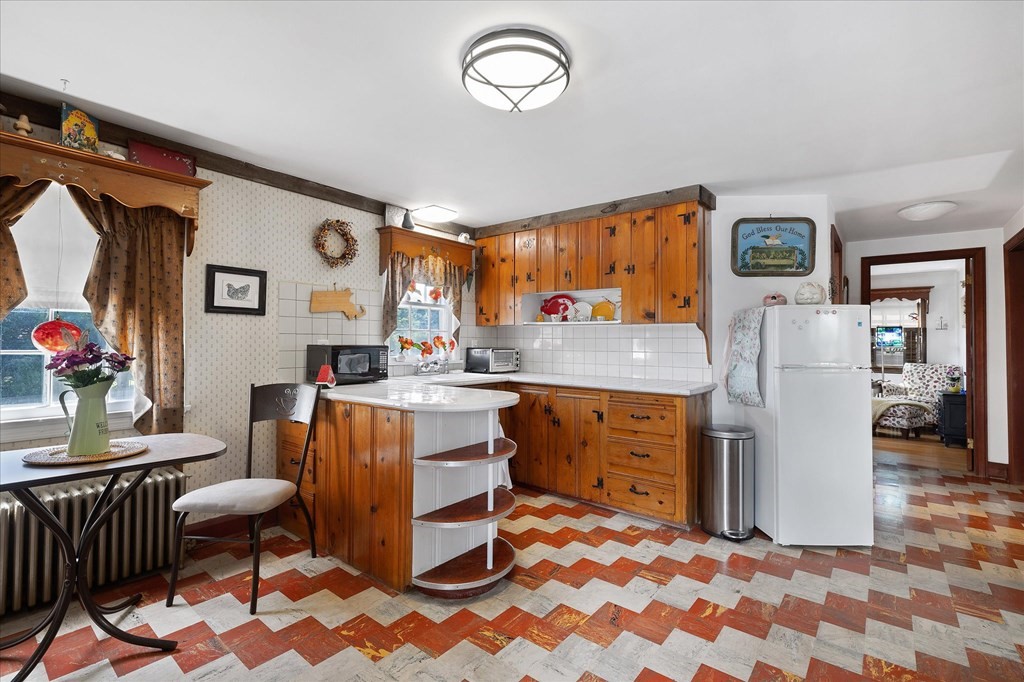
Kitchen with warm wood cabinets, a peninsula, and a bold red, white, and gray patterned floor.
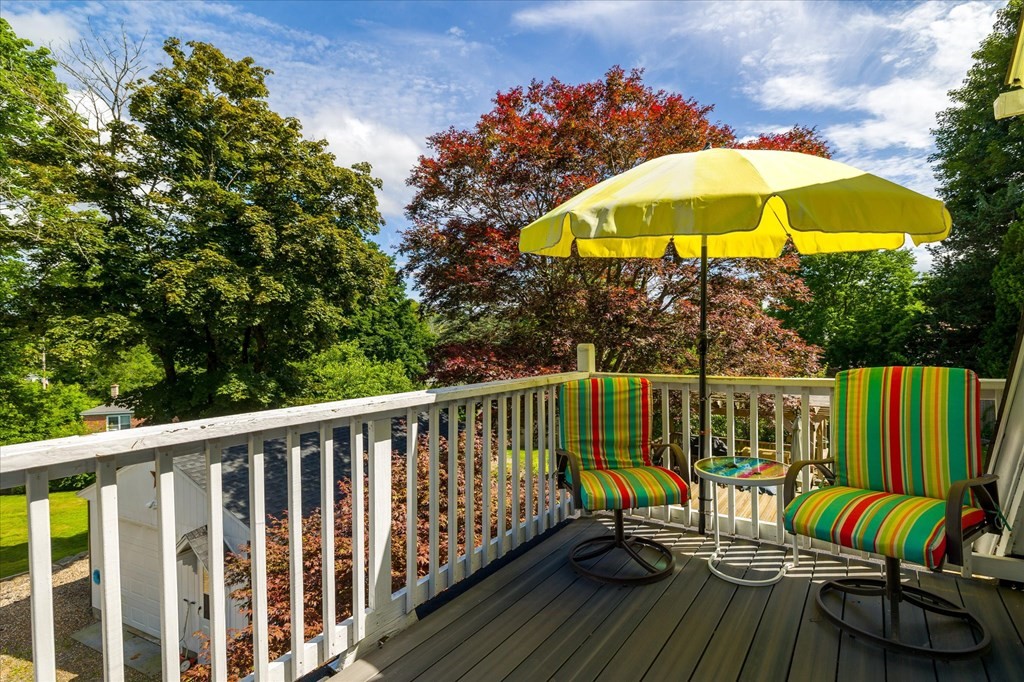
Deck with striped patio chairs and a yellow umbrella overlooking mature trees.
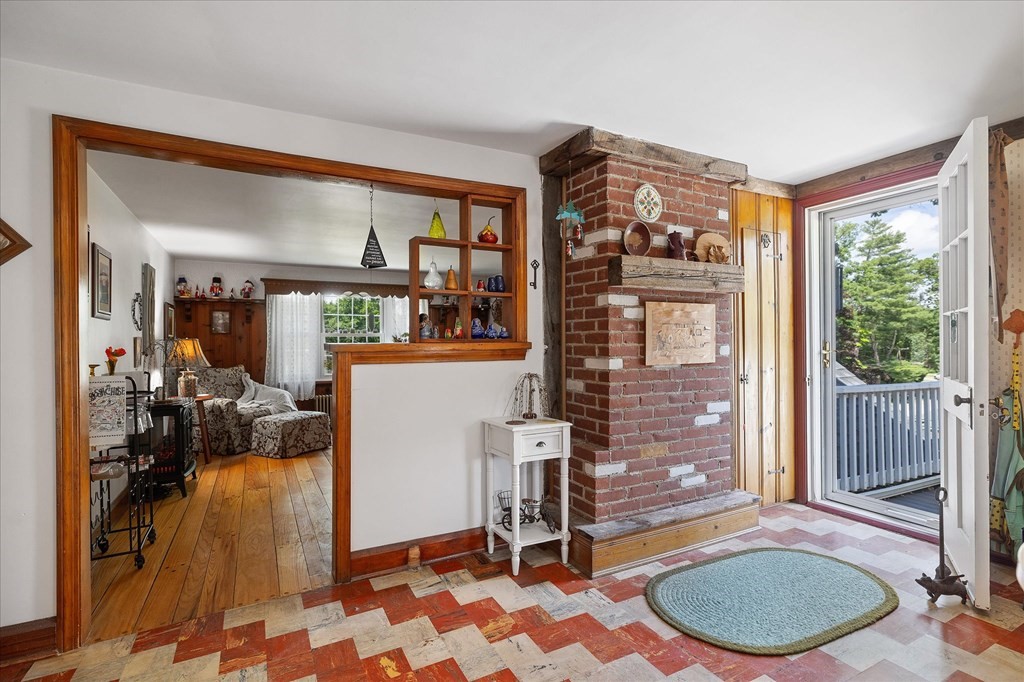
Interior with a brick fireplace, patterned tile floor, and open door to a porch.
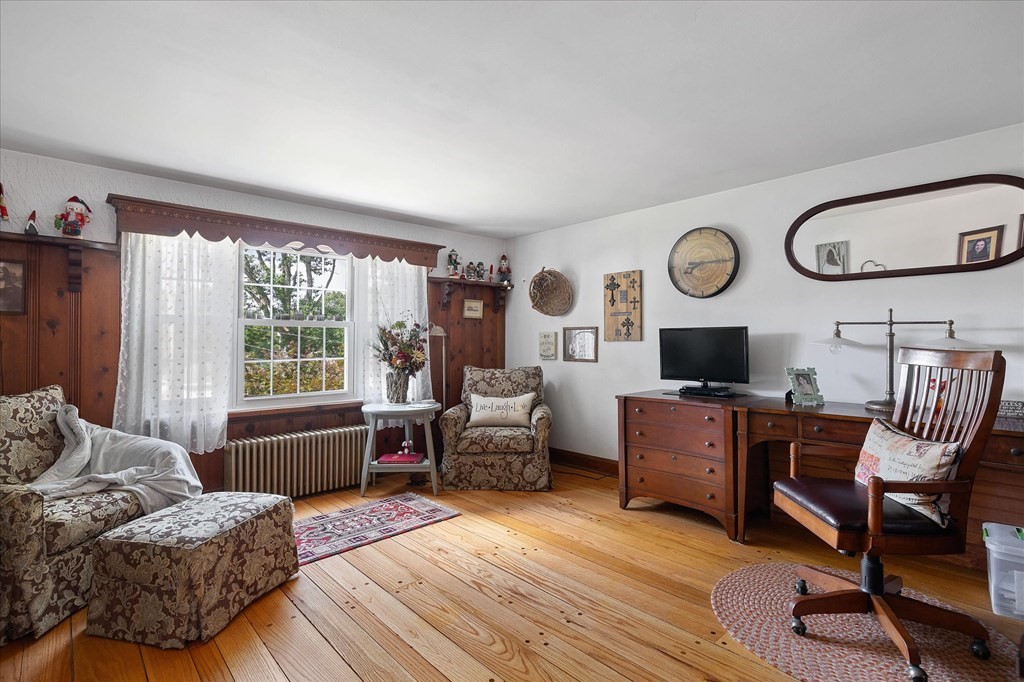
Furnished living room with patterned seating, dark wood furnishings, and honey-toned hardwood floors.
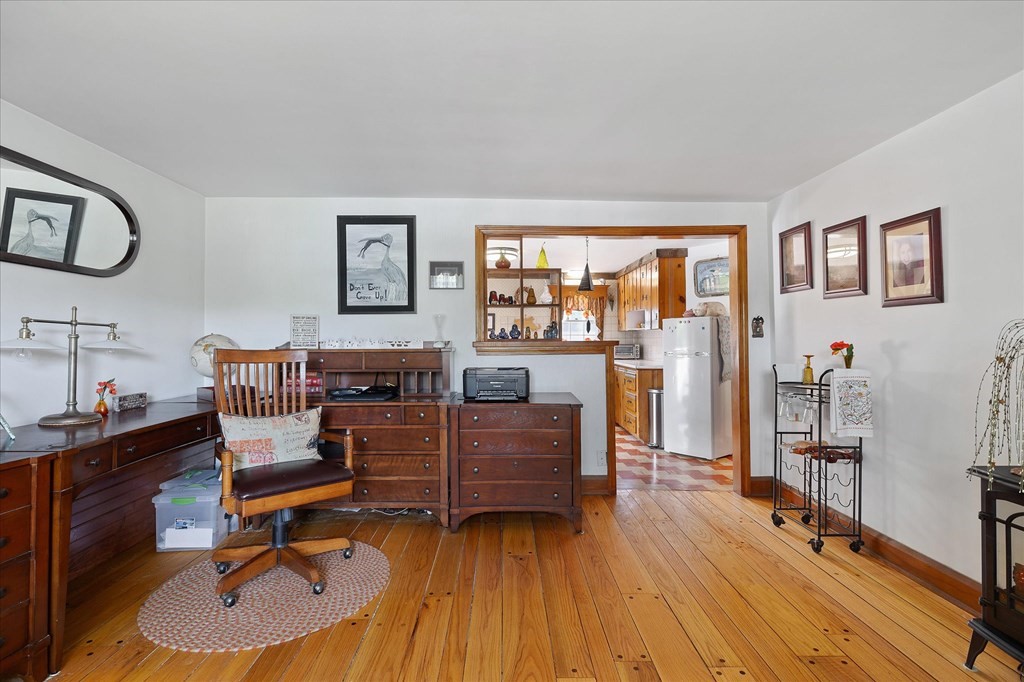
Furnished home office with antique wooden furniture and a wide opening into the kitchen.
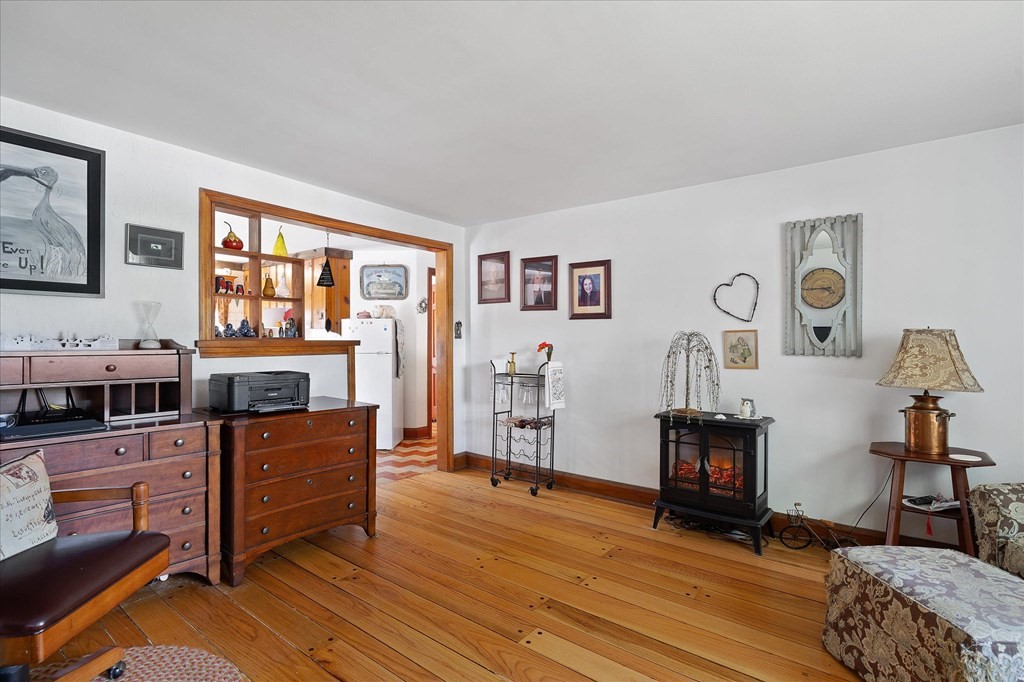
Living room with polished hardwood floors, dark wood furniture, and a freestanding stove.
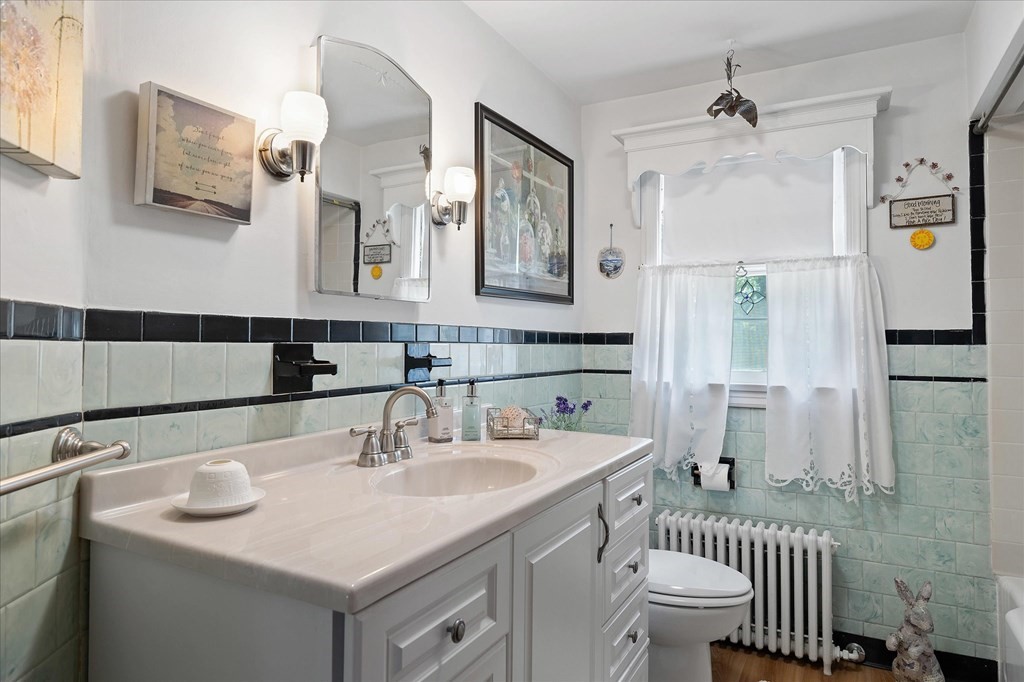
Bathroom with a white vanity, mint-green tiled walls, and a curtained window.
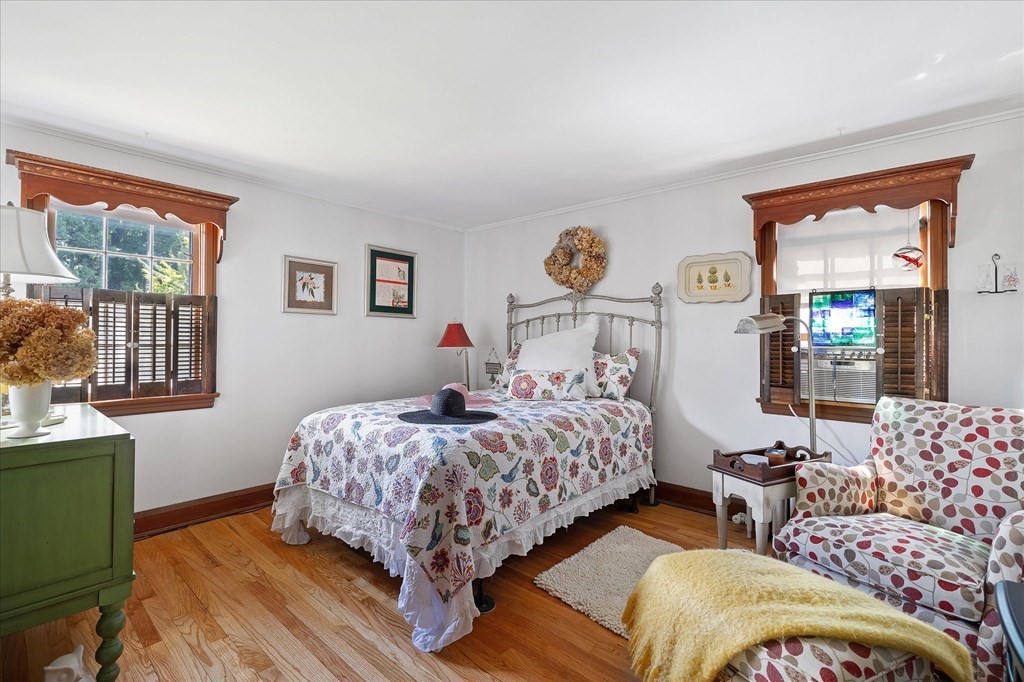
Bedroom with a floral-quilted bed, hardwood floors, and carved wood window trim.
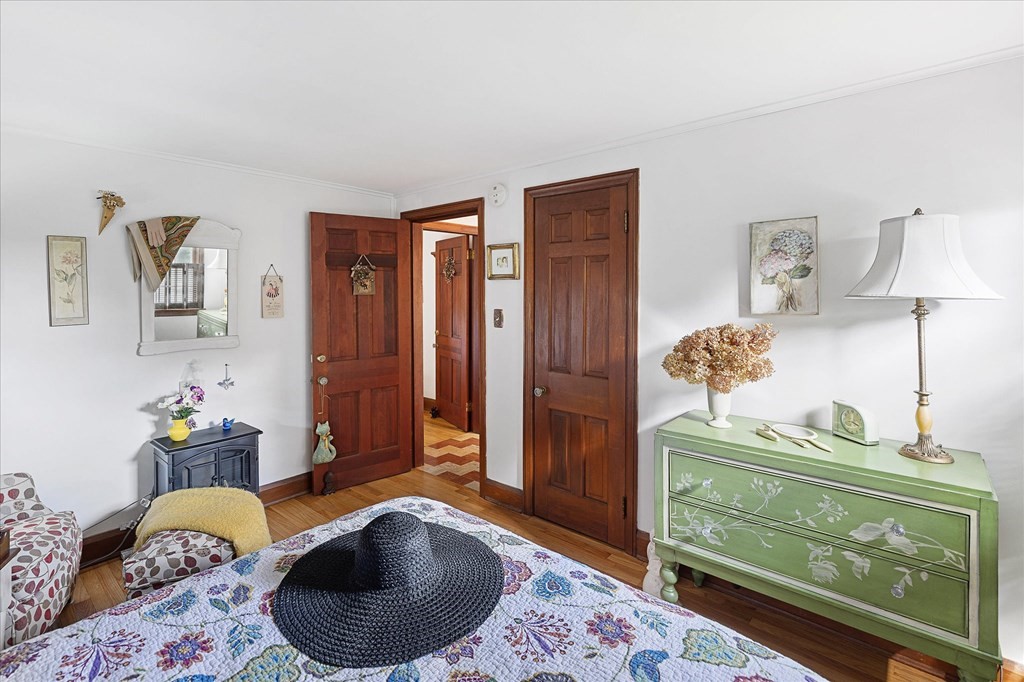
Bedroom with a patterned bedspread, black woven hat, pale green dresser, and dark wood doors.
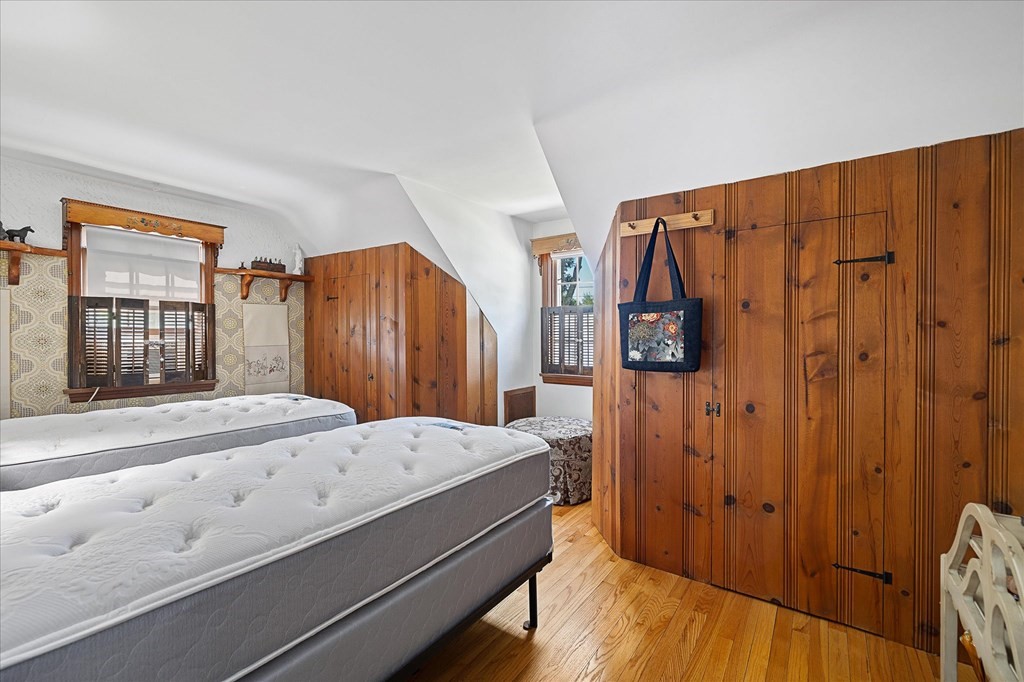
Bedroom with two white mattresses, wood-paneled walls, built-in wardrobes, and hardwood flooring.
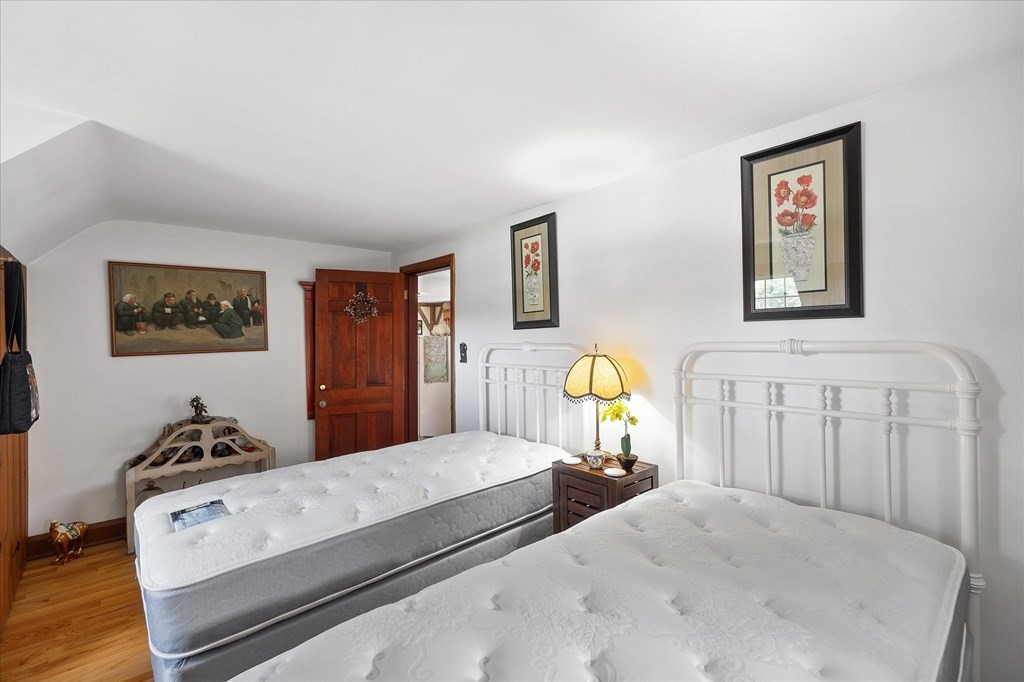
Bedroom with two white metal beds, a wooden nightstand, and framed floral artwork.
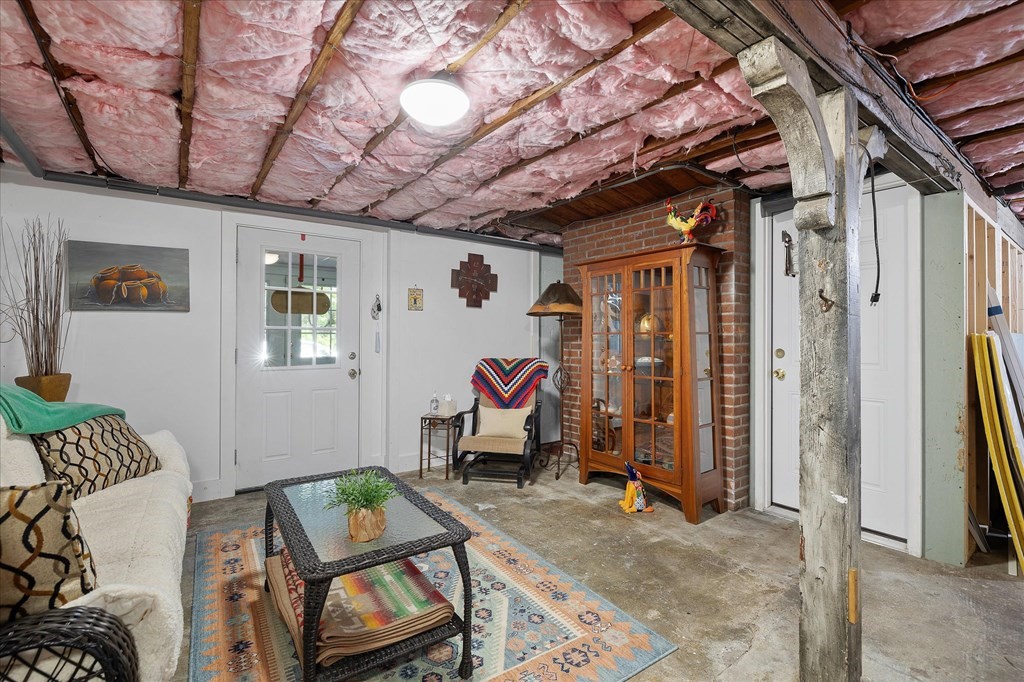
Basement sitting area with exposed insulated ceiling, concrete floor, sofa, and brick wall.
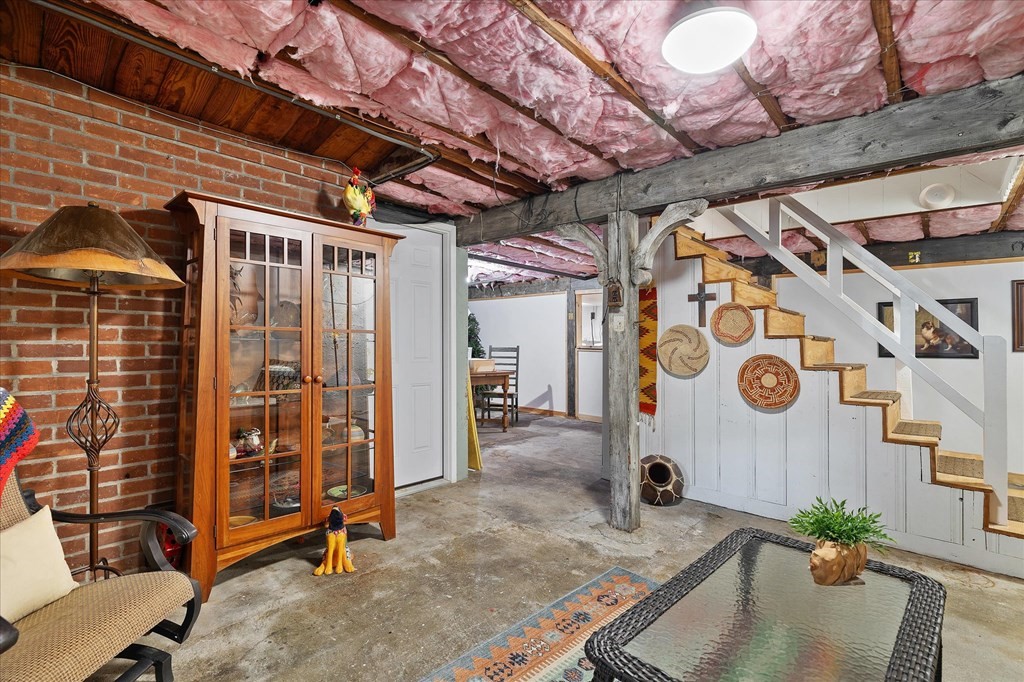
Furnished basement with exposed brick walls, ceiling beams, and a wooden display cabinet.
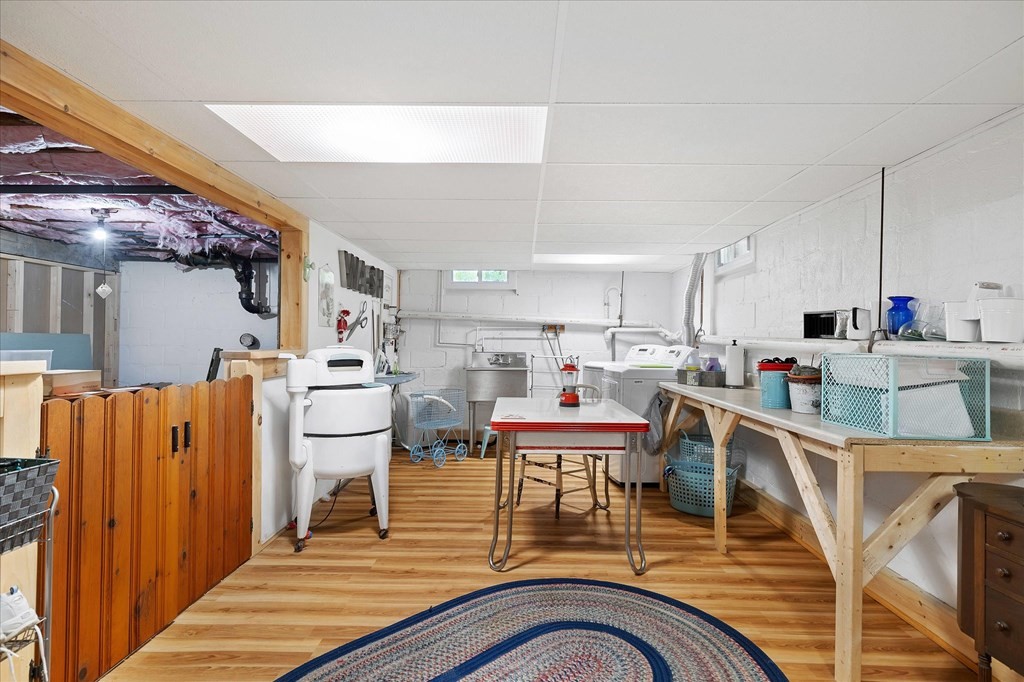
Basement laundry room with washing machines, utility sink, and worktables on wood-look flooring.
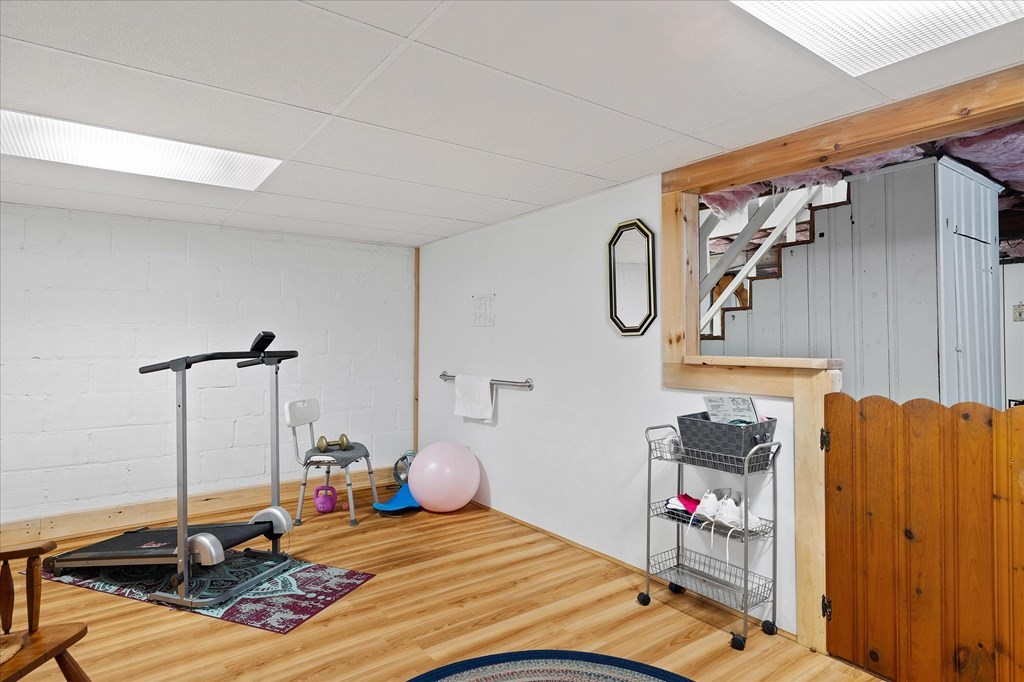
Basement exercise room with wood-look flooring, a treadmill, and a pink exercise ball.
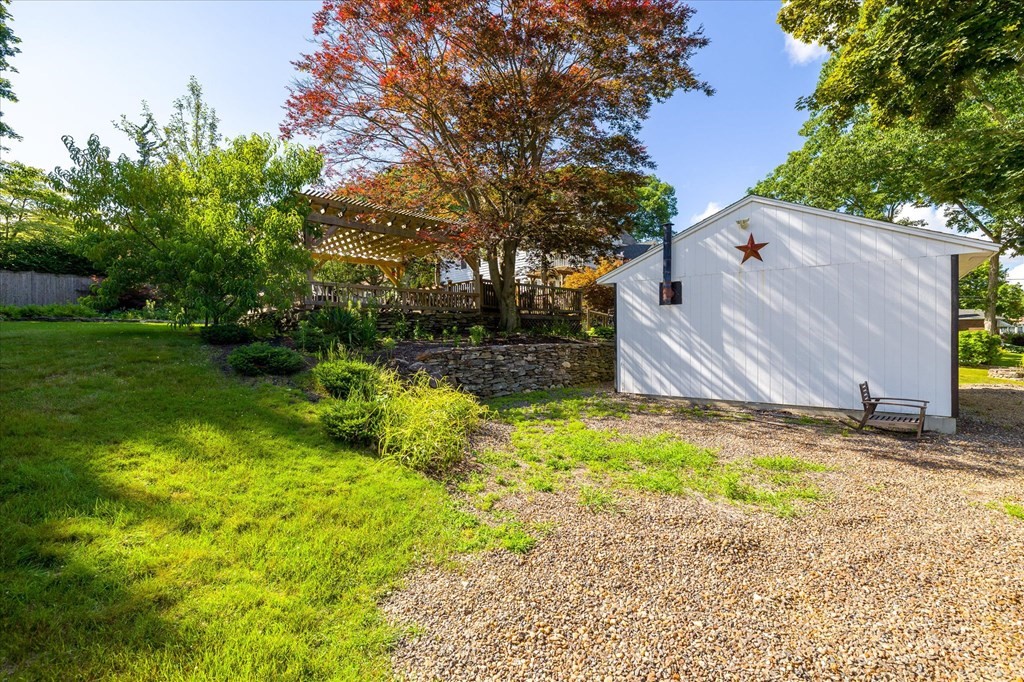
Gravel-and-grass yard with a white shed, pergola, and autumn tree.
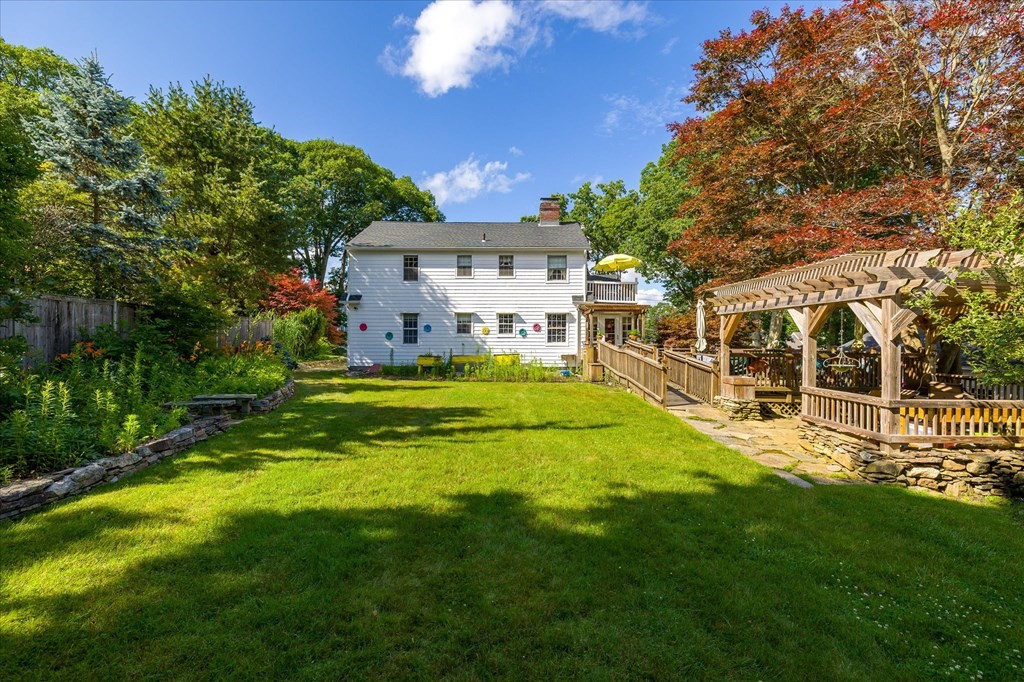
White two-story house overlooking a broad lawn, with a raised deck and wooden pergola.
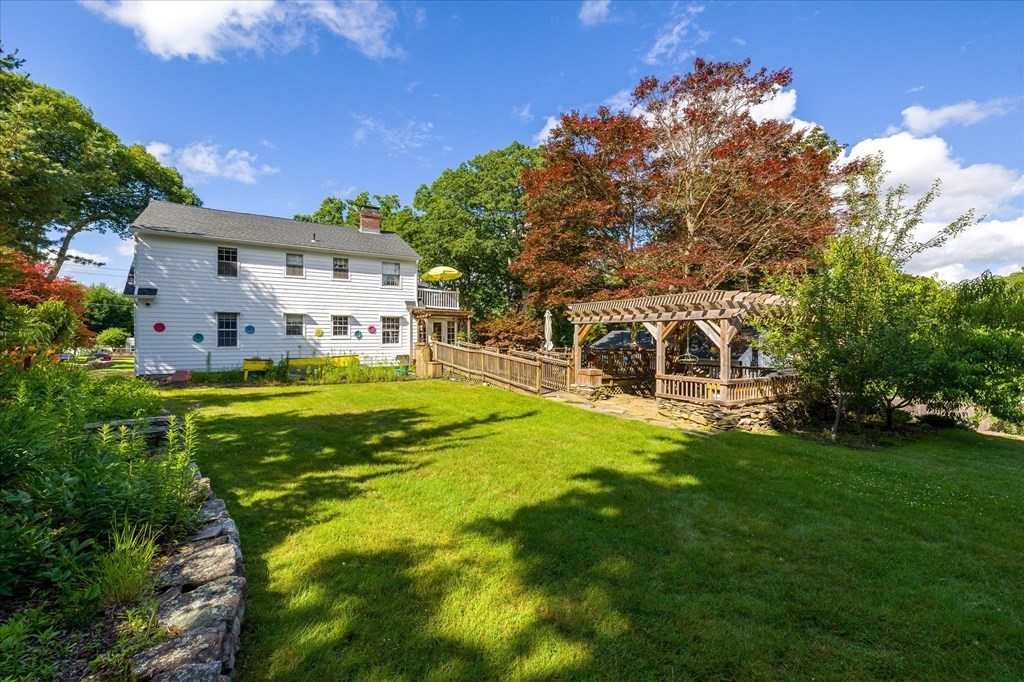
White two-story home overlooking a broad lawn, raised deck, and pergola-covered patio.
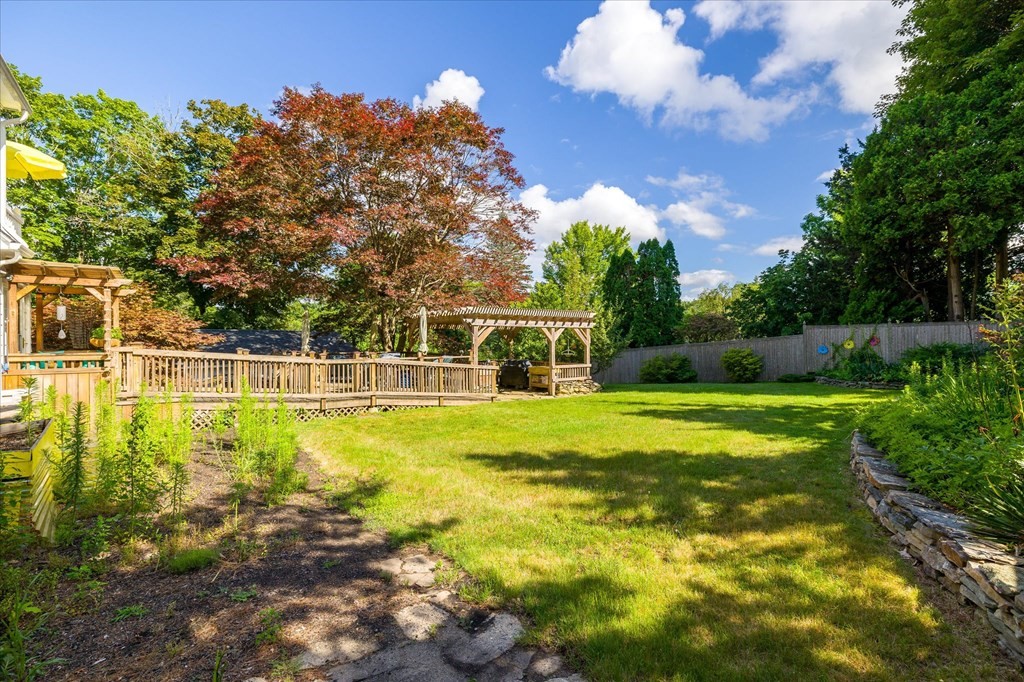
Backyard lawn bordered by mature trees, with a wooden deck, pergola, and privacy fence.
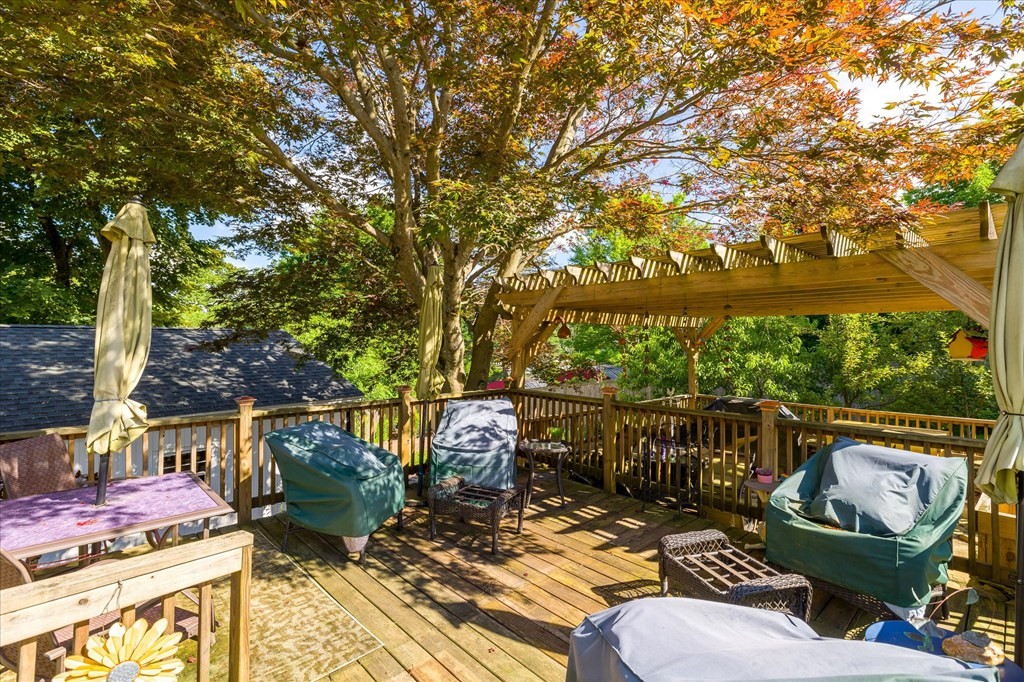
Wooden deck with cushioned patio seating beneath a pergola and colorful autumn foliage.
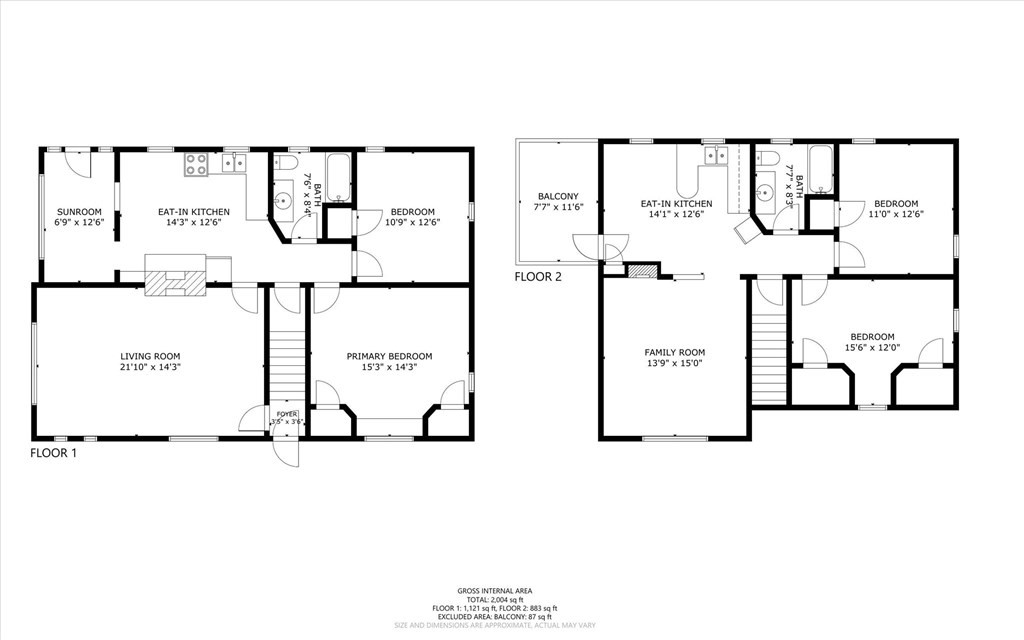
Two-level floor plan showing room layouts, dimensions, and total area.
SEE ALL PHOTOS
White two-story home with blue shutters, front steps, and a detached garage beside a broad lawn.
Living room with wood paneling, hardwood floors, large windows, and a dining area.
Wood-paneled living room with a beige sectional, armchairs, and large windows overlooking greenery.
Living room with a stone fireplace, wood-paneled walls, hardwood floors, and an adjoining dining area.
Living room with a brick fireplace, hardwood floors, and a blue front door.
Living room with a brick fireplace, ornate built-in shelves, red trim, and hardwood floors.
Living room with red walls, patterned wallpaper, floral seating, a beige sofa, and a colorful rug.
Bedroom with vivid red walls, wooden dresser and television, patterned rug, and bed in the foreground.
Bedroom with a large bed, wood-paneled walls, built-in closets, and pink curtains.
Bedroom with a wooden four-poster bed, ornate pink wallpaper, and a colorful patterned rug.
Bathroom with pink tile, black trim, a white vanity, mirrored cabinet, and curtained window.
Sunroom with wood-paneled walls, exposed beams, and a wall of windows.
Wood-paneled sitting room with a white wicker loveseat and a kitchen visible through a red-trimmed pass-through.
Kitchen with vintage wooden cabinets, mustard-yellow walls, and a white range beside decorative windows.
Living room with a brick fireplace, yellow walls, and dark red wood trim.
Kitchen with mustard-yellow walls, dark wood cabinets, and a sink beneath a large window.
Sitting room with a brick fireplace, yellow walls, and a rocking chair by the windows.
Kitchen with warm wood cabinets, a white island, patterned tile floor, and an open door to a tree-lined deck.
Kitchen with warm wood cabinets, a peninsula, and a bold red, white, and gray patterned floor.
Deck with striped patio chairs and a yellow umbrella overlooking mature trees.
Interior with a brick fireplace, patterned tile floor, and open door to a porch.
Furnished living room with patterned seating, dark wood furnishings, and honey-toned hardwood floors.
Furnished home office with antique wooden furniture and a wide opening into the kitchen.
Living room with polished hardwood floors, dark wood furniture, and a freestanding stove.
Bathroom with a white vanity, mint-green tiled walls, and a curtained window.
Bedroom with a floral-quilted bed, hardwood floors, and carved wood window trim.
Bedroom with a patterned bedspread, black woven hat, pale green dresser, and dark wood doors.
Bedroom with two white mattresses, wood-paneled walls, built-in wardrobes, and hardwood flooring.
Bedroom with two white metal beds, a wooden nightstand, and framed floral artwork.
Basement sitting area with exposed insulated ceiling, concrete floor, sofa, and brick wall.
Furnished basement with exposed brick walls, ceiling beams, and a wooden display cabinet.
Basement laundry room with washing machines, utility sink, and worktables on wood-look flooring.
Basement exercise room with wood-look flooring, a treadmill, and a pink exercise ball.
Gravel-and-grass yard with a white shed, pergola, and autumn tree.
White two-story house overlooking a broad lawn, with a raised deck and wooden pergola.
White two-story home overlooking a broad lawn, raised deck, and pergola-covered patio.
Backyard lawn bordered by mature trees, with a wooden deck, pergola, and privacy fence.
Wooden deck with cushioned patio seating beneath a pergola and colorful autumn foliage.
Two-level floor plan showing room layouts, dimensions, and total area.
Sold

3 Dudley Hill

3 Dudley Hill, Dudley, MA 01571

$423,000
Welcome to this lovely family home in the heart of Dudley. This home has been in the same family for 75 years with custom wood craftsmanship, throughout, put in by the original owner. This home has a unique layout with many options for its new owners. It is currently being used as a single family with 4 bedrooms and 2 baths. The existing kitchen, on the second floor, could potentially be turned into a primary suite with a private deck. The yard has extensive traditional dry stone walls that embrace the property as well as a granite walkway and entryway flanked by custom rod iron railings at the front of the home. Welcome to your own private oasis in the backyard complete with gardens as well as a deck with a pergola and stone patio. There is additional finished space in the basement perfect for crafts or working on your favorite hobby. Come see this beautiful and much loved home! Showings begin at Open house 7/15 11-2.

4
beds

2
baths

1,939 Sq.Ft. LIVING AREA

0.26 Acres lot

Christina Liberty-Grimm

Christina Liberty-Grimm

Features & Amenities

Interior

  • total bedrooms4
  • Total bathrooms2
  • full bathrooms2
  • Laundry room Washer Hookup
  • Flooring Wood, Tile, Vinyl, Laminate
  • APPLIANCES Range, Refrigerator, Washer, Dryer, Other, Utility Connections for Electric Range, Utility Connections for Electric Dryer

Area & Lot

  • Status Sold
  • Date Sold September 22, 2023
  • Living Area1,939 Sq.Ft.
  • Total Area1,939 Sq.Ft.
  • Lot Area0.26 Acres
  • MLS® ID73135869
  • TypeResidential
  • YEAR BUILT1948
  • Architecture StylesCape
  • Elementary SchoolMason Road
  • Middle SchoolDudley Middle
  • High SchoolShepherd Hill

Exterior

  • Garage Space1.0
  • water SourcePublic
  • utilitiesfor Electric Range, for Electric Dryer, Washer Hookup
  • roofShingle
  • lot featuresOther
  • parkingDetached, Garage Door Opener, Workshop in Garage, Off Street, Stone/Gravel
  • HEAT TYPEHot Water, Oil
  • AIR CONDITIONINGWindow Unit(s)
  • sewerPublic Sewer
  • SubstructureBlock
  • Disability FeaturesAccessible Entrance
  • other exterior FeaturesPorch, Deck, Deck - Wood, Deck - Composite, Covered Patio/Deck, Balcony, Professional Landscaping, Garden, Stone Wall

Financial

  • Sales Price$423,000
  • Real Estate Tax $2,989/yr
  • Zoning B15

Buy & Sell With Confidence

When you work with me, you get more than an agent — you get a tireless advocate who anticipates problems, solves them, and keeps the process positive. With a hospitality-first mindset, rapid response times, and a proven track record of success, I make buying, selling, or investing easier and more rewarding. Let me shoulder the details so you can focus on the next chapter.

Follow Me on Instagram