30 Rice Lane # 5
30 Rice Lane # 5
30 Rice Lane # 5
30 Rice Lane # 5
30 Rice Lane # 5
30 Rice Lane # 5
30 Rice Lane # 5
30 Rice Lane # 5
30 Rice Lane # 5
30 Rice Lane # 5
30 Rice Lane # 5
30 Rice Lane # 5
30 Rice Lane # 5
30 Rice Lane # 5
30 Rice Lane # 5
30 Rice Lane # 5
30 Rice Lane # 5
30 Rice Lane # 5
30 Rice Lane # 5
30 Rice Lane # 5
30 Rice Lane # 5
30 Rice Lane # 5
30 Rice Lane # 5
30 Rice Lane # 5
30 Rice Lane # 5
30 Rice Lane # 5
30 Rice Lane # 5
30 Rice Lane # 5
SEE ALL PHOTOS
30 Rice Lane # 5
30 Rice Lane # 5
30 Rice Lane # 5
30 Rice Lane # 5
30 Rice Lane # 5
30 Rice Lane # 5
30 Rice Lane # 5
30 Rice Lane # 5
30 Rice Lane # 5
30 Rice Lane # 5
30 Rice Lane # 5
30 Rice Lane # 5
30 Rice Lane # 5
30 Rice Lane # 5
30 Rice Lane # 5
30 Rice Lane # 5
30 Rice Lane # 5
30 Rice Lane # 5
30 Rice Lane # 5
30 Rice Lane # 5
30 Rice Lane # 5
30 Rice Lane # 5
30 Rice Lane # 5
30 Rice Lane # 5
30 Rice Lane # 5
30 Rice Lane # 5
30 Rice Lane # 5
30 Rice Lane # 5
Sold

30 Rice Lane # 5

30 Rice Lane # 5, Worcester, MA 01604

$365,000
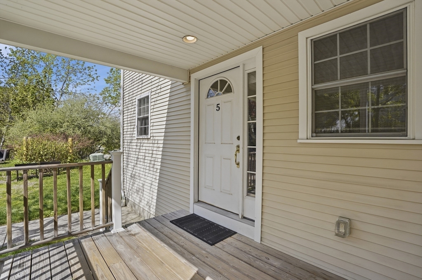
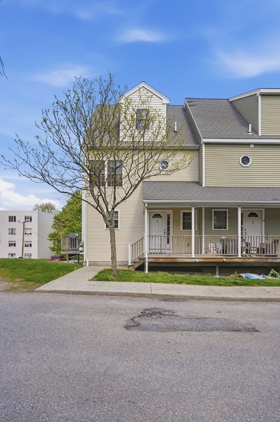
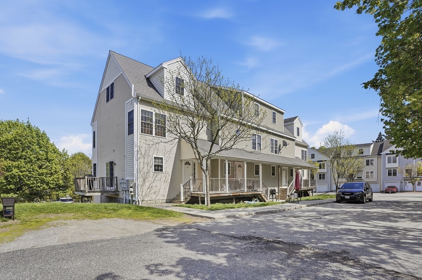
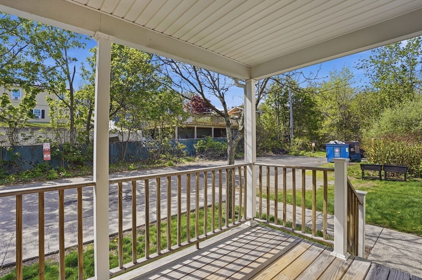
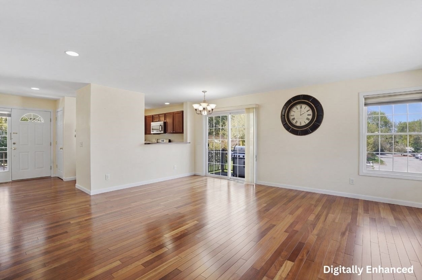
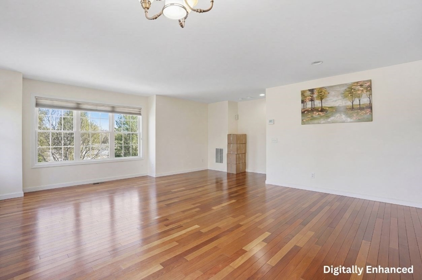
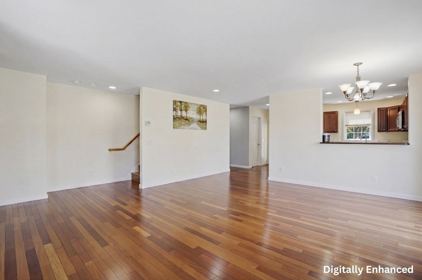
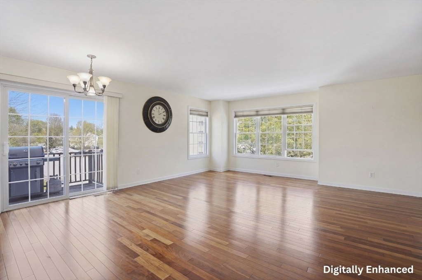
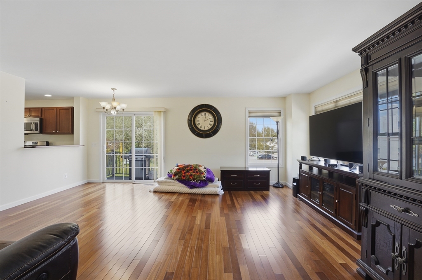
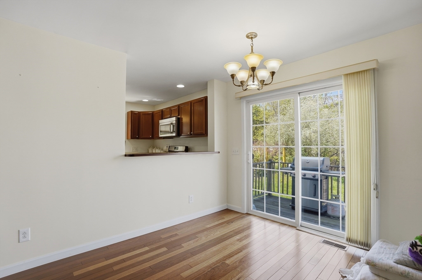
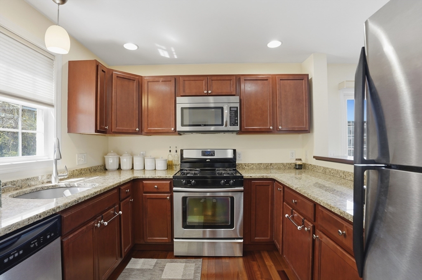
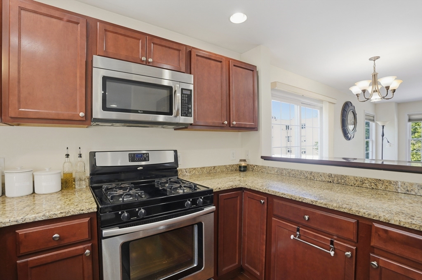
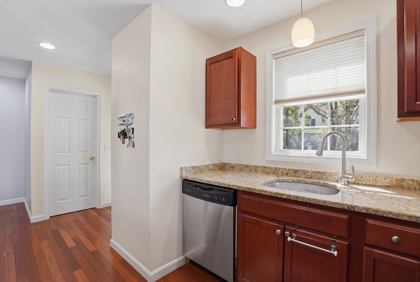
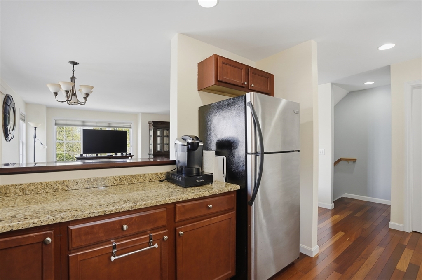
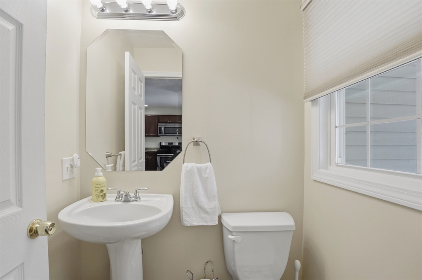
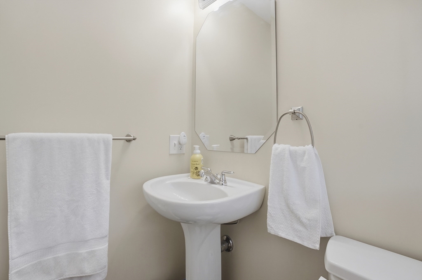
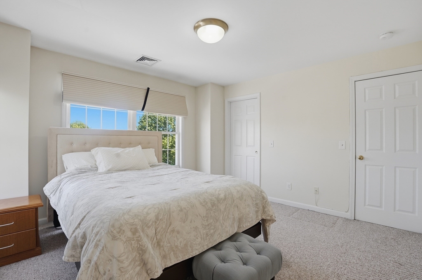
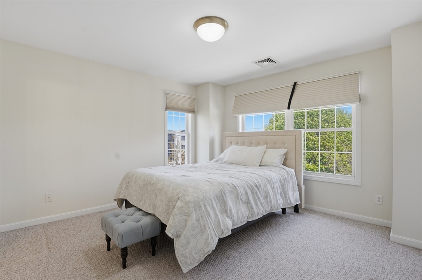
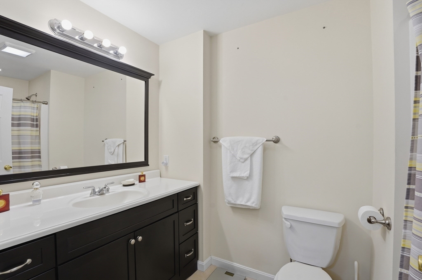
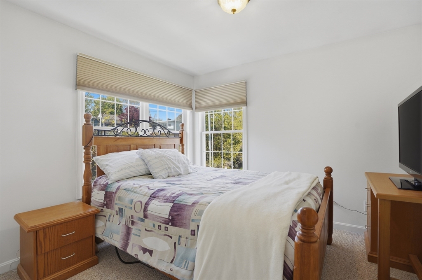
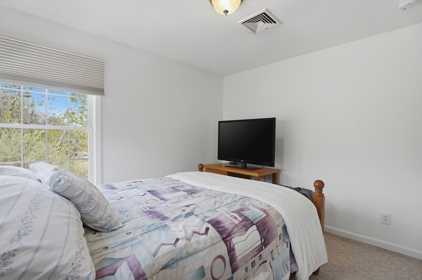
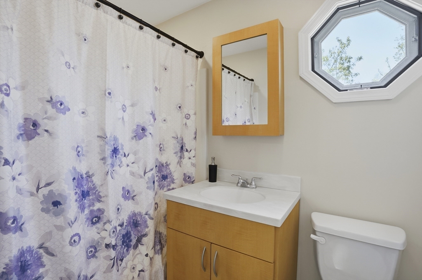
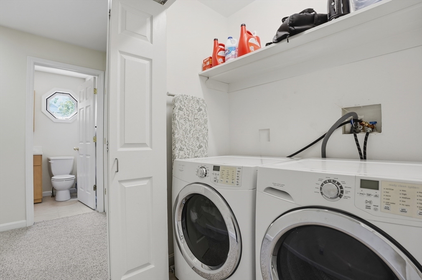
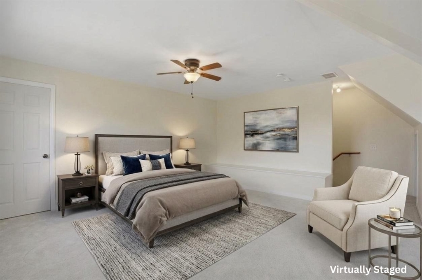
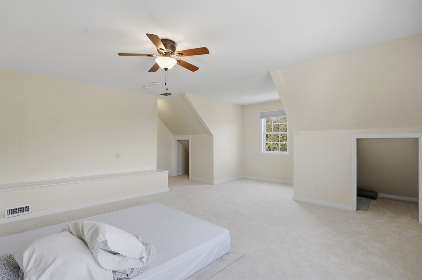
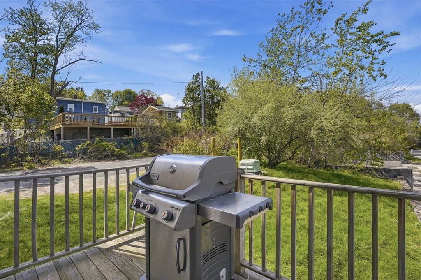
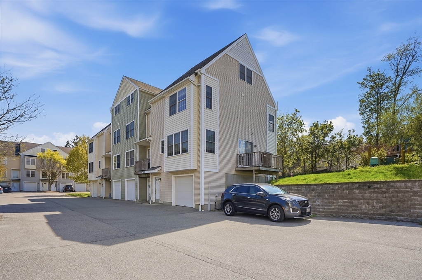
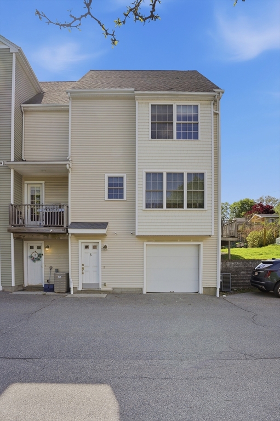
Welcome to this beautifully maintained multi-level townhome in The Residences at Vernon Hill, offering 3 bedrooms, 2.5 bathrooms, & a flexible layout ideal for today's lifestyle. The main level features a spacious living room w/ slider access to a private outdoor deck. The kitchen is equipped w/ SS appliances, gas cooking, & a convenient breakfast bar that opens to the living area, creating a seamless flow. A 1/2 bathroom completes this level. Upstairs, the 2nd level includes 2 generously sized bedrooms, including a primary suite w/ a large walk-in closet & private en-suite bath, along w/ a 2nd full bathroom & in-unit laundry for added convenience. The 3rd floor provides even MORE living space w/ a 3rd bedroom & an expansive walk-in closet. Additional highlights include a 1-car attached garage & central A/C throughout. Conveniently located w/ easy access to local restaurants, shops, & amenities!

3
beds

3
baths

1,850 Sq.Ft. LIVING AREA

Christina Liberty-Grimm

Christina Liberty-Grimm

Features & Amenities

Interior

  • total bedrooms3
  • Total bathrooms3
  • full bathrooms2
  • half bathroom1
  • Laundry room Electric Dryer Hookup, Washer Hookup, Second Floor, In Unit
  • Flooring Tile, Carpet, Hardwood
  • APPLIANCES Range, Dishwasher, Microwave, Refrigerator, Washer, Dryer

Area & Lot

  • Status Sold
  • Date Sold June 25, 2026
  • Living Area1,850 Sq.Ft.
  • Total Area1,850 Sq.Ft.
  • MLS® ID73515261
  • TypeCondo
  • YEAR BUILT2006
  • NeighborhoodWorcester

Exterior

  • STORIES3
  • Garage Space1.0
  • water SourcePublic
  • utilitiesfor Gas Range, for Electric Dryer, Washer Hookup
  • roofShingle
  • parkingAttached, Under, Off Street, Common
  • HEAT TYPEForced Air, Natural Gas
  • AIR CONDITIONINGCentral Air
  • sewerPublic Sewer
  • other exterior FeaturesDeck - Wood, Rain Gutters, Stone Wall

Financial

  • Sales Price$365,000
  • Real Estate Tax $3,970/yr
  • HOA $405/mo
  • Zoning R

Worcester

Explore

Buy & Sell With Confidence

When you work with me, you get more than an agent — you get a tireless advocate who anticipates problems, solves them, and keeps the process positive. With a hospitality-first mindset, rapid response times, and a proven track record of success, I make buying, selling, or investing easier and more rewarding. Let me shoulder the details so you can focus on the next chapter.

Follow Me on Instagram