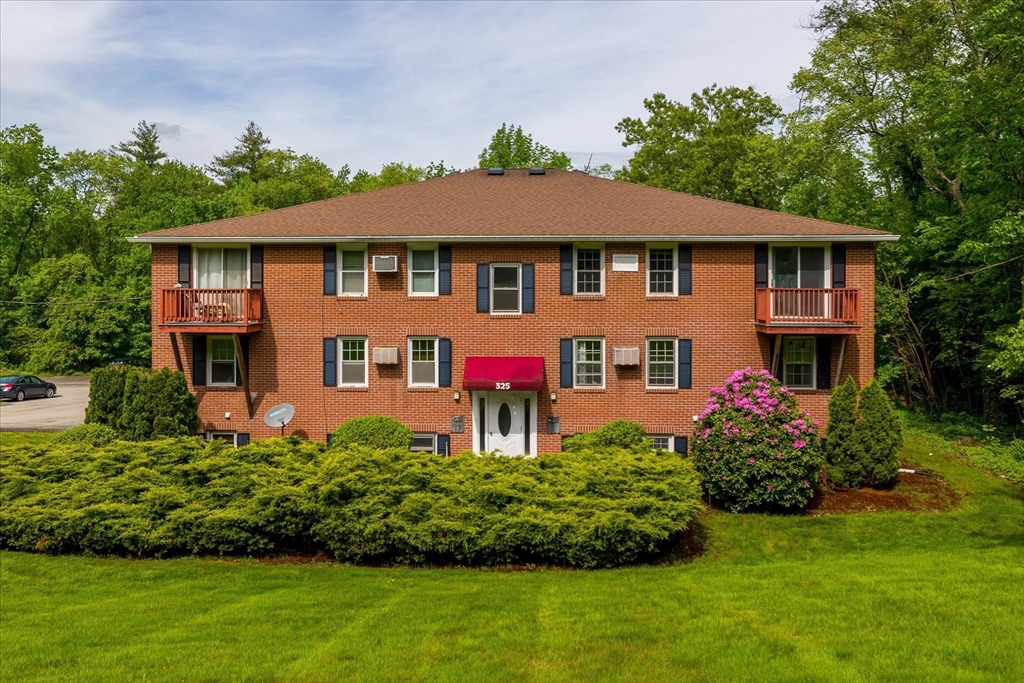
Red-brick apartment building with two balconies, a red 325 entrance awning, and landscaped lawn.
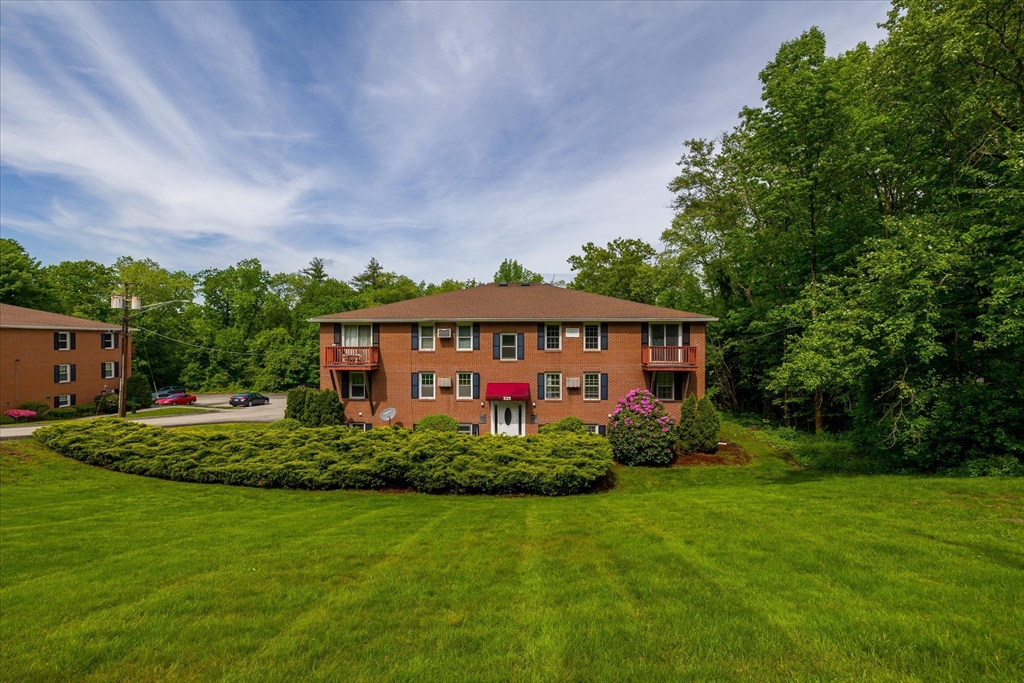
Two-story brick apartment building with end balconies, trimmed shrubs, and a broad green lawn.
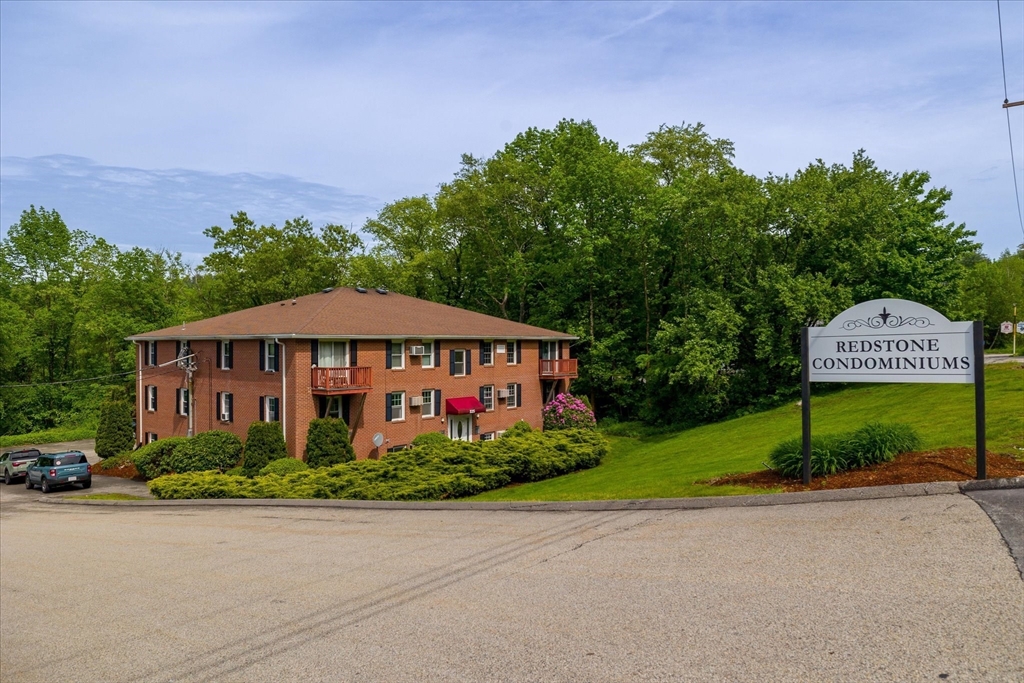
Red brick condominium building with balconies and a Redstone Condominiums sign beside the road.
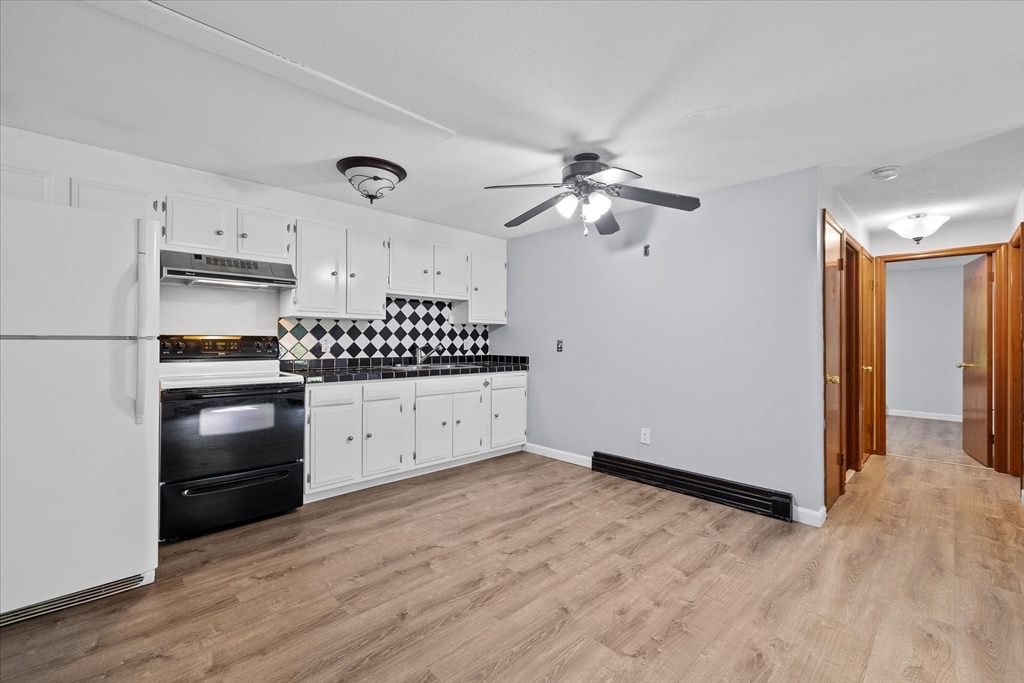
Kitchen with white cabinets, black-and-white diamond backsplash, and gray wood-look flooring.
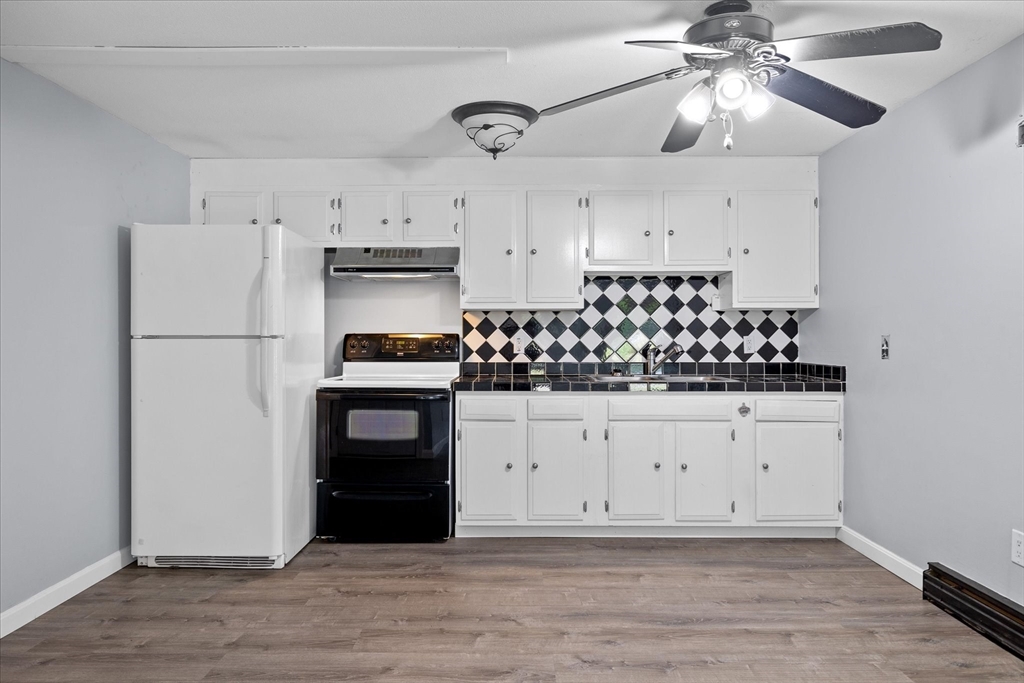
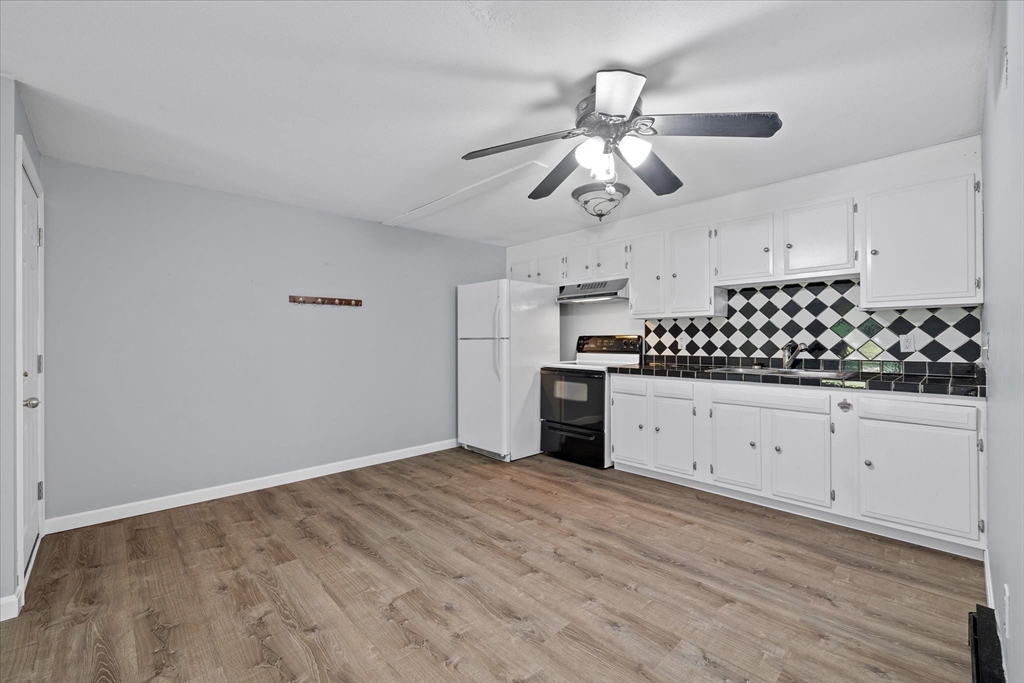
Unfurnished kitchen with white cabinets, black appliances, diamond-pattern backsplash, and wood-look floors.
Kitchen with white cabinets, diamond-pattern backsplash, and wood-look flooring.
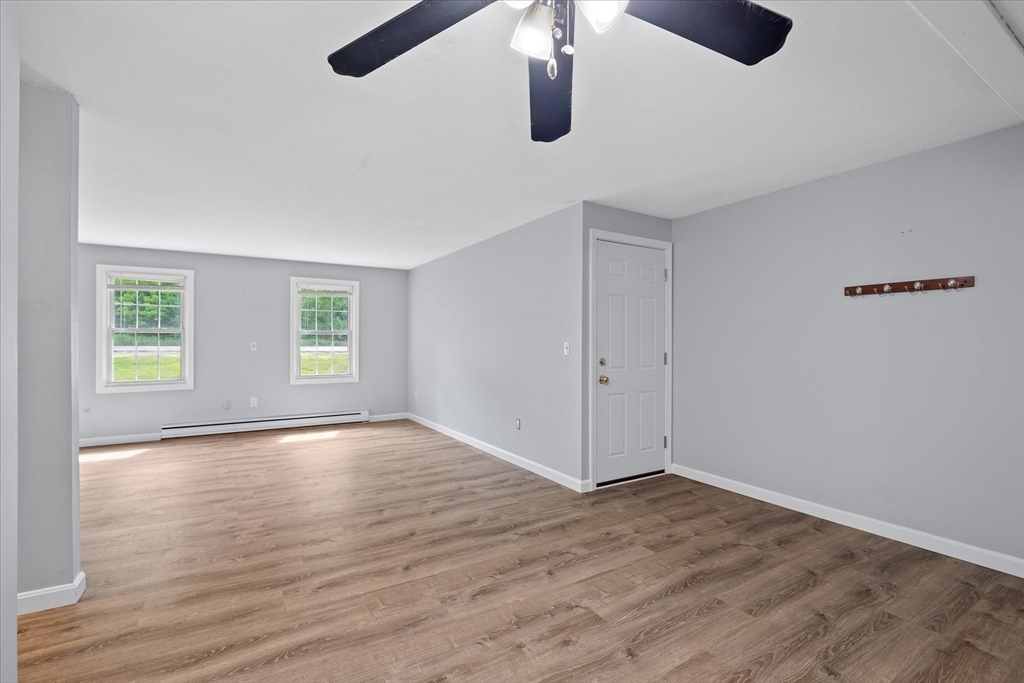
Empty room with wood-look flooring, two windows, a ceiling fan, and a baseboard heater.
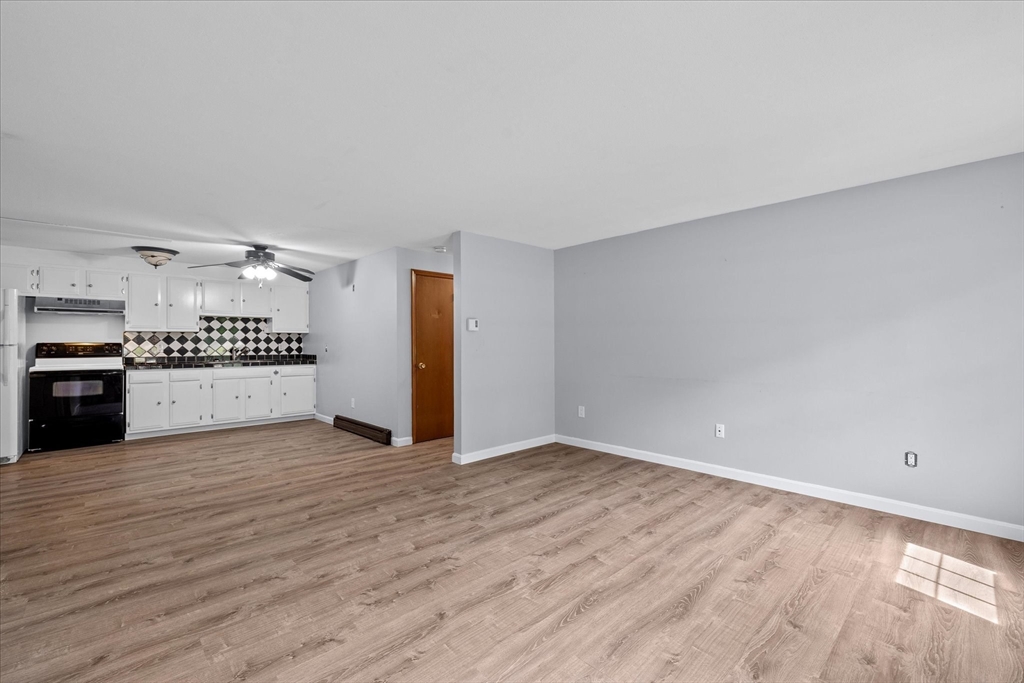
Open living area with wood-look floors and a white kitchen featuring a black-and-white tile backsplash.
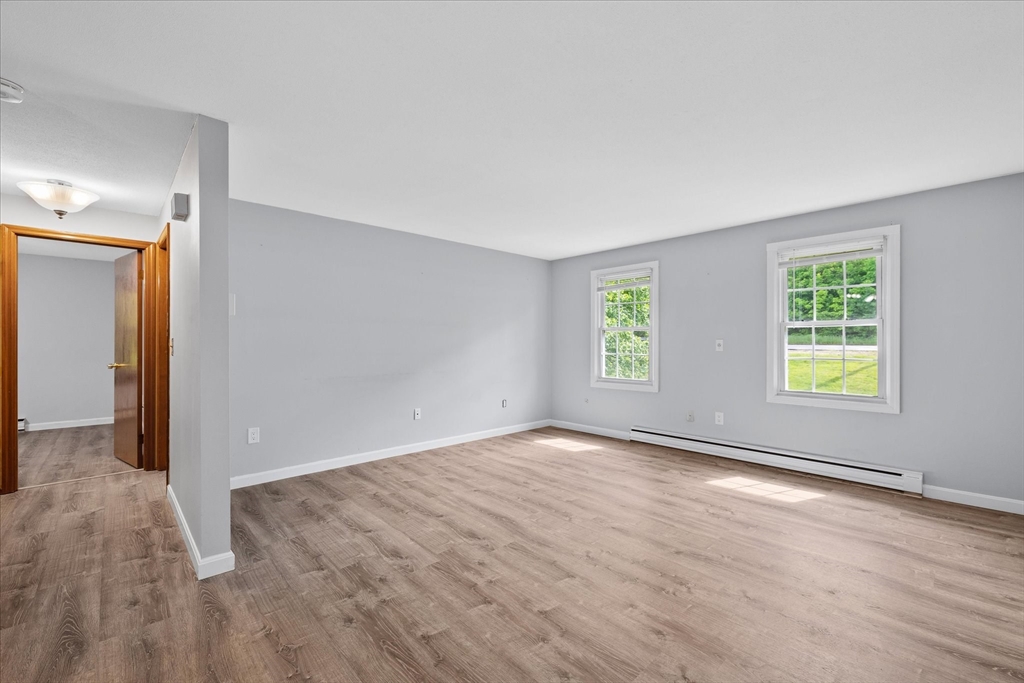
Empty living room with gray walls, wood-look flooring, and two sunlit windows.
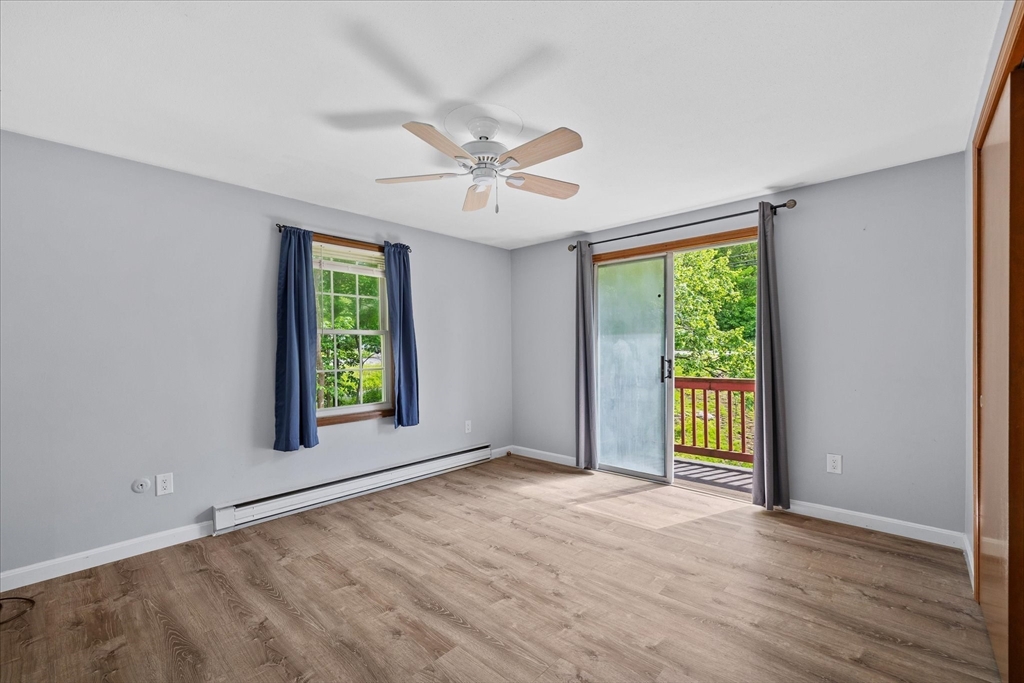
Empty room with wood-look flooring, a ceiling fan, and a sliding glass door opening to a balcony.
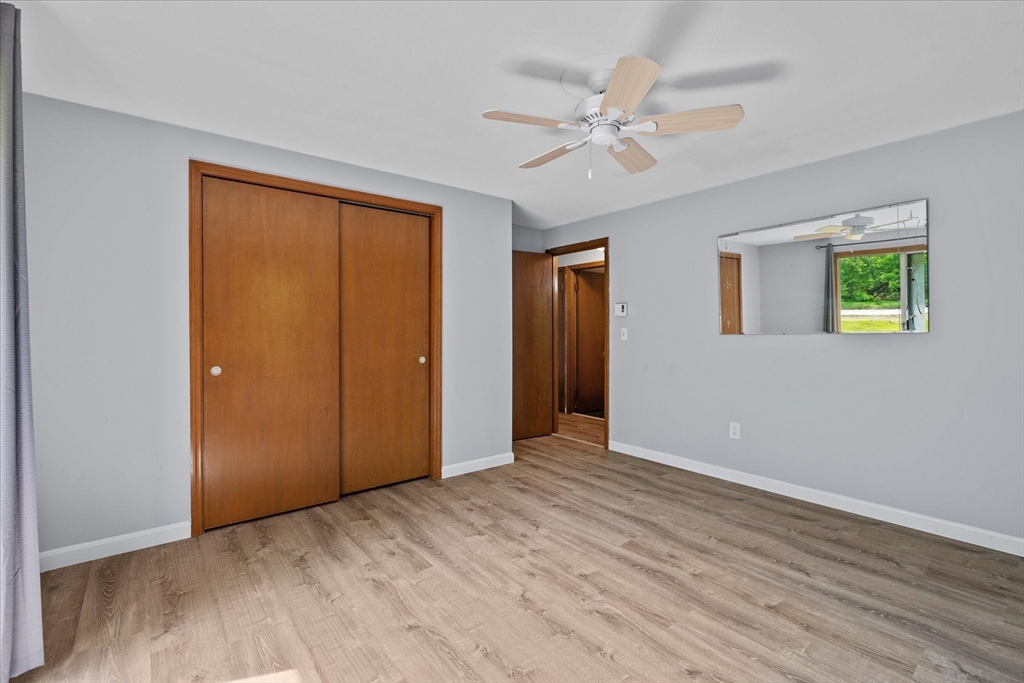
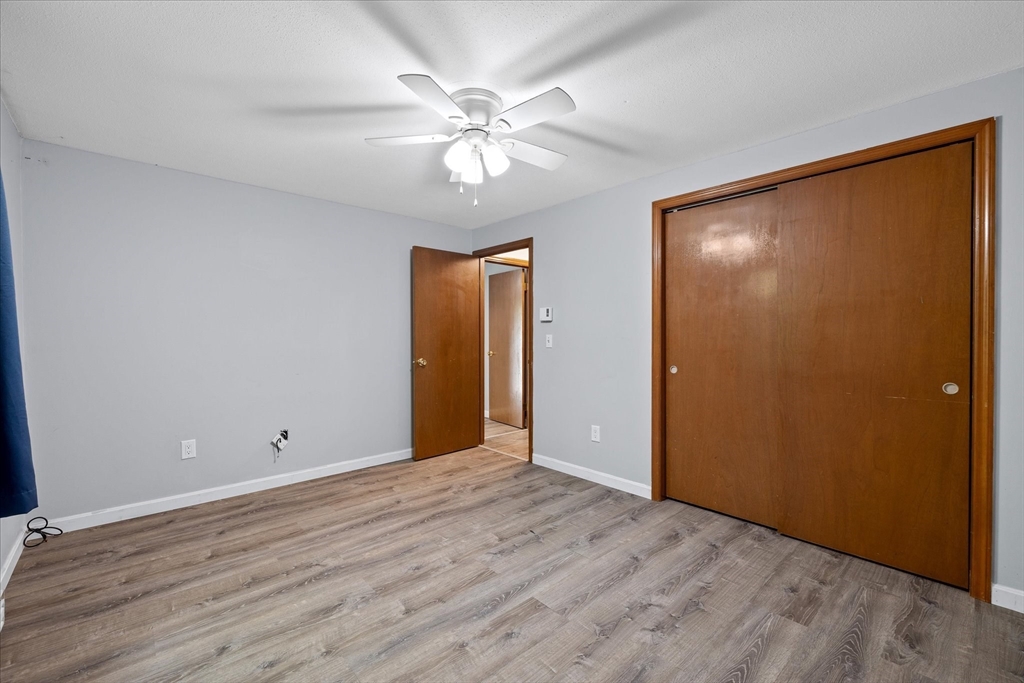
Empty bedroom with a wooden sliding-door closet, ceiling fan, and light wood-look flooring.
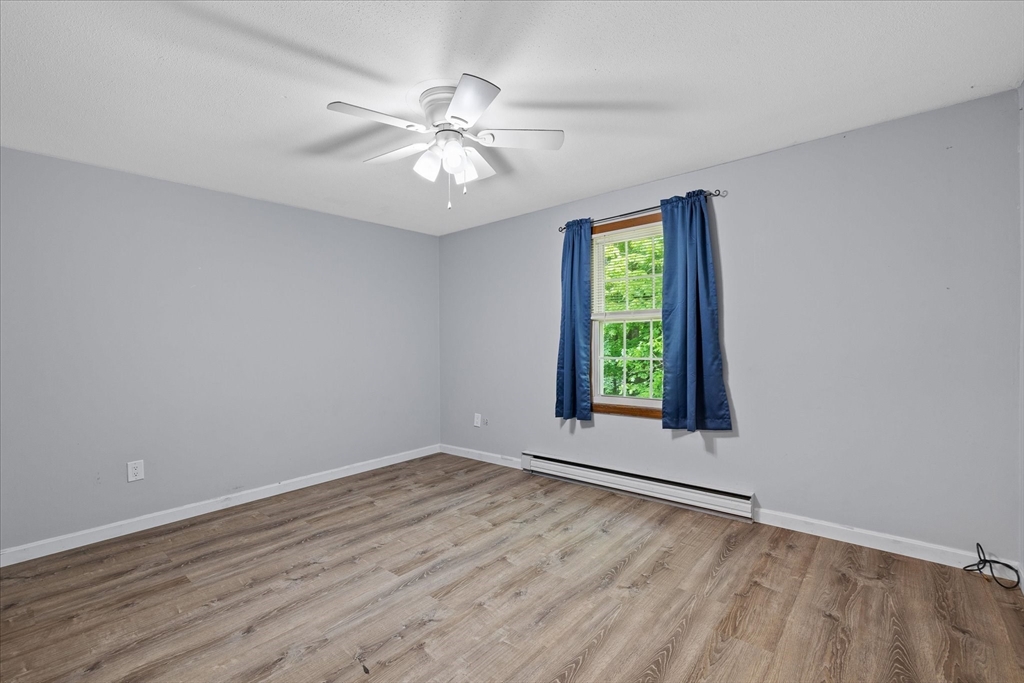
Empty bedroom with gray walls, wood-look flooring, blue curtains, and a ceiling fan.
Empty bedroom with wood-look flooring, a ceiling fan, and large wooden closet doors.
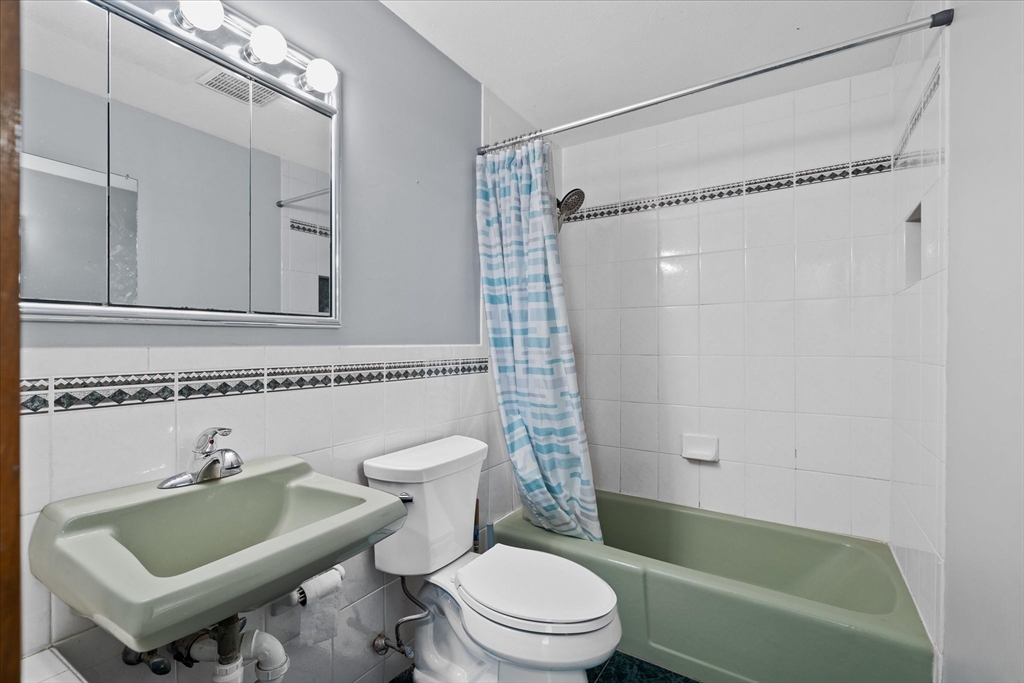
Bathroom with a green bathtub and matching sink, white tiled walls, and a blue-and-white shower curtain.
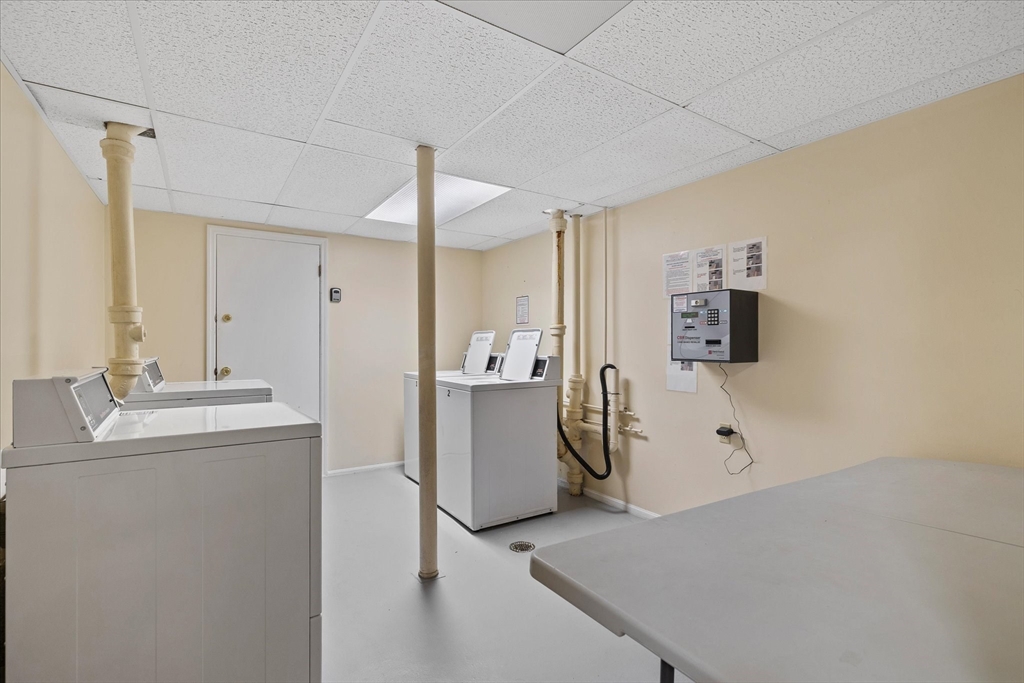
Shared laundry room with white machines, exposed plumbing, and a large folding table.
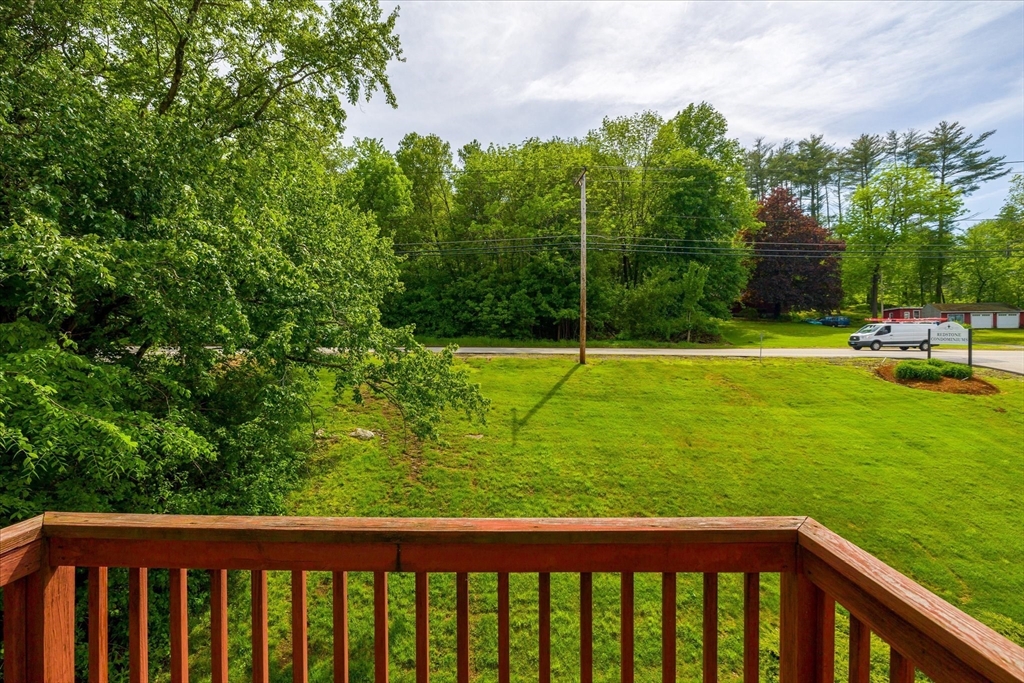
Deck overlooks a broad green lawn, roadside, and dense summer trees.
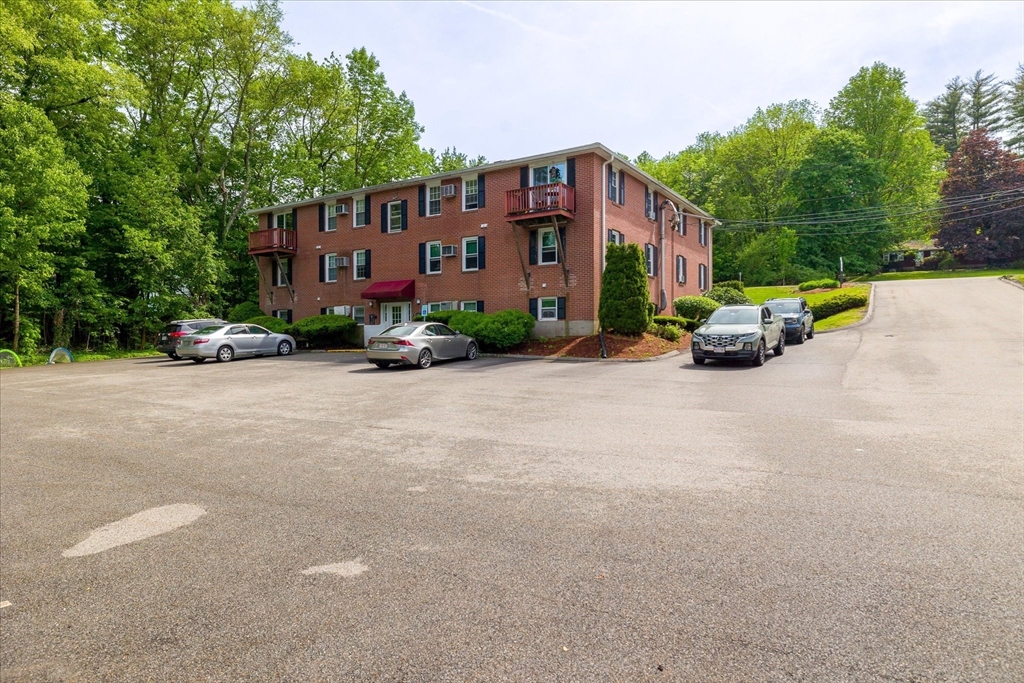
Three-story red brick apartment building with balconies, a red entrance awning, and cars in the parking lot.
SEE ALL PHOTOS
Red-brick apartment building with two balconies, a red 325 entrance awning, and landscaped lawn.
Two-story brick apartment building with end balconies, trimmed shrubs, and a broad green lawn.
Red brick condominium building with balconies and a Redstone Condominiums sign beside the road.
Kitchen with white cabinets, black-and-white diamond backsplash, and gray wood-look flooring.
Unfurnished kitchen with white cabinets, black appliances, diamond-pattern backsplash, and wood-look floors.
Kitchen with white cabinets, diamond-pattern backsplash, and wood-look flooring.
Empty room with wood-look flooring, two windows, a ceiling fan, and a baseboard heater.
Open living area with wood-look floors and a white kitchen featuring a black-and-white tile backsplash.
Empty living room with gray walls, wood-look flooring, and two sunlit windows.
Empty room with wood-look flooring, a ceiling fan, and a sliding glass door opening to a balcony.
Empty bedroom with a wooden sliding-door closet, ceiling fan, and light wood-look flooring.
Empty bedroom with gray walls, wood-look flooring, blue curtains, and a ceiling fan.
Empty bedroom with wood-look flooring, a ceiling fan, and large wooden closet doors.
Bathroom with a green bathtub and matching sink, white tiled walls, and a blue-and-white shower curtain.
Shared laundry room with white machines, exposed plumbing, and a large folding table.
Deck overlooks a broad green lawn, roadside, and dense summer trees.
Three-story red brick apartment building with balconies, a red entrance awning, and cars in the parking lot.
Sold

325 Ashland Ave # 5

325 Ashland Ave # 5, Southbridge, MA 01550

$160,000
Own for less than rent! If you've been searching for an affordable place to call home, this one's for you. This 2 bed, 1 bath condo offers an eat-in kitchen that opens up to the living room and 2 good-sized bedrooms. Second bedroom would be a great space for someone that works from home, wants a dedicated space for their hobbies, or to have a roommate and get some help with the mortgage. Tucked on the outskirts of town while being swiftly located from shopping & dining. Welcome home!

2
beds

1
bath

811 Sq.Ft. LIVING AREA

Christina Liberty-Grimm

Christina Liberty-Grimm

Features & Amenities

Interior

  • total bedrooms2
  • Total bathroom1
  • full bathroom1
  • Laundry room First Floor, Common Area, In Building
  • Flooring Tile, Vinyl
  • APPLIANCES Range, Refrigerator

Area & Lot

  • Status Sold
  • Date Sold July 17, 2024
  • Living Area811 Sq.Ft.
  • Total Area811 Sq.Ft.
  • MLS® ID73243712
  • TypeCondo
  • YEAR BUILT1970

Exterior

  • STORIES1
  • water SourcePublic
  • utilitiesfor Electric Range
  • roofShingle
  • parkingOff Street, Paved
  • HEAT TYPEElectric Baseboard
  • AIR CONDITIONINGWindow Unit(s)
  • sewerPublic Sewer
  • Disability FeaturesNo
  • other exterior FeaturesDeck - Wood

Financial

  • Sales Price$160,000
  • Real Estate Tax $1,524/yr
  • HOA $423/mo
  • Zoning M

Buy & Sell With Confidence

When you work with me, you get more than an agent — you get a tireless advocate who anticipates problems, solves them, and keeps the process positive. With a hospitality-first mindset, rapid response times, and a proven track record of success, I make buying, selling, or investing easier and more rewarding. Let me shoulder the details so you can focus on the next chapter.

Follow Me on Instagram