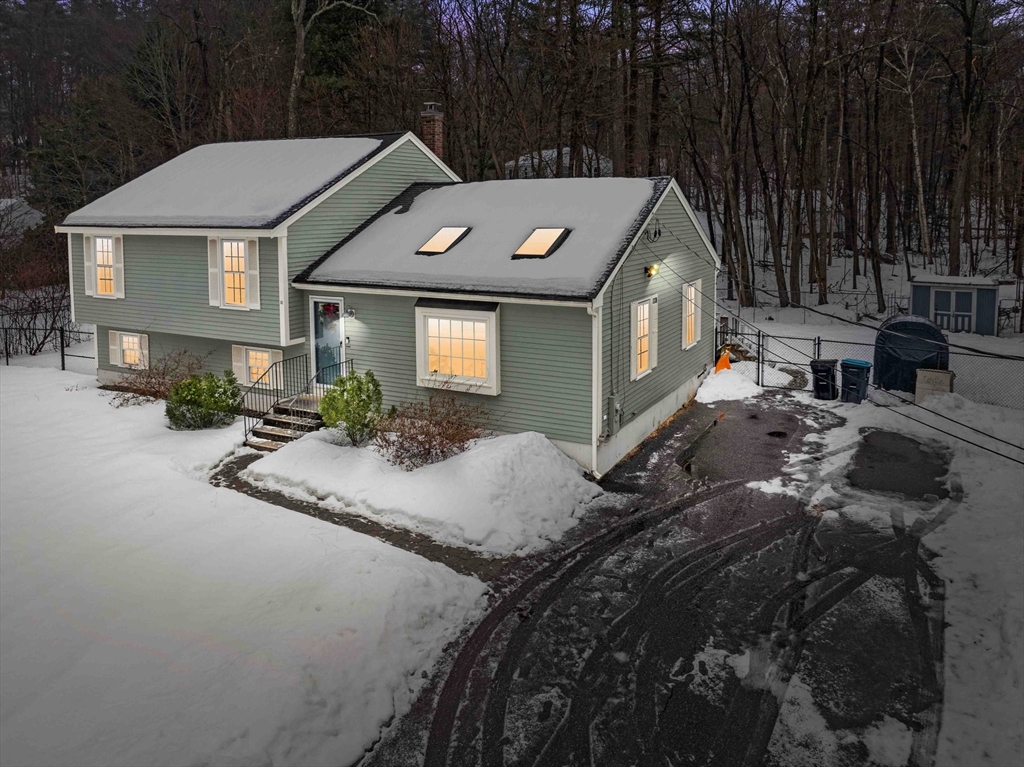
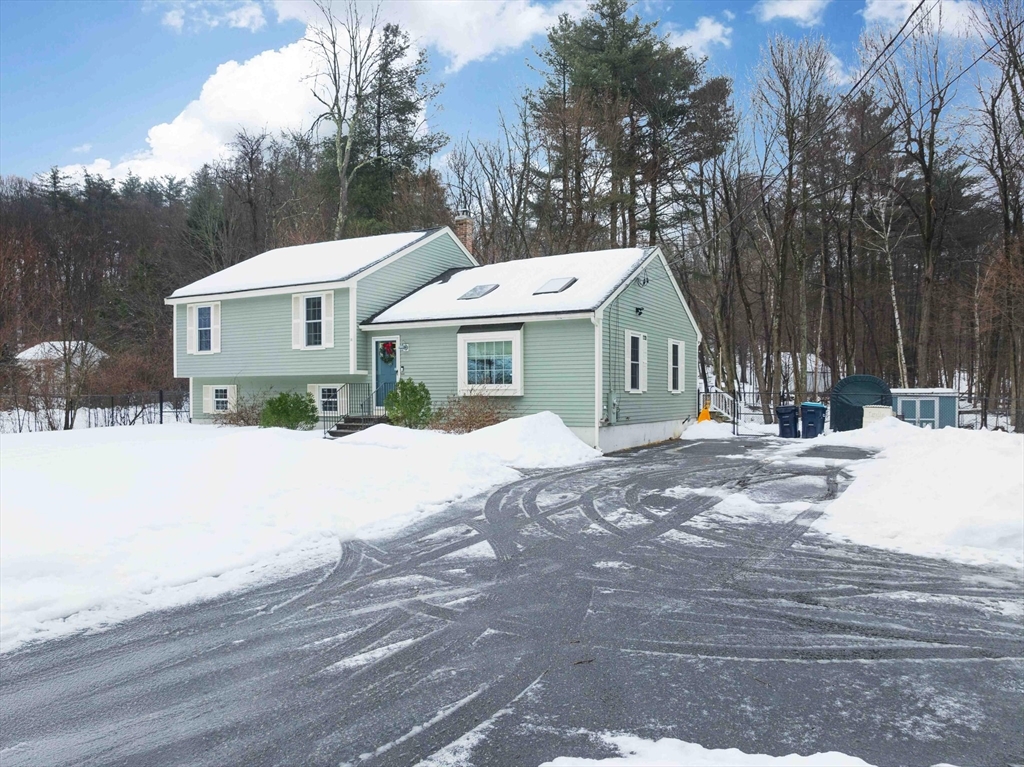
Sage-green house with lit windows and skylights, surrounded by snow and leafless woods.
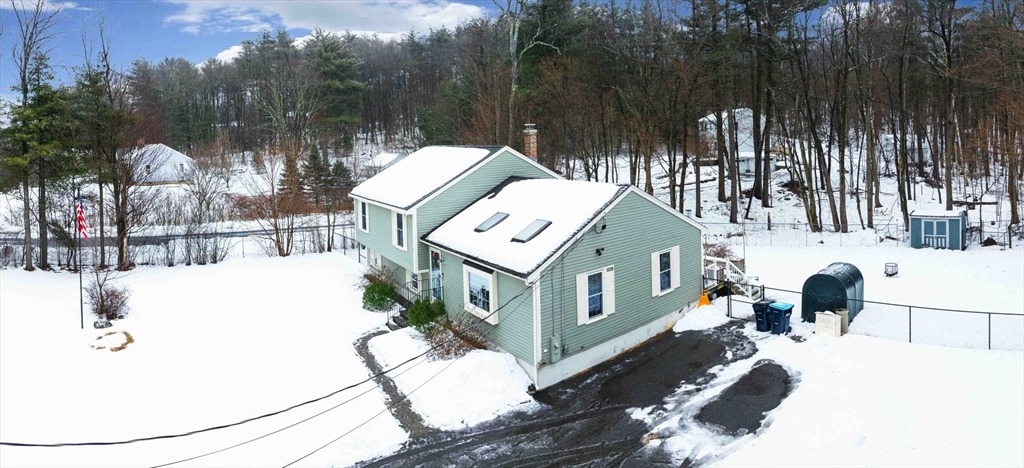
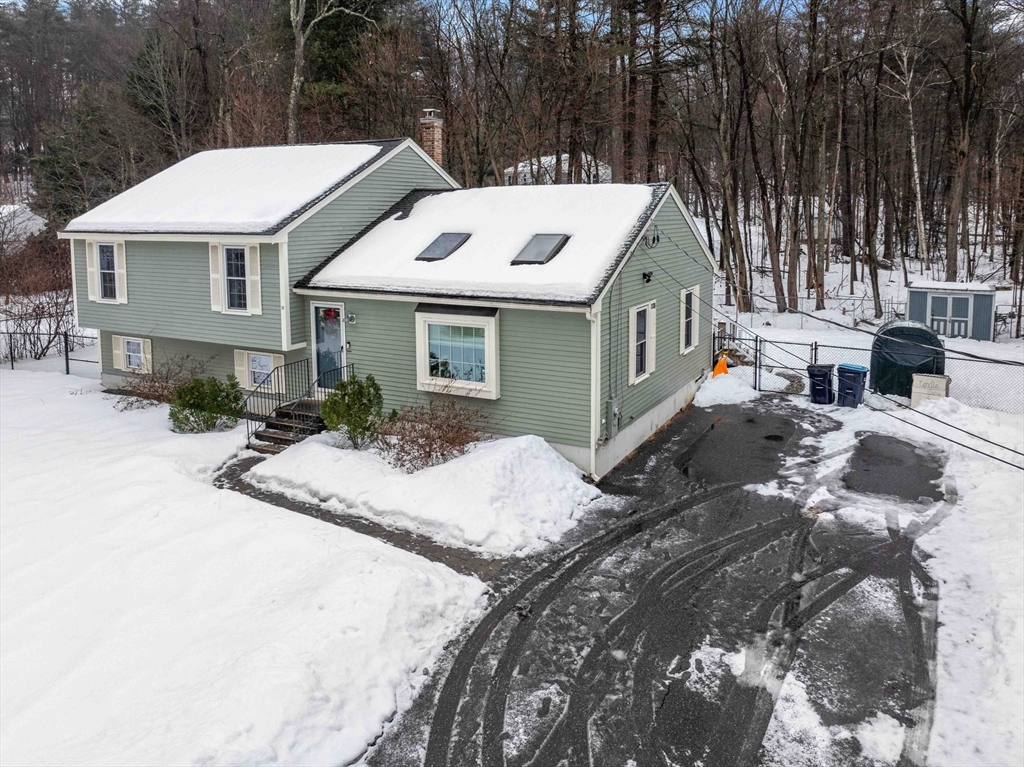
Pale green house with snow-covered roofs, a cleared driveway, and wooded surroundings.
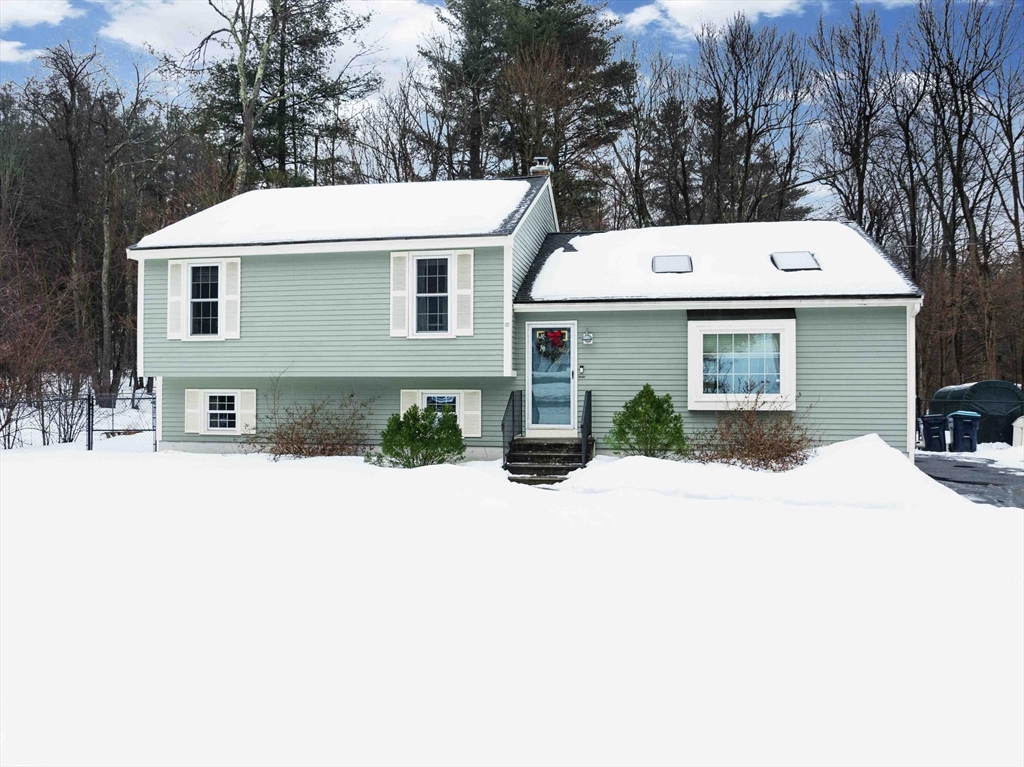
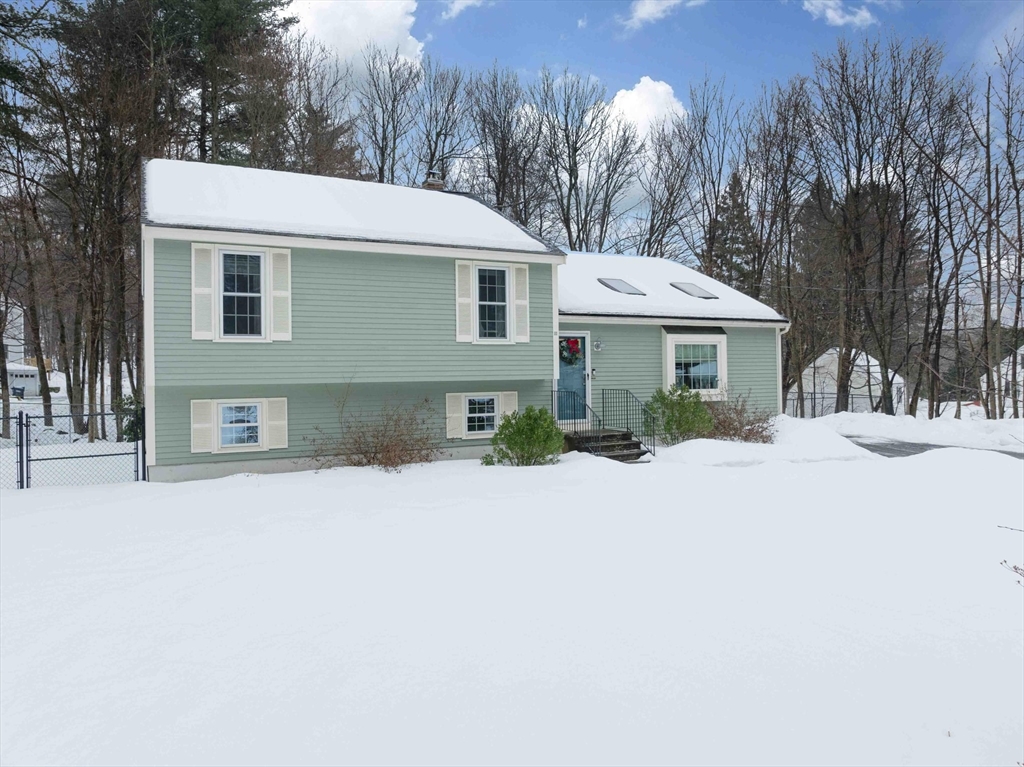
Pale green split-level house with white trim, surrounded by snow and trees.
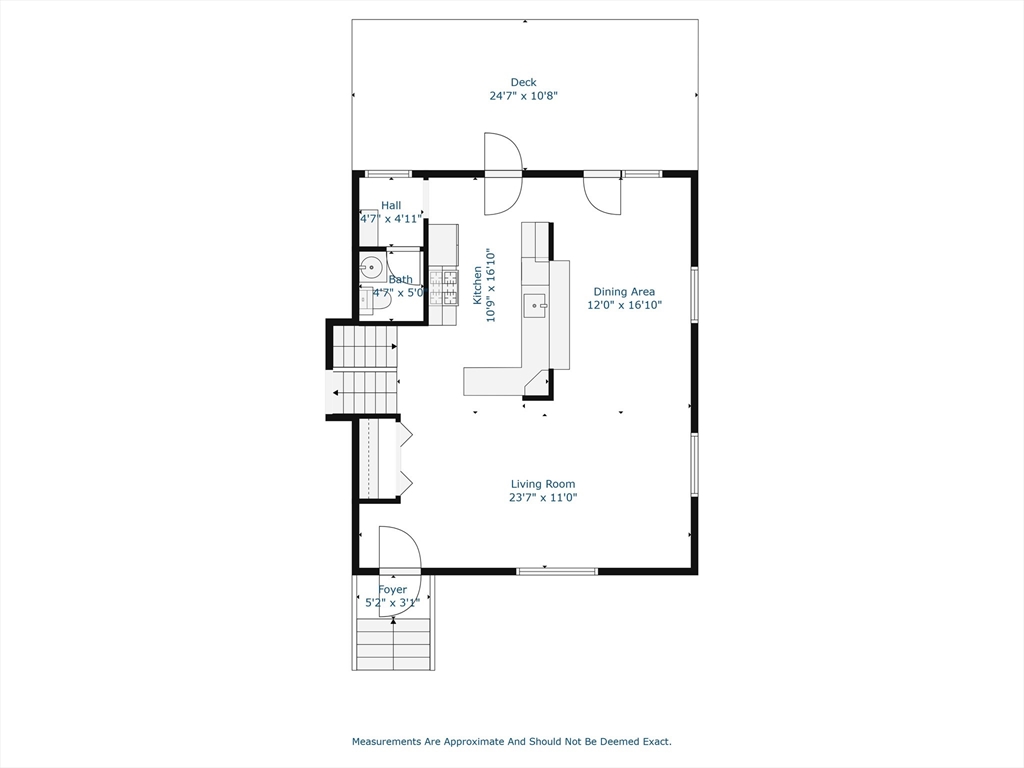
Floor plan showing a kitchen, dining area, living room, bath, foyer, and deck with approximate dimensions.
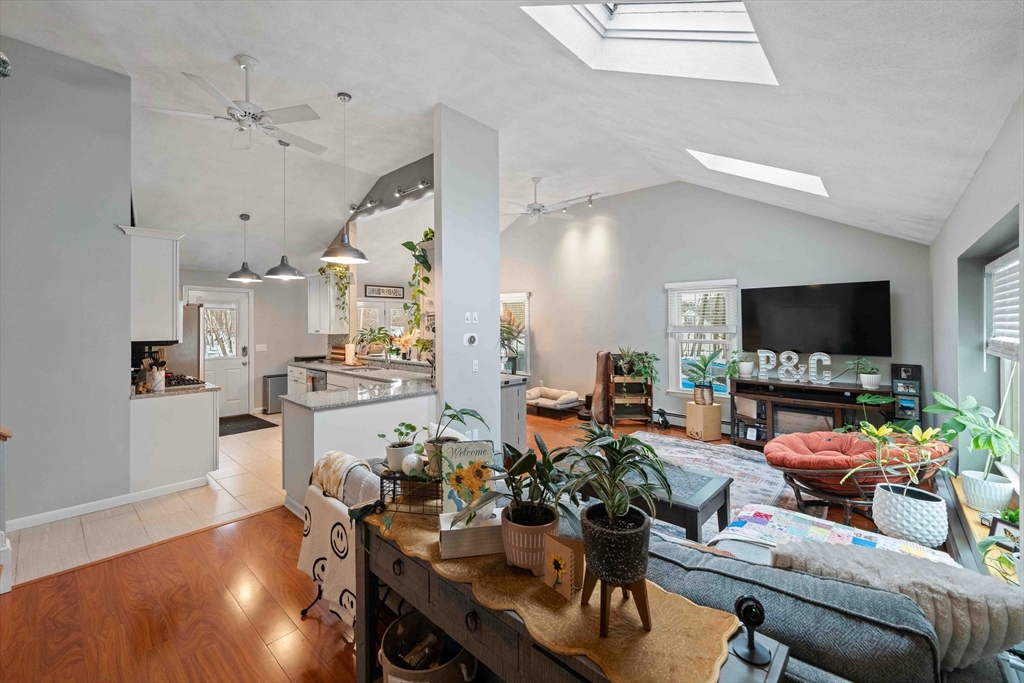
Open-plan living room and kitchen with vaulted ceilings, skylights, hardwood floors, and a kitchen island.
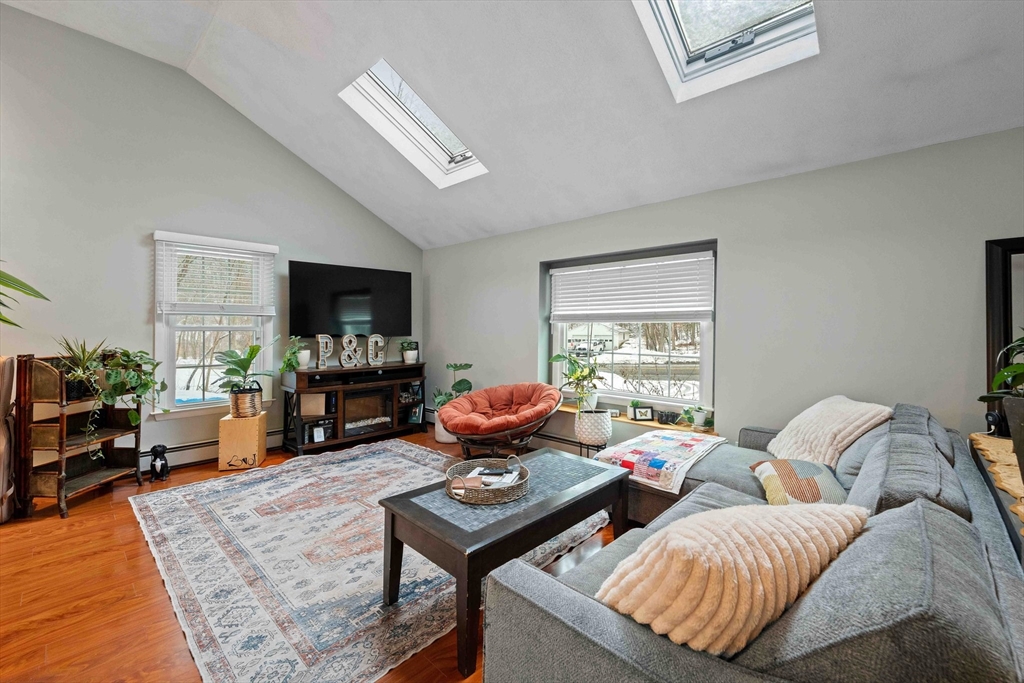
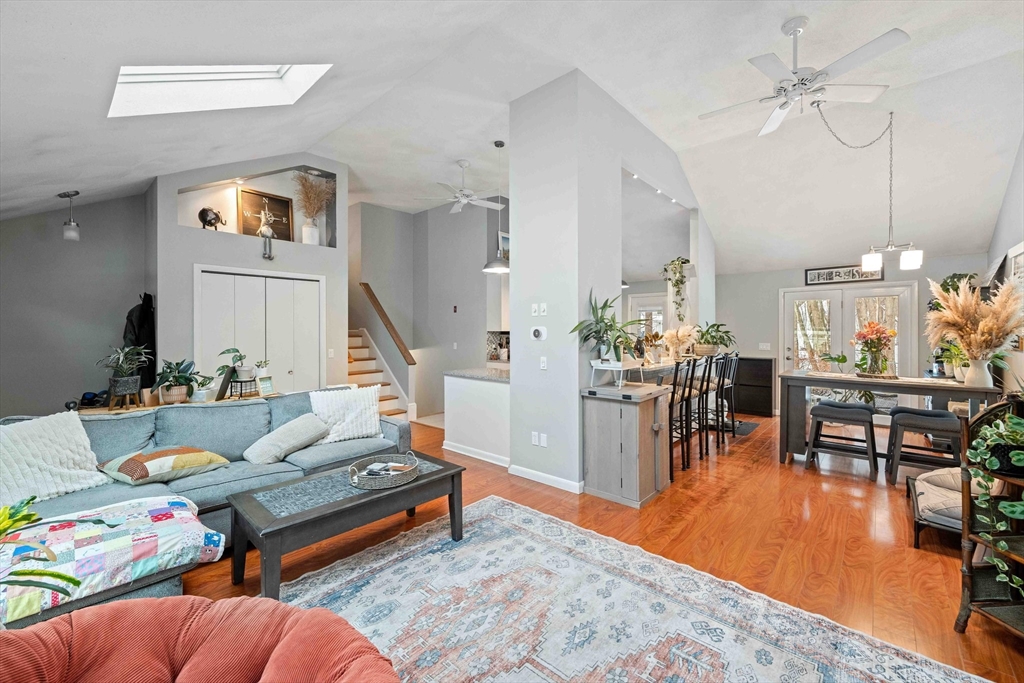
Living room with vaulted ceiling, skylights, gray sectional, and hardwood floors.
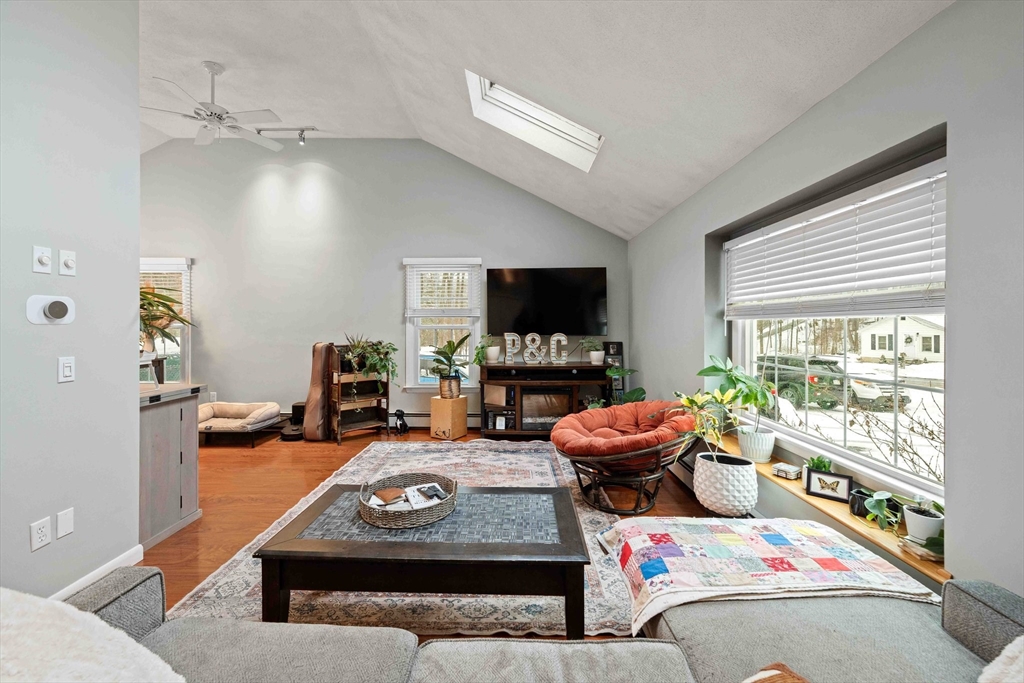
Furnished living room with vaulted ceiling, warm wood floors, and a large picture window overlooking snow.
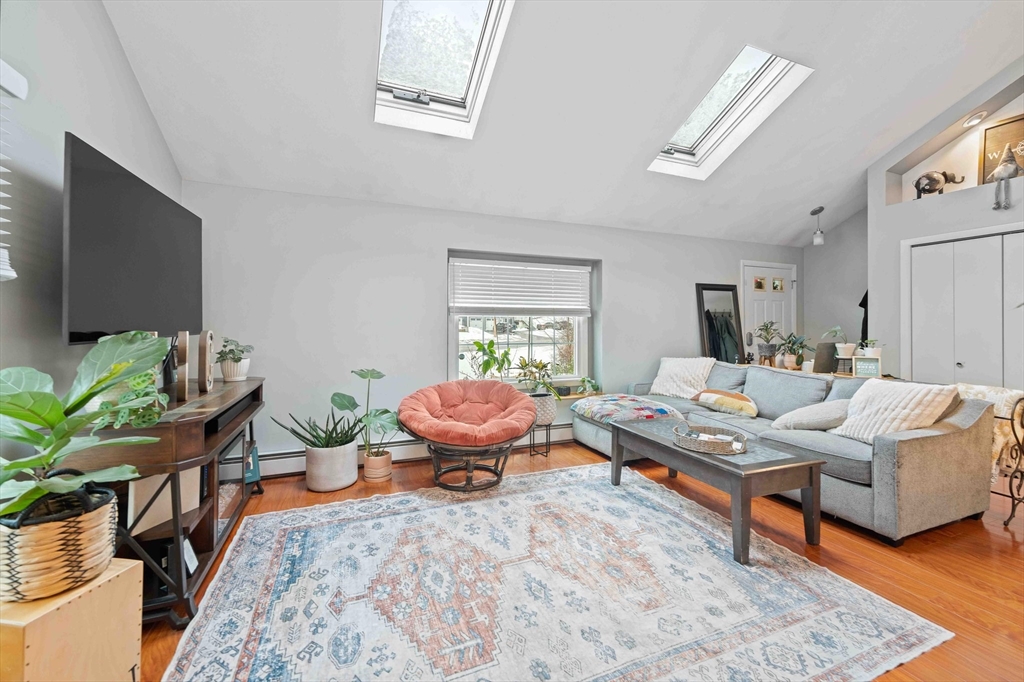
Living room with a gray sectional, patterned rug, wood floors, and two skylights.
Open-concept living and dining room with a kitchen peninsula, hardwood floors, and skylight.
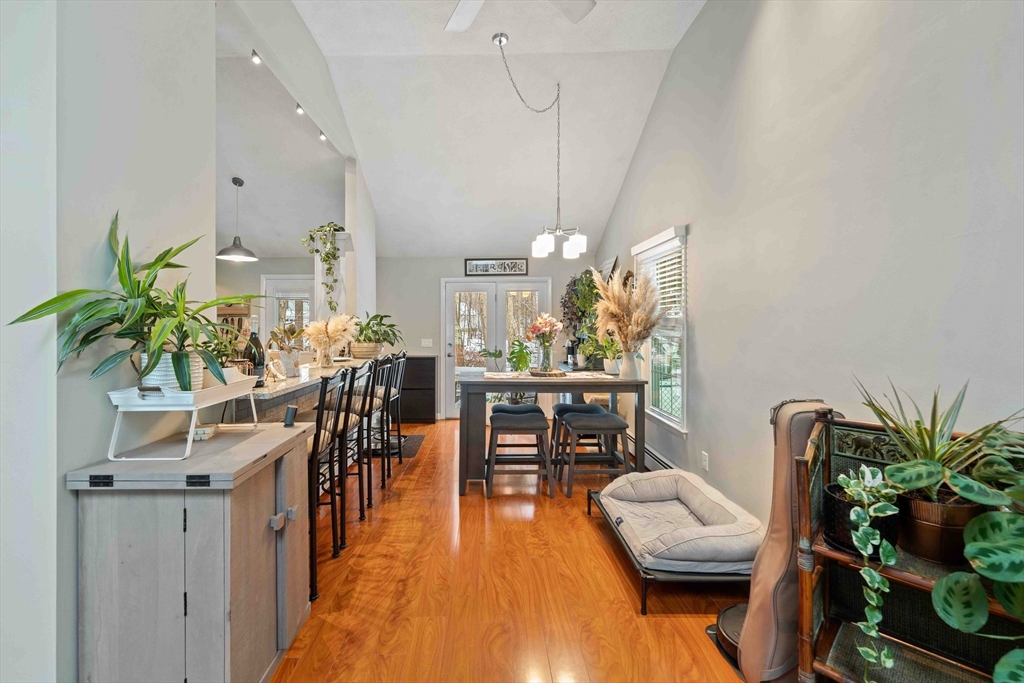
Open-plan kitchen and dining area with a long island, wood floors, and abundant plants.
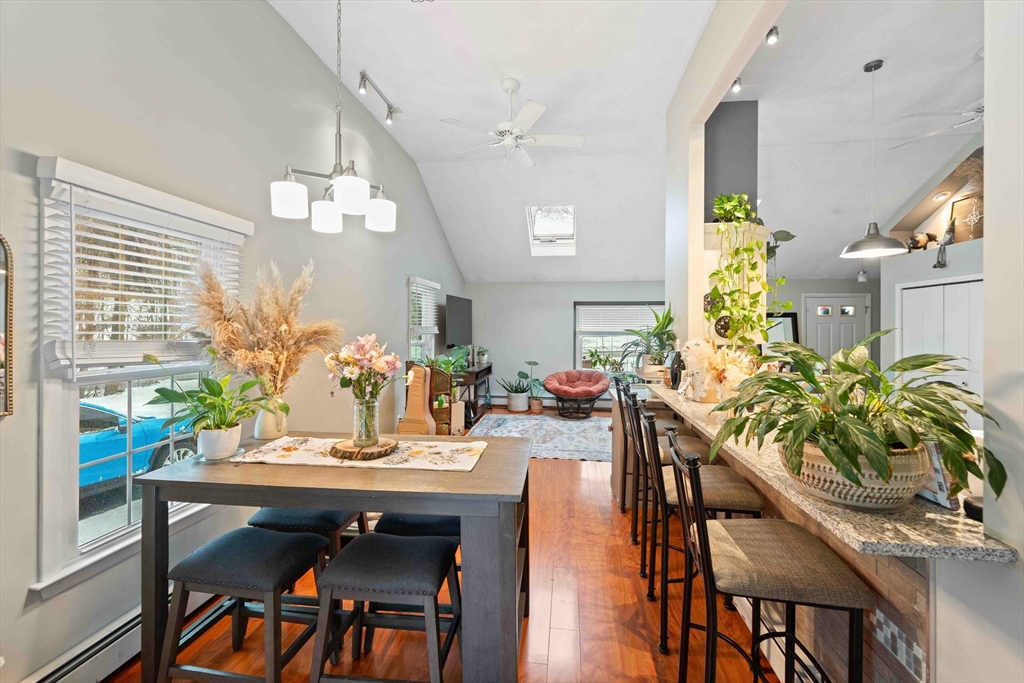
Open-plan kitchen and dining area with a granite breakfast bar, dining table, and sitting area.
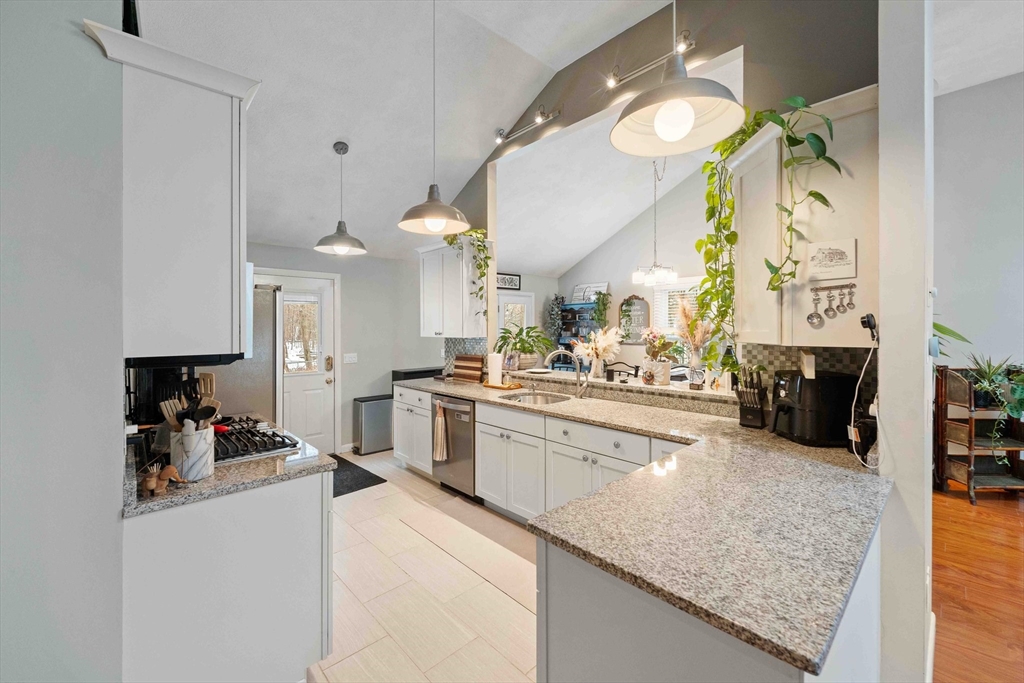
Kitchen with white cabinets, granite counters, gas range, and a broad peninsula beneath pendant lights.
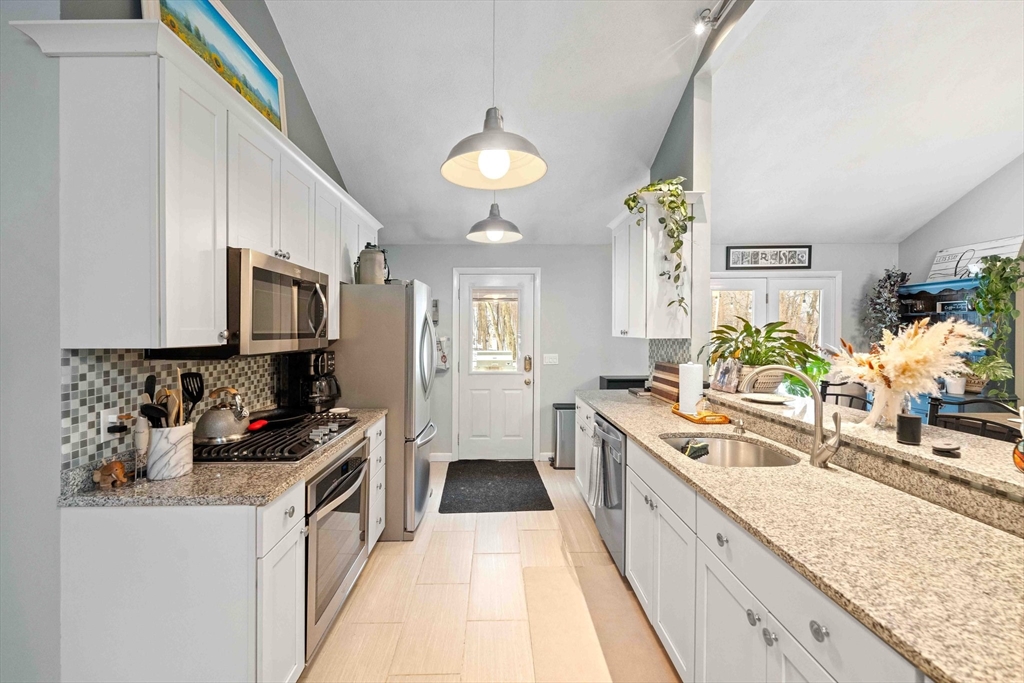
Bright kitchen with white cabinets, granite counters, stainless appliances, and a long island with a double-basin sink.
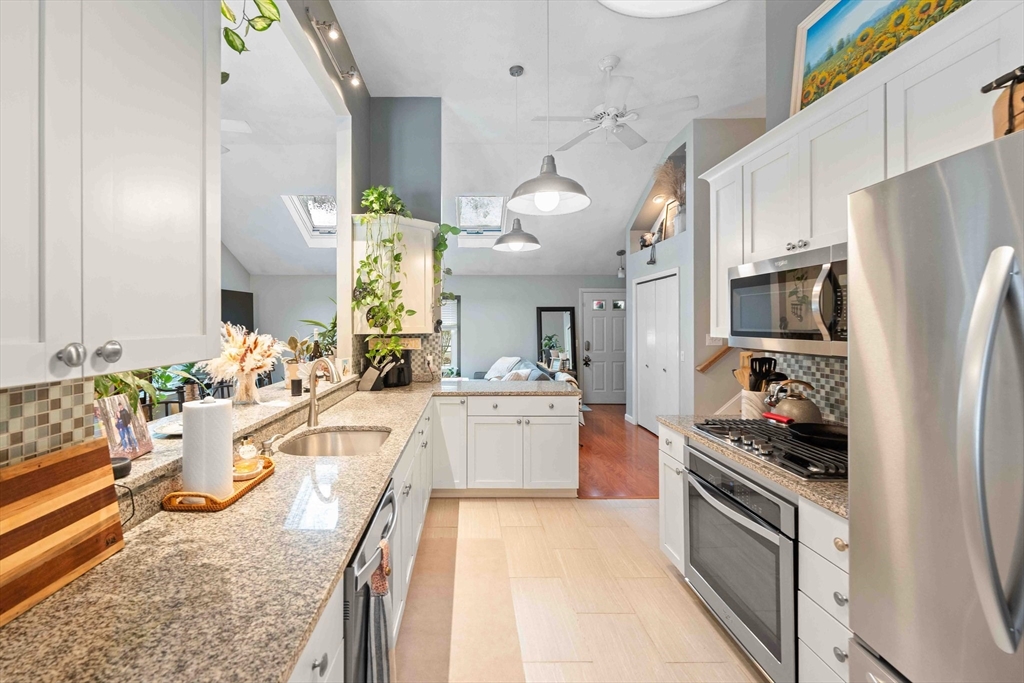
Bright kitchen with granite counters, white cabinetry, stainless steel appliances, and skylights.
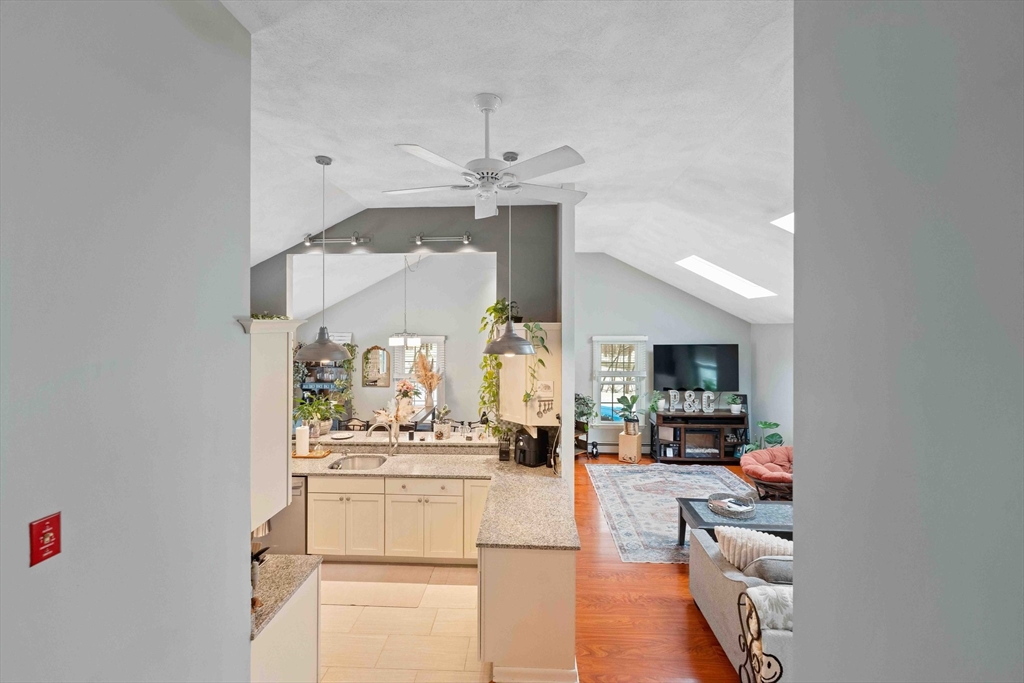
Open-plan kitchen and living room with granite counters, hardwood floors, and a vaulted ceiling with skylights.
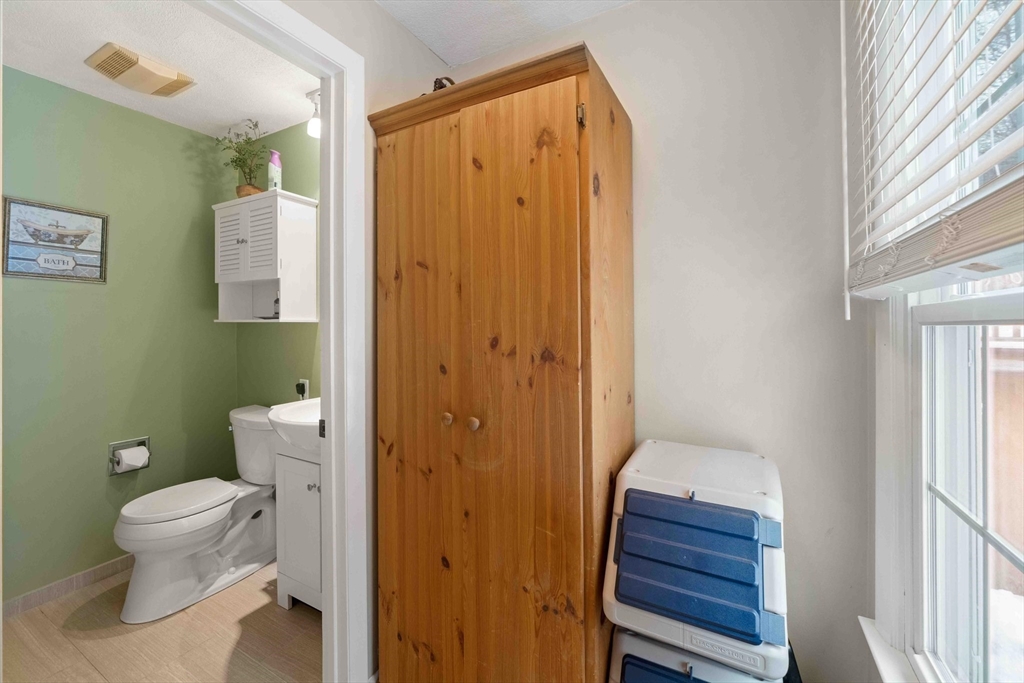
Bathroom with green walls, a tall pine cabinet, and stacked storage bins beside a window.
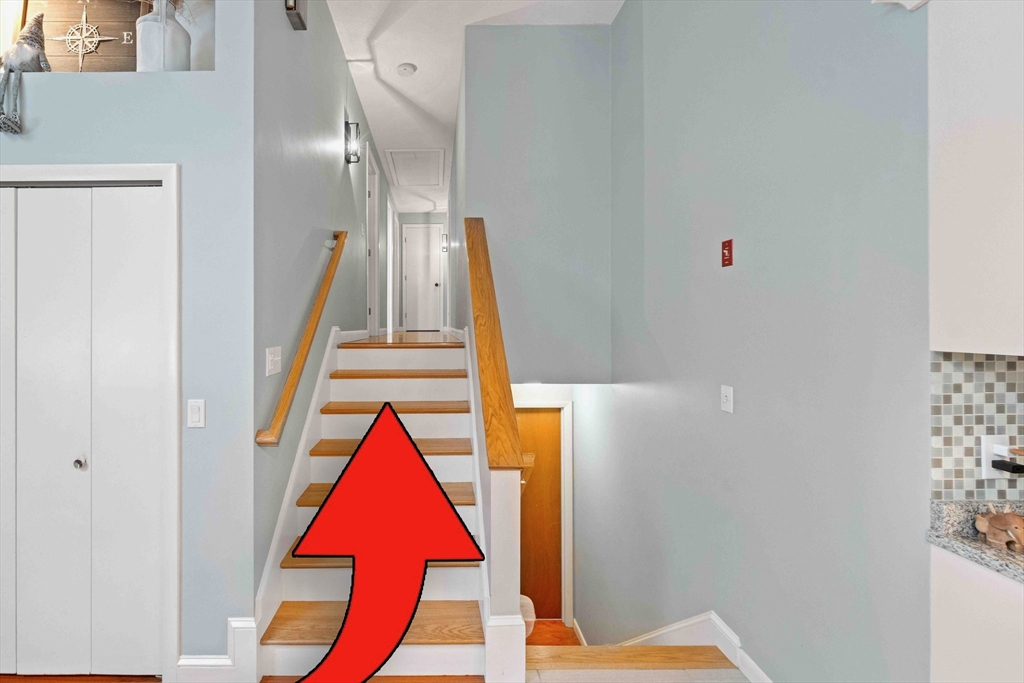
Interior staircase with wood treads and handrails; a red arrow points upstairs.
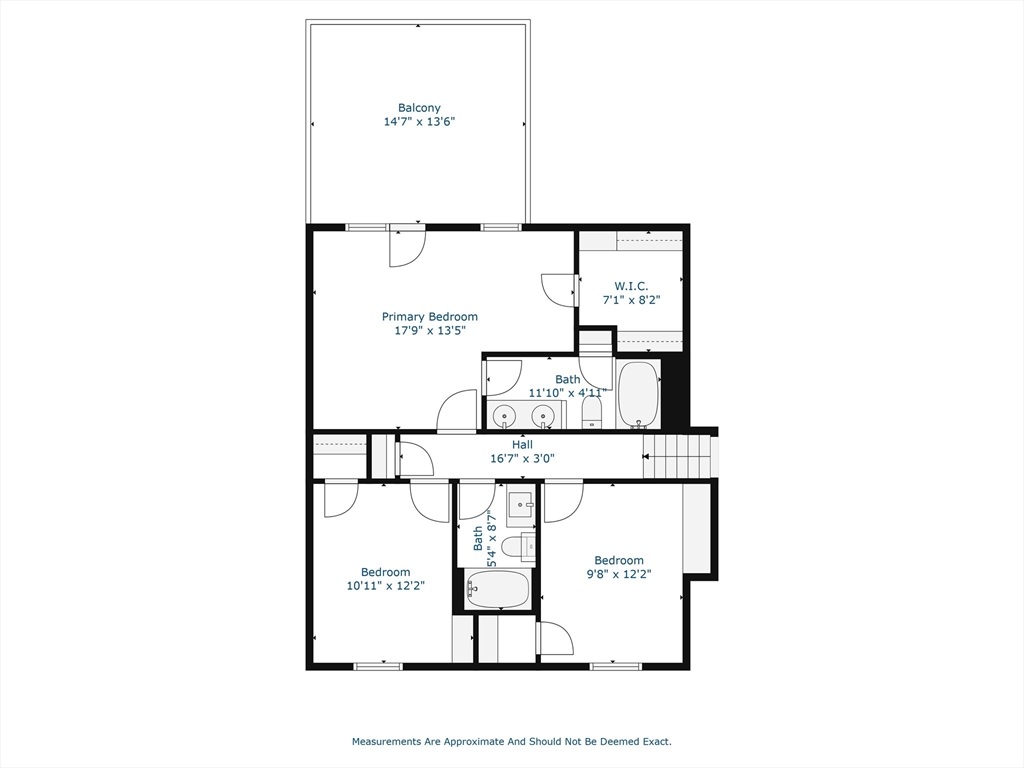
Second-floor plan with a primary bedroom, balcony, walk-in closet, two additional bedrooms, and two baths.
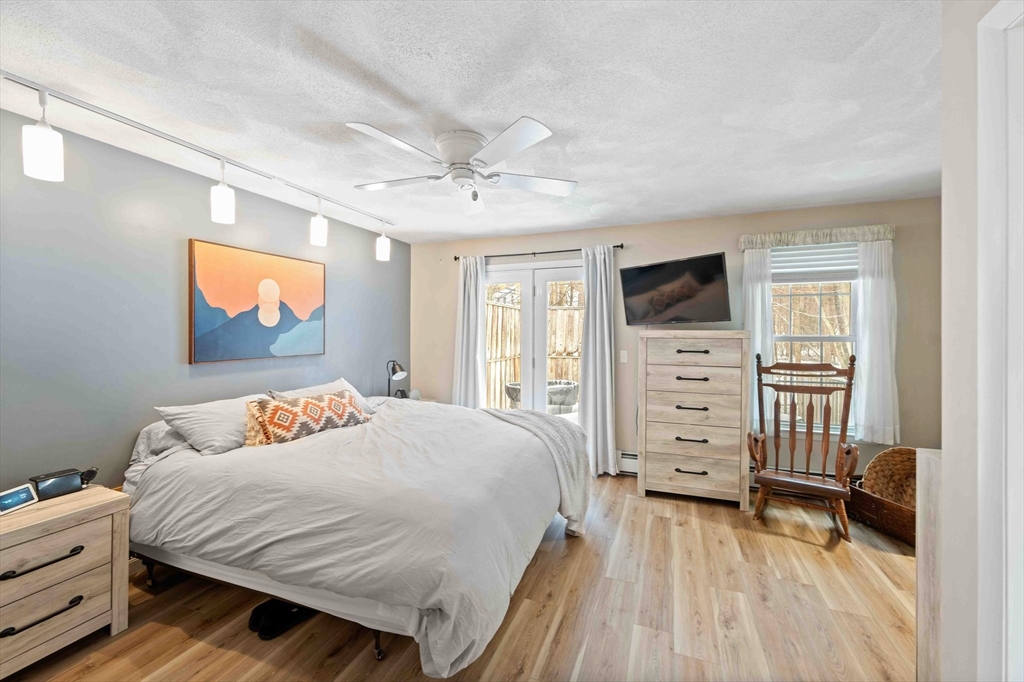
Bedroom with a large bed, light wood floors, and sliding glass doors.
Furnished bedroom with a large bed, gray accent wall, and sliding glass doors to a patio.
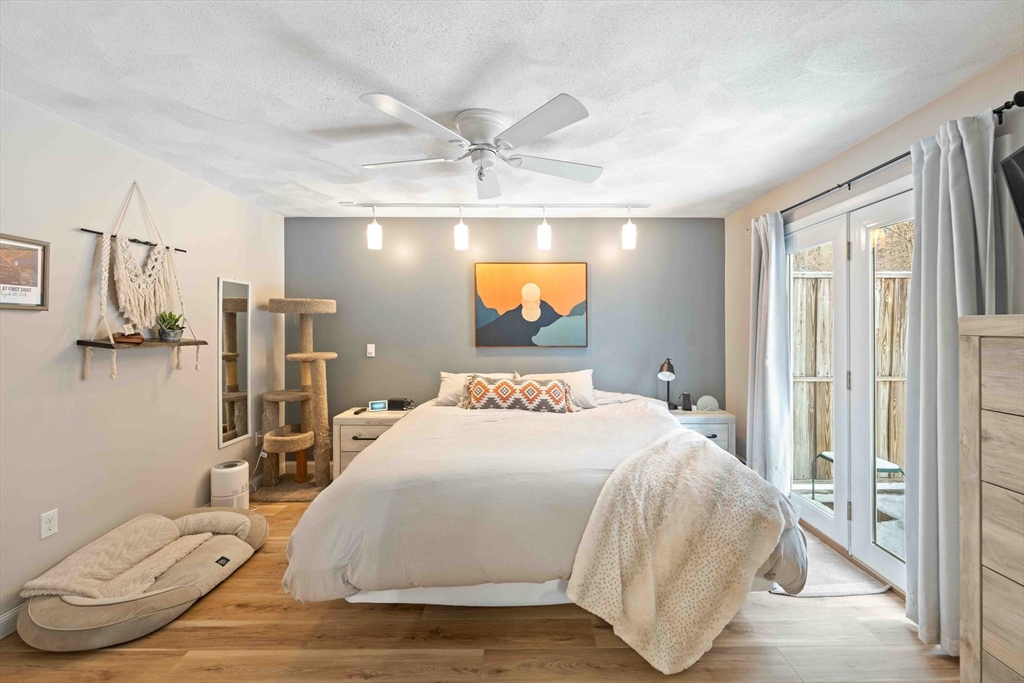
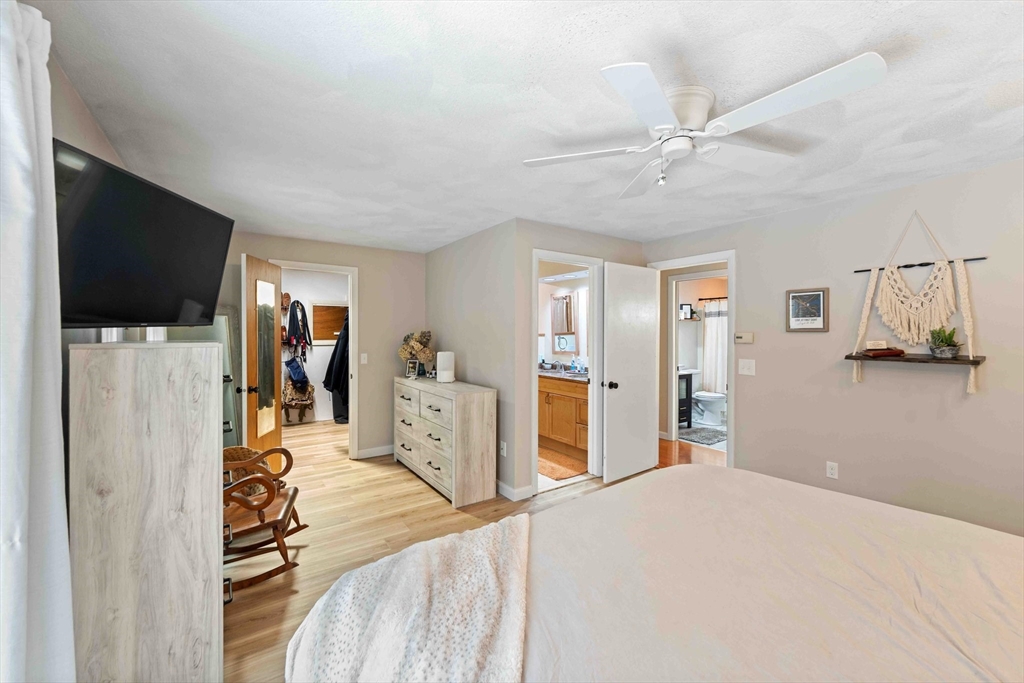
Bedroom with a large bed, ceiling fan, and open doorways to the bathroom and adjoining area.
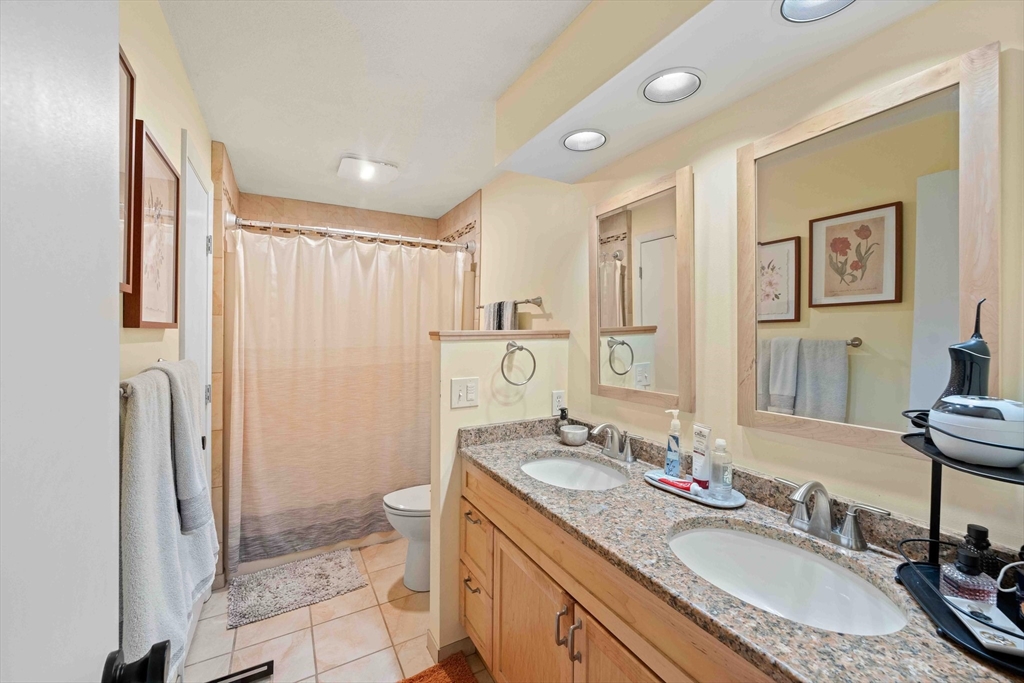
Bathroom with a double wooden vanity, two sinks, large mirrors, and a curtained bathtub.
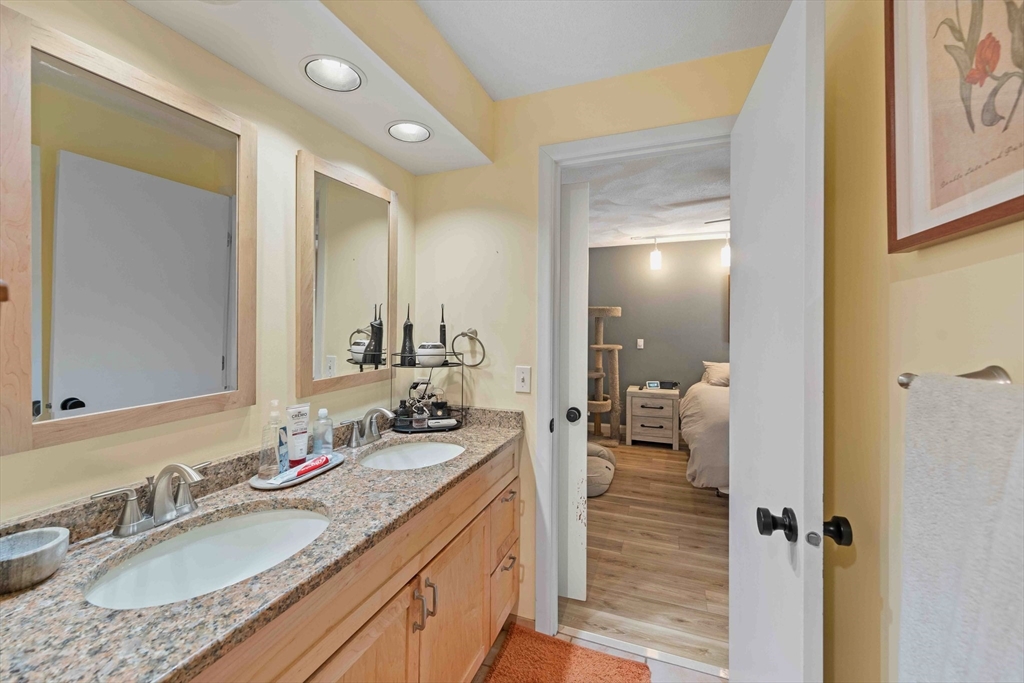
Double-sink bathroom vanity with wood cabinetry and an open doorway to a bedroom.
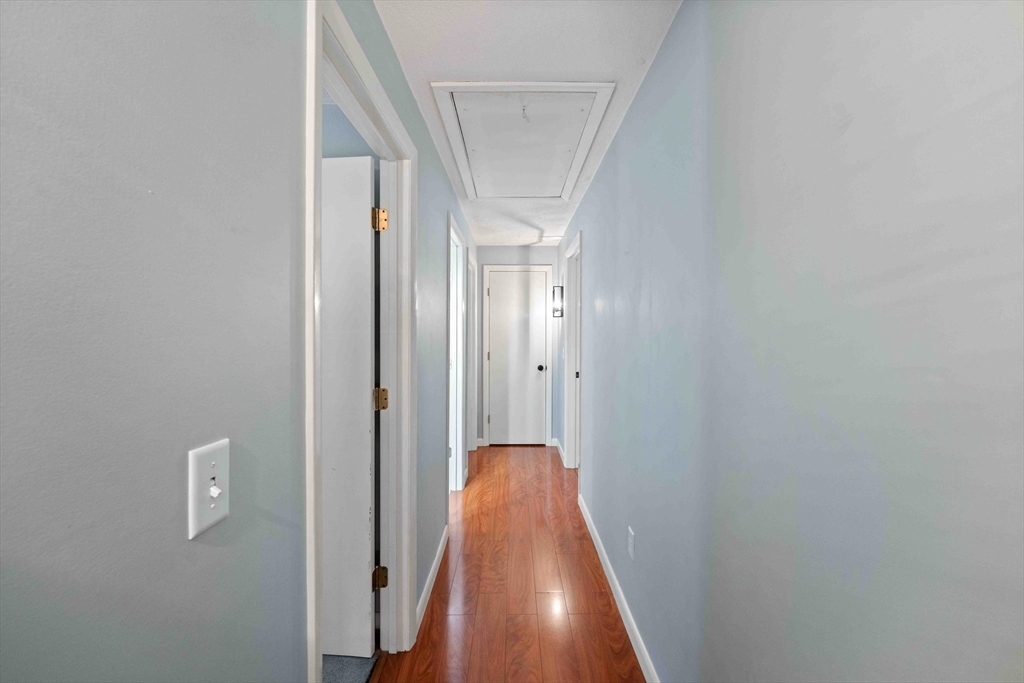
Hallway with reddish-brown wood flooring, light blue walls, and a ceiling access hatch.
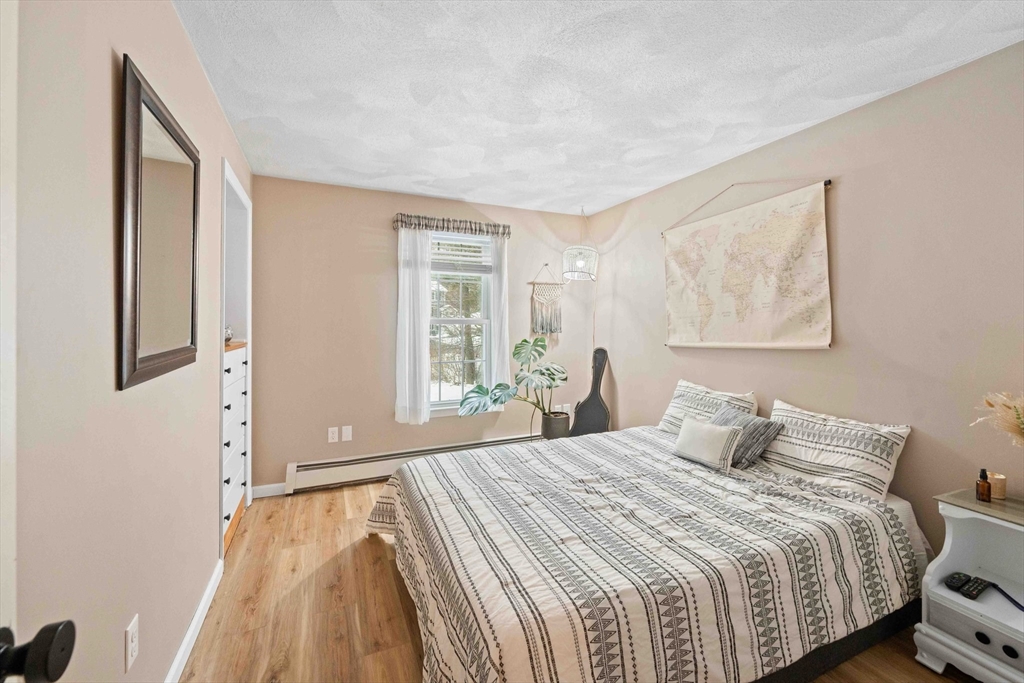
Bedroom with a patterned bedspread, wood floors, and a world map on the wall.
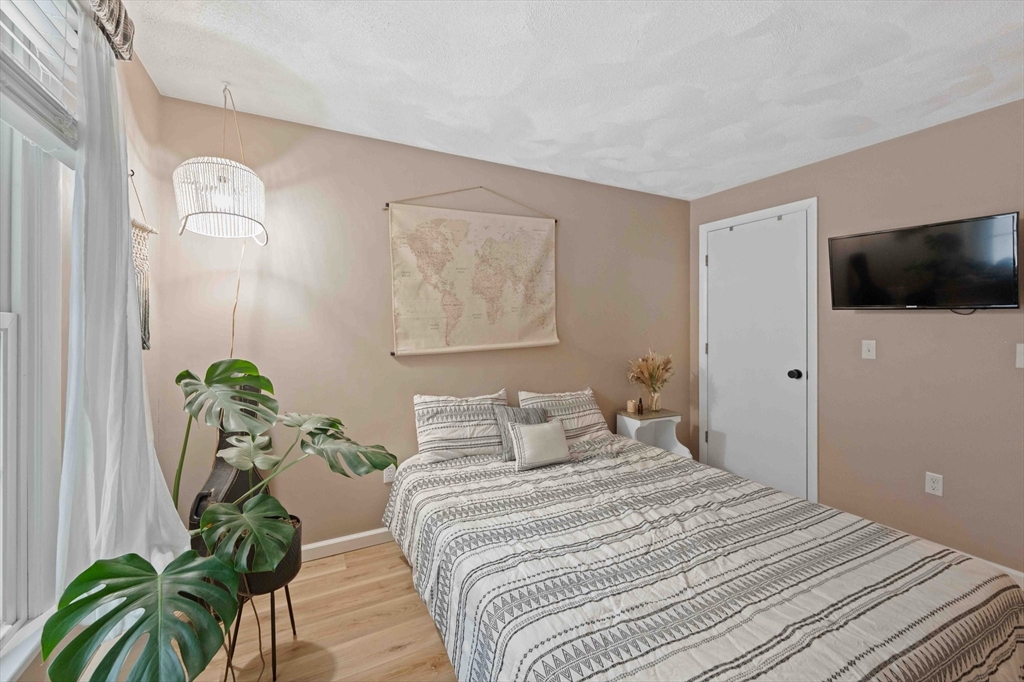
Bedroom with a patterned bedspread, world map wall hanging, and monstera plants beside large windows.
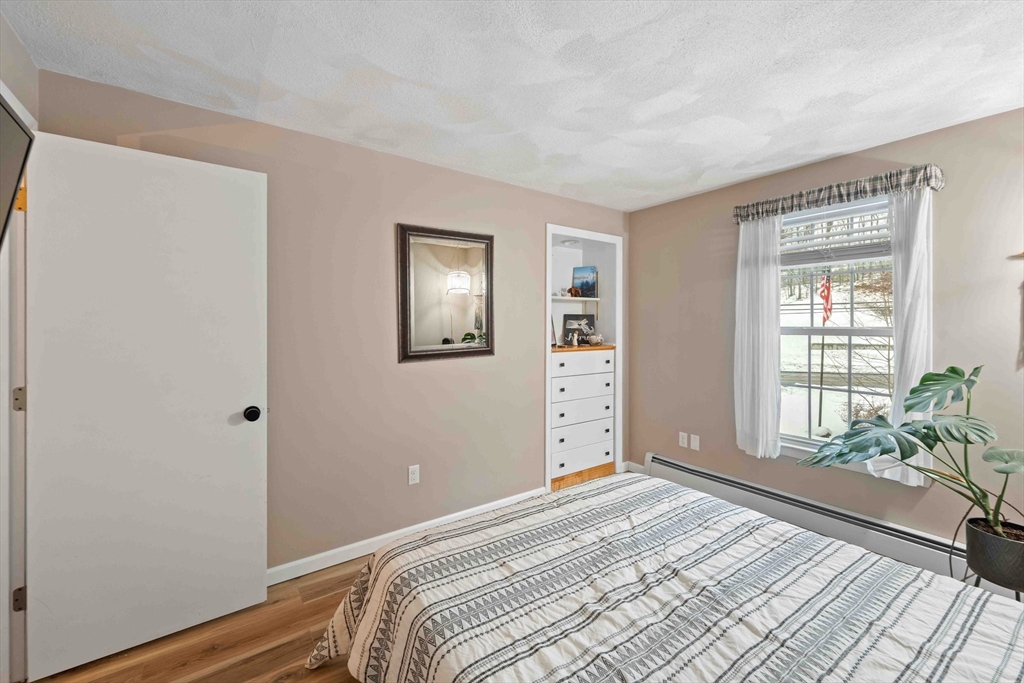
Bedroom with a geometric quilt, built-in white dresser, and window with sheer curtains.
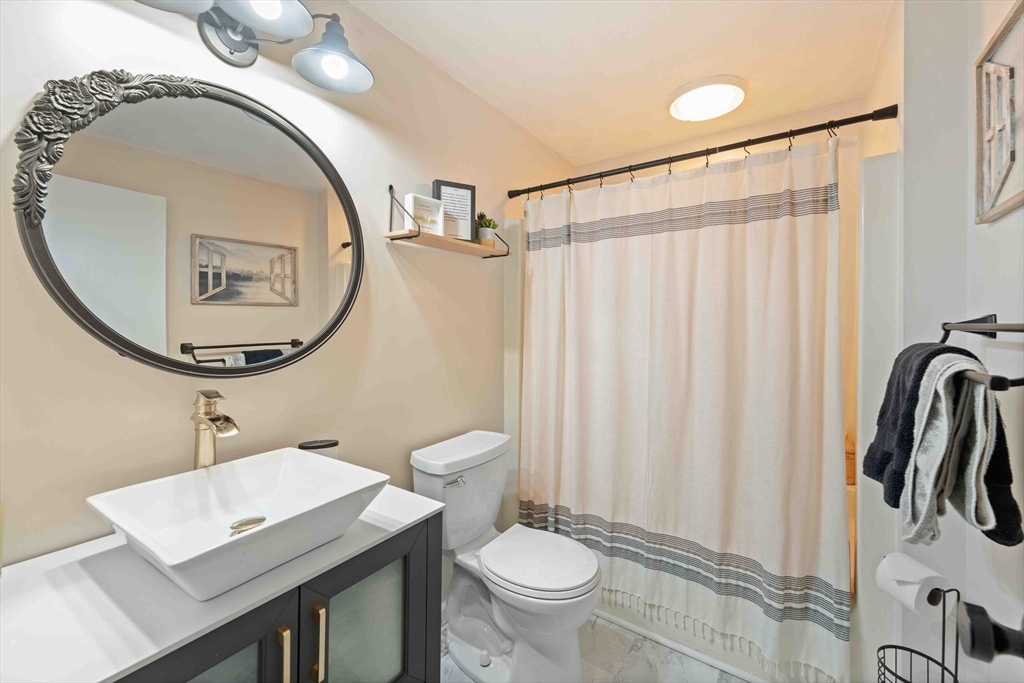
Bathroom with a white vessel sink, ornate oval mirror, and striped shower curtain.
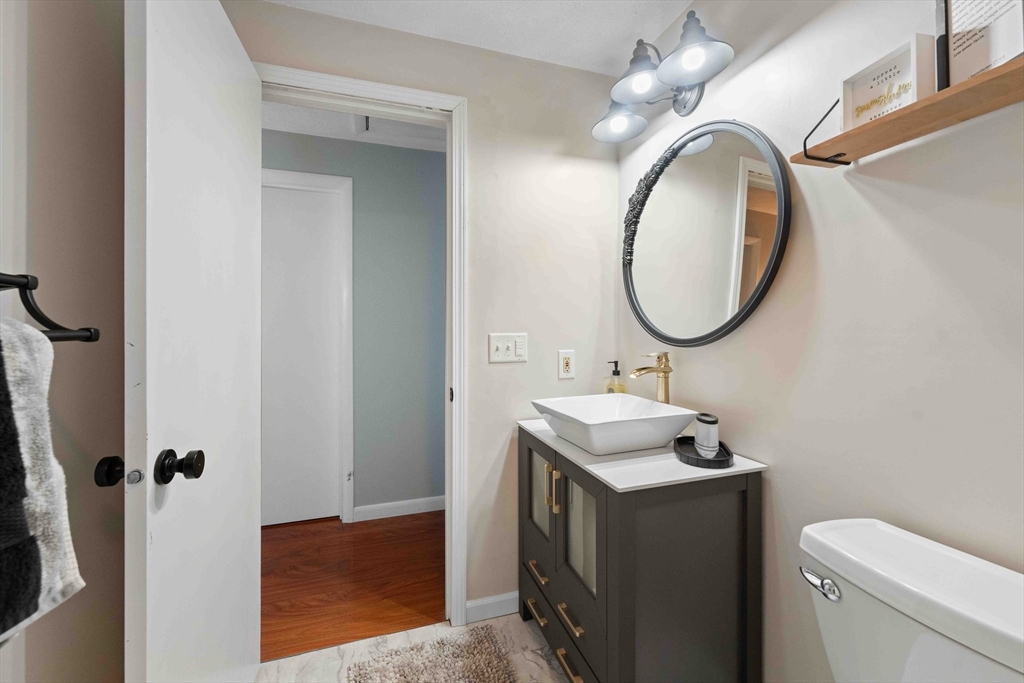
Bathroom with a dark vanity, vessel sink, brass faucet, and round mirror beside an open doorway.
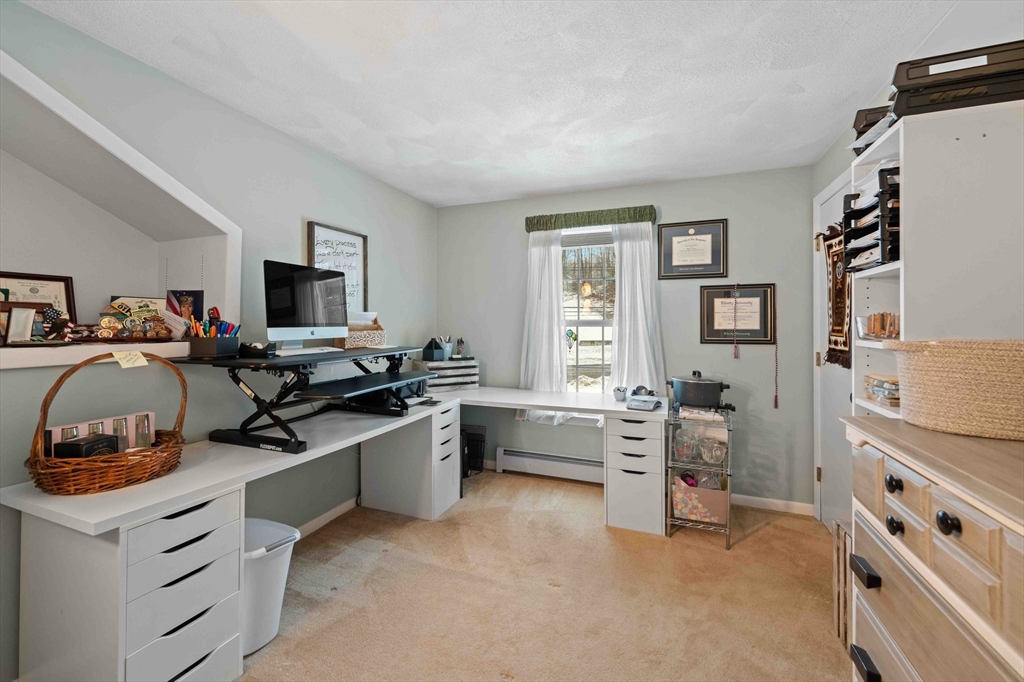
Home office with white desks, a computer, sheer-curtained window, and built-in shelving.
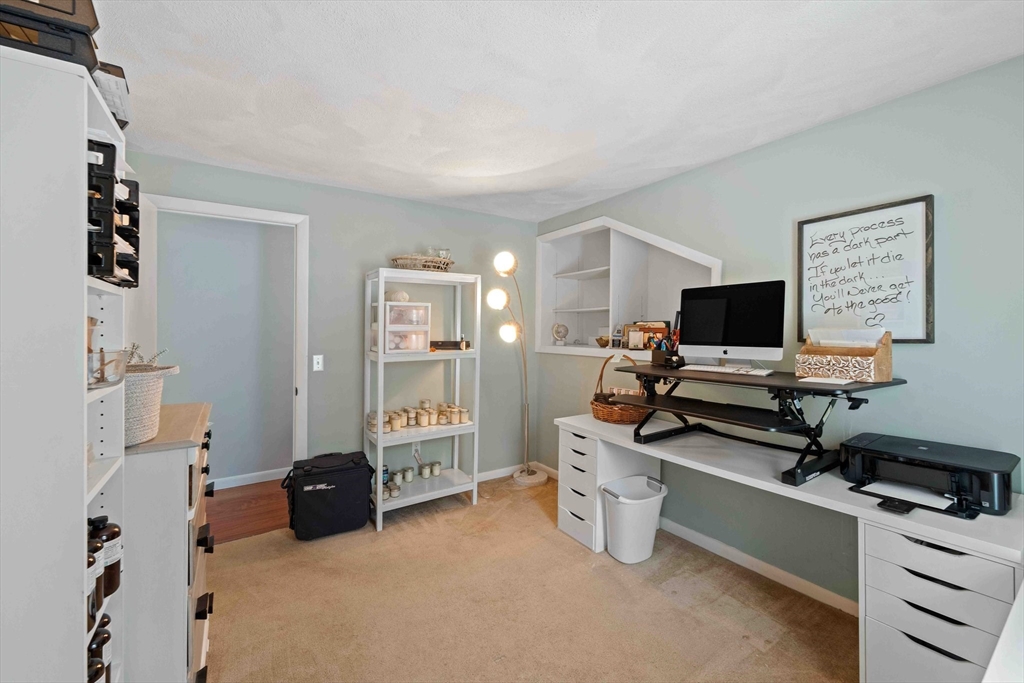
Home office with a long white desk, computer monitor, open shelving, and beige carpet.
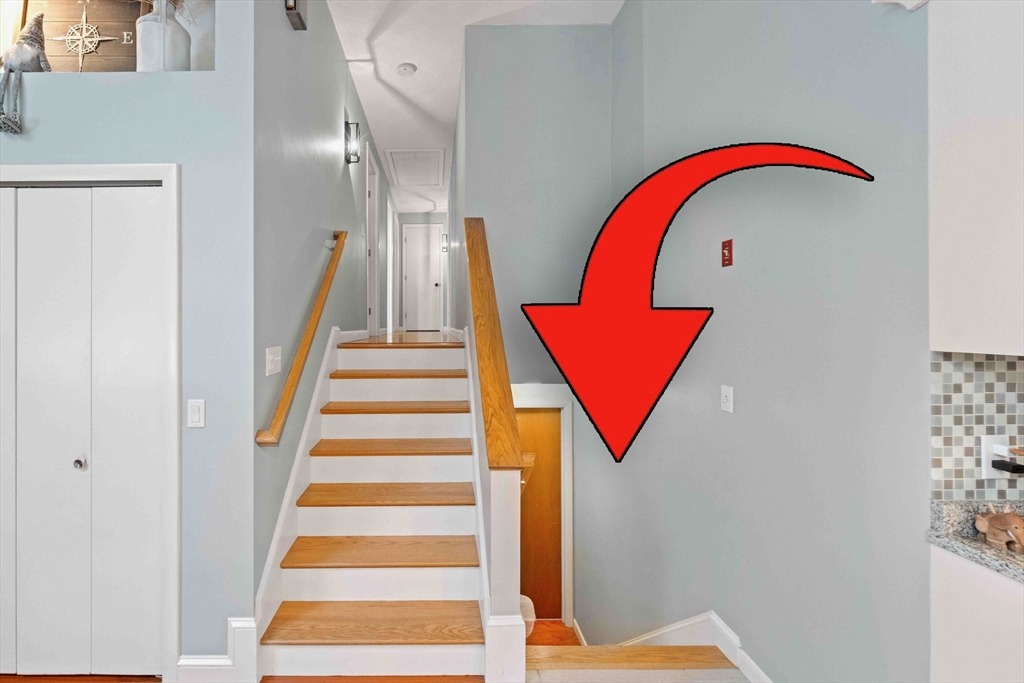
Interior staircase with wood treads, white risers, and a large red arrow pointing downstairs.
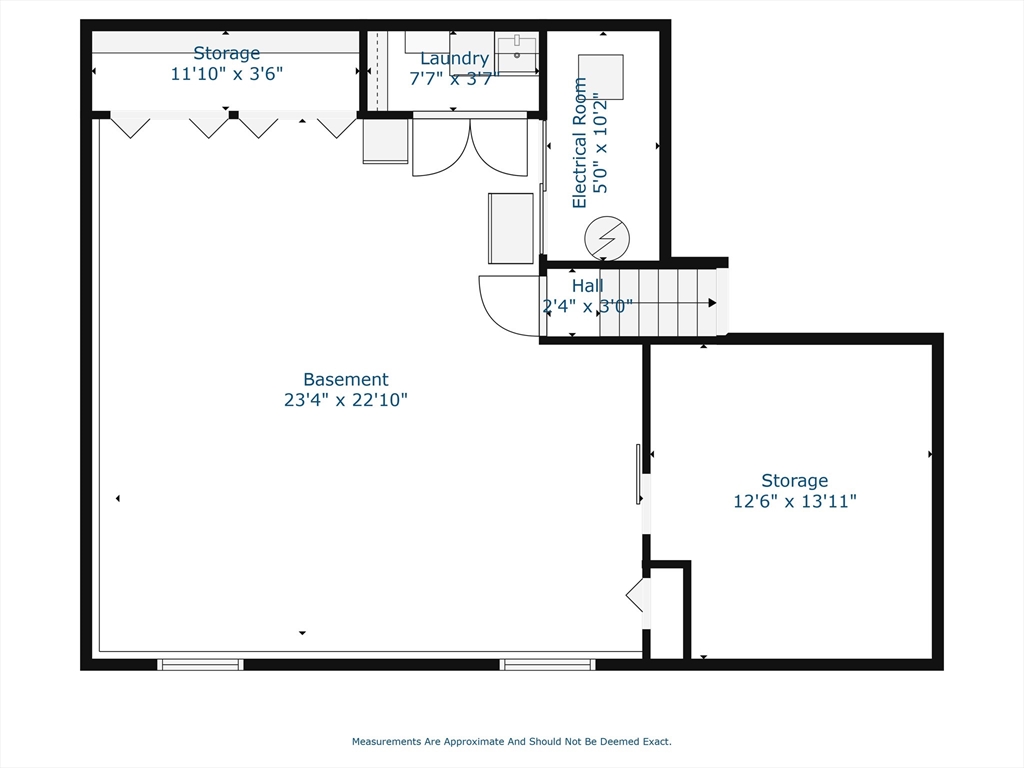
Basement floor plan showing labeled room dimensions, laundry, electrical room, hall, and two storage areas.
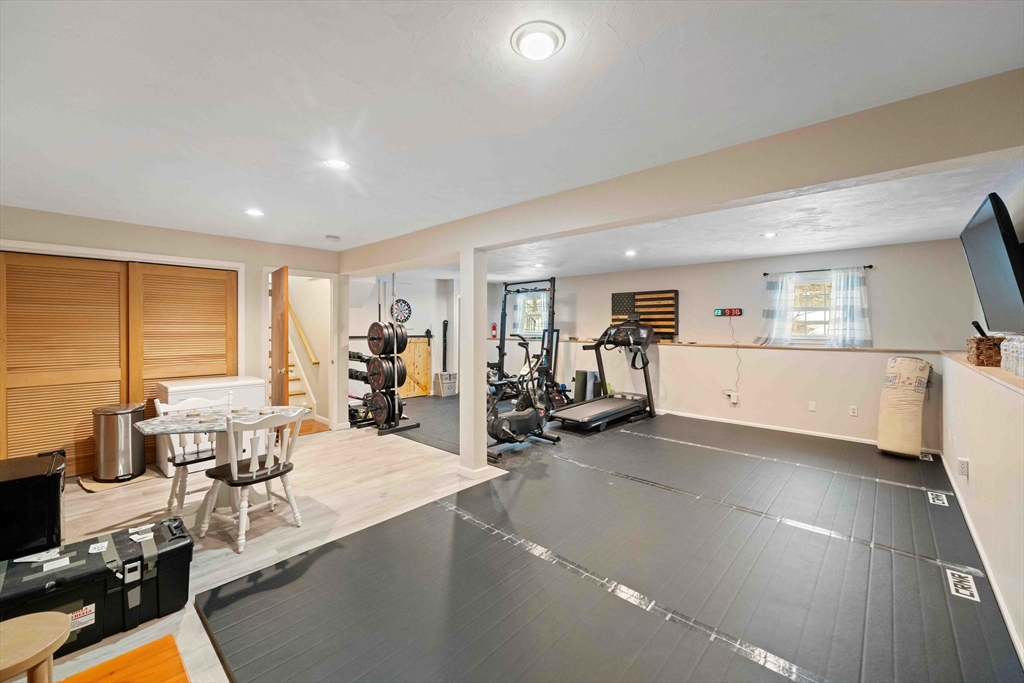
Basement gym with a treadmill, weight equipment, and dark interlocking floor mats.
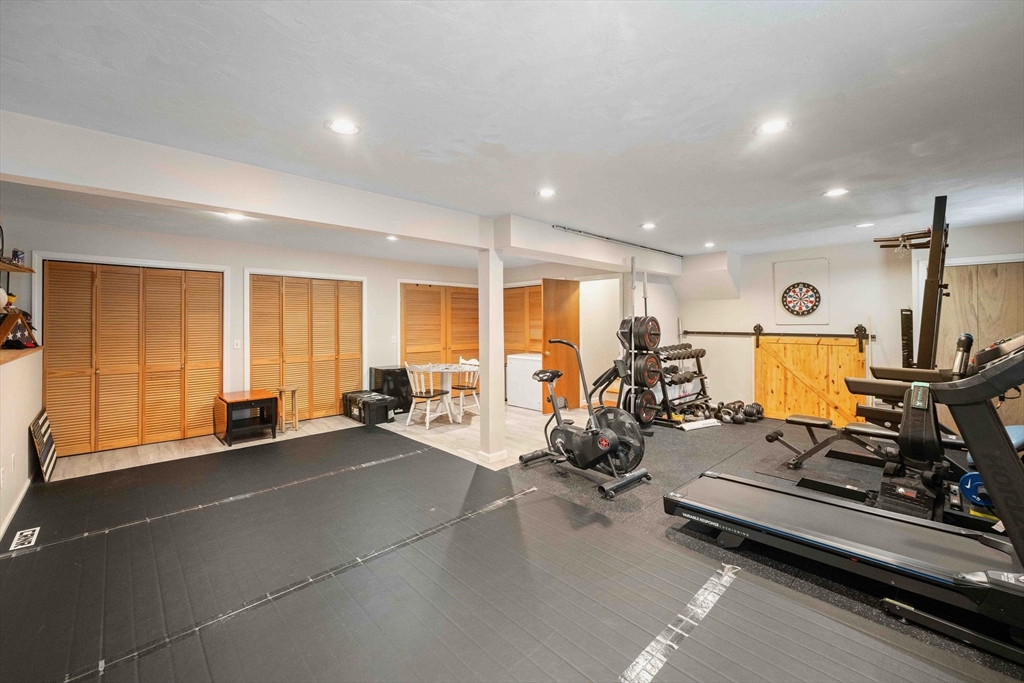
Home gym with rubber flooring, exercise bike, treadmill, weight racks, and dartboard.
Light green split-level house with white trim beside a snow-covered yard and driveway.
Green-sided house with snow-covered roofs beside a partly cleared driveway and leafless woods.
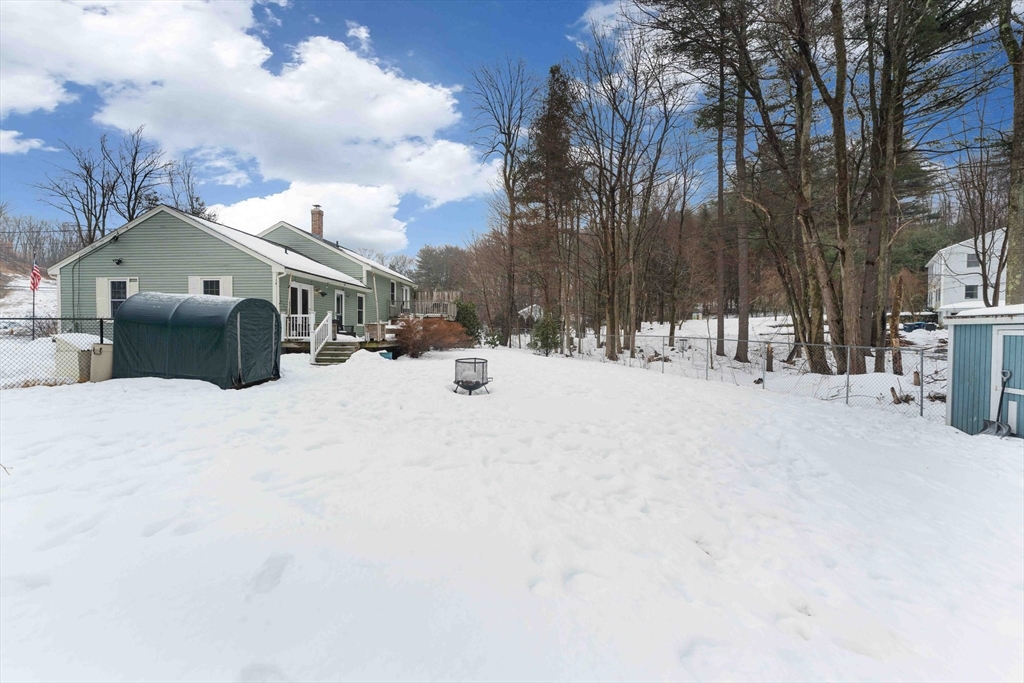
Green house and deck beside a snow-covered backyard with a fire pit and leafless trees.
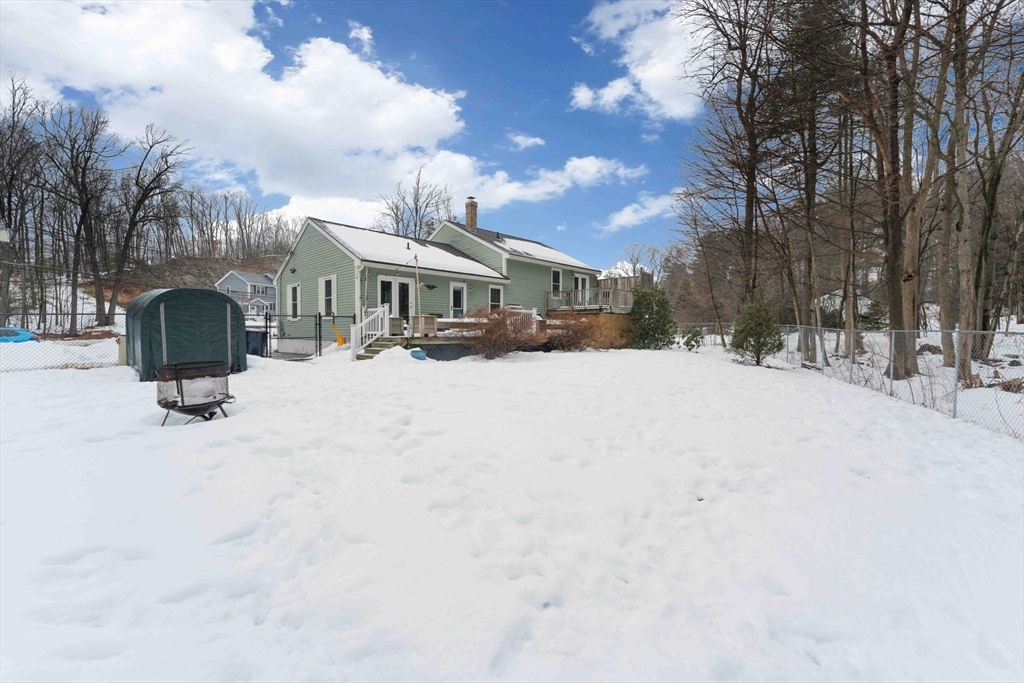
Green single-story home and raised deck beyond a snow-covered backyard with bare trees.
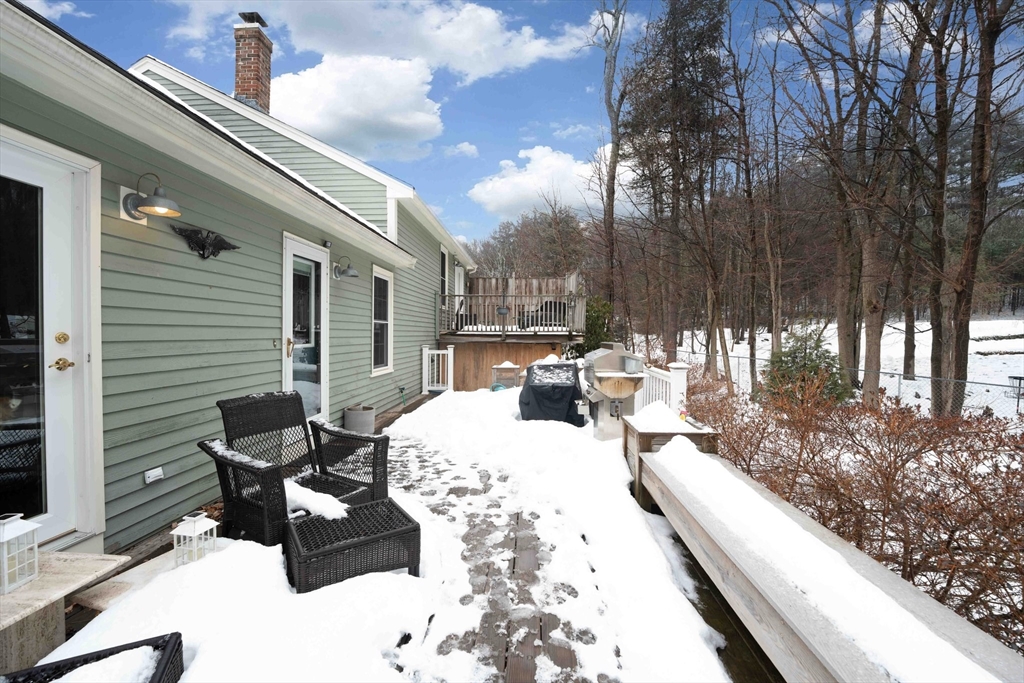
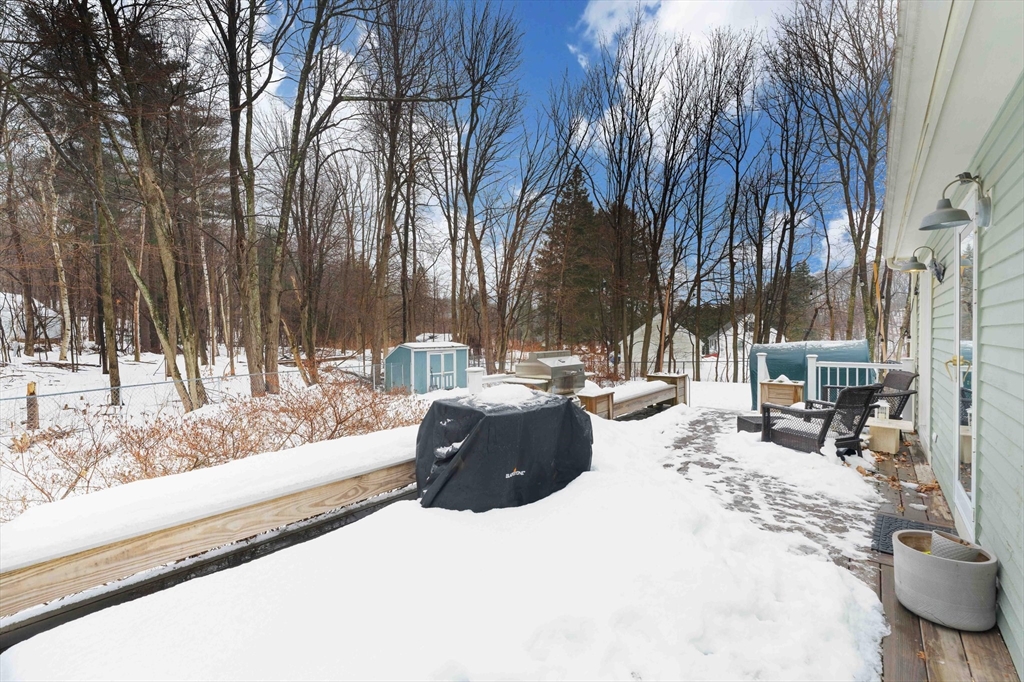
Snow-covered deck beside a sage-green house, with wicker seating and a grill.
Snow-covered wooden deck with a covered grill, outdoor chairs, and a wooded backyard.
Pale green split-level home with white trim and a snow-covered yard.
SEE ALL PHOTOS
Sage-green house with lit windows and skylights, surrounded by snow and leafless woods.
Pale green house with snow-covered roofs, a cleared driveway, and wooded surroundings.
Pale green split-level house with white trim, surrounded by snow and trees.
Floor plan showing a kitchen, dining area, living room, bath, foyer, and deck with approximate dimensions.
Open-plan living room and kitchen with vaulted ceilings, skylights, hardwood floors, and a kitchen island.
Living room with vaulted ceiling, skylights, gray sectional, and hardwood floors.
Furnished living room with vaulted ceiling, warm wood floors, and a large picture window overlooking snow.
Living room with a gray sectional, patterned rug, wood floors, and two skylights.
Open-concept living and dining room with a kitchen peninsula, hardwood floors, and skylight.
Open-plan kitchen and dining area with a long island, wood floors, and abundant plants.
Open-plan kitchen and dining area with a granite breakfast bar, dining table, and sitting area.
Kitchen with white cabinets, granite counters, gas range, and a broad peninsula beneath pendant lights.
Bright kitchen with white cabinets, granite counters, stainless appliances, and a long island with a double-basin sink.
Bright kitchen with granite counters, white cabinetry, stainless steel appliances, and skylights.
Open-plan kitchen and living room with granite counters, hardwood floors, and a vaulted ceiling with skylights.
Bathroom with green walls, a tall pine cabinet, and stacked storage bins beside a window.
Interior staircase with wood treads and handrails; a red arrow points upstairs.
Second-floor plan with a primary bedroom, balcony, walk-in closet, two additional bedrooms, and two baths.
Bedroom with a large bed, light wood floors, and sliding glass doors.
Furnished bedroom with a large bed, gray accent wall, and sliding glass doors to a patio.
Bedroom with a large bed, ceiling fan, and open doorways to the bathroom and adjoining area.
Bathroom with a double wooden vanity, two sinks, large mirrors, and a curtained bathtub.
Double-sink bathroom vanity with wood cabinetry and an open doorway to a bedroom.
Hallway with reddish-brown wood flooring, light blue walls, and a ceiling access hatch.
Bedroom with a patterned bedspread, wood floors, and a world map on the wall.
Bedroom with a patterned bedspread, world map wall hanging, and monstera plants beside large windows.
Bedroom with a geometric quilt, built-in white dresser, and window with sheer curtains.
Bathroom with a white vessel sink, ornate oval mirror, and striped shower curtain.
Bathroom with a dark vanity, vessel sink, brass faucet, and round mirror beside an open doorway.
Home office with white desks, a computer, sheer-curtained window, and built-in shelving.
Home office with a long white desk, computer monitor, open shelving, and beige carpet.
Interior staircase with wood treads, white risers, and a large red arrow pointing downstairs.
Basement floor plan showing labeled room dimensions, laundry, electrical room, hall, and two storage areas.
Basement gym with a treadmill, weight equipment, and dark interlocking floor mats.
Home gym with rubber flooring, exercise bike, treadmill, weight racks, and dartboard.
Light green split-level house with white trim beside a snow-covered yard and driveway.
Green-sided house with snow-covered roofs beside a partly cleared driveway and leafless woods.
Green house and deck beside a snow-covered backyard with a fire pit and leafless trees.
Green single-story home and raised deck beyond a snow-covered backyard with bare trees.
Snow-covered deck beside a sage-green house, with wicker seating and a grill.
Snow-covered wooden deck with a covered grill, outdoor chairs, and a wooded backyard.
Pale green split-level home with white trim and a snow-covered yard.
Sold

33 Clinton Rd

33 Clinton Rd, Sterling, MA 01564

$575,000
*OFFER DEADLINE MONDAY 3/10/25 @ 12:00 PM. PLEASE MAKE OFFERS VALID UNTIL 6:00 PM 3/10/25 TO ALLOW TIME TO REVIEW WITH SELLER. THANK YOU! Welcome home to your immaculate 3 Bed/2.5 Bath home in the sought after town of Sterling. Entering through your front door, you are greeted into your living room. Living room boasts gleaming floors, large picture window and skylights that let in lots of sunlight and tall ceilings. Open concept leads right into the dining area and kitchen. Kitchen comes equipped with stainless steel appliances, granite counter tops and breakfast bar. Off of the kitchen you have access to your large deck perfect for entertaining. Enjoy your fenced-in back yard. Half bath conveniently located off the kitchen for easy access. Off the living room (up a few stairs), you will find your 3 beds and 2 full baths. Primary bedroom has large walk in closet, newer vinyl floors, private balcony, and en suite bathroom with double vanity.

3
beds

3
baths

2,052 Sq.Ft. LIVING AREA

0.5 Acres lot

Christina Liberty-Grimm

Christina Liberty-Grimm

Features & Amenities

Interior

  • total bedrooms3
  • Total bathrooms3
  • full bathrooms2
  • half bathroom1
  • Laundry room Electric Dryer Hookup, In Basement, Washer Hookup
  • Flooring Tile, Vinyl, Carpet, Wood Laminate
  • APPLIANCES Water Heater, Tankless Water Heater, Range, Dishwasher, Microwave, Refrigerator, Washer, Dryer

Area & Lot

  • Status Sold
  • Date Sold April 11, 2025
  • Living Area2,052 Sq.Ft.
  • Total Area2,052 Sq.Ft.
  • Lot Area0.5 Acres
  • MLS® ID73340209
  • TypeResidential
  • YEAR BUILT1989

Exterior

  • water SourcePublic
  • utilitiesfor Electric Range, for Electric Dryer, Washer Hookup
  • roofShingle
  • lot featuresLevel
  • parkingPaved Drive, Off Street, Paved
  • HEAT TYPEBaseboard, Oil
  • AIR CONDITIONINGNone
  • sewerPrivate Sewer
  • SubstructureConcrete Perimeter
  • other exterior FeaturesDeck - Wood, Balcony, Rain Gutters, Storage, Fenced Yard, Stone Wall

Financial

  • Sales Price$575,000
  • Real Estate Tax $5,658/yr
  • Zoning NR

Buy & Sell With Confidence

When you work with me, you get more than an agent — you get a tireless advocate who anticipates problems, solves them, and keeps the process positive. With a hospitality-first mindset, rapid response times, and a proven track record of success, I make buying, selling, or investing easier and more rewarding. Let me shoulder the details so you can focus on the next chapter.

Follow Me on Instagram