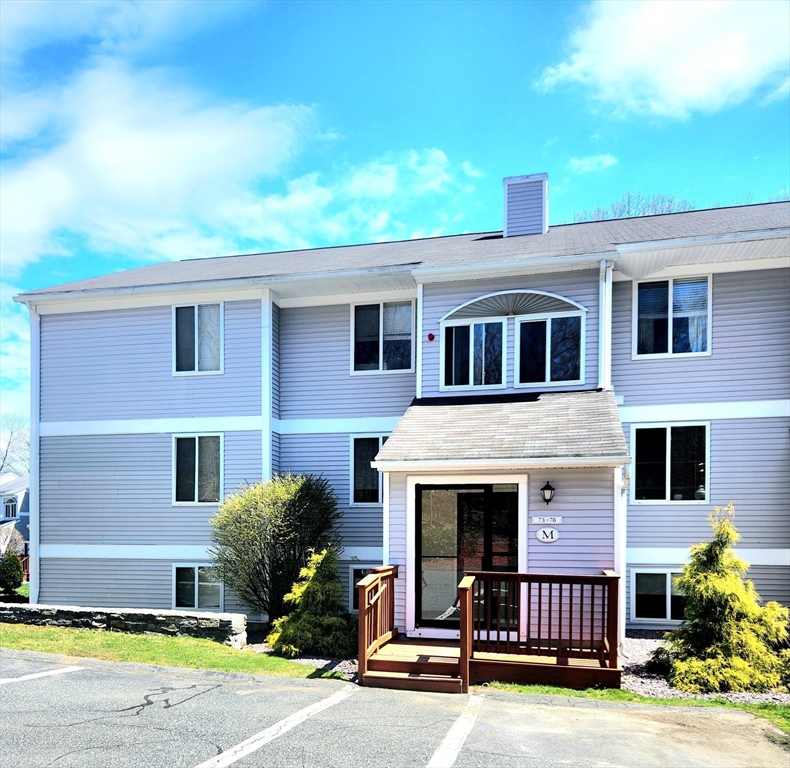
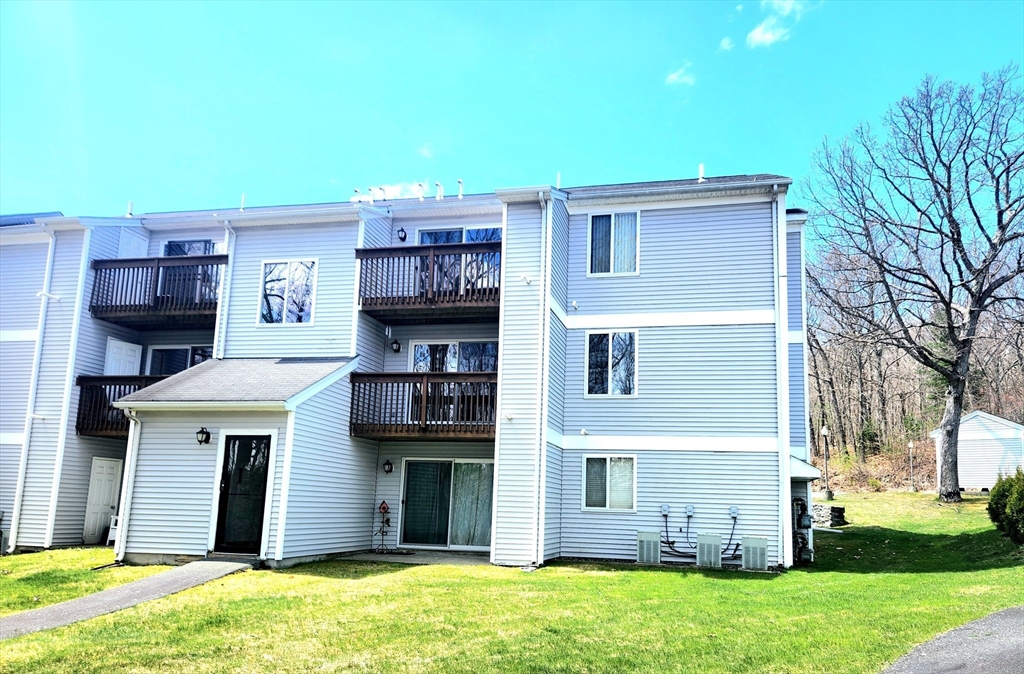
Gray-sided residential building with a covered entrance and wooden deck.
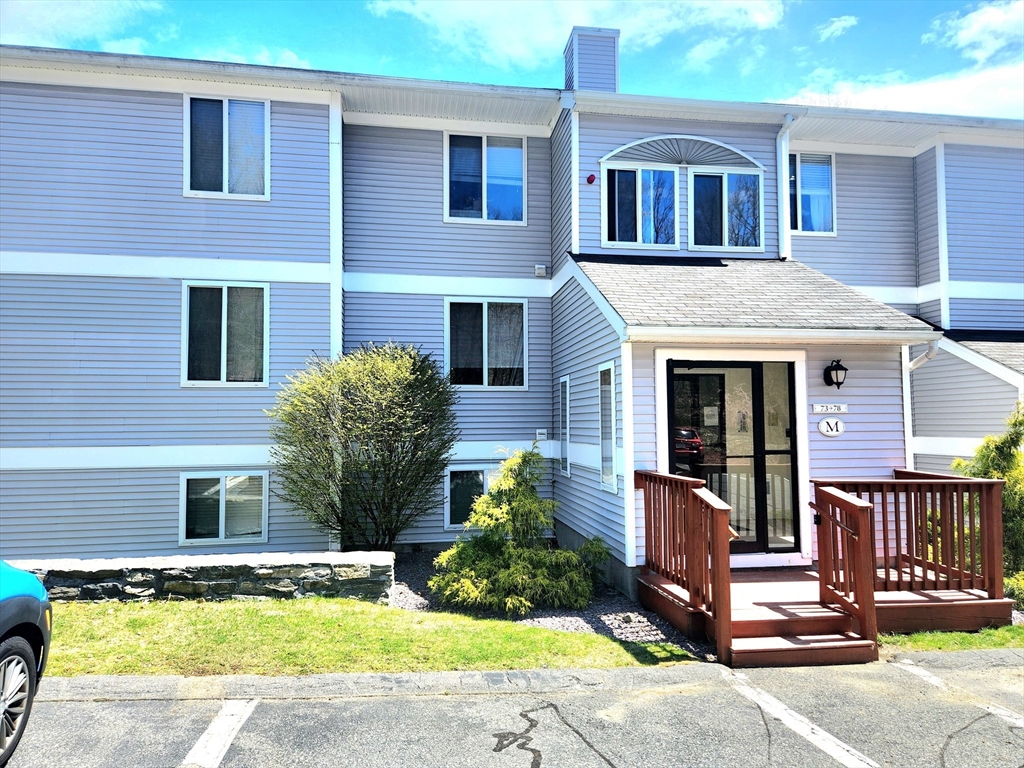
Gray-sided condominium building with a raised wooden entry deck and glass double doors.
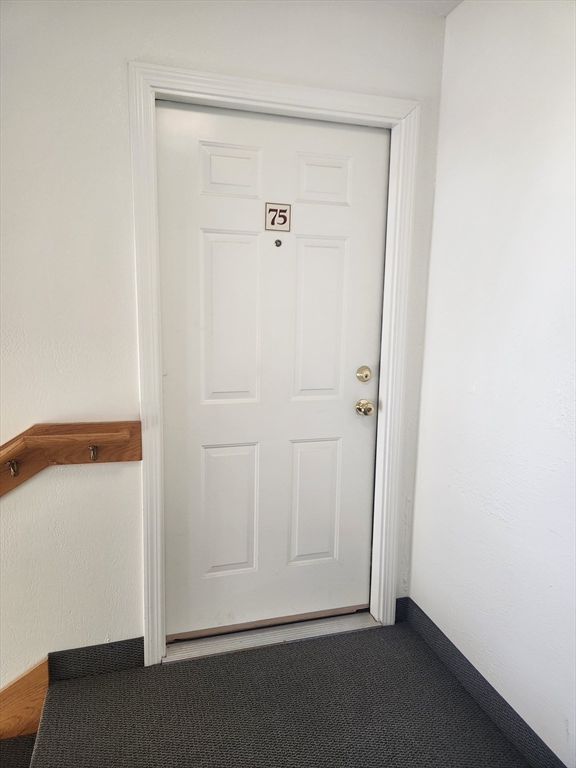
Apartment entry door marked 75, with a dark carpeted landing and wooden handrail.
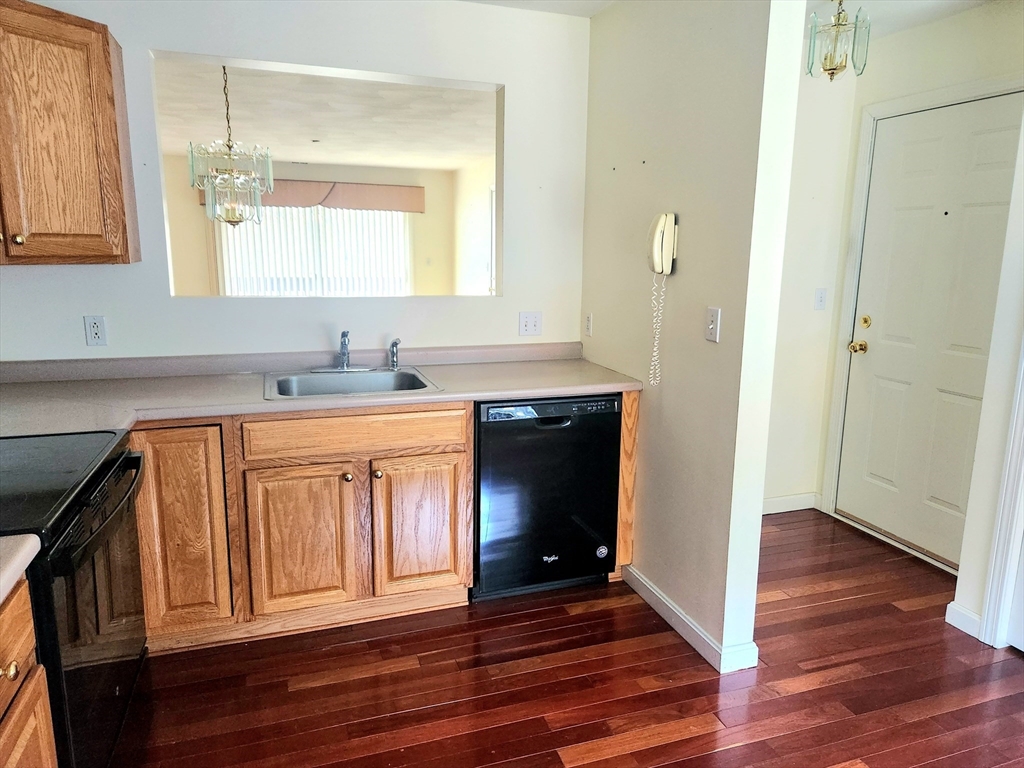
Kitchen with honey-toned wood cabinets, dark appliances, and hardwood floors.
Kitchen with oak cabinets, a black dishwasher, and dark hardwood floors.
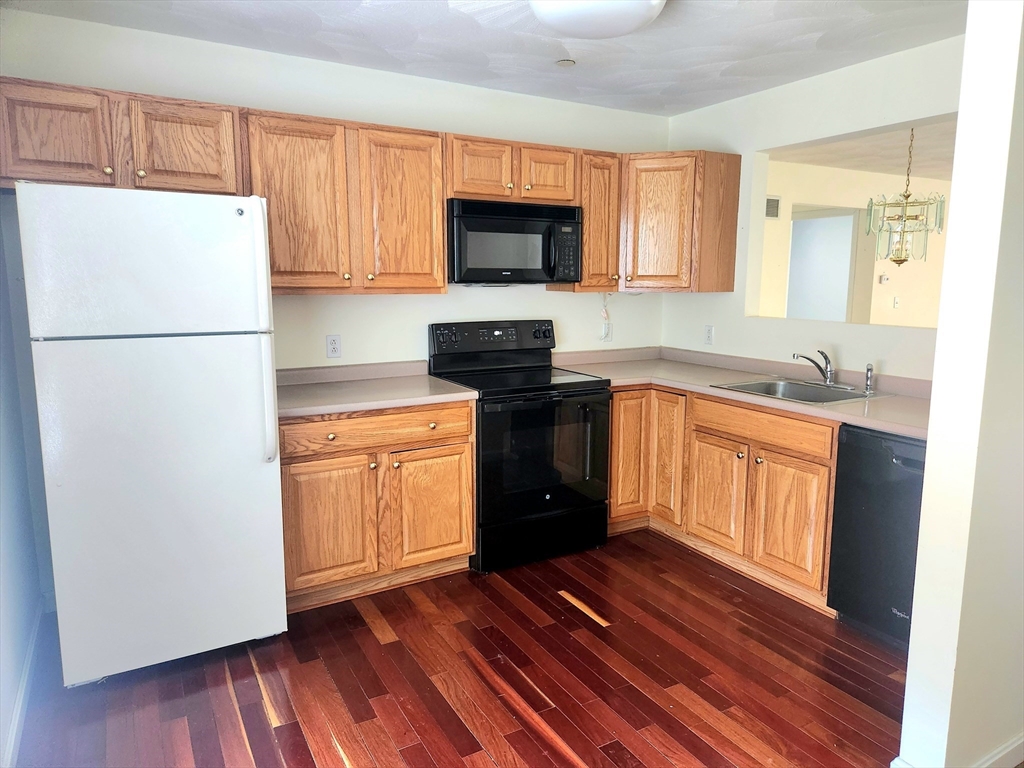
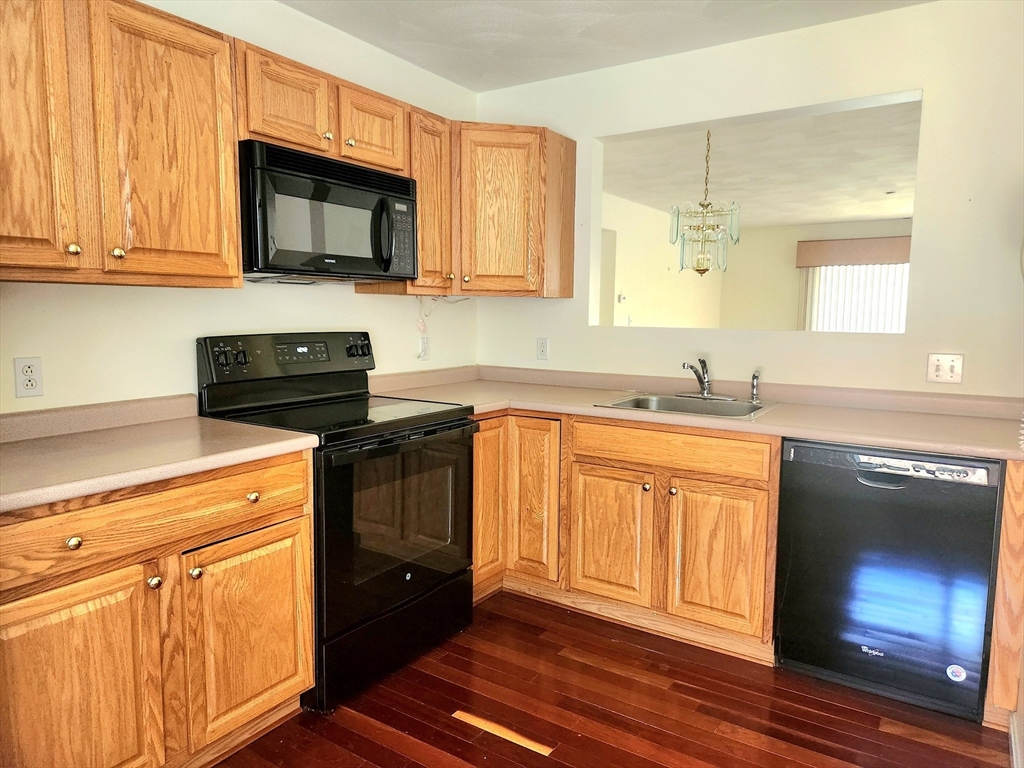
Kitchen with honey-colored cabinets, black appliances, pale countertops, and dark hardwood flooring.
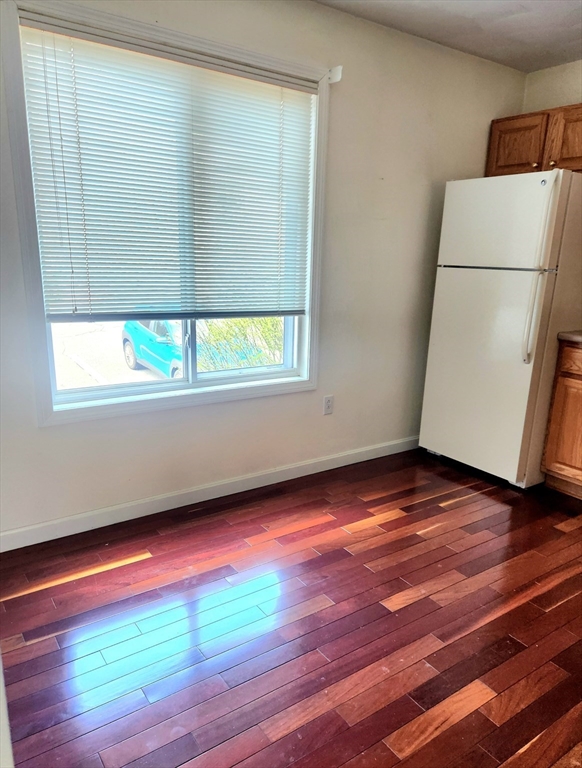
Kitchen corner with a white refrigerator, wooden cabinets, and sunlit hardwood floors.
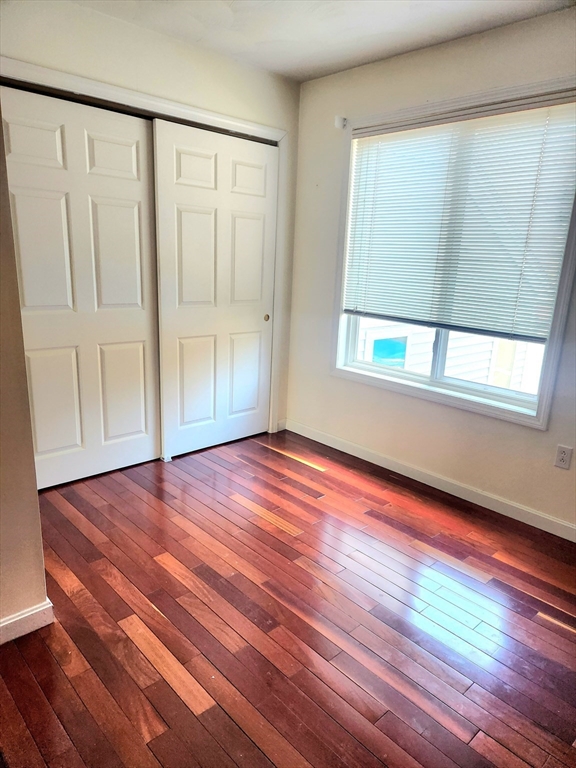
Empty bedroom with reddish-brown hardwood floors, sliding closet doors, and a window with blinds.
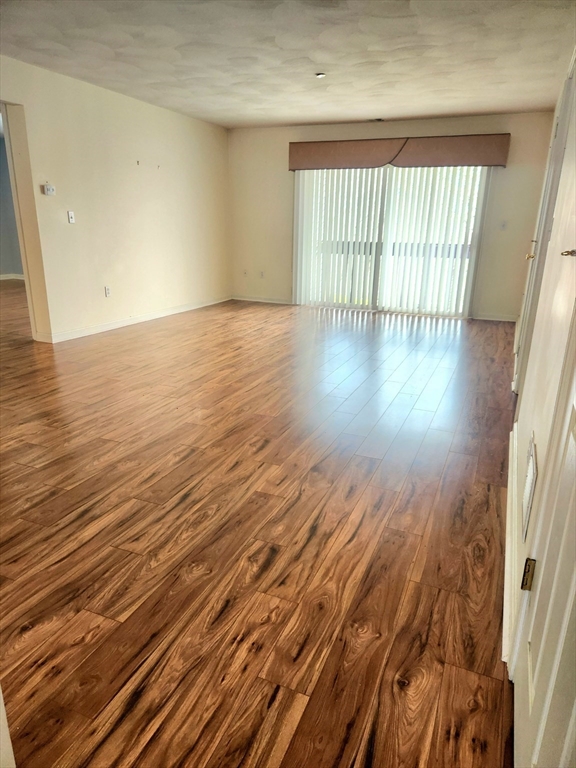
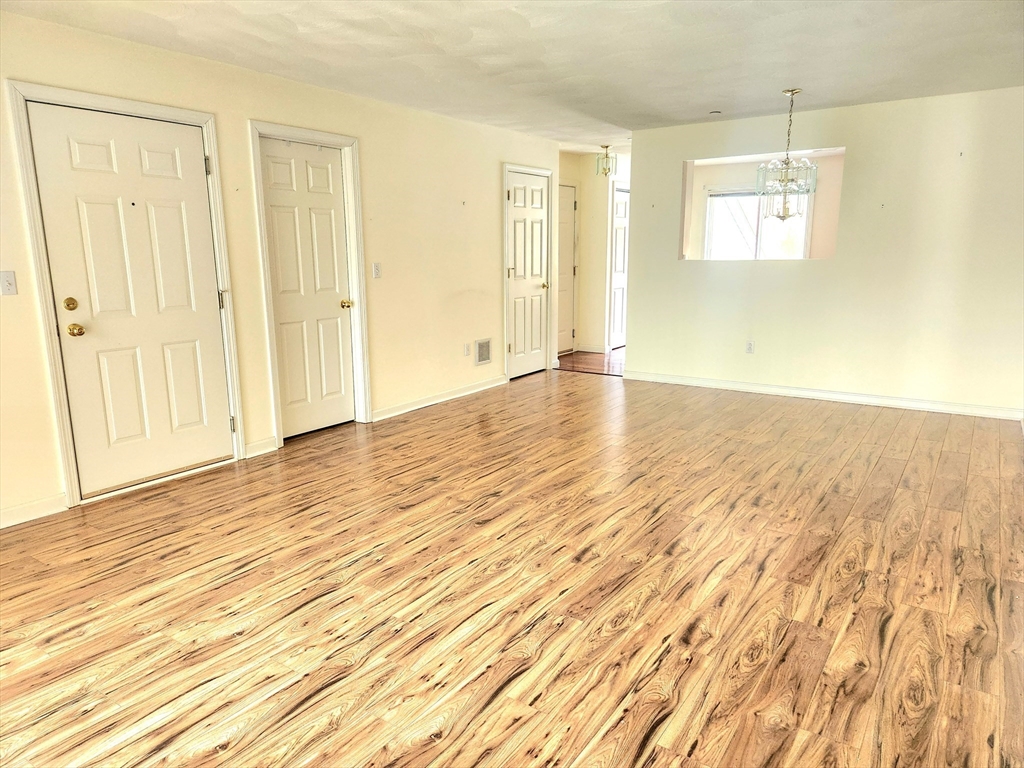
Empty living room with wood-look flooring and a sliding glass door with vertical blinds.
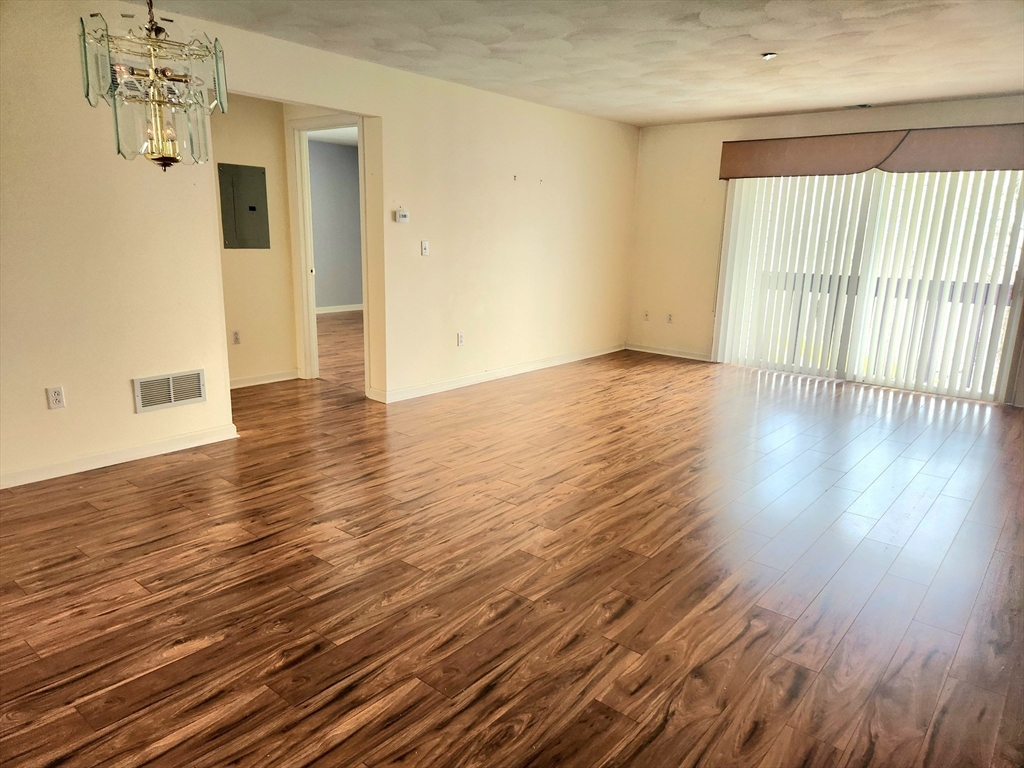
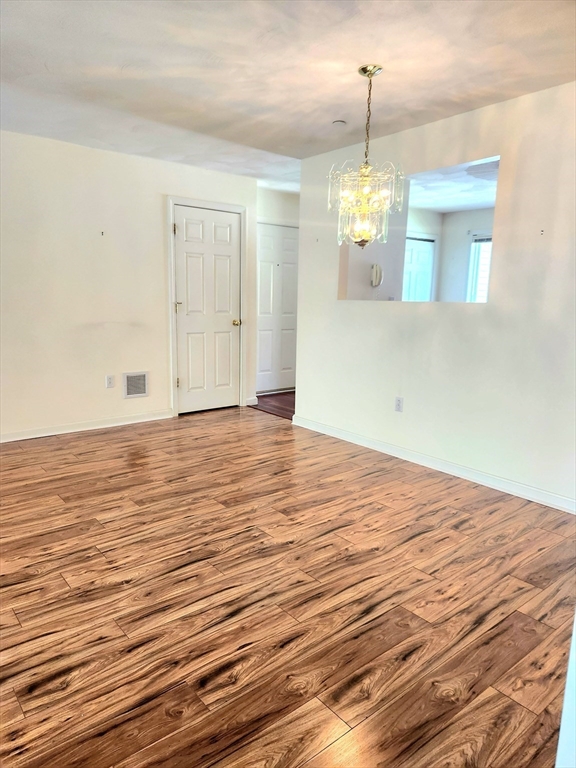
Empty living room with wood flooring, a glass chandelier, and sliding doors with vertical blinds.
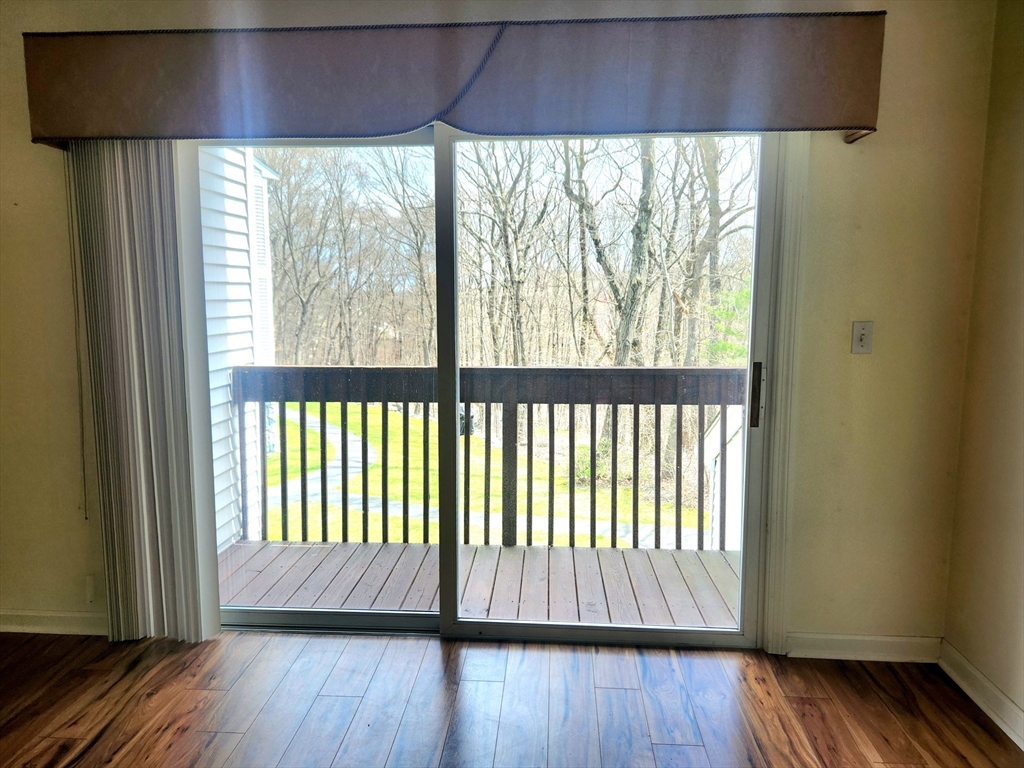
Empty living room with wood-look flooring and a sliding glass door with vertical blinds.
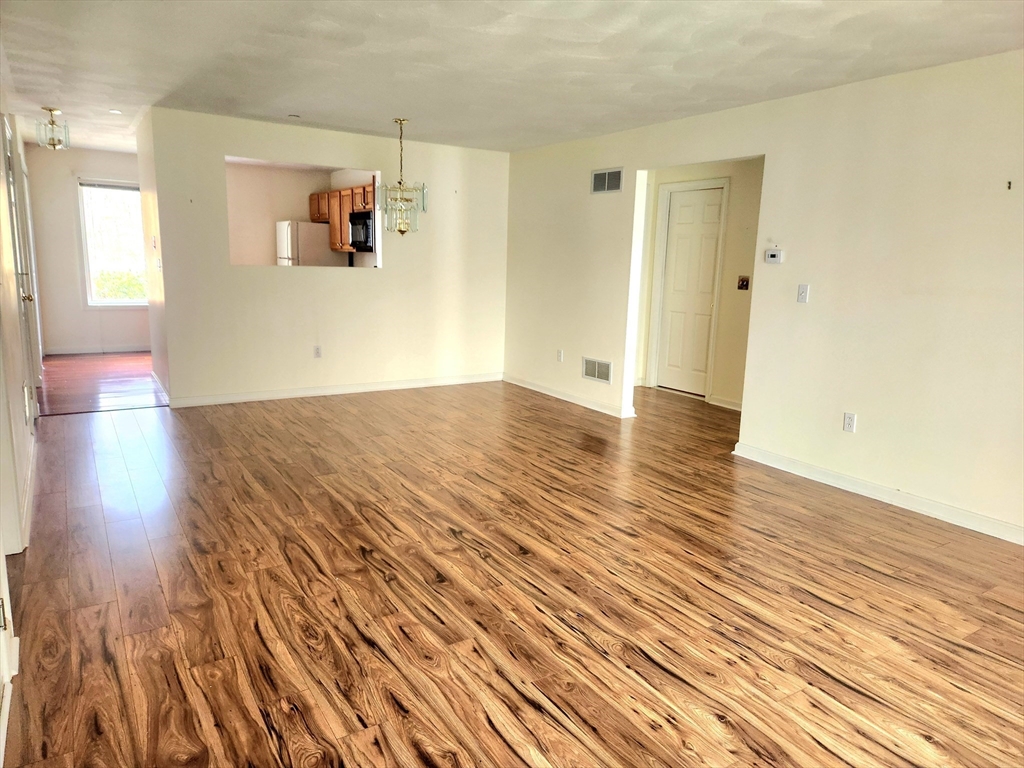
Unfurnished living and dining area with wood-look floors and a pass-through to the kitchen.
Empty living and dining area with hardwood floors and a chandelier beyond the wall opening.
Empty room with wood-look plank flooring, a chandelier, and a large wall mirror.
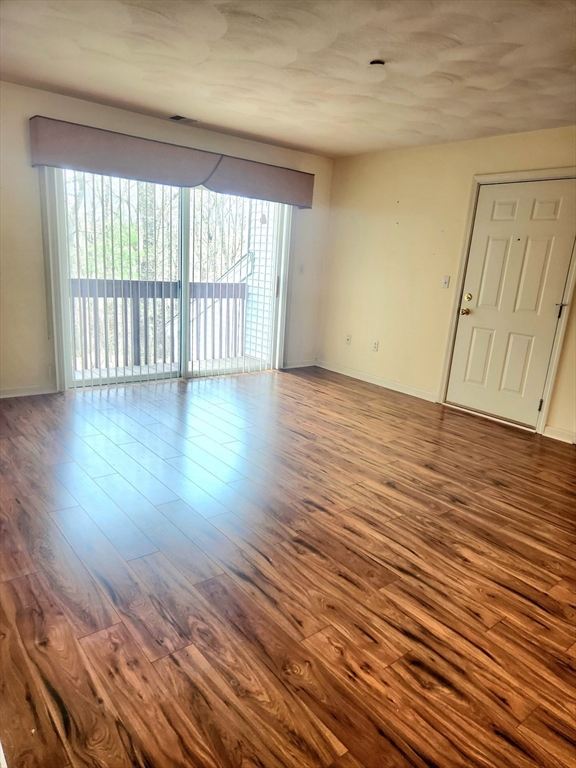
Empty room with wood-look flooring and a sliding glass door to a balcony overlooking trees.
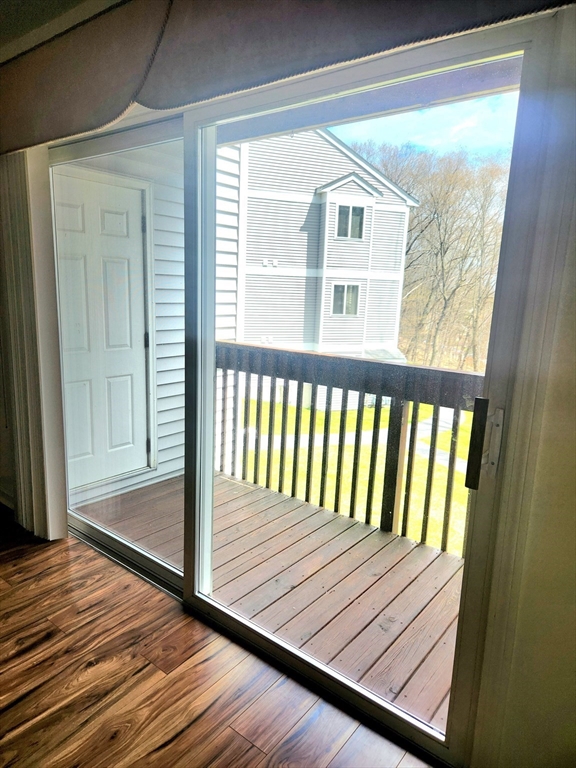
Sliding glass door opens onto a wood-plank balcony overlooking a neighboring apartment building.
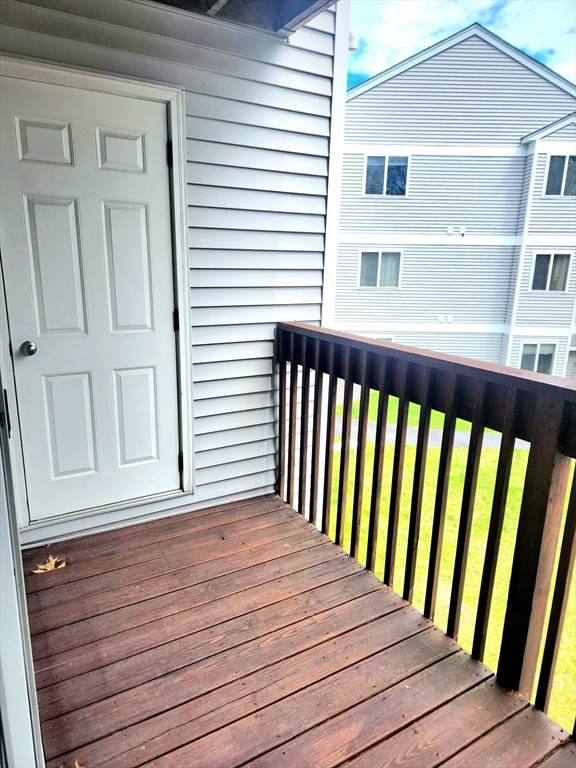
Wooden balcony with dark railing beside a white exterior door, overlooking a neighboring building.
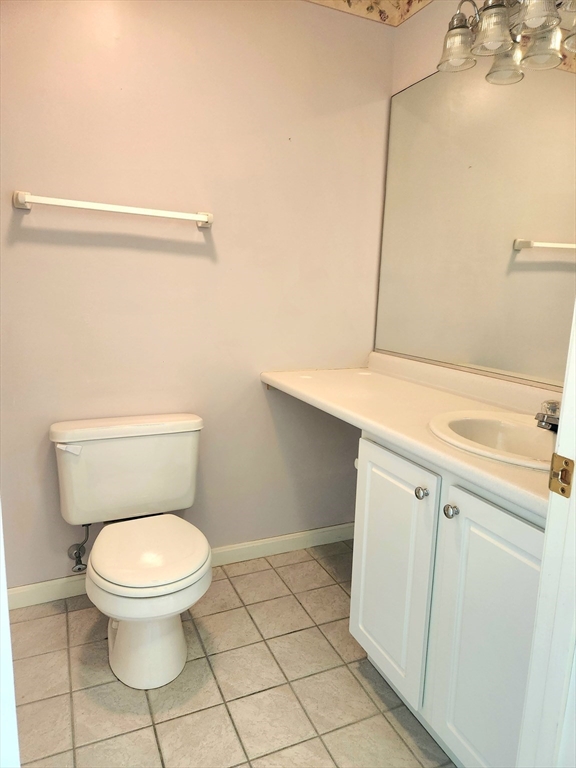
Bathroom with a white toilet, vanity, and large mirror above beige tile flooring.
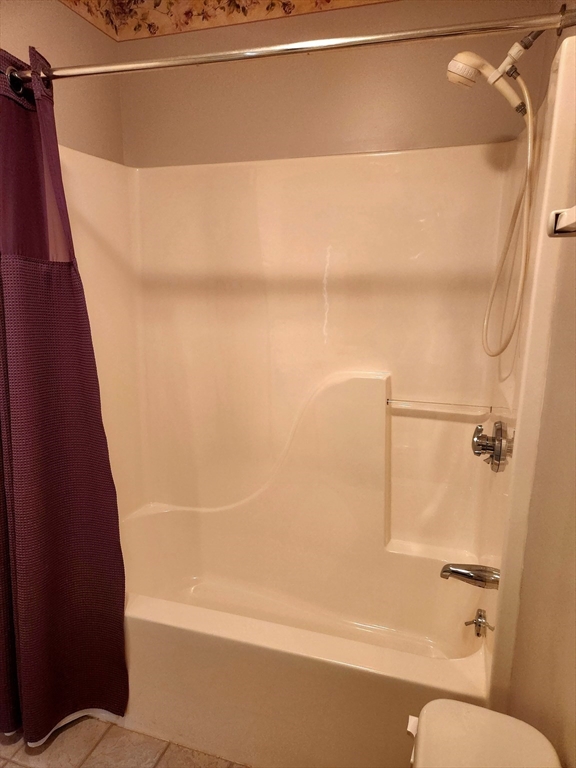
Bathroom with a cream tub and shower, handheld showerhead, and dark purple curtain.
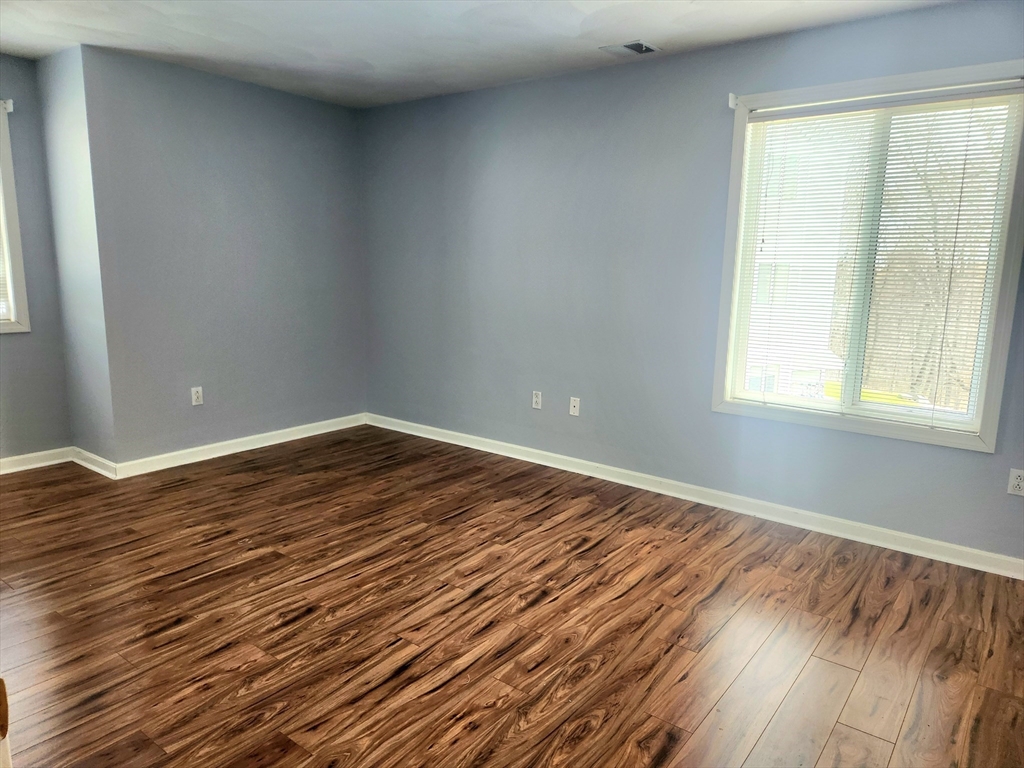
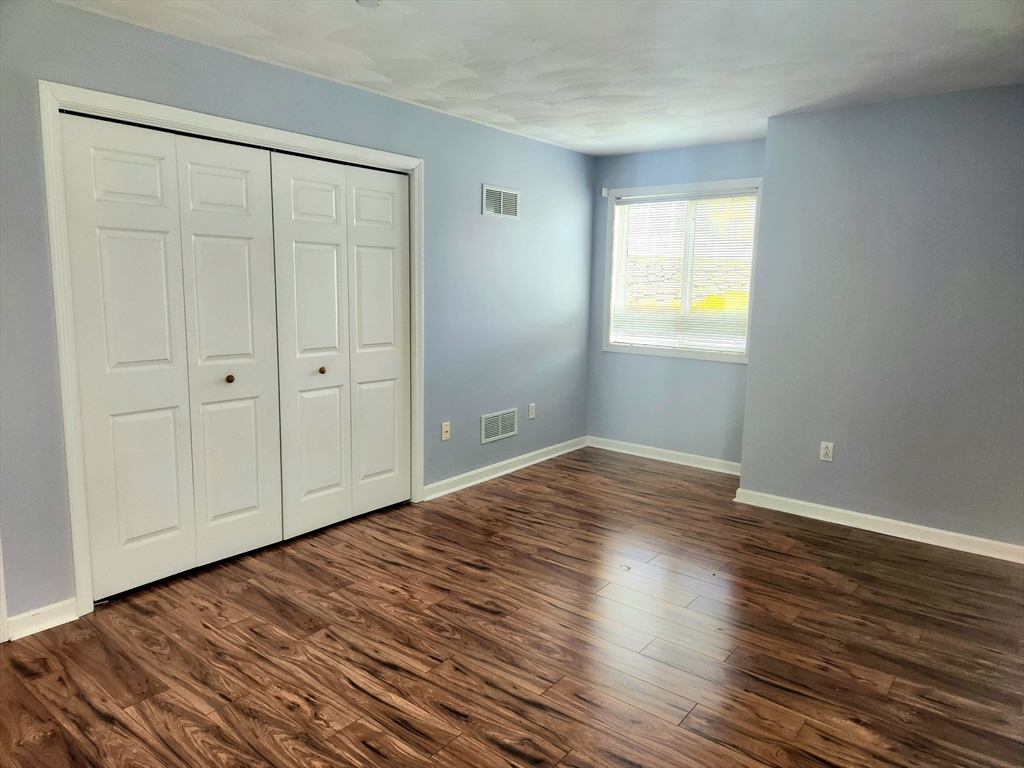
Empty room with gray walls, dark wood-look flooring, and a large window with blinds.
Empty bedroom with white closet doors, a window with blinds, and dark wood-look flooring.
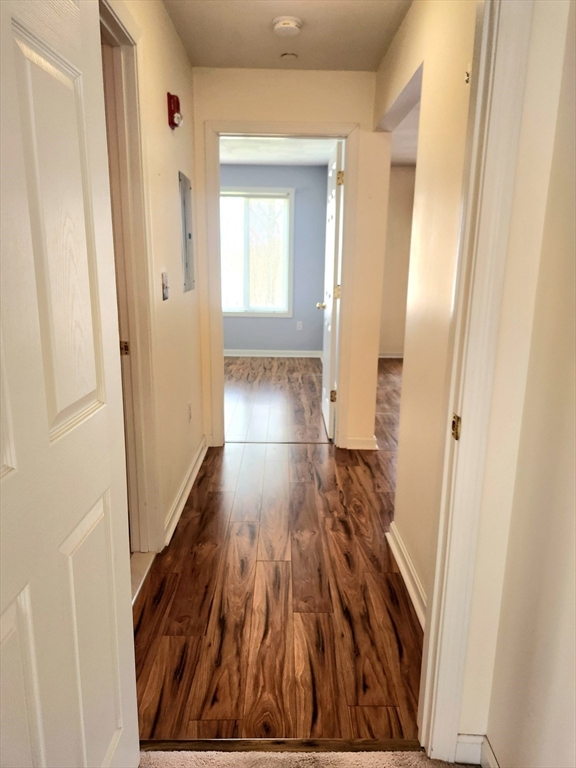
Unfurnished hallway with glossy wood-look floors and a bright room at the far end.
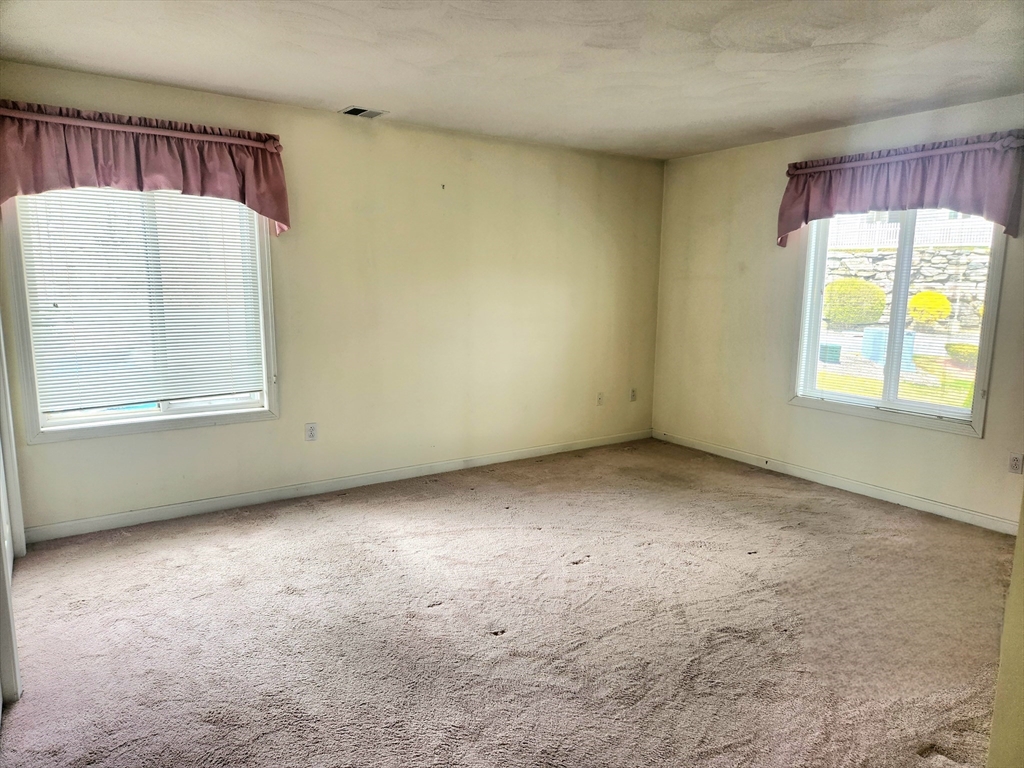
Vacant carpeted room with two windows, blinds, and mauve valances.
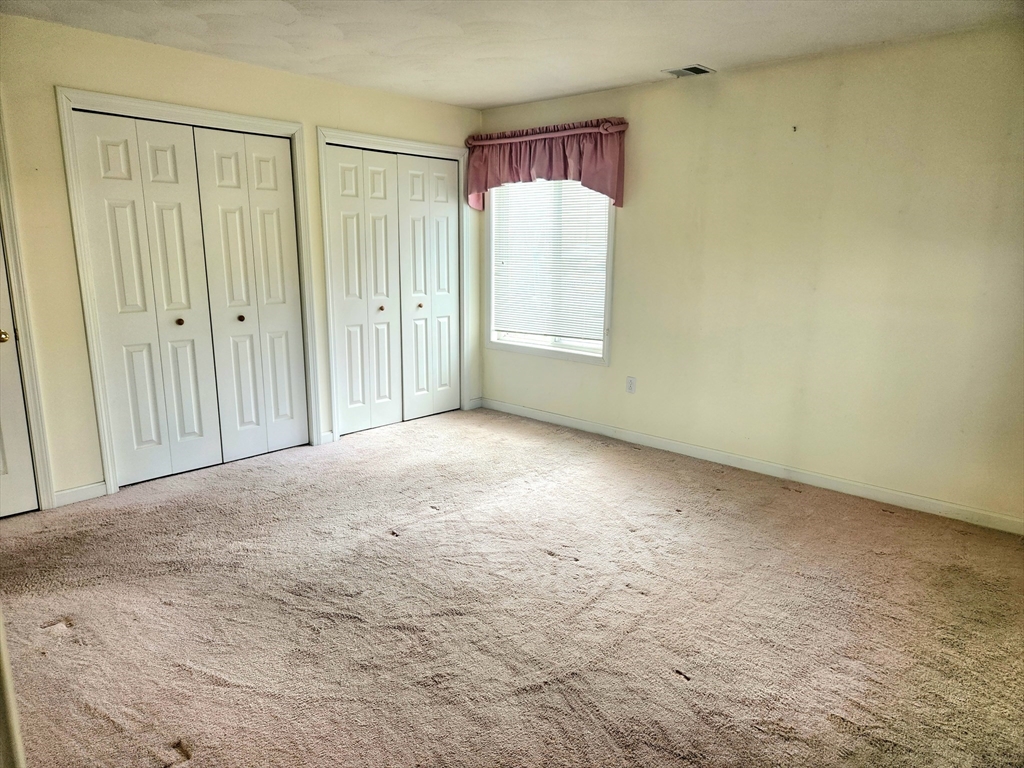
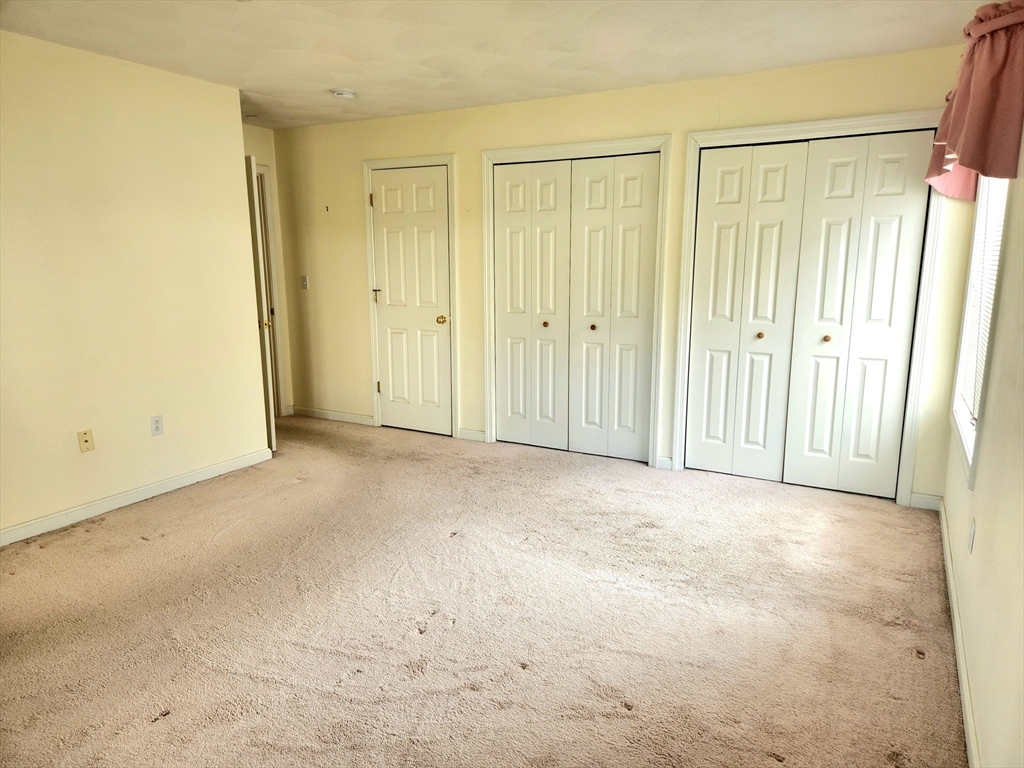
Vacant bedroom with two sets of white closet doors and a window with blinds and a mauve valance.
Empty bedroom with worn beige carpet, white closet doors, and a window.
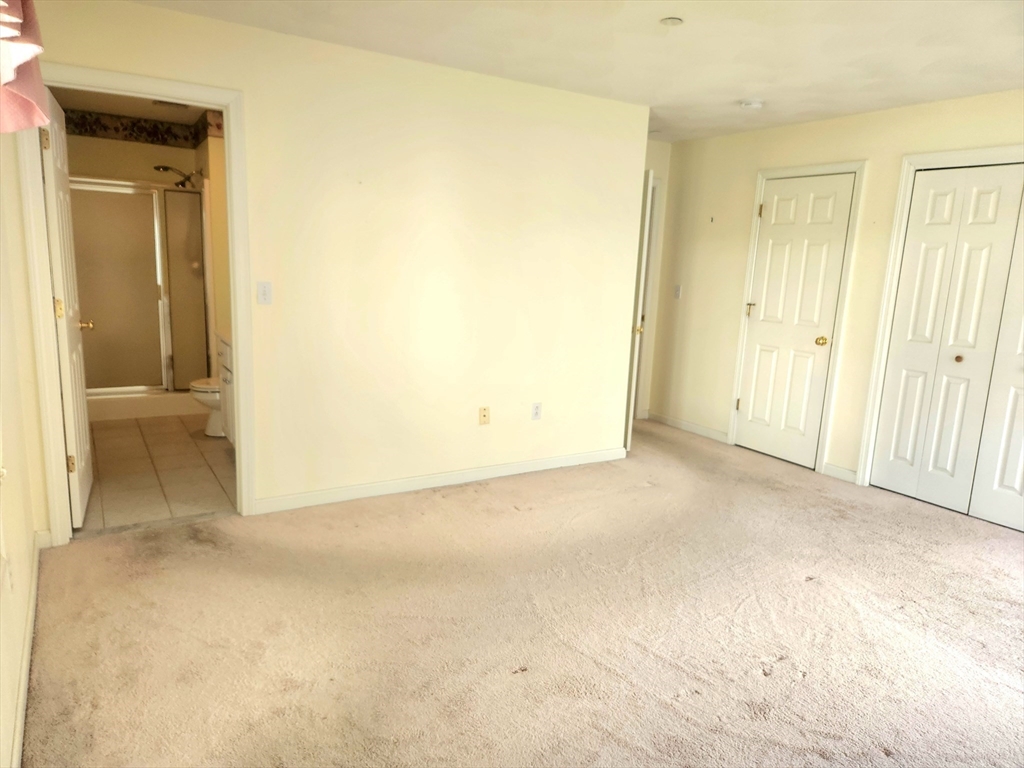
Empty carpeted bedroom with white closet doors and an open doorway to a bathroom.
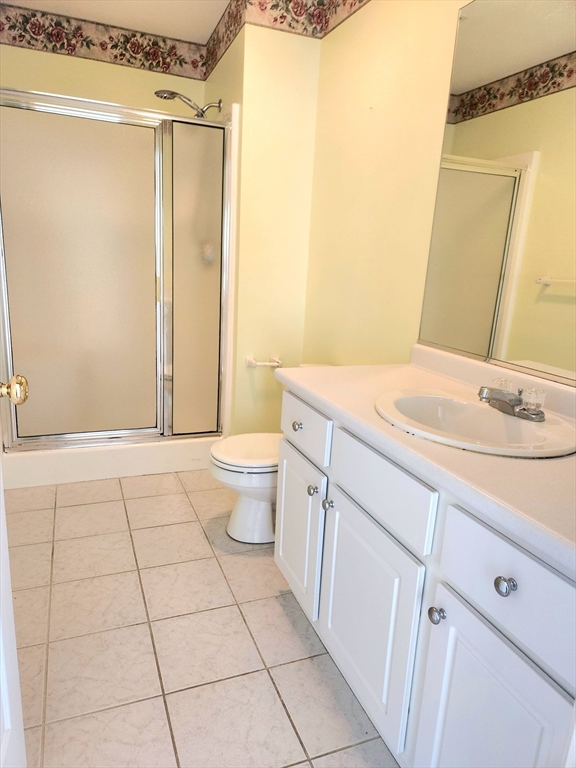
Bathroom with glass shower enclosure, white vanity, and light tiled floor.
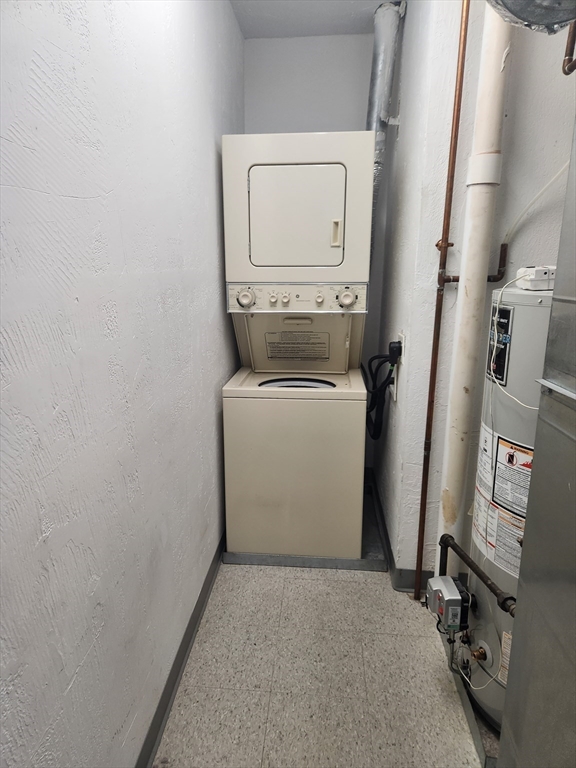
Laundry area with a stacked washer and dryer beside a water heater and exposed pipes.
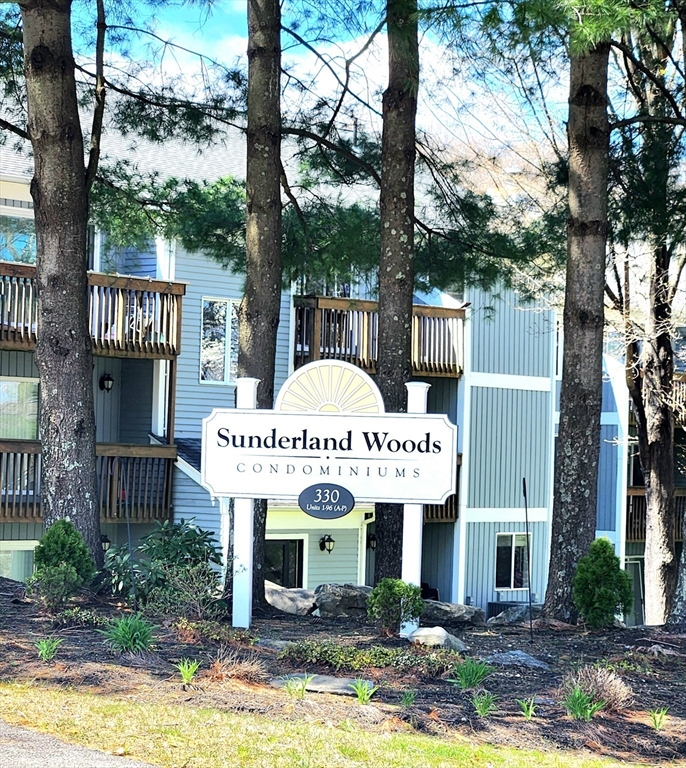
Sunderland Woods condominium entrance sign in front of the building, framed by tall pine trees.
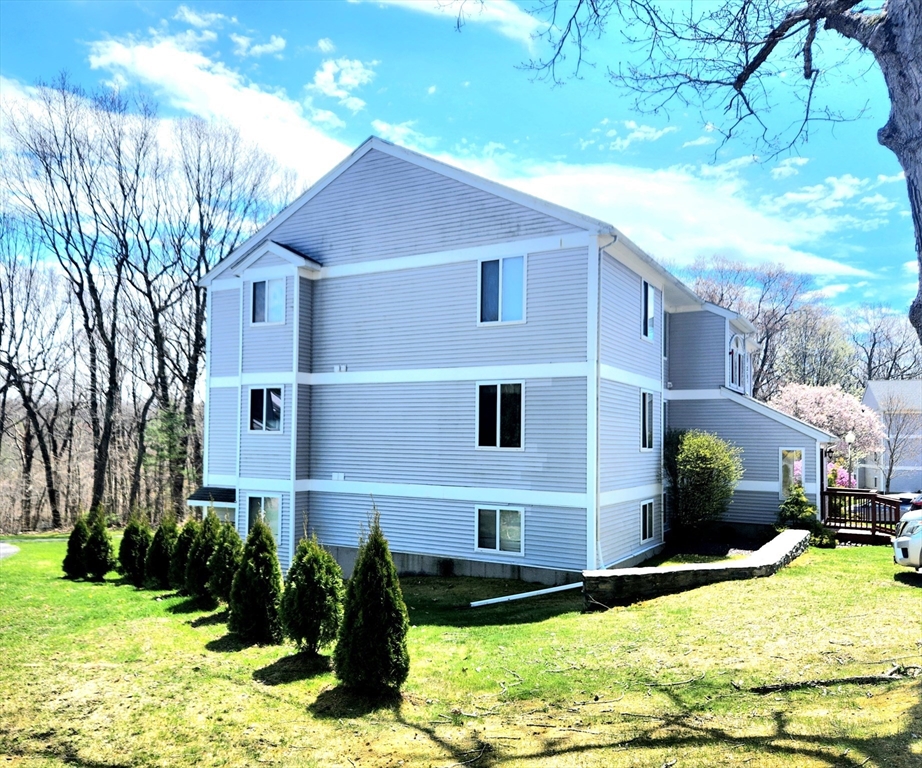
Three-story gray condominium building with white trim, evergreen shrubs, and a sunny lawn.
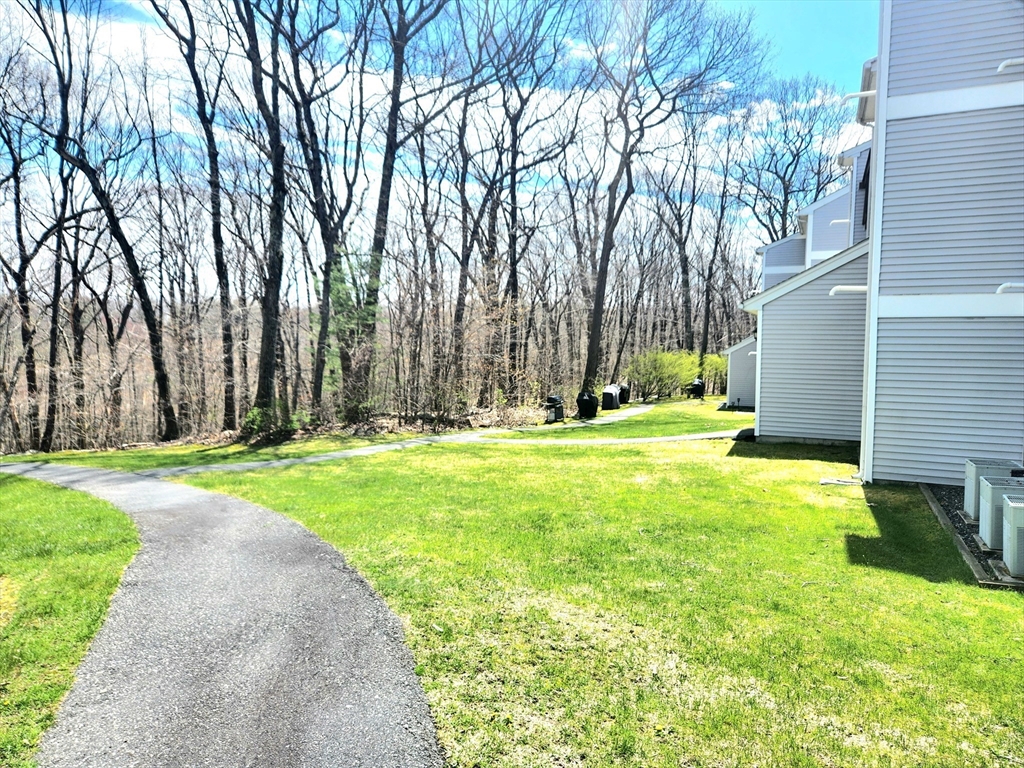
Residential buildings beside a curved walkway and green lawn, with leafless trees in the background.
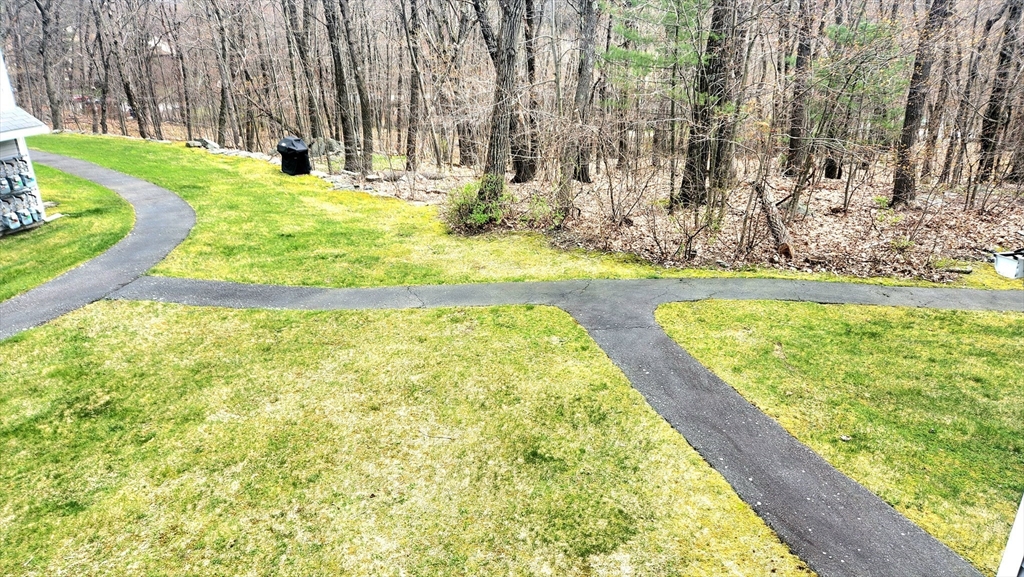
Grassy residential grounds with intersecting paved paths beside leafless woods.
Gray condominium building with dark balconies, a covered entrance, and a lawn.
SEE ALL PHOTOS
Gray-sided residential building with a covered entrance and wooden deck.
Gray-sided condominium building with a raised wooden entry deck and glass double doors.
Apartment entry door marked 75, with a dark carpeted landing and wooden handrail.
Kitchen with honey-toned wood cabinets, dark appliances, and hardwood floors.
Kitchen with oak cabinets, a black dishwasher, and dark hardwood floors.
Kitchen with honey-colored cabinets, black appliances, pale countertops, and dark hardwood flooring.
Kitchen corner with a white refrigerator, wooden cabinets, and sunlit hardwood floors.
Empty bedroom with reddish-brown hardwood floors, sliding closet doors, and a window with blinds.
Empty living room with wood-look flooring and a sliding glass door with vertical blinds.
Empty living room with wood flooring, a glass chandelier, and sliding doors with vertical blinds.
Empty living room with wood-look flooring and a sliding glass door with vertical blinds.
Unfurnished living and dining area with wood-look floors and a pass-through to the kitchen.
Empty living and dining area with hardwood floors and a chandelier beyond the wall opening.
Empty room with wood-look plank flooring, a chandelier, and a large wall mirror.
Empty room with wood-look flooring and a sliding glass door to a balcony overlooking trees.
Sliding glass door opens onto a wood-plank balcony overlooking a neighboring apartment building.
Wooden balcony with dark railing beside a white exterior door, overlooking a neighboring building.
Bathroom with a white toilet, vanity, and large mirror above beige tile flooring.
Bathroom with a cream tub and shower, handheld showerhead, and dark purple curtain.
Empty room with gray walls, dark wood-look flooring, and a large window with blinds.
Empty bedroom with white closet doors, a window with blinds, and dark wood-look flooring.
Unfurnished hallway with glossy wood-look floors and a bright room at the far end.
Vacant carpeted room with two windows, blinds, and mauve valances.
Vacant bedroom with two sets of white closet doors and a window with blinds and a mauve valance.
Empty bedroom with worn beige carpet, white closet doors, and a window.
Empty carpeted bedroom with white closet doors and an open doorway to a bathroom.
Bathroom with glass shower enclosure, white vanity, and light tiled floor.
Laundry area with a stacked washer and dryer beside a water heater and exposed pipes.
Sunderland Woods condominium entrance sign in front of the building, framed by tall pine trees.
Three-story gray condominium building with white trim, evergreen shrubs, and a sunny lawn.
Residential buildings beside a curved walkway and green lawn, with leafless trees in the background.
Grassy residential grounds with intersecting paved paths beside leafless woods.
Gray condominium building with dark balconies, a covered entrance, and a lawn.
Sold

330 Sunderland Rd # 75

330 Sunderland Rd # 75, Worcester, MA 01604

$316,000
~ Great opportunity to own a rare end unit in Sunderland Woods! ~ This bright and beautiful 2-bedroom, 2-bathroom condo has been lovingly maintained by owner for over 23 years ~ The fully-applianced kitchen features an eating area, picture window & huge pantry closet ~ Spacious and open dining and living area has newer flooring and sliders to covered deck with storage closet ~ Spacious master suite has two closets, a linen closet and a large bathroom with shower stall ~ Second bedroom is also a great size, has newer flooring & plenty of closet space as well ~ Having your own In-unit laundry area is super convenient ~ Gas heat & central air ~ Subdivision amenities include swimming pool, tennis court and clubhouse ~ Convenient location with close proximity to major routes, restaurants, shopping & hospitals ~ Quick close is possible so you can begin your summer relaxing by the pool, enjoying morning coffee on your covered deck and evenings grilling with friends! ~ OFFER DEADLINE 4/28 @5pm

2
beds

2
baths

1,177 Sq.Ft. LIVING AREA

Christina Liberty-Grimm

Christina Liberty-Grimm

Features & Amenities

Interior

  • total bedrooms2
  • Total bathrooms2
  • full bathrooms2
  • Laundry room Laundry Closet, First Floor, In Unit
  • Flooring Tile, Carpet, Laminate
  • APPLIANCES Range, Dishwasher, Microwave, Refrigerator

Area & Lot

  • Status Sold
  • Date Sold May 29, 2024
  • Living Area1,177 Sq.Ft.
  • Total Area1,177 Sq.Ft.
  • MLS® ID73228515
  • TypeCondo
  • YEAR BUILT2000
  • Water FrontageBeach Front, Lake/Pond, 1 to 2 Mile To Beach

Exterior

  • STORIES1
  • water SourcePublic
  • PoolAssociation
  • roofShingle
  • parkingOff Street
  • HEAT TYPEForced Air, Natural Gas
  • AIR CONDITIONINGCentral Air
  • sewerPublic Sewer
  • HOA AmenitiesPool, Tennis Court(s), Recreation Facilities, Clubhouse
  • other exterior FeaturesDeck - Wood, Storage, Tennis Court(s)

Financial

  • Sales Price$316,000
  • Real Estate Tax $3,013/yr
  • HOA $350/mo
  • Zoning res

Buy & Sell With Confidence

When you work with me, you get more than an agent — you get a tireless advocate who anticipates problems, solves them, and keeps the process positive. With a hospitality-first mindset, rapid response times, and a proven track record of success, I make buying, selling, or investing easier and more rewarding. Let me shoulder the details so you can focus on the next chapter.

Follow Me on Instagram