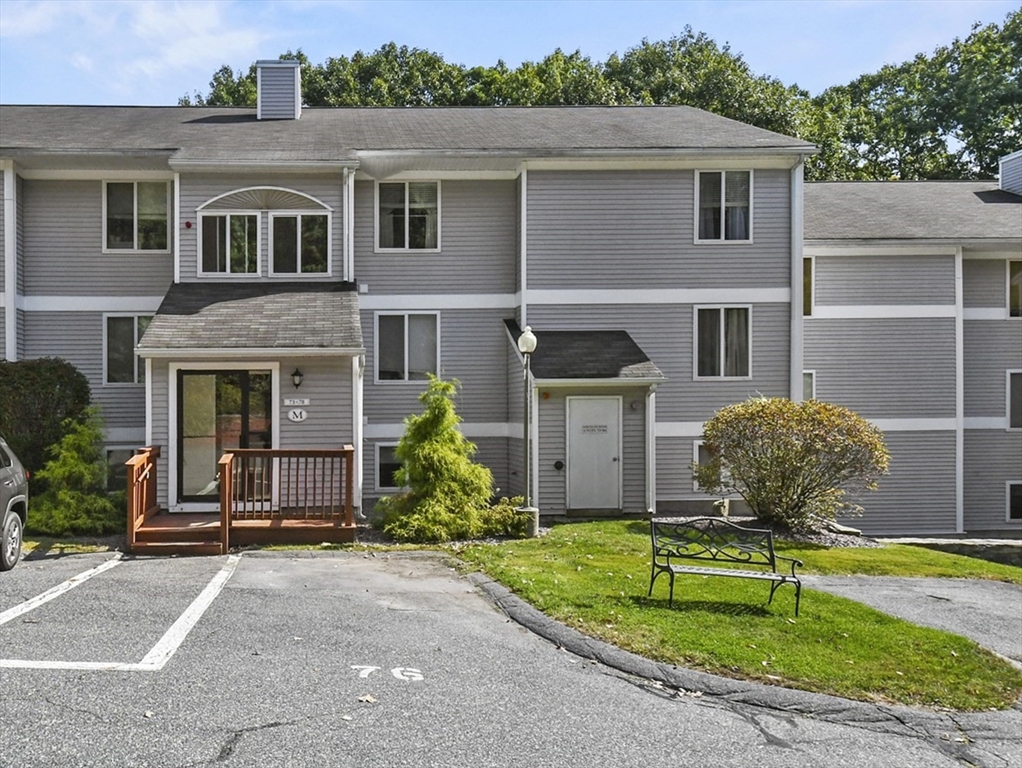
Gray multi-unit building with a wooden entry deck, landscaped lawn, and bench beside the parking area.
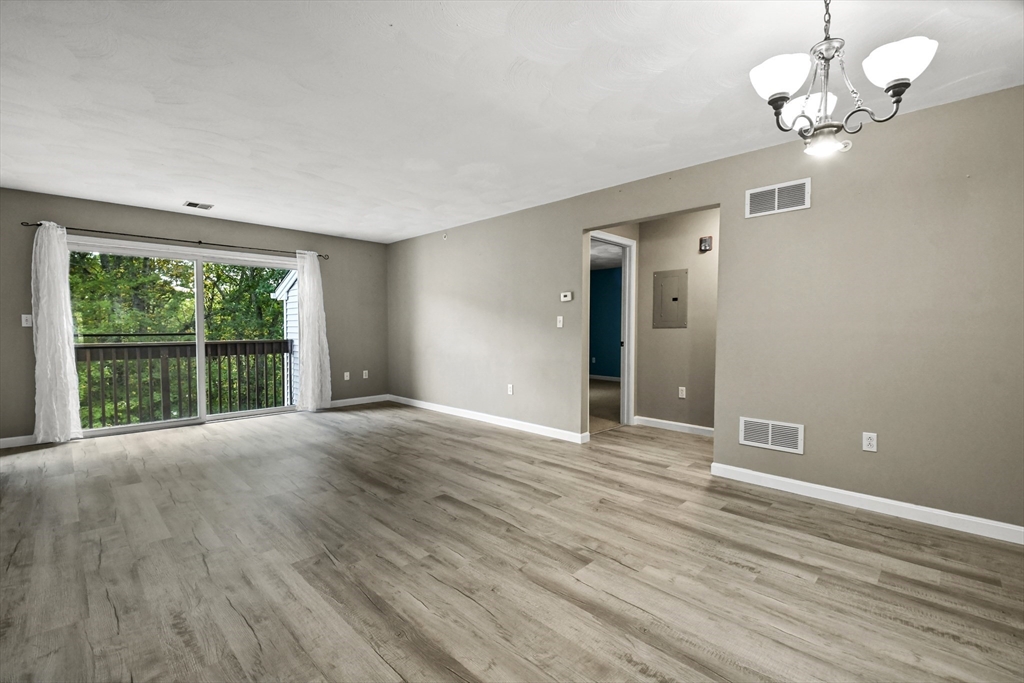
Empty living room with gray wood-look floors and sliding doors to a tree-lined balcony.
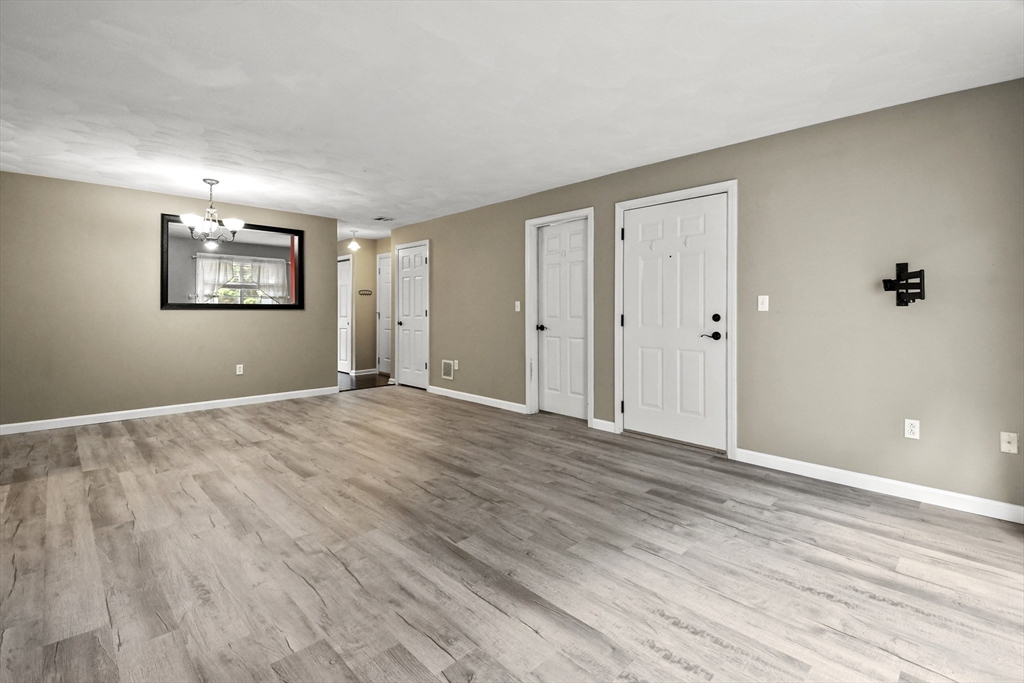
Empty living room with wood-look flooring, beige walls, and a large wall mirror.
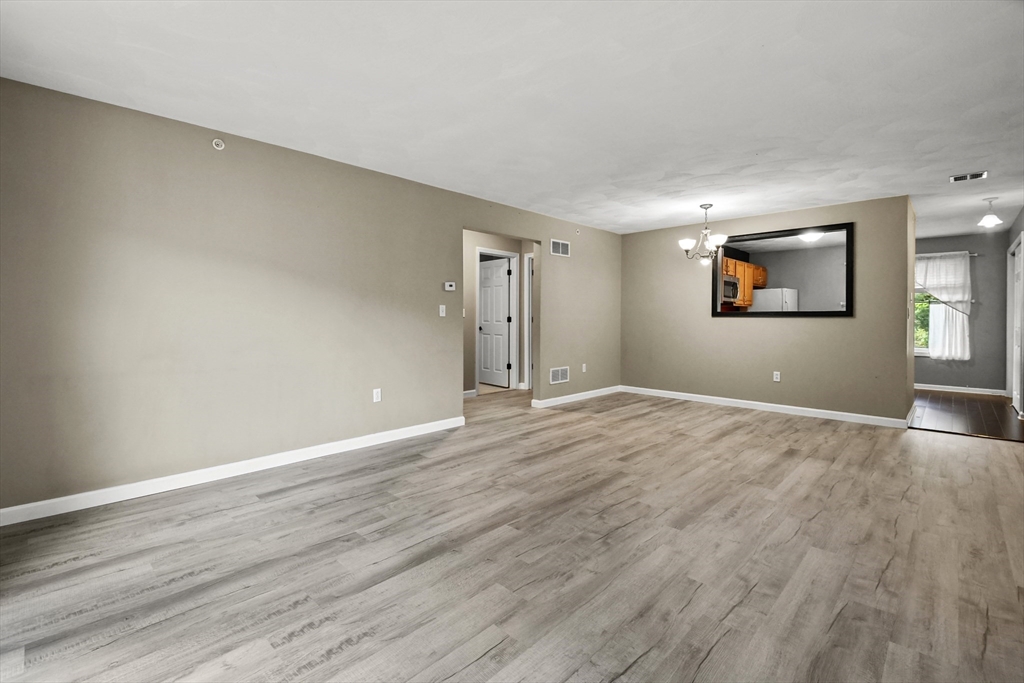
Empty living room with gray wood-look floors and a pass-through window to the kitchen.
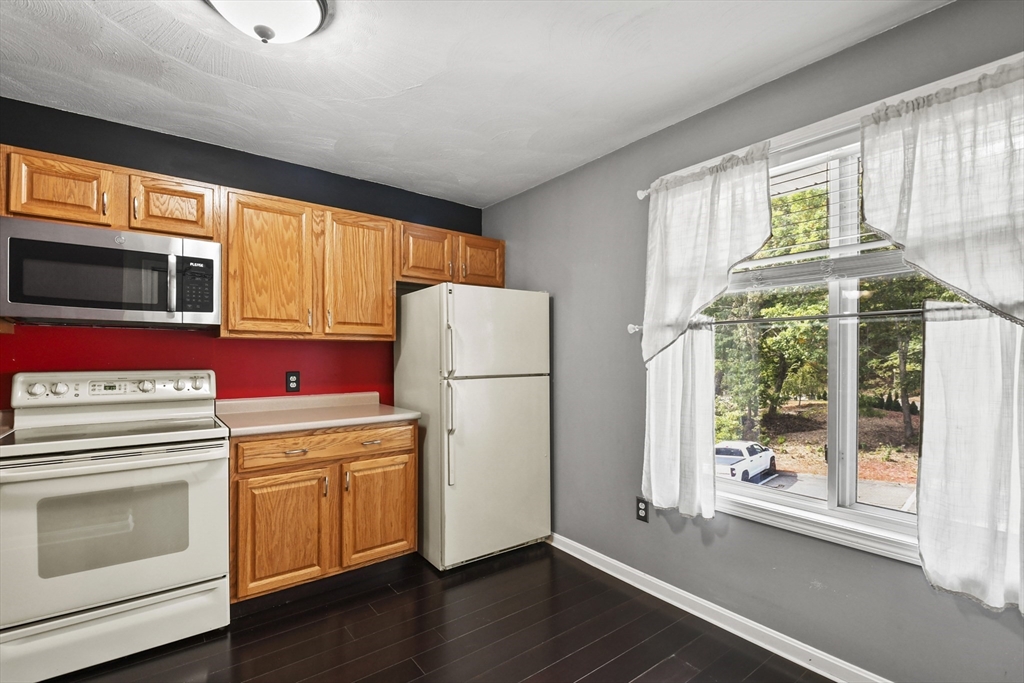
Kitchen with honey-colored wood cabinets, red backsplash, white appliances, and a large curtained window.
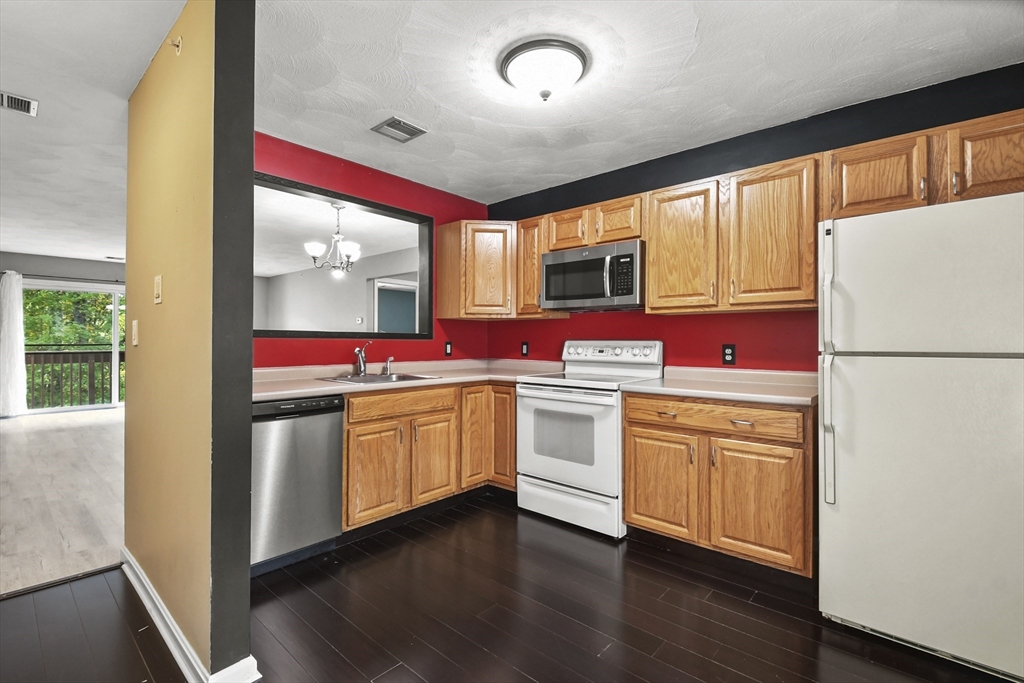
Kitchen with honey-colored cabinets, red walls, dark flooring, and white appliances.
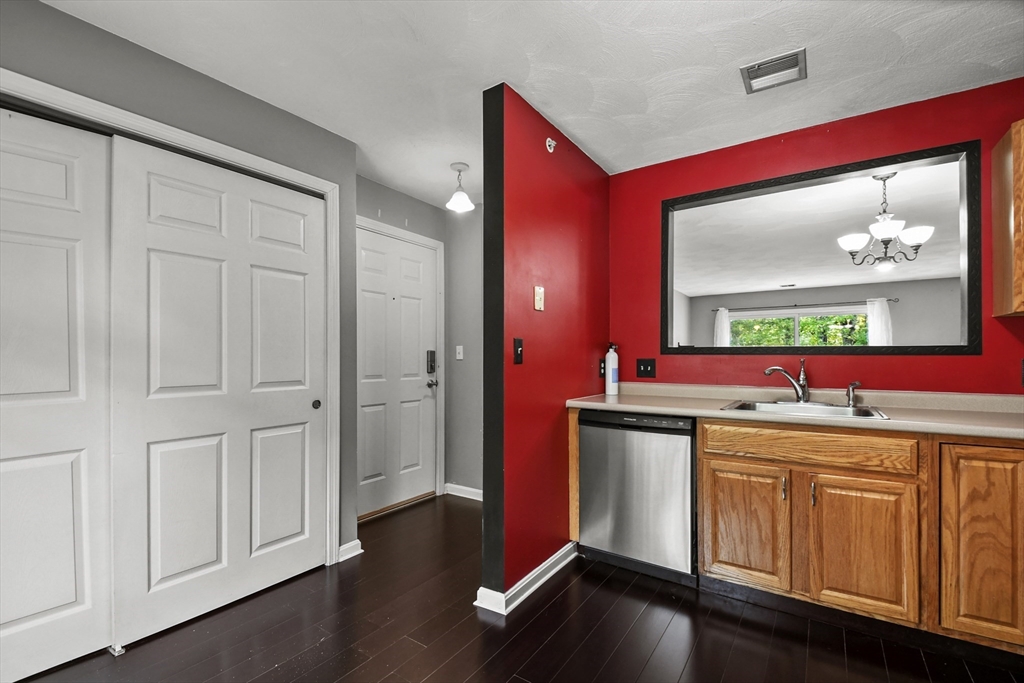
Kitchen with wood cabinets, stainless steel dishwasher, double sink, and a vivid red accent wall.
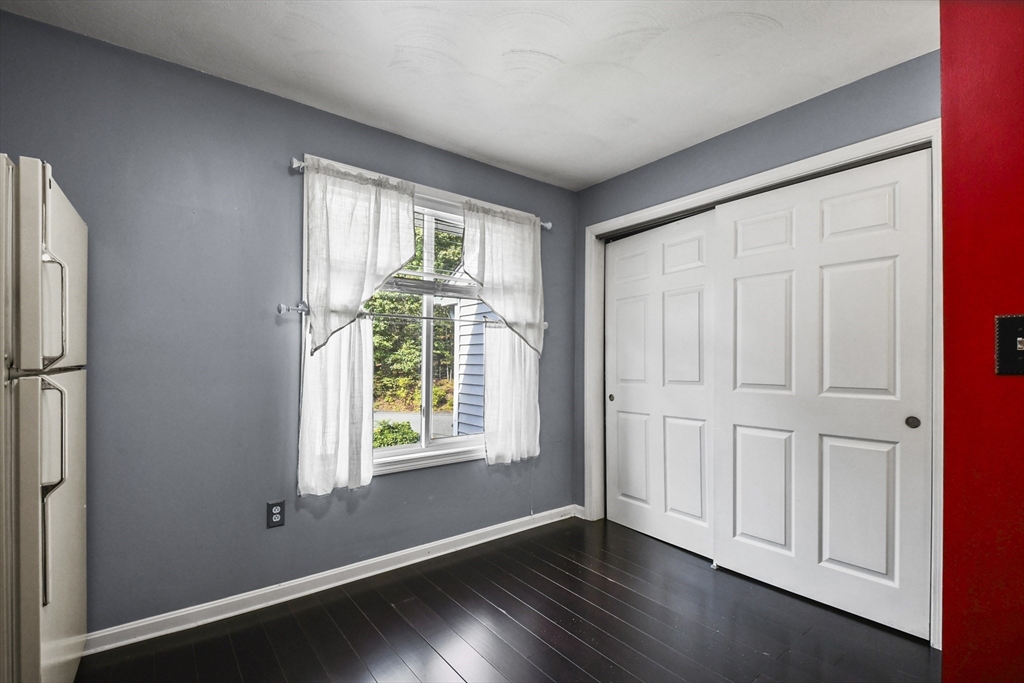
Empty room with dark wood floors, gray walls, a curtained window, and white sliding doors.
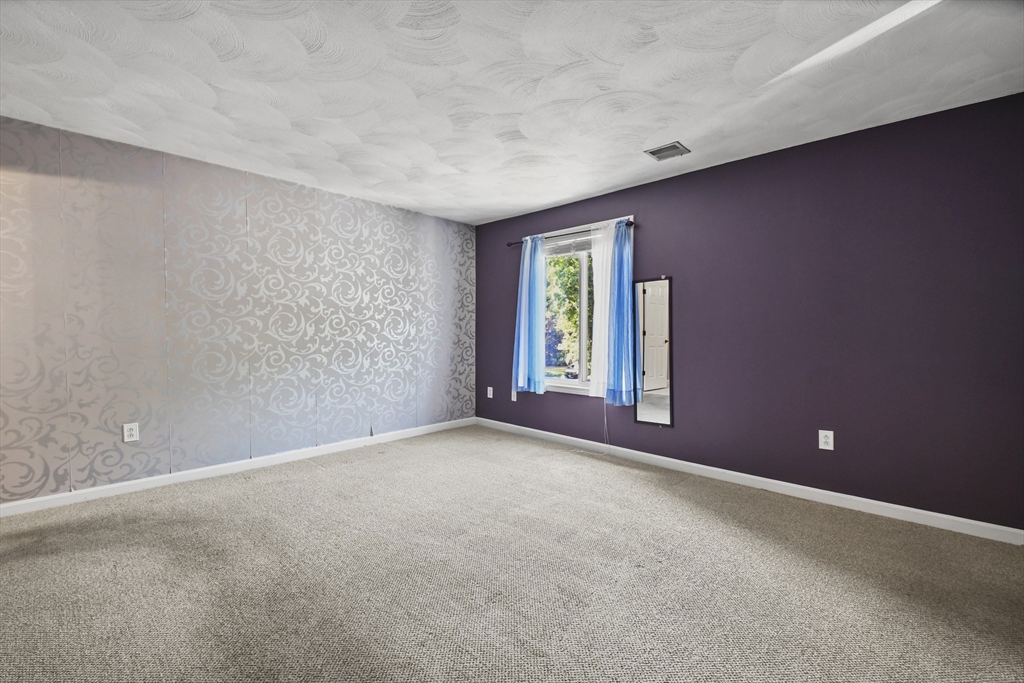
Empty carpeted room with a purple accent wall, patterned wallpaper, and blue curtains.
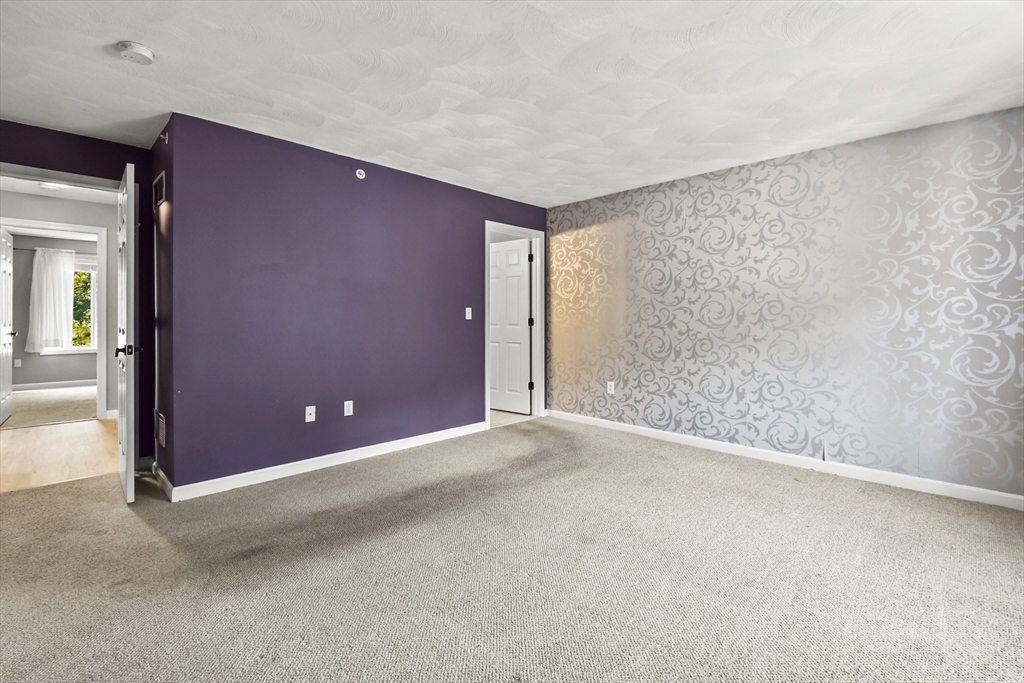
Empty bedroom with purple accent wall, ornate wallpaper, and beige carpet.
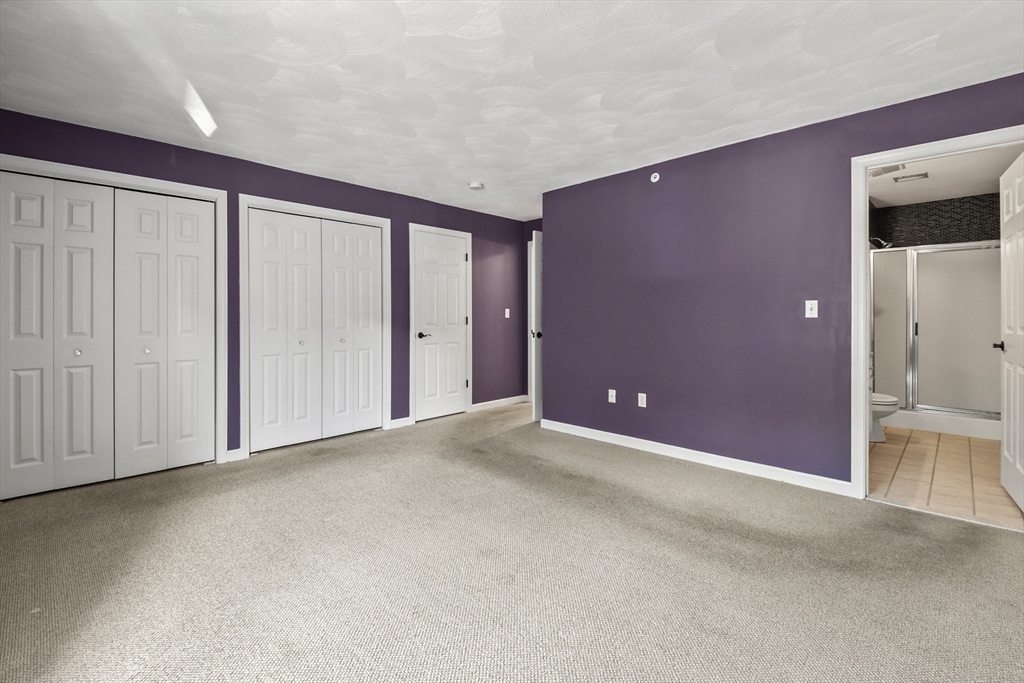
Empty bedroom with purple walls, beige carpet, multiple closets, and an adjoining bathroom.
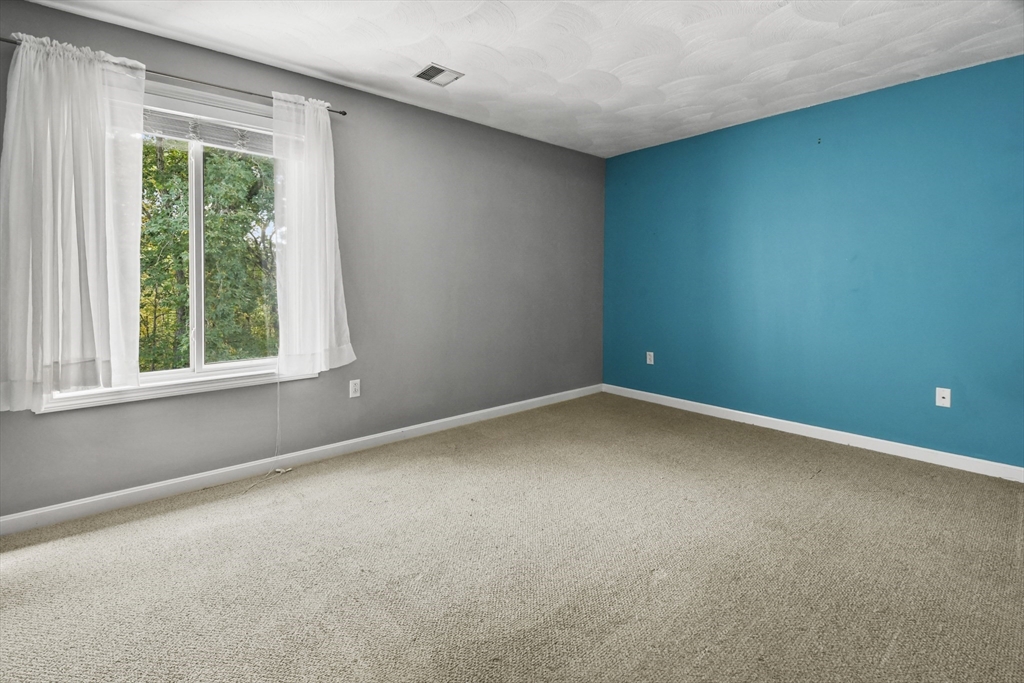
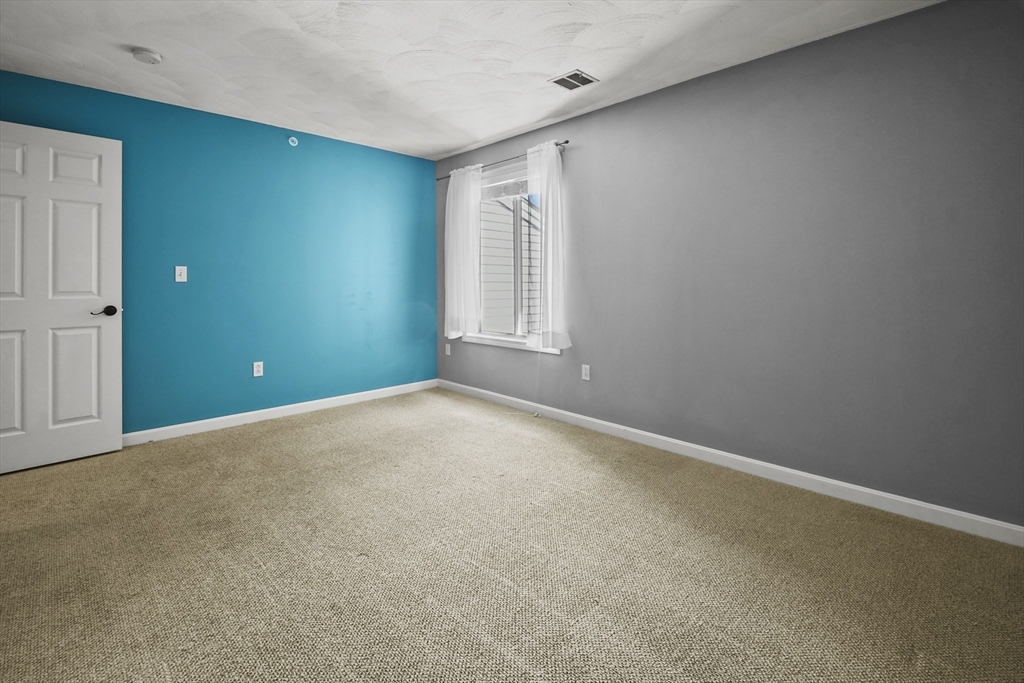
Empty bedroom with beige carpet, a turquoise accent wall, and a curtained window.
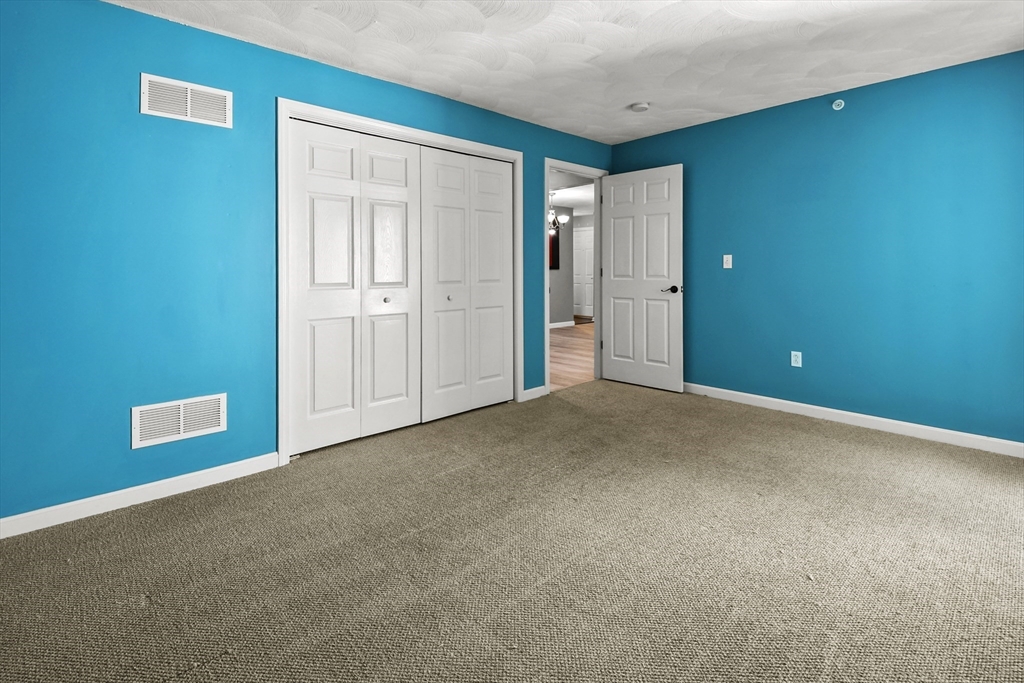
Unfurnished room with turquoise walls, beige carpet, and white closet doors.
Empty bedroom with beige carpet, a teal accent wall, and a curtained window.
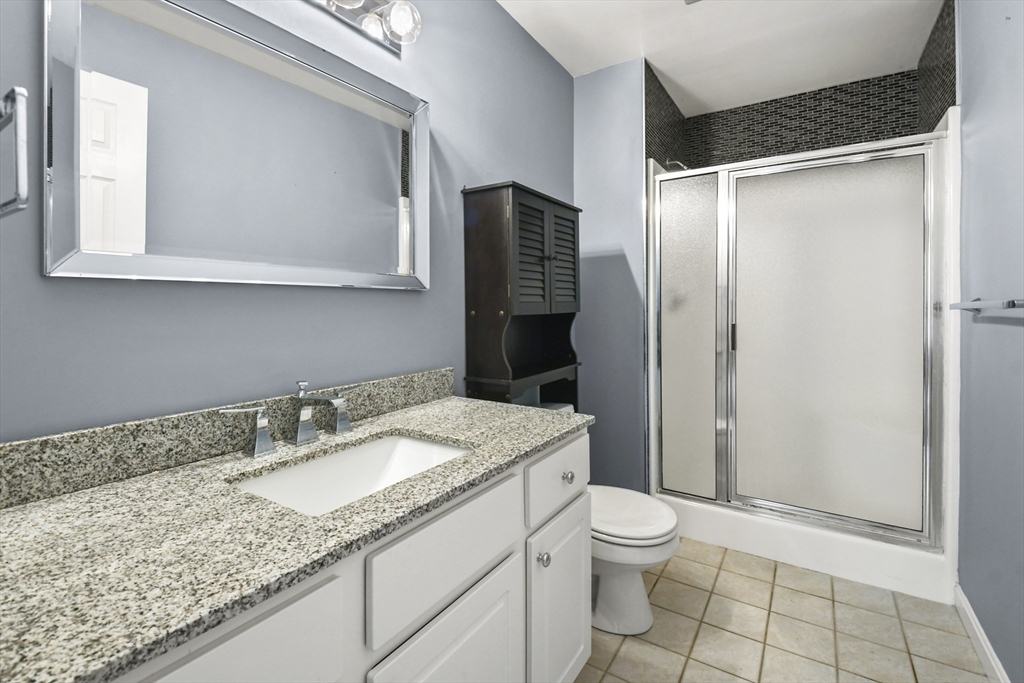
Bathroom with a granite vanity, large mirror, and frosted-glass shower enclosure.
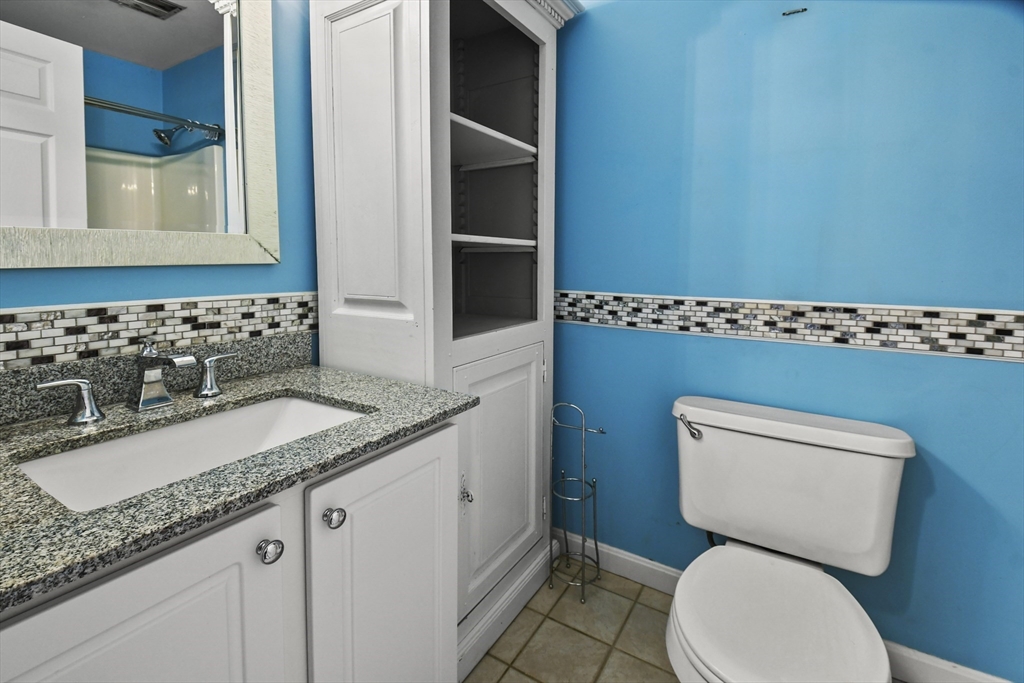
Bathroom with a granite vanity, turquoise walls, mosaic tile border, and tall built-in cabinet.
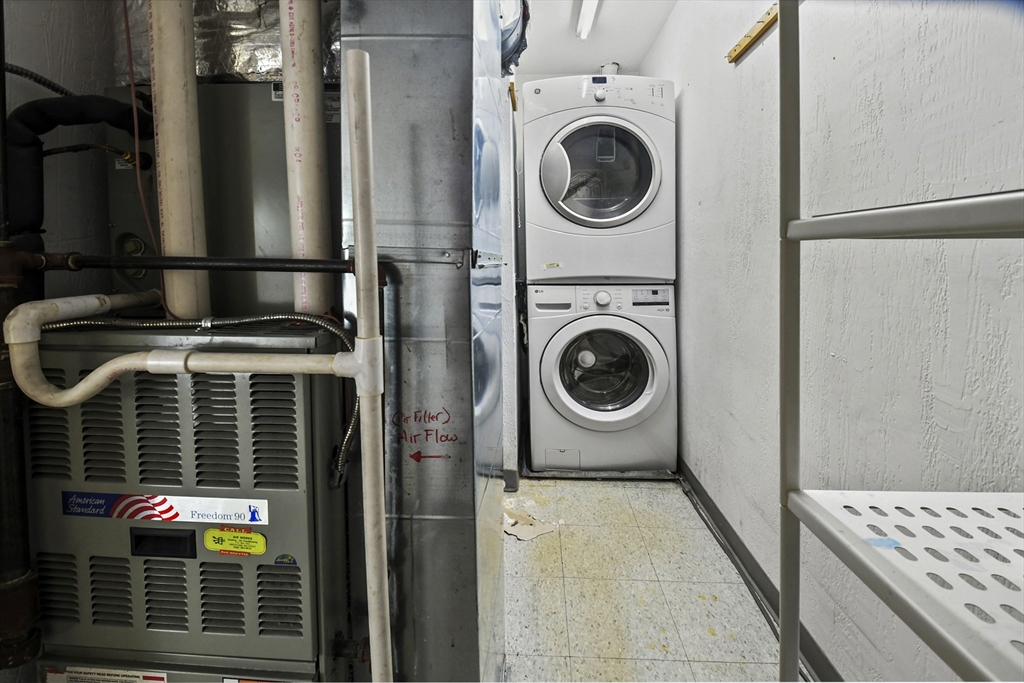
Basement laundry area with stacked washer and dryer beside a furnace and exposed ductwork.
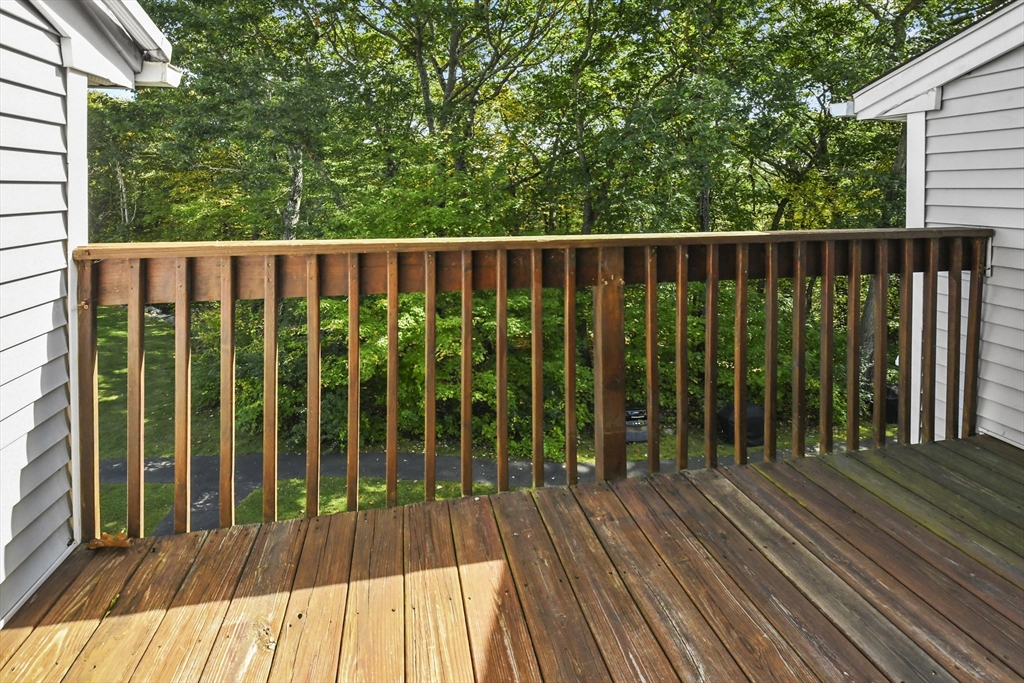
Wooden deck with a dark railing overlooking leafy trees and a lawn.
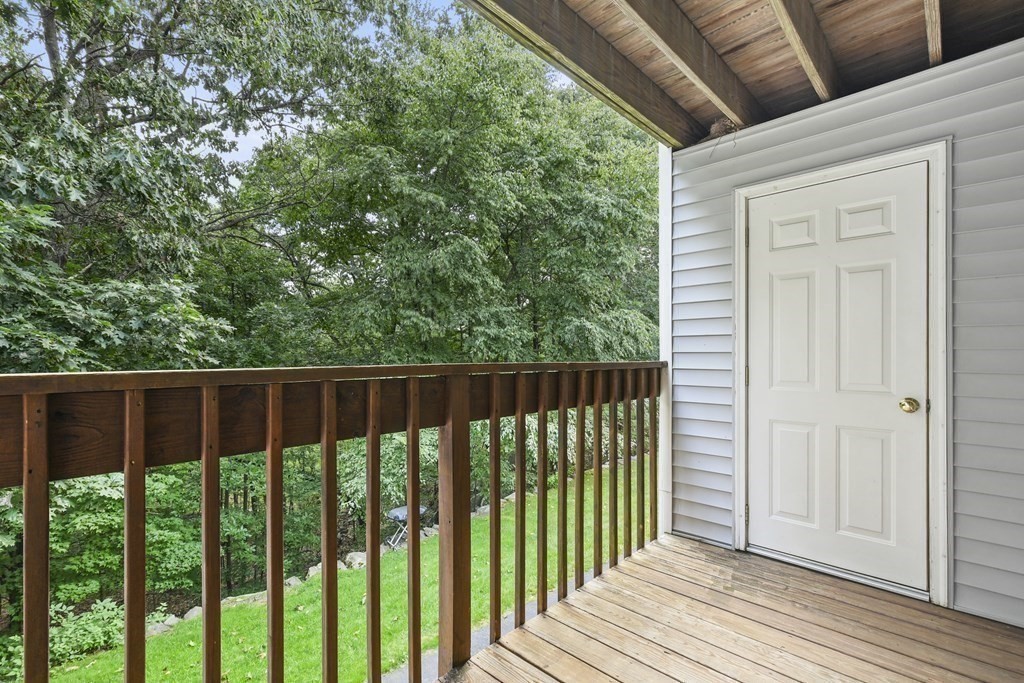
Wooden deck overlooking a leafy yard, with a dark railing and white exterior door.
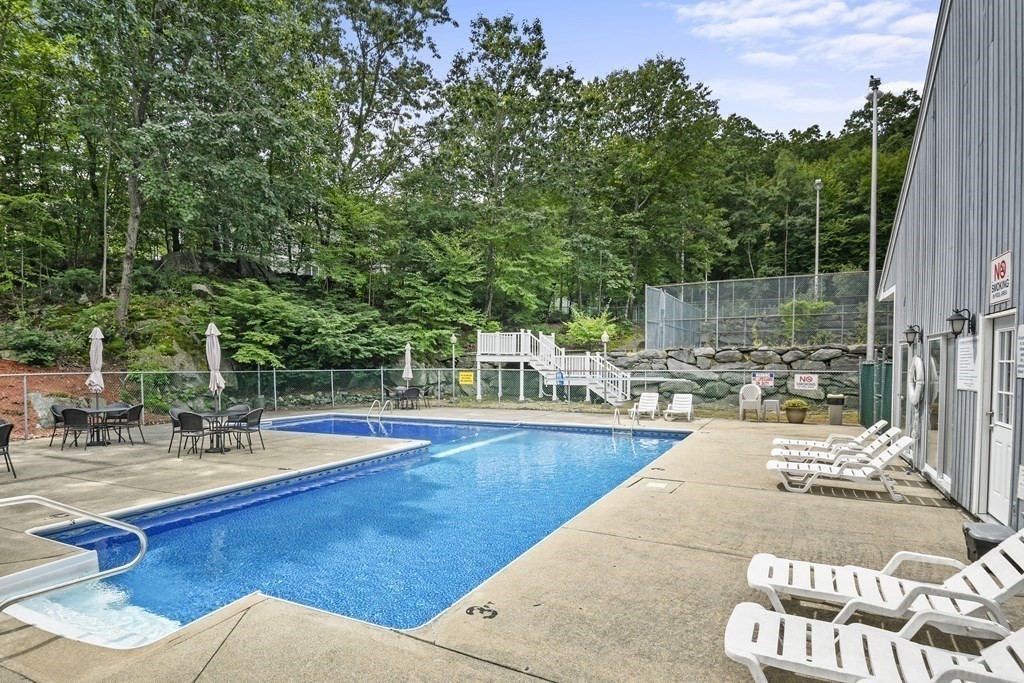
Outdoor swimming pool with white lounge chairs, patio tables and a wooded hillside behind it.
SEE ALL PHOTOS
Gray multi-unit building with a wooden entry deck, landscaped lawn, and bench beside the parking area.
Empty living room with gray wood-look floors and sliding doors to a tree-lined balcony.
Empty living room with wood-look flooring, beige walls, and a large wall mirror.
Empty living room with gray wood-look floors and a pass-through window to the kitchen.
Kitchen with honey-colored wood cabinets, red backsplash, white appliances, and a large curtained window.
Kitchen with honey-colored cabinets, red walls, dark flooring, and white appliances.
Kitchen with wood cabinets, stainless steel dishwasher, double sink, and a vivid red accent wall.
Empty room with dark wood floors, gray walls, a curtained window, and white sliding doors.
Empty carpeted room with a purple accent wall, patterned wallpaper, and blue curtains.
Empty bedroom with purple accent wall, ornate wallpaper, and beige carpet.
Empty bedroom with purple walls, beige carpet, multiple closets, and an adjoining bathroom.
Empty bedroom with beige carpet, a turquoise accent wall, and a curtained window.
Unfurnished room with turquoise walls, beige carpet, and white closet doors.
Empty bedroom with beige carpet, a teal accent wall, and a curtained window.
Bathroom with a granite vanity, large mirror, and frosted-glass shower enclosure.
Bathroom with a granite vanity, turquoise walls, mosaic tile border, and tall built-in cabinet.
Basement laundry area with stacked washer and dryer beside a furnace and exposed ductwork.
Wooden deck with a dark railing overlooking leafy trees and a lawn.
Wooden deck overlooking a leafy yard, with a dark railing and white exterior door.
Outdoor swimming pool with white lounge chairs, patio tables and a wooded hillside behind it.
Leased

330 Sunderland Rd # 78

330 Sunderland Rd # 78, Worcester, MA 01604

$2,350/month
Are you searching for the ideal two-bedroom rental unit? Your quest ends here. Welcome to Sunderland Woods, where convenience meets comfort. This top floor unit comes fully equipped with essential appliances, gas heating, and air conditioning, ensuring a seamless living experience. The property boasts a bright, sun-filled open living room, spacious bedrooms, and two full bathrooms, offering plenty of space for relaxation. Enjoy a cup of coffee and the change in foliage from your private balcony overlooking the woods. Plus, you'll enjoy community amenities such as a pool and tennis court. Situated conveniently near UMass, the train station, parks, shopping centers, and major highways, this property is a commuter's paradise. Don't let this opportunity slip away--schedule your viewing today!

2
beds

2
baths

1,165 Sq.Ft. LIVING AREA

Christina Liberty-Grimm

Christina Liberty-Grimm

Features & Amenities

Interior

  • total bedrooms2
  • Total bathrooms2
  • full bathrooms2
  • Laundry room In Unit
  • APPLIANCES Dishwasher, Microwave, Range, Refrigerator, Washer, Dryer, Washer/Dryer

Area & Lot

  • Status Leased
  • Date Leased November 8, 2024
  • Living Area1,165 Sq.Ft.
  • Total Area1,165 Sq.Ft.
  • MLS® ID73297606
  • TypeCondo
  • YEAR BUILT1986

Exterior

  • utilitiesfor Electric Range, for Electric Dryer, Washer Hookup
  • HEAT TYPENatural Gas
  • other exterior FeaturesBalcony

Financial

  • Lease Price$2,350/mo
  • Lease Term 12 MONTHS
  • Real Estate Tax $3,180/yr
  • Zoning RES

Buy & Sell With Confidence

When you work with me, you get more than an agent — you get a tireless advocate who anticipates problems, solves them, and keeps the process positive. With a hospitality-first mindset, rapid response times, and a proven track record of success, I make buying, selling, or investing easier and more rewarding. Let me shoulder the details so you can focus on the next chapter.

Follow Me on Instagram