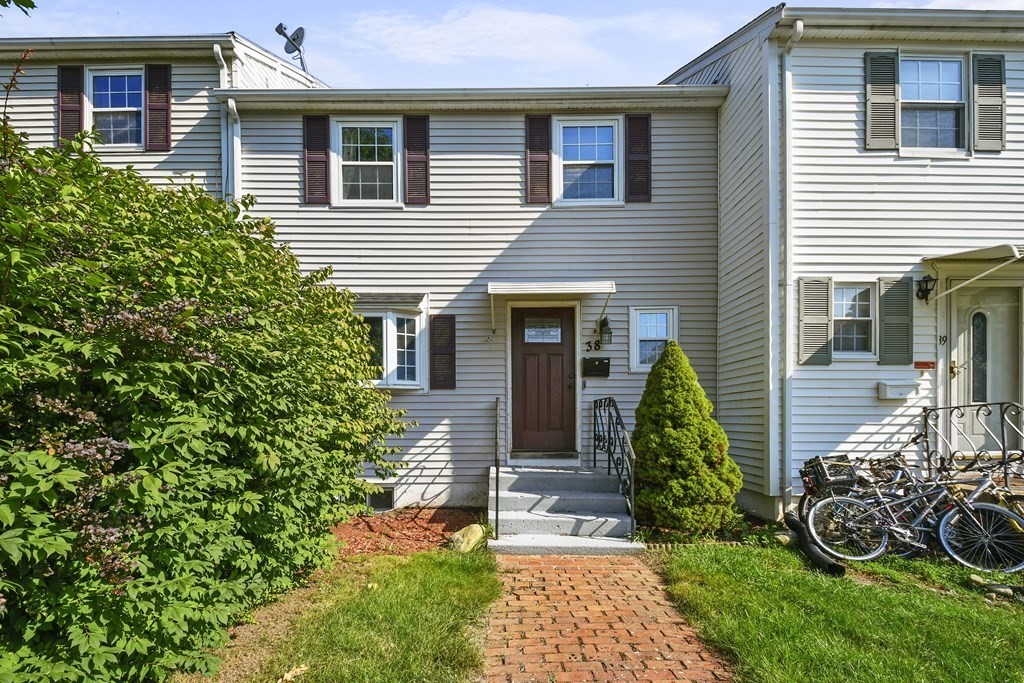
Attached home with light-gray siding, a brick walkway, and shrubs by the entrance.
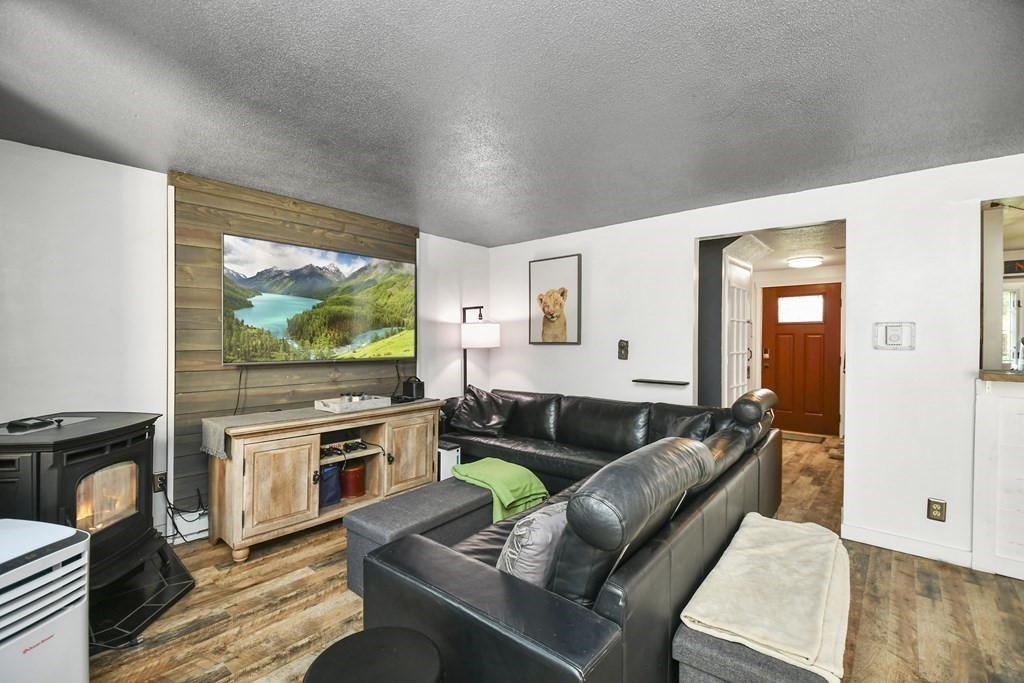
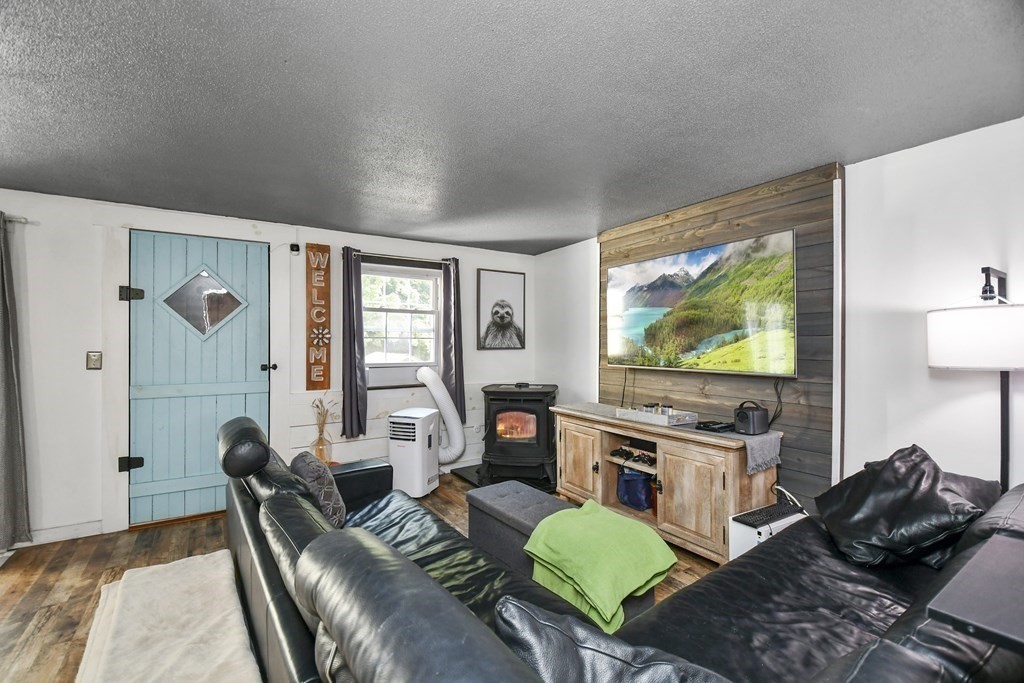
Living room with a black leather sectional, wood-plank TV wall, and freestanding wood stove.
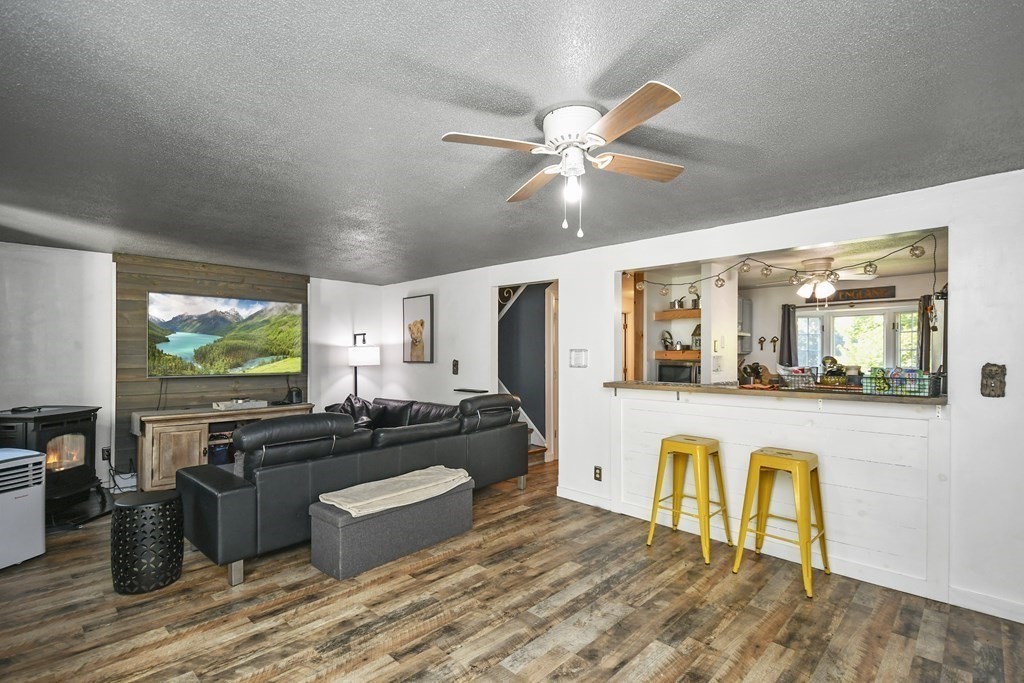
Living room with a black leather sectional, wood-look flooring, and an open kitchen with bar stools.
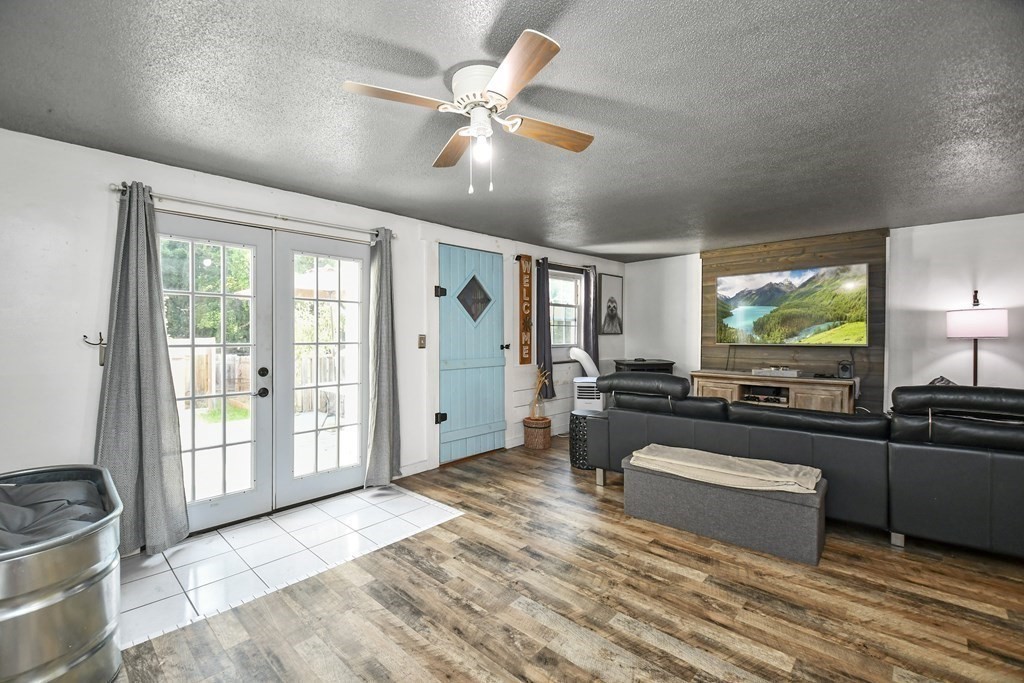
Living room with a black sectional, turquoise entry door, and French doors.
Living room with black leather sofas, a wood-burning stove, and a turquoise entry door.
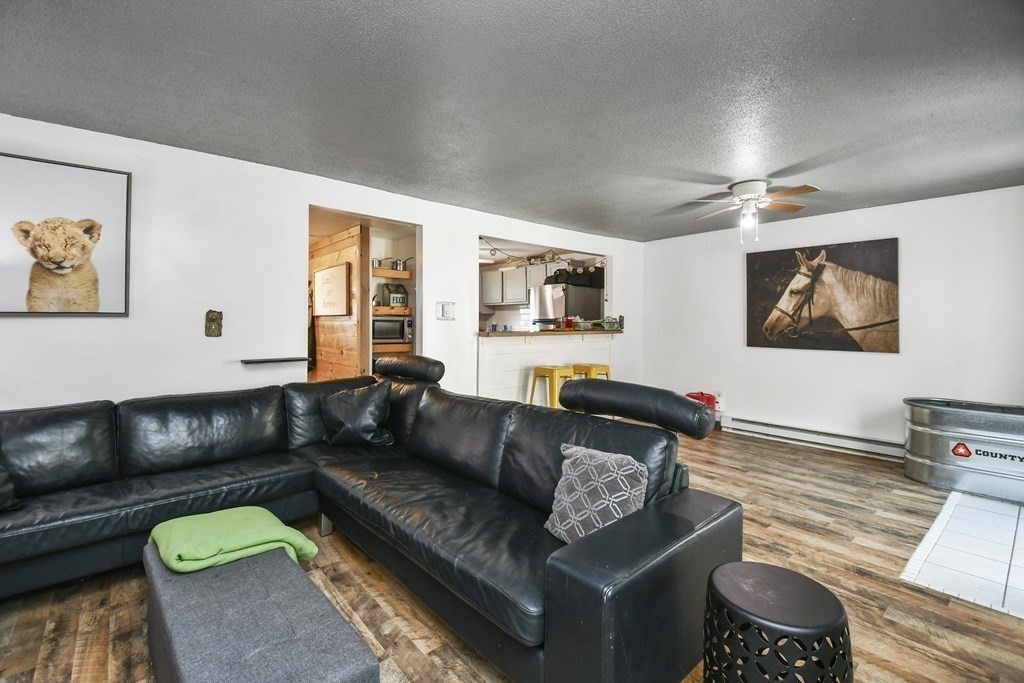
Living room with a black leather sectional and wide kitchen pass-through with yellow stools.
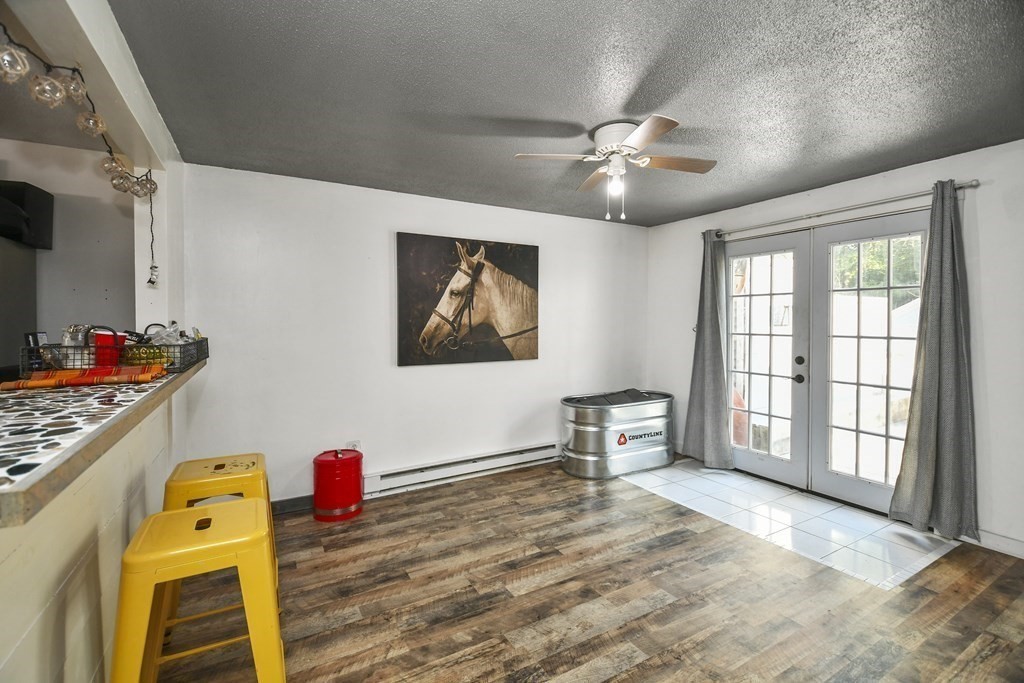
Interior room with wood-look flooring, horse artwork, and curtained French doors.
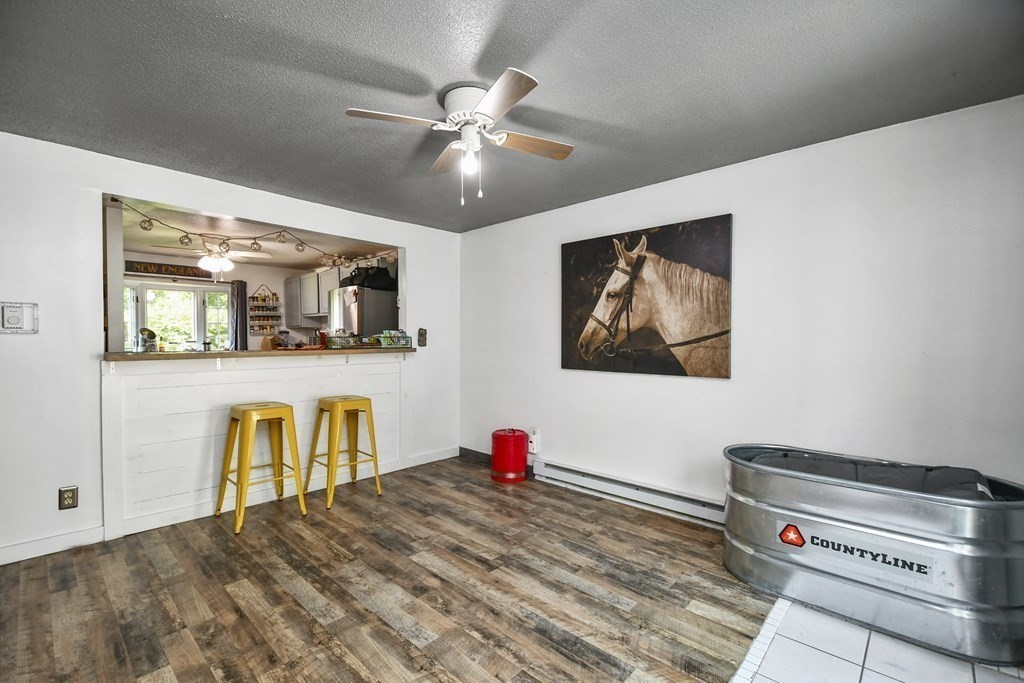
Interior room with a kitchen pass-through, yellow stools, horse artwork, and a galvanized stock tank.
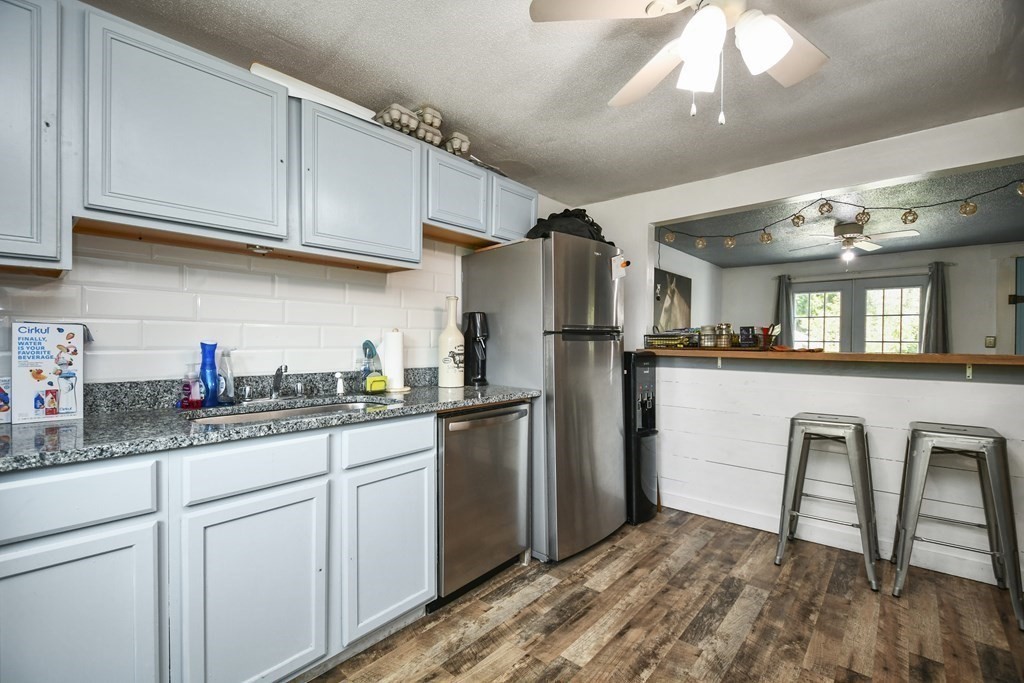
Kitchen with pale blue cabinetry, granite counters, stainless appliances, and a breakfast bar.
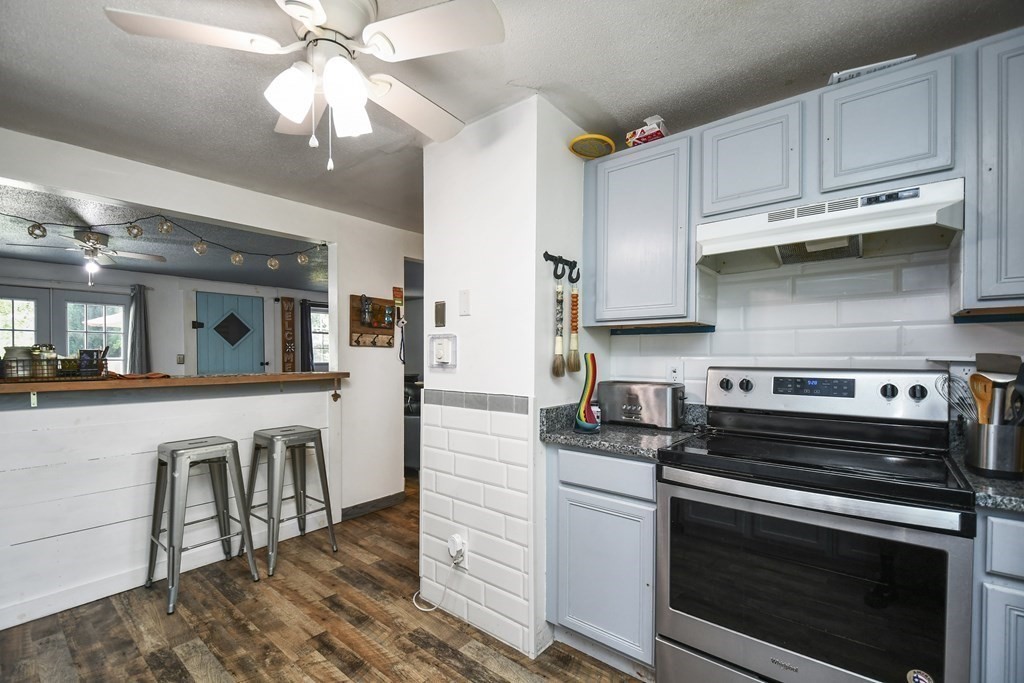
Kitchen with light blue cabinets, stainless steel range, and a breakfast bar with two metal stools.
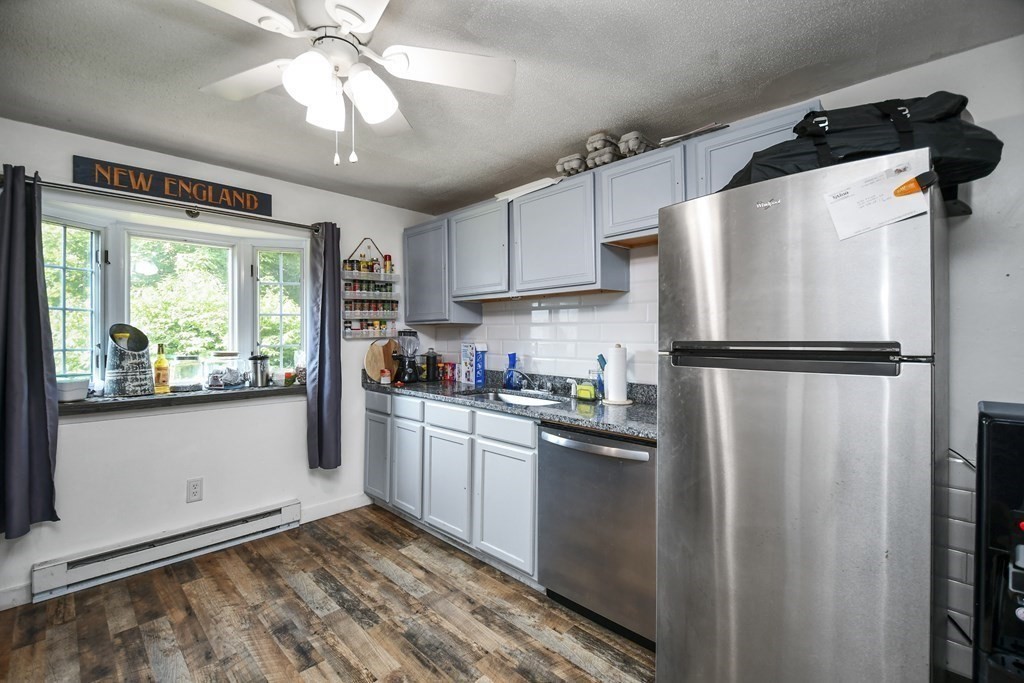
Kitchen with pale blue cabinets, stainless steel appliances, and a large window overlooking greenery.
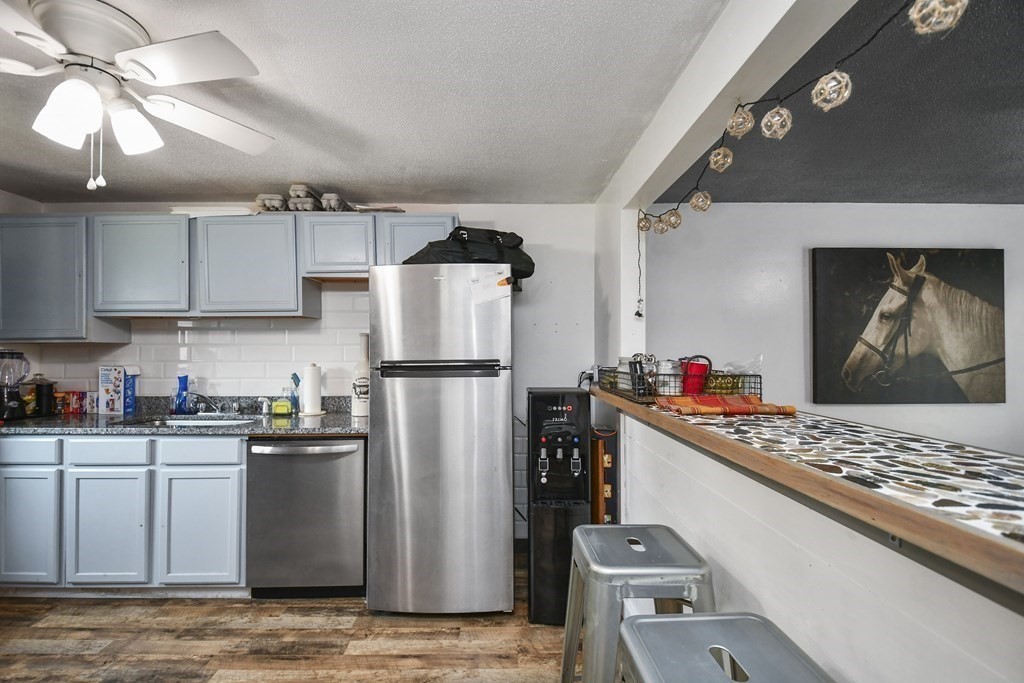
Kitchen with pale blue cabinets, stainless appliances, and a raised breakfast bar with metal stools.
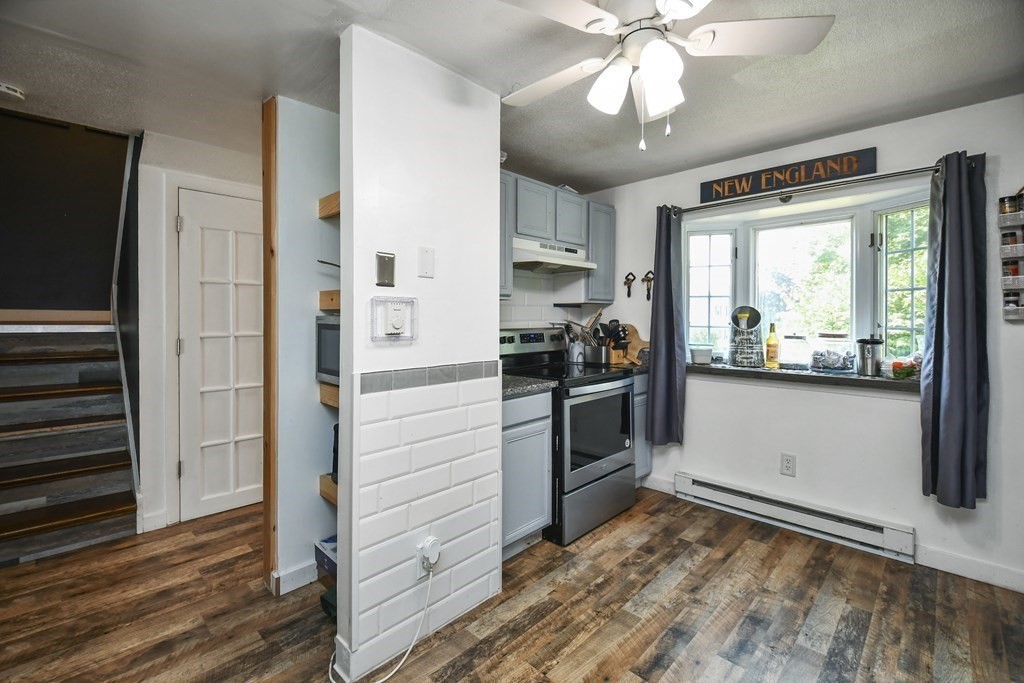
Kitchen with blue-gray cabinets, stainless steel appliances, and a large curtained window.
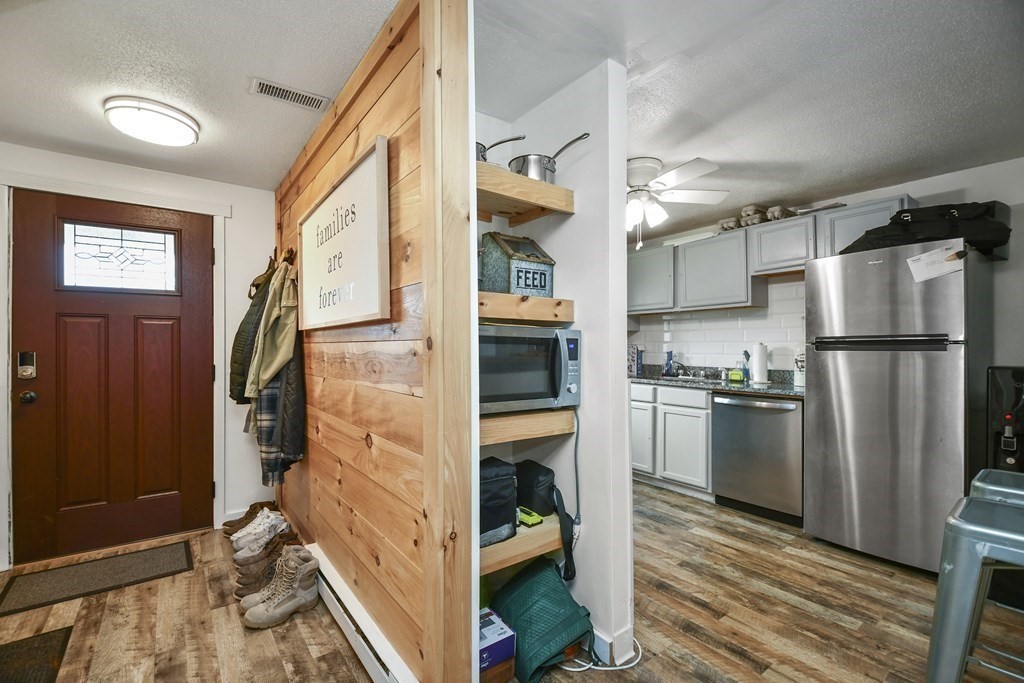
Entryway with a wood-plank divider and open shelves beside a compact kitchen with stainless steel appliances.
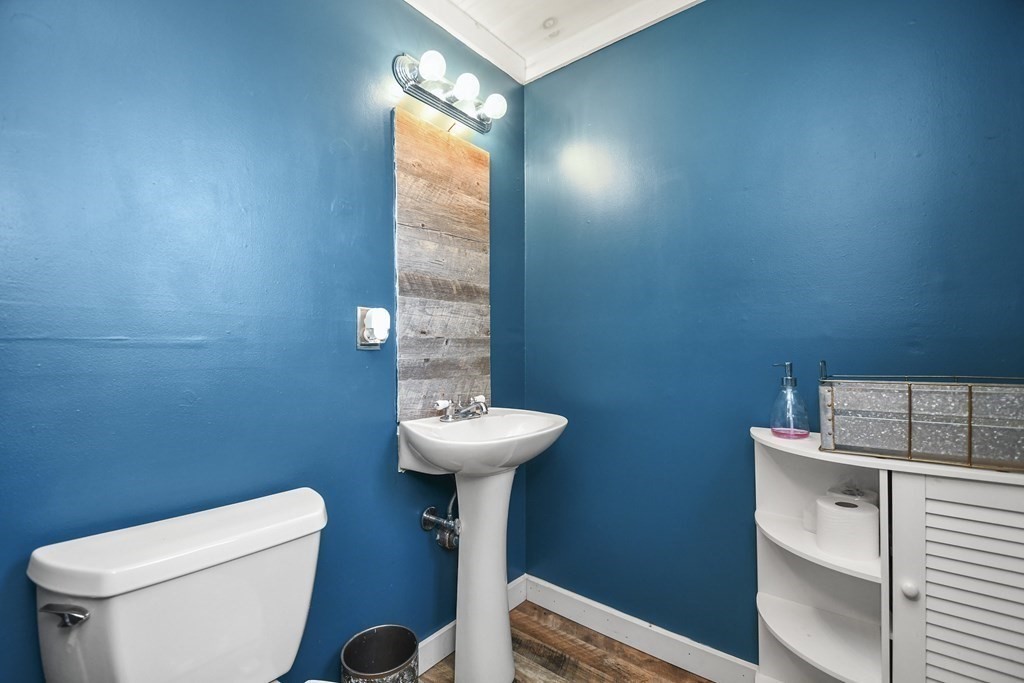
Bathroom with vivid blue walls, a pedestal sink, and rustic wood-framed mirror.
Bedroom with a blue-quilted bed, mint-green walls, and an open closet.
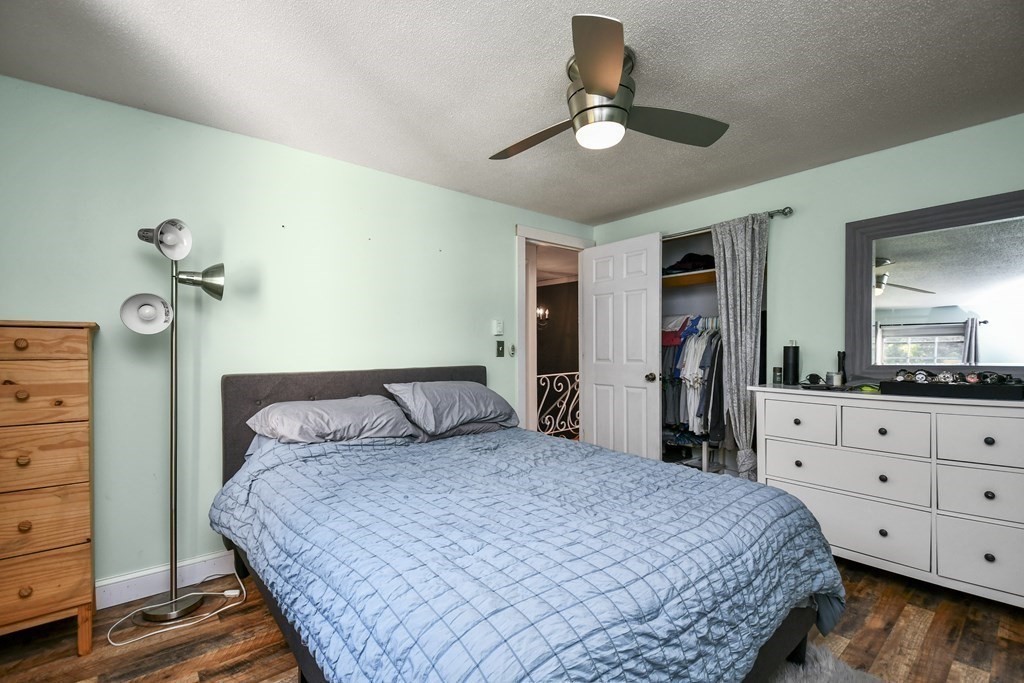
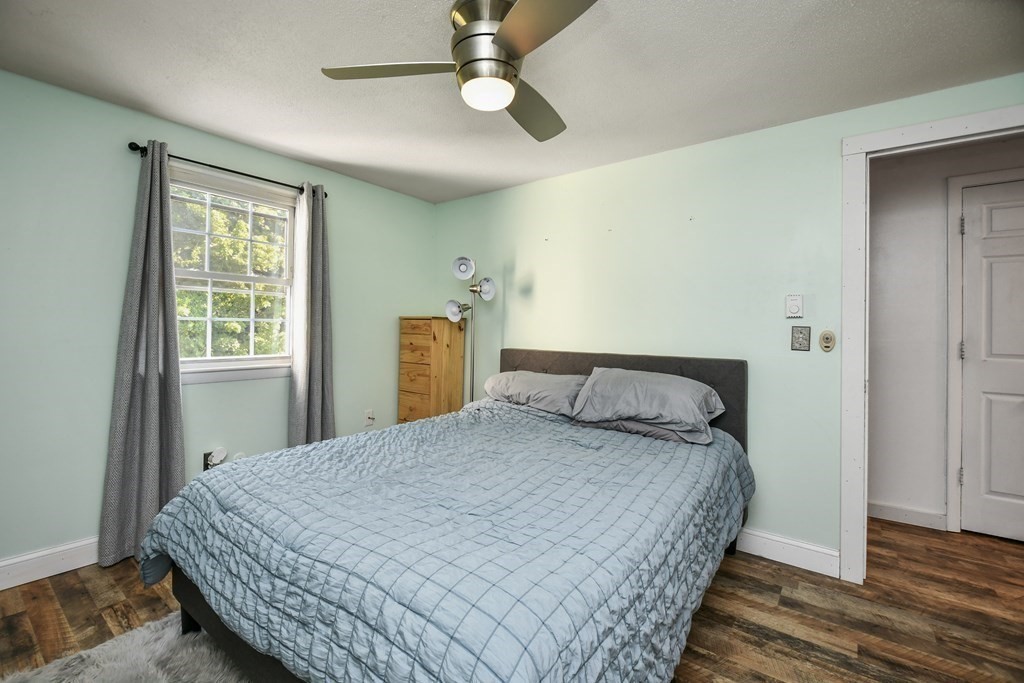
Bedroom with a blue-quilted bed, mint-green walls, gray curtains, and a ceiling fan.
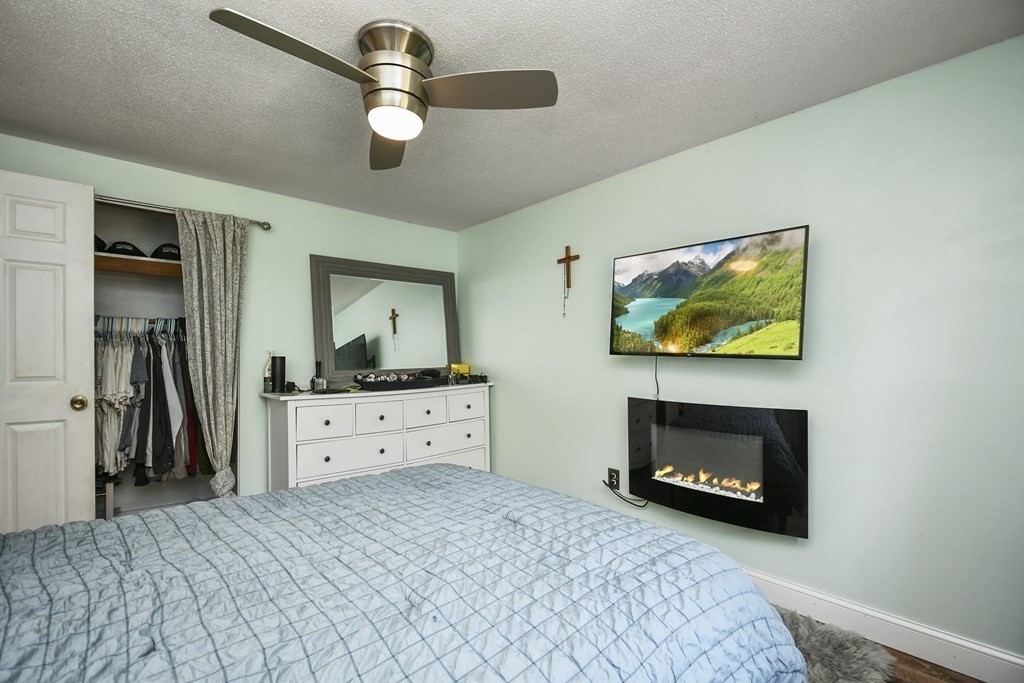
Bedroom with a blue quilted bed, open closet, ceiling fan, and wall-mounted electric fireplace.
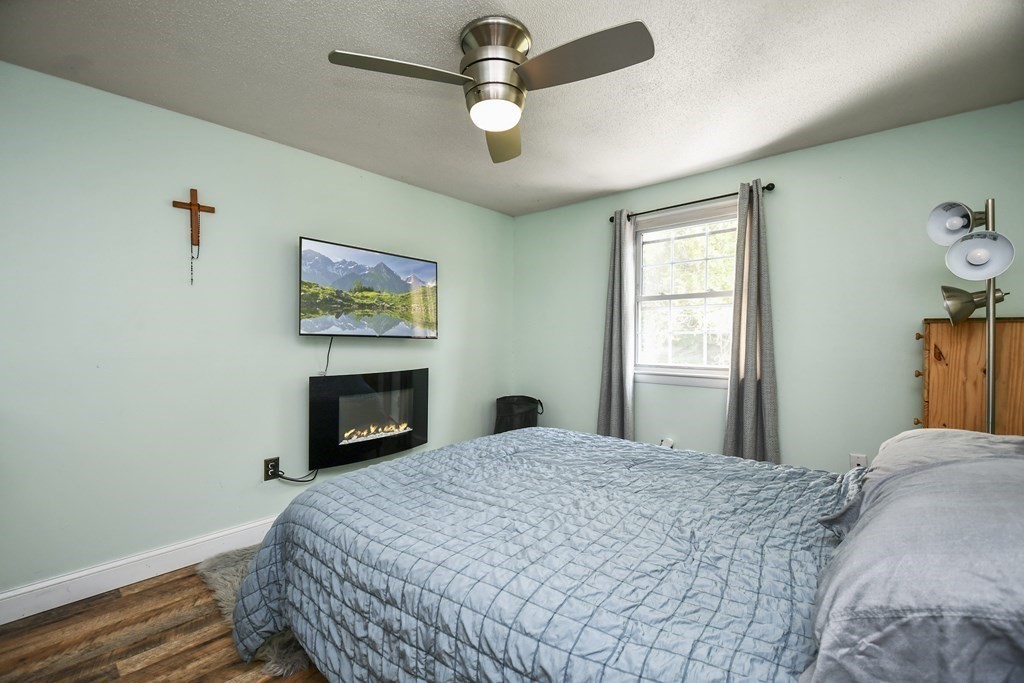
Bedroom with a large bed, ceiling fan, and wall-mounted electric fireplace beneath a television.
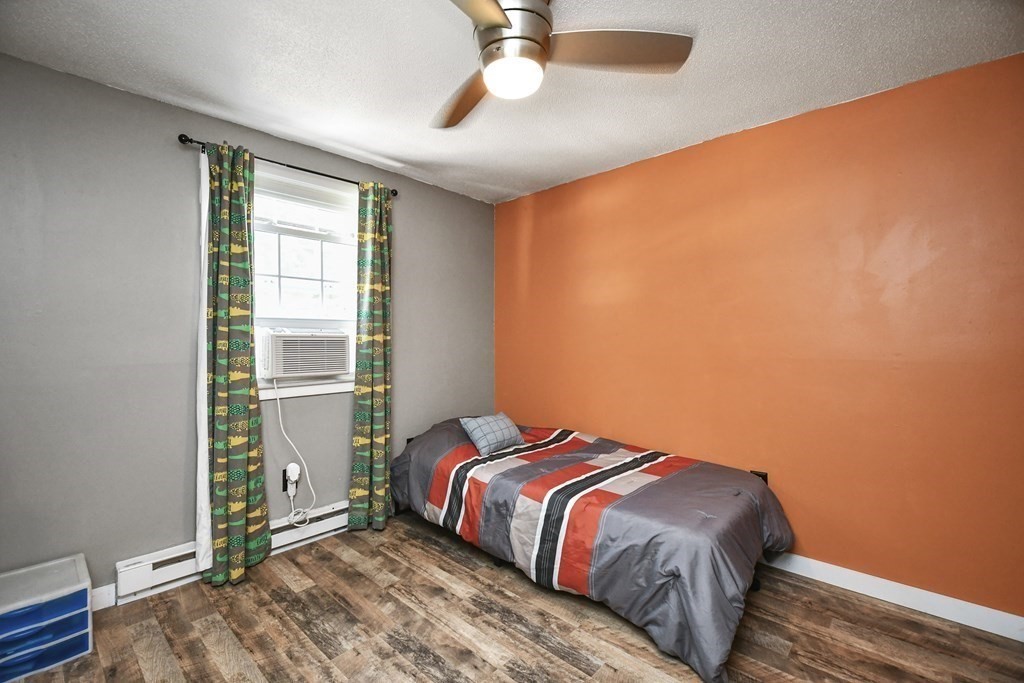
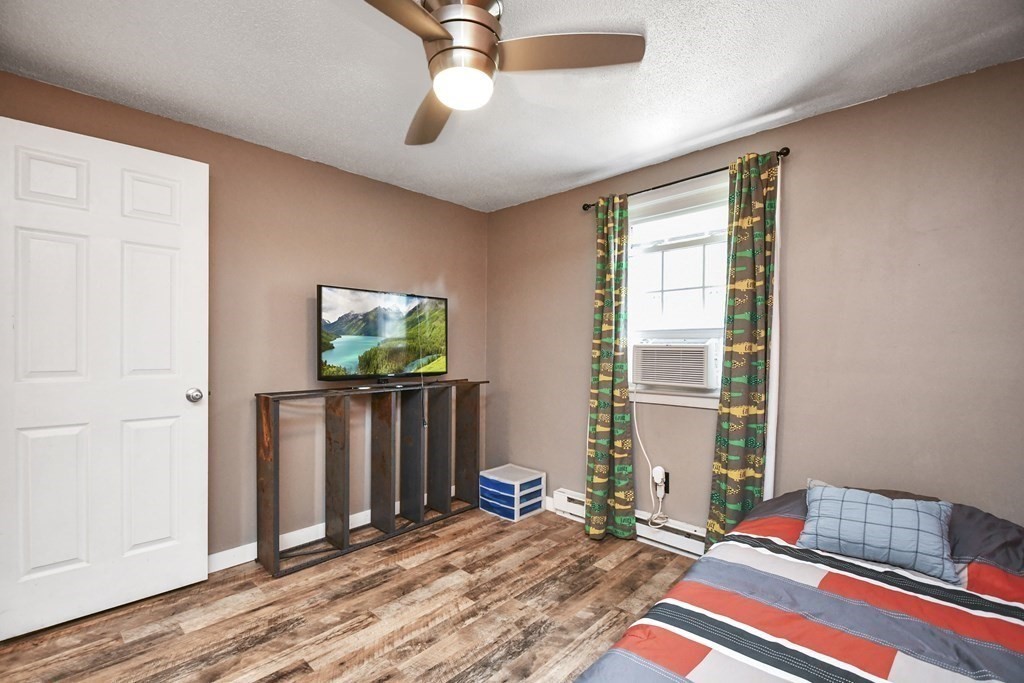
Bedroom with a single bed, orange accent wall, window air conditioner, and wood-look flooring.
Bedroom with a striped bedspread, ceiling fan, and window air conditioner.
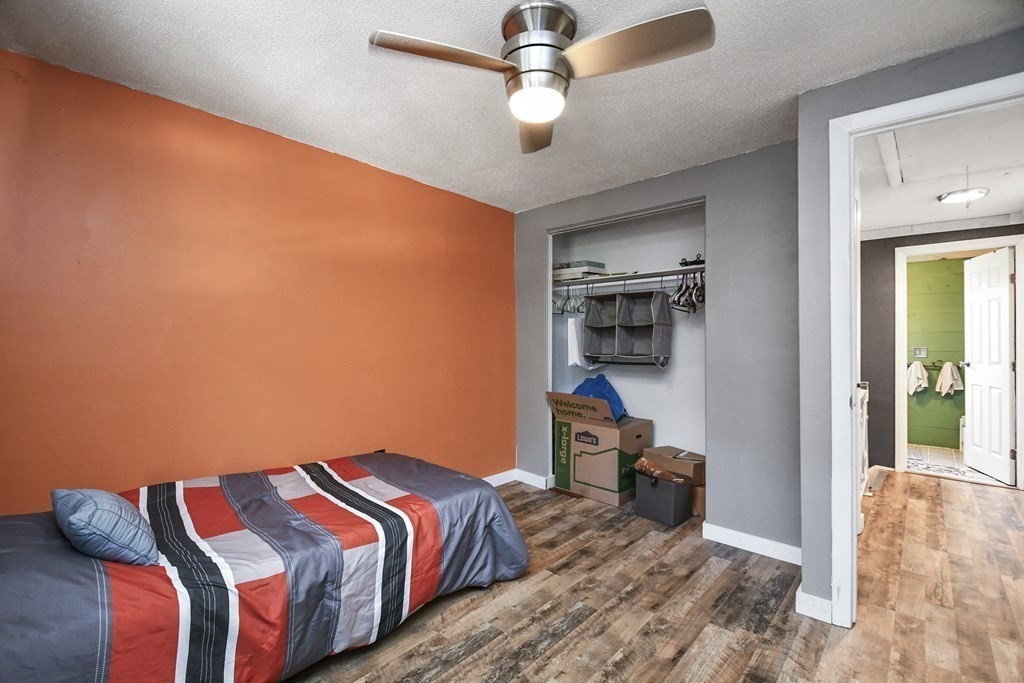
Bedroom with a burnt-orange accent wall, striped bedding, open closet, and doorway to a green bathroom.
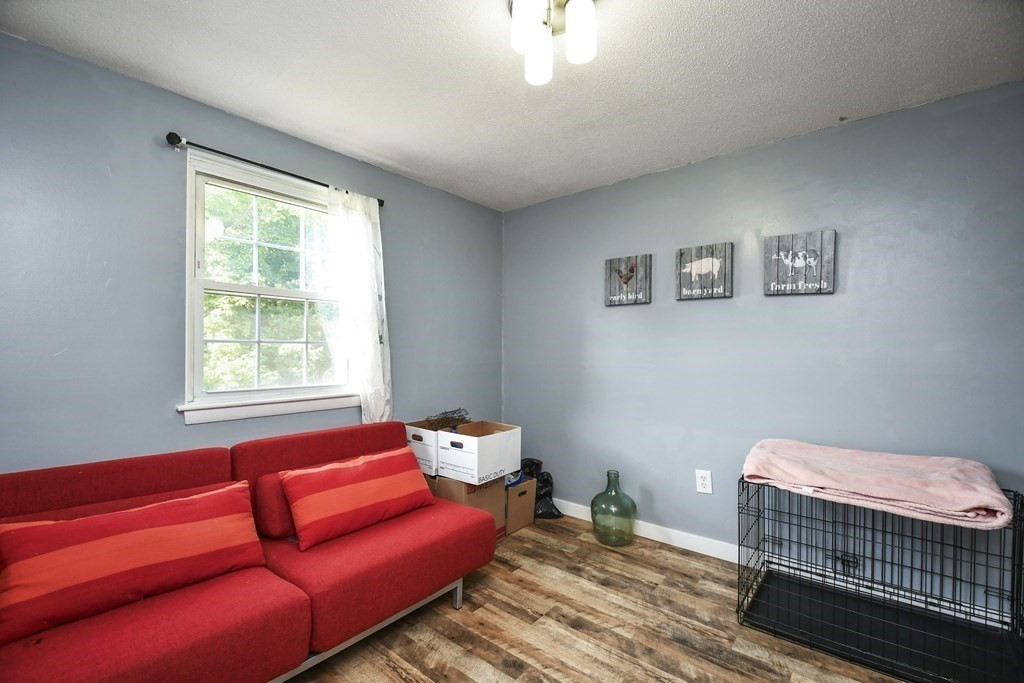
Furnished room with a red sectional sofa, blue walls, wood-look flooring, and a dog crate by the wall.
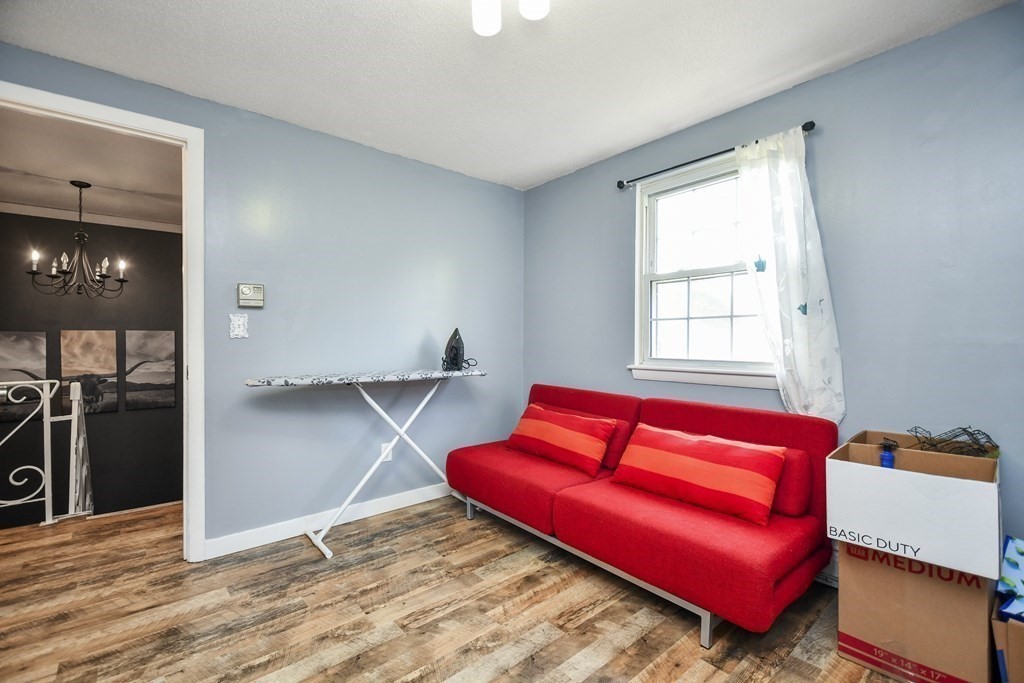
Blue-walled room with a red sectional sofa, ironing board, and moving boxes beside a sunlit window.
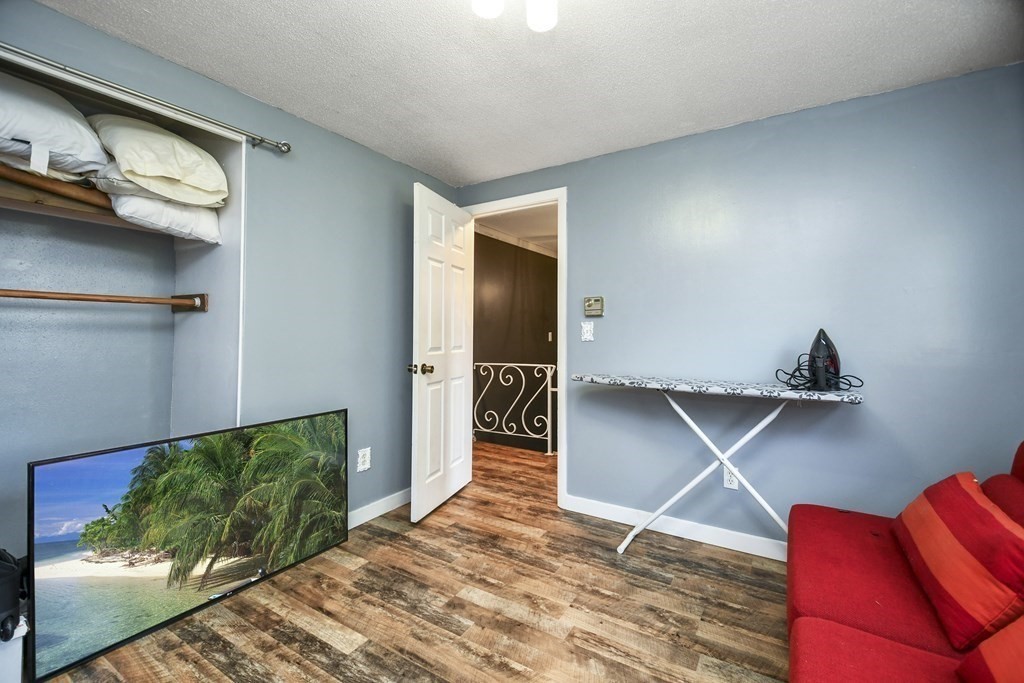
Room with blue walls, a red sofa, beach scene on the TV, and an ironing board.
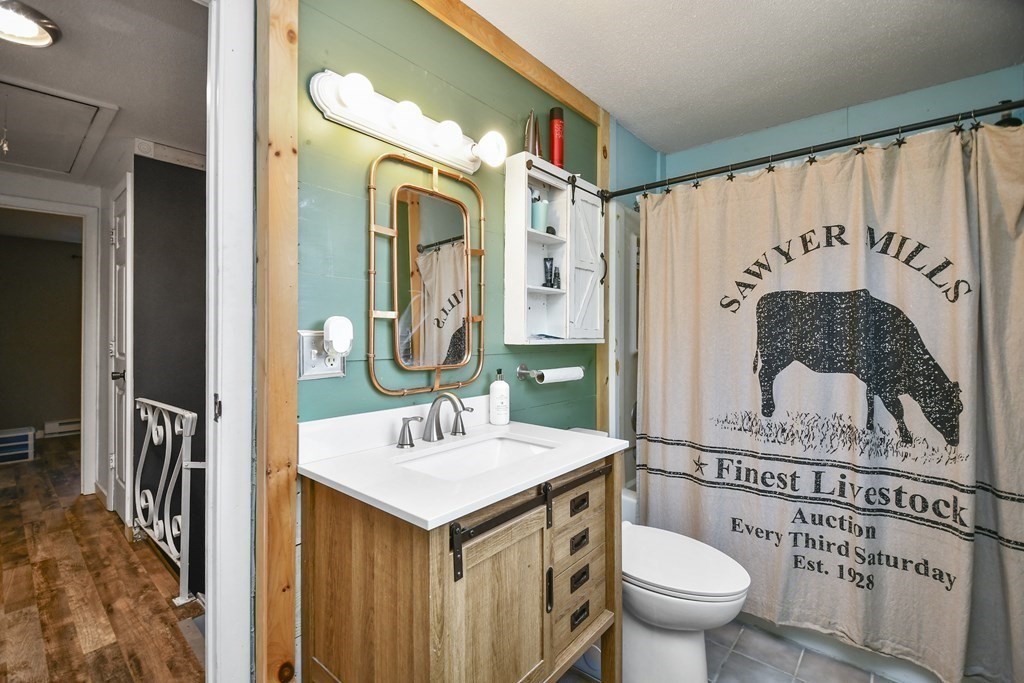
Bathroom with teal walls, a wood vanity, copper-framed mirror, and livestock-print shower curtain.
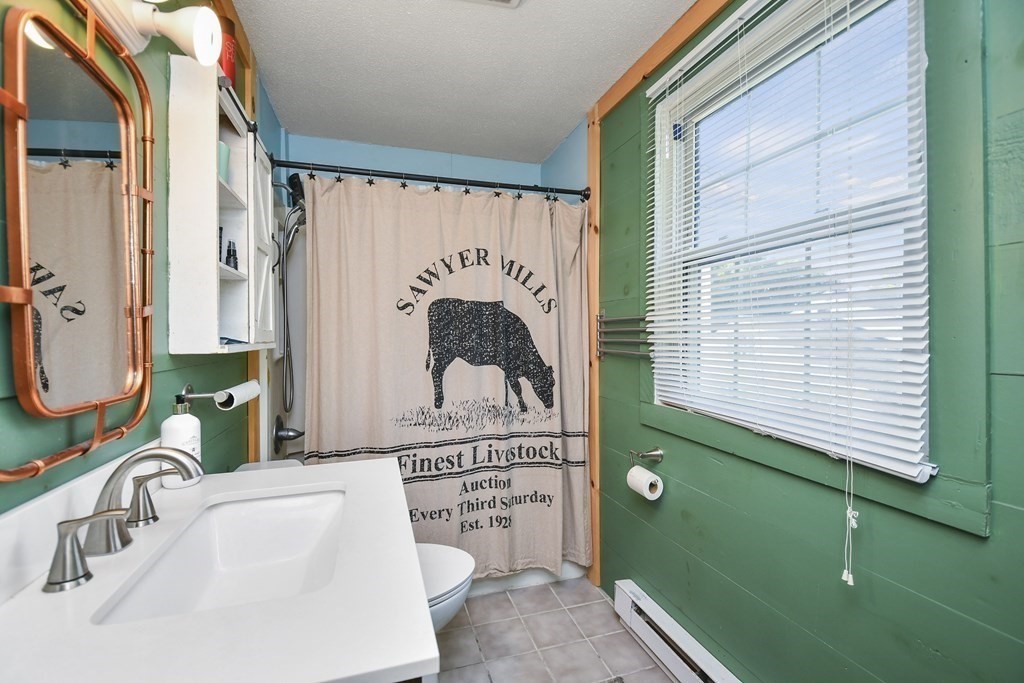
Bathroom with green paneled walls, a white vanity, and a livestock auction shower curtain.
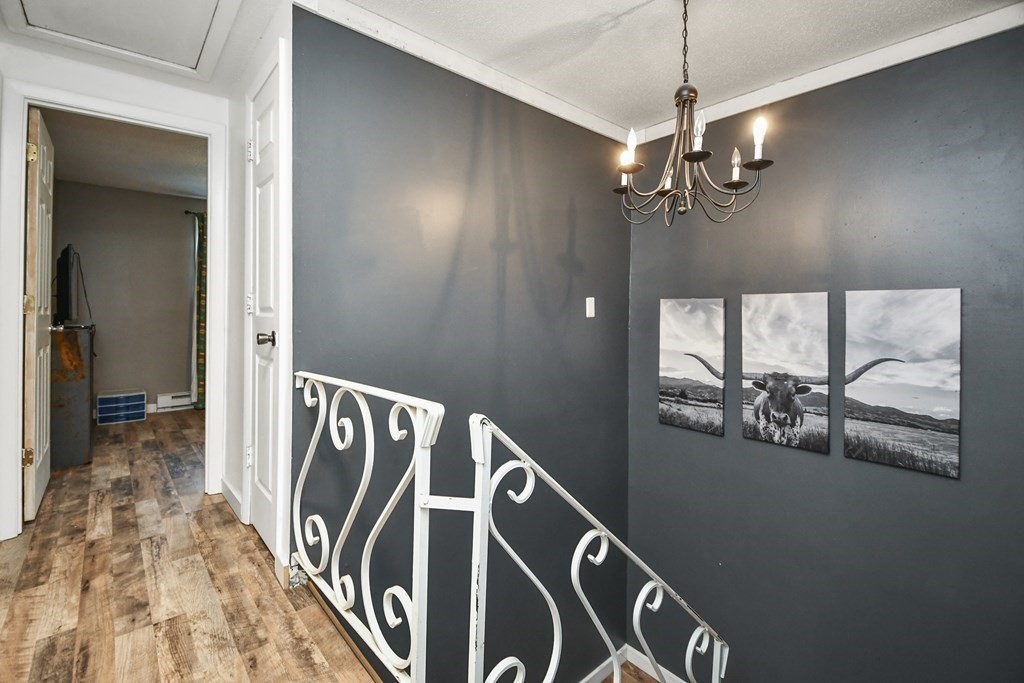
Stair landing with a white decorative railing, chandelier, and three black-and-white bull prints.
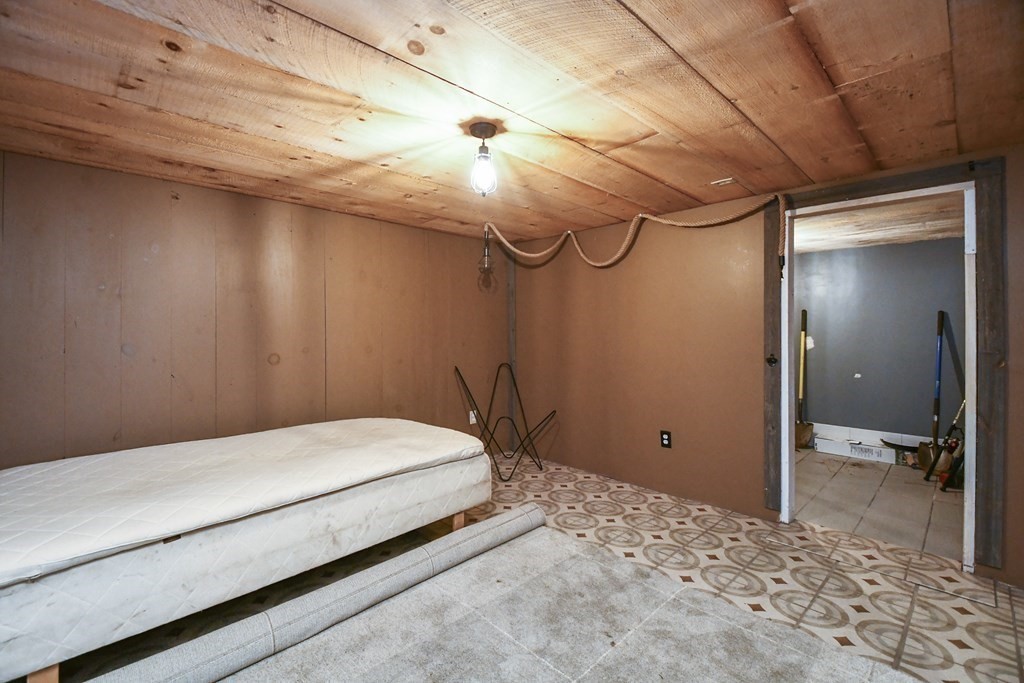
Basement room with a low wood ceiling, mattress, and open doorway to a smaller storage room.
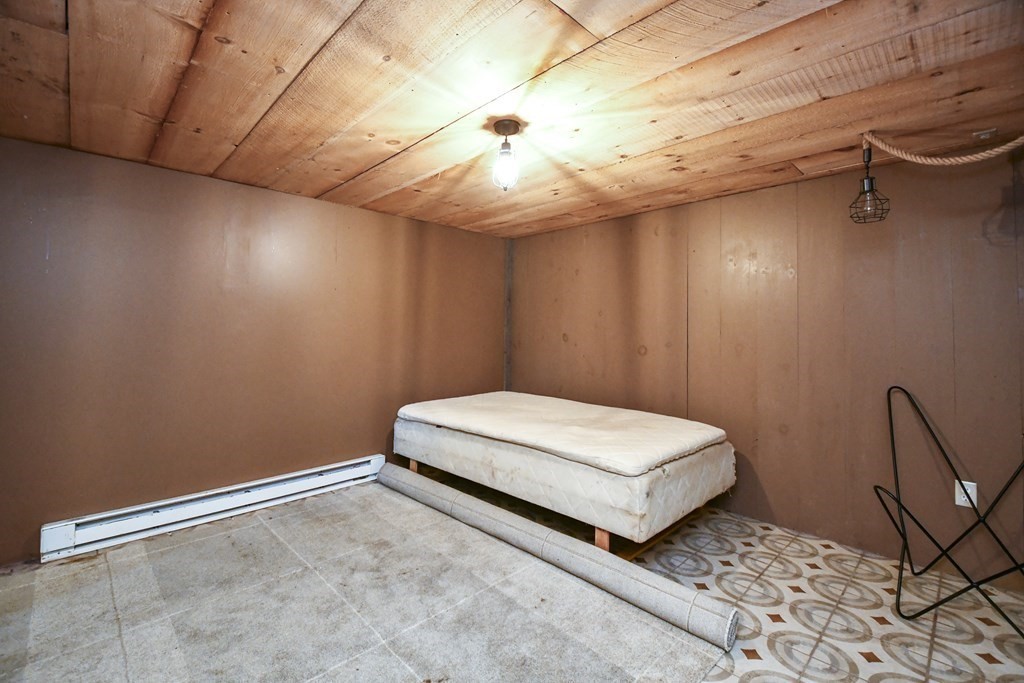
Basement room with a bare mattress, wood-paneled ceiling, and partly rolled carpet.
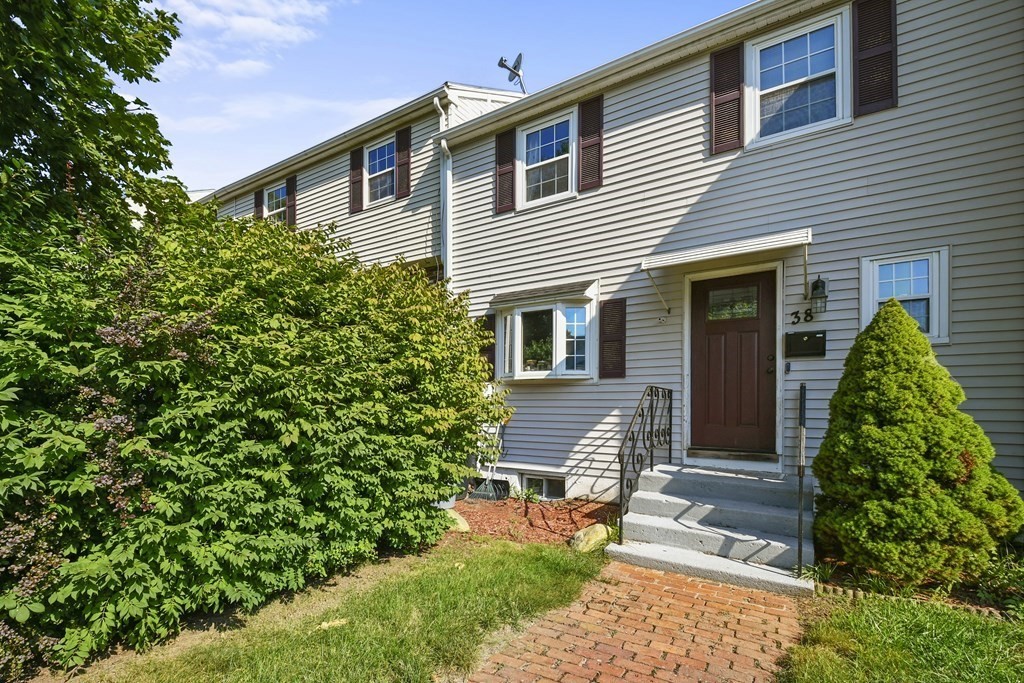
Townhouse entrance with a brown door, concrete steps, brick walkway, and leafy landscaping.
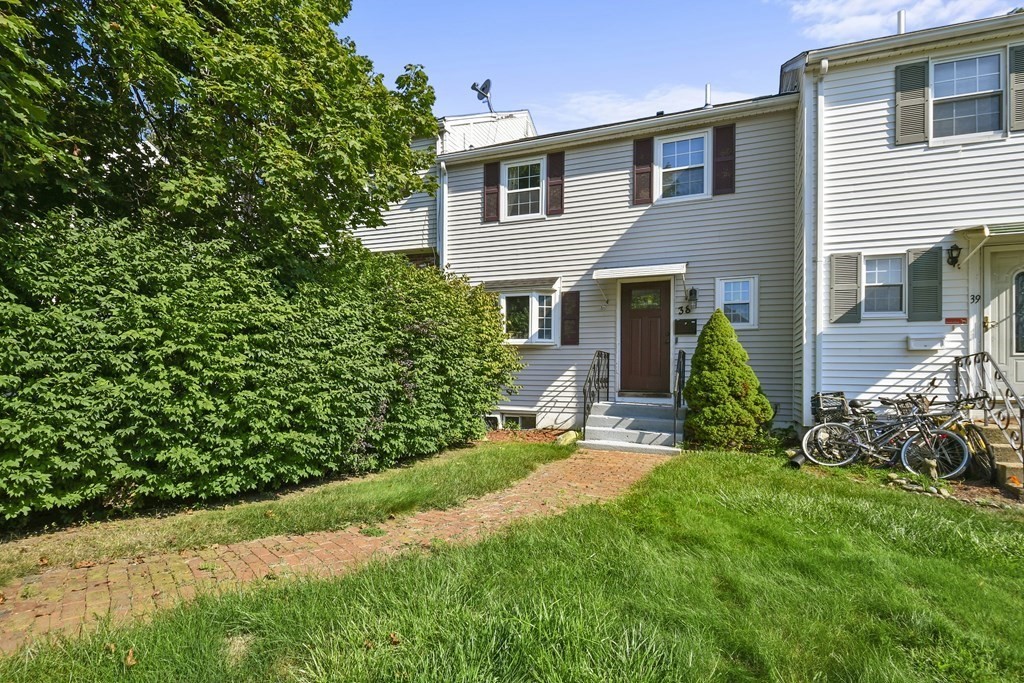
Townhouse entrance at 38, with a brick walkway, lawn, and mature shrubs.
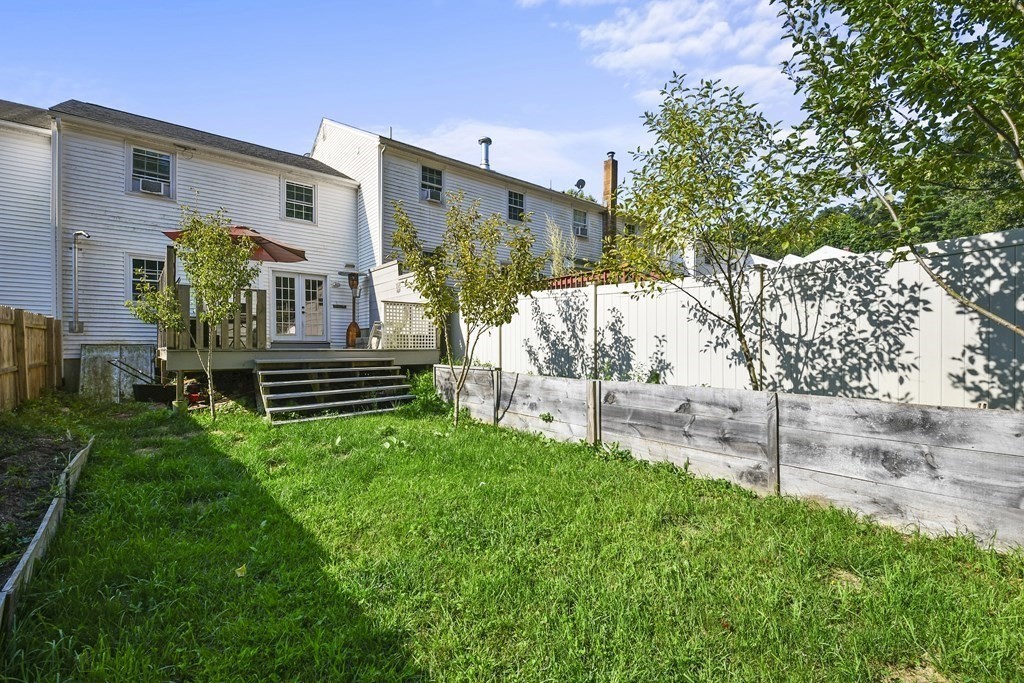
Townhouse rear exterior with a raised deck, fenced lawn, and leafy trees.
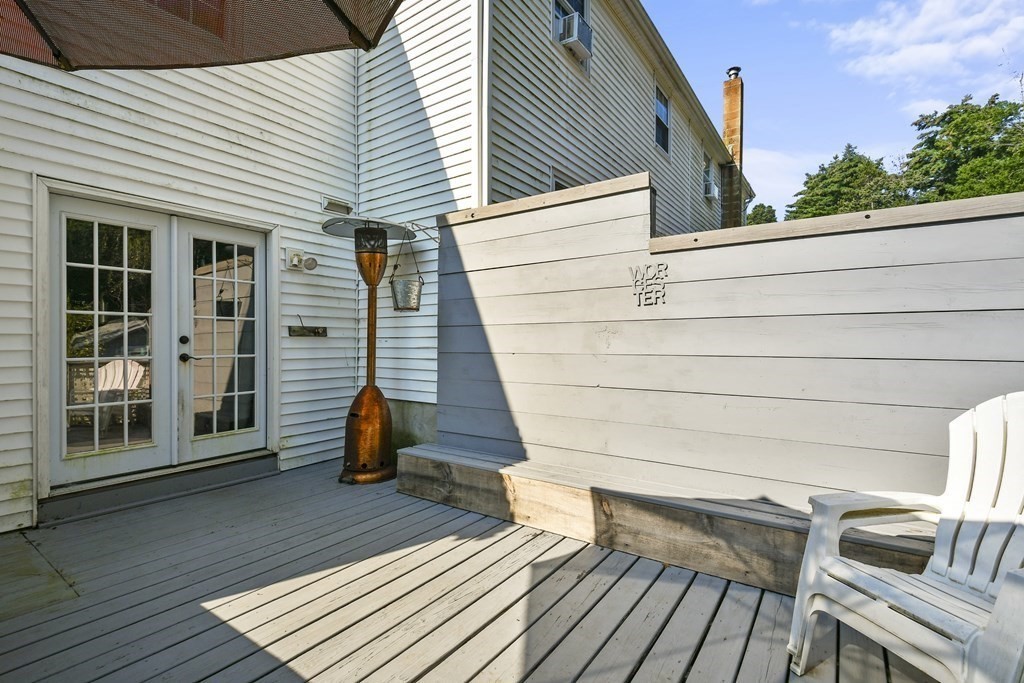
Raised deck with French doors, a built-in bench, white chairs, and a patio heater.
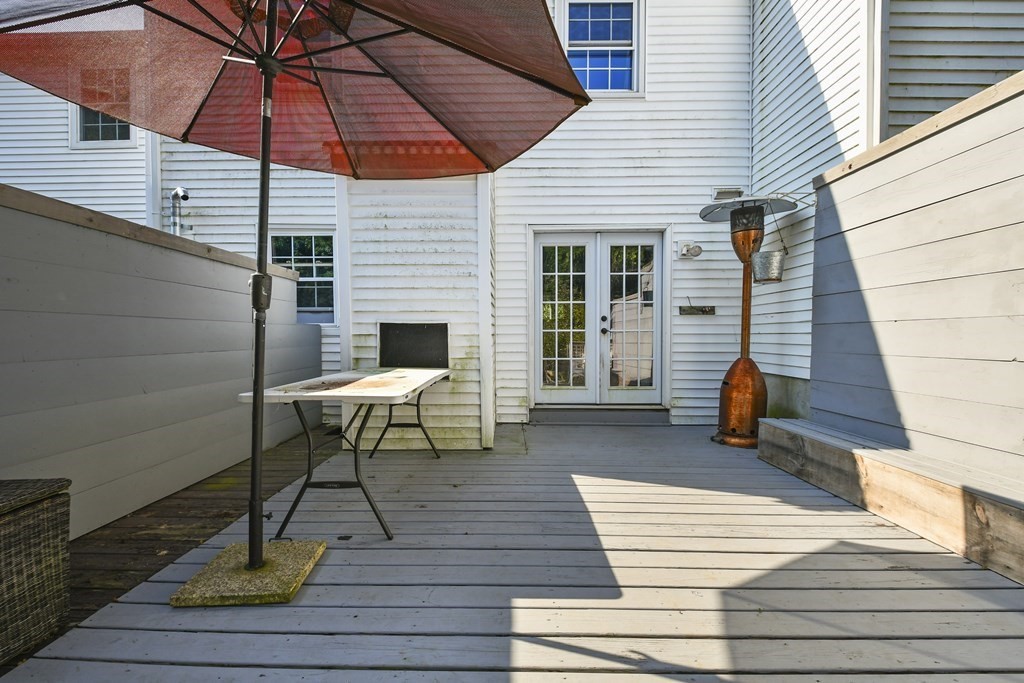
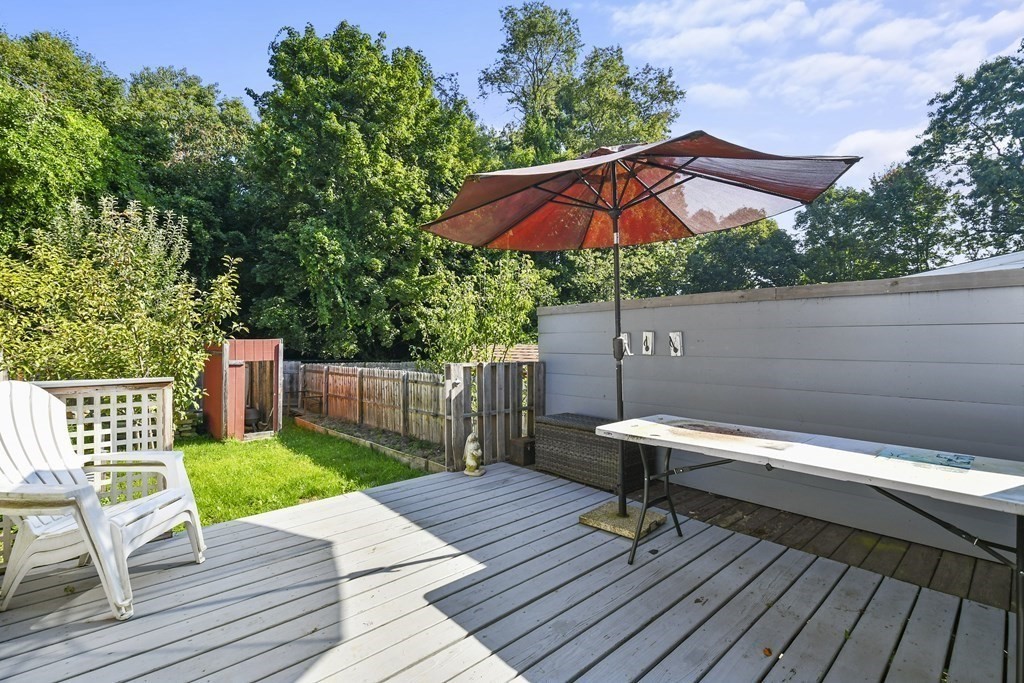
Gray deck with a red umbrella, folding table, built-in bench, and white French doors.
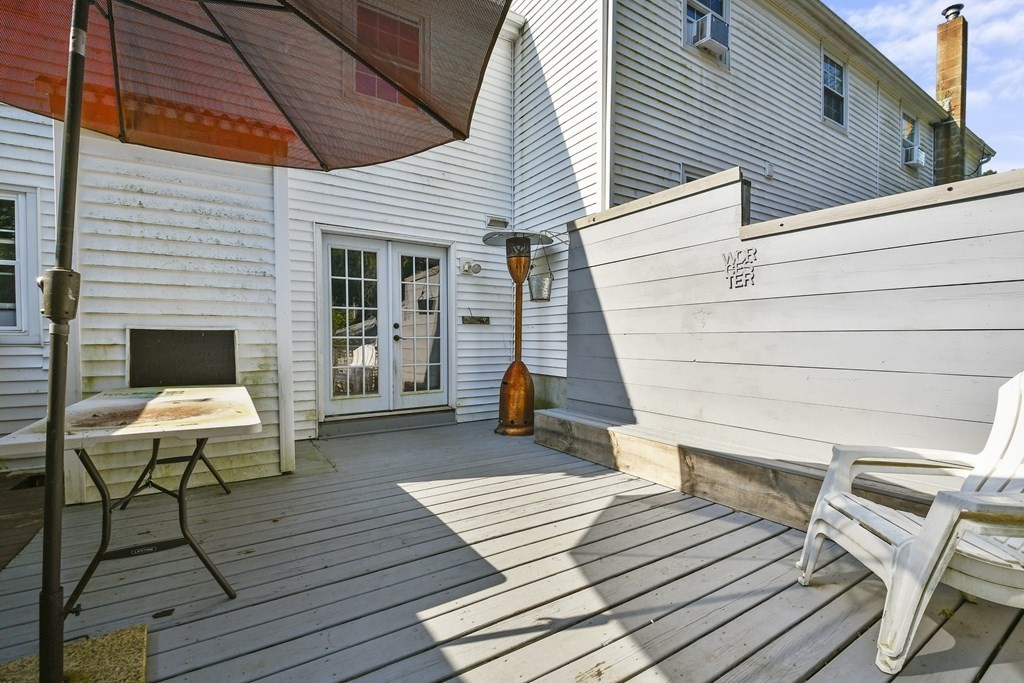
Outdoor deck with gray boards, white privacy wall, patio furniture, and a red umbrella.
Backyard deck with white chairs, a table, and a large red umbrella beside a fenced lawn.
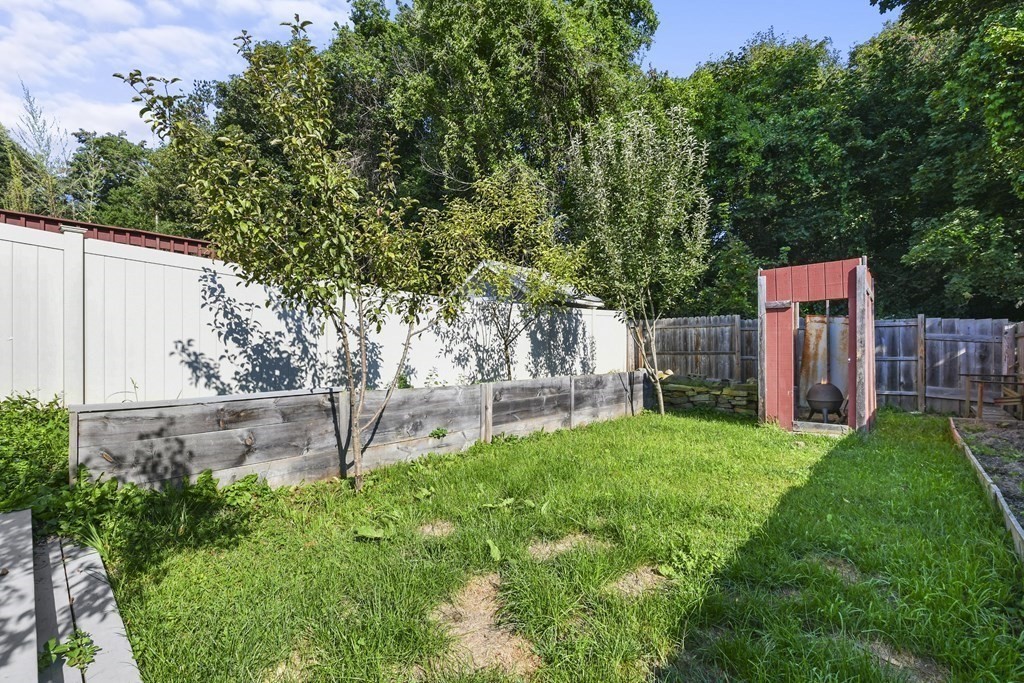
Backyard with a grassy lawn, raised garden beds, and a red outdoor fireplace enclosure.
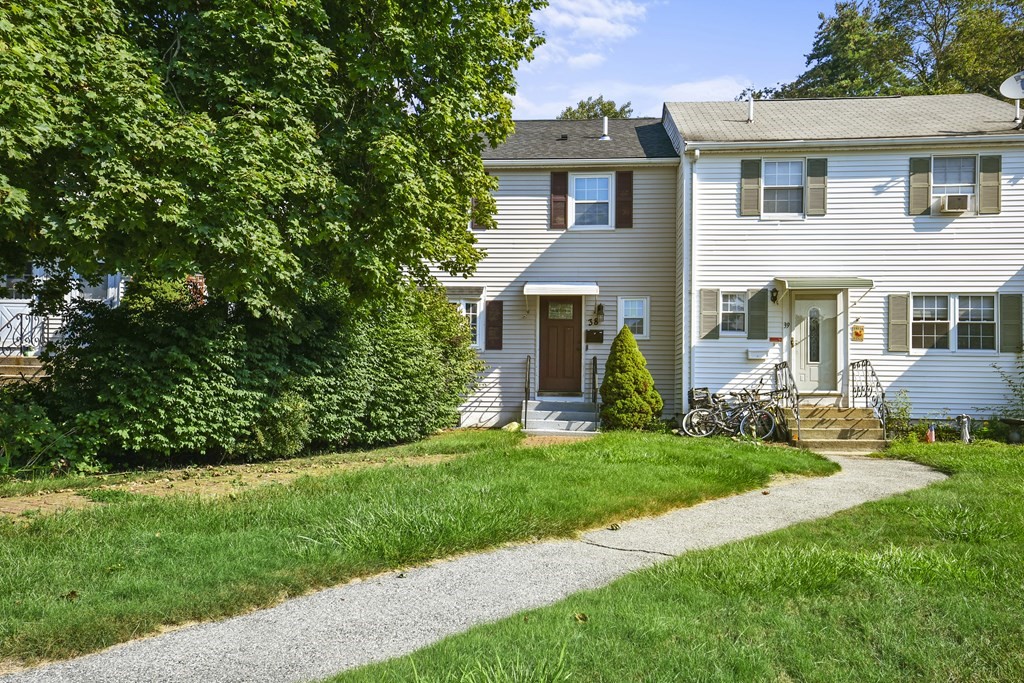
Attached two-story home with a brown front door, leafy tree, lawn, and curved walkway.
SEE ALL PHOTOS
Attached home with light-gray siding, a brick walkway, and shrubs by the entrance.
Living room with a black leather sectional, wood-plank TV wall, and freestanding wood stove.
Living room with a black leather sectional, wood-look flooring, and an open kitchen with bar stools.
Living room with a black sectional, turquoise entry door, and French doors.
Living room with black leather sofas, a wood-burning stove, and a turquoise entry door.
Living room with a black leather sectional and wide kitchen pass-through with yellow stools.
Interior room with wood-look flooring, horse artwork, and curtained French doors.
Interior room with a kitchen pass-through, yellow stools, horse artwork, and a galvanized stock tank.
Kitchen with pale blue cabinetry, granite counters, stainless appliances, and a breakfast bar.
Kitchen with light blue cabinets, stainless steel range, and a breakfast bar with two metal stools.
Kitchen with pale blue cabinets, stainless steel appliances, and a large window overlooking greenery.
Kitchen with pale blue cabinets, stainless appliances, and a raised breakfast bar with metal stools.
Kitchen with blue-gray cabinets, stainless steel appliances, and a large curtained window.
Entryway with a wood-plank divider and open shelves beside a compact kitchen with stainless steel appliances.
Bathroom with vivid blue walls, a pedestal sink, and rustic wood-framed mirror.
Bedroom with a blue-quilted bed, mint-green walls, and an open closet.
Bedroom with a blue-quilted bed, mint-green walls, gray curtains, and a ceiling fan.
Bedroom with a blue quilted bed, open closet, ceiling fan, and wall-mounted electric fireplace.
Bedroom with a large bed, ceiling fan, and wall-mounted electric fireplace beneath a television.
Bedroom with a single bed, orange accent wall, window air conditioner, and wood-look flooring.
Bedroom with a striped bedspread, ceiling fan, and window air conditioner.
Bedroom with a burnt-orange accent wall, striped bedding, open closet, and doorway to a green bathroom.
Furnished room with a red sectional sofa, blue walls, wood-look flooring, and a dog crate by the wall.
Blue-walled room with a red sectional sofa, ironing board, and moving boxes beside a sunlit window.
Room with blue walls, a red sofa, beach scene on the TV, and an ironing board.
Bathroom with teal walls, a wood vanity, copper-framed mirror, and livestock-print shower curtain.
Bathroom with green paneled walls, a white vanity, and a livestock auction shower curtain.
Stair landing with a white decorative railing, chandelier, and three black-and-white bull prints.
Basement room with a low wood ceiling, mattress, and open doorway to a smaller storage room.
Basement room with a bare mattress, wood-paneled ceiling, and partly rolled carpet.
Townhouse entrance with a brown door, concrete steps, brick walkway, and leafy landscaping.
Townhouse entrance at 38, with a brick walkway, lawn, and mature shrubs.
Townhouse rear exterior with a raised deck, fenced lawn, and leafy trees.
Raised deck with French doors, a built-in bench, white chairs, and a patio heater.
Gray deck with a red umbrella, folding table, built-in bench, and white French doors.
Outdoor deck with gray boards, white privacy wall, patio furniture, and a red umbrella.
Backyard deck with white chairs, a table, and a large red umbrella beside a fenced lawn.
Backyard with a grassy lawn, raised garden beds, and a red outdoor fireplace enclosure.
Attached two-story home with a brown front door, leafy tree, lawn, and curved walkway.
Sold

38 Warebrook Village

38 Warebrook Village, Ware, MA 01082

$250,000
BOM due to buyer unable to obtain financing, Home Sold As-Is. Updated single-family attached home w/ many updates waiting for you to make some new memories! The Living rm & Dining rm combo is filled w/ tons of natural light, an open feel layout & access to the back deck through French drs perfect for stargazing at night. Luxury vinyl flooring, stylish decor & touches throughout. The Kitchen features ss appliances, a breakfast bar & granite counter. 1/2 bath finish the main level. Beautiful staircase to the 2nd floor complete w/ chandelier & white rod iron railings; leads you to 3 spacious Bedrooms all w/ ample closet space. Full Bath completes this flr. Add'l Bonus rm in the basement would make for a perfect Family rm/Office/Game rm. Enjoy the outdoors in your private fenced in back yard, garden area, apple trees & back deck. New 3300sq.ft pellet stove & new roof. This whole home has been updated w/ unique additions everywhere! Don't miss out on this home!

3
beds

2
baths

1,300 Sq.Ft. LIVING AREA

3,393 Sq.Ft. lot

Christina Liberty-Grimm

Christina Liberty-Grimm

Features & Amenities

Interior

  • total bedrooms3
  • Total bathrooms2
  • full bathroom1
  • half bathroom1
  • Laundry room Electric Dryer Hookup, Washer Hookup, In Basement
  • Flooring Tile, Vinyl, Flooring - Stone/Ceramic Tile, Flooring - Vinyl
  • APPLIANCES Range, Dishwasher, Microwave, Refrigerator, Washer, Utility Connections for Electric Range, Utility Connections for Electric Dryer
  • other interior Features Bonus Room, Foyer

Area & Lot

  • Status Sold
  • Date Sold November 30, 2023
  • Living Area1,300 Sq.Ft.
  • Total Area1,300 Sq.Ft.
  • Lot Area3,393 Sq.Ft.
  • MLS® ID73156738
  • TypeResidential
  • YEAR BUILT1974

Exterior

  • water SourcePublic
  • utilitiesfor Electric Range, for Electric Dryer, Washer Hookup
  • roofShingle
  • lot featuresCleared, Level
  • parkingPaved Drive, Off Street, Assigned
  • HEAT TYPEElectric Baseboard, Electric, Pellet Stove
  • AIR CONDITIONINGNone
  • sewerPublic Sewer
  • SubstructureConcrete Perimeter
  • Disability FeaturesNo
  • other exterior FeaturesDeck - Wood, Rain Gutters, Fenced Yard, Garden

Financial

  • Sales Price$250,000
  • Real Estate Tax $2,527/yr
  • HOA $145/mo
  • Zoning DTR

Buy & Sell With Confidence

When you work with me, you get more than an agent — you get a tireless advocate who anticipates problems, solves them, and keeps the process positive. With a hospitality-first mindset, rapid response times, and a proven track record of success, I make buying, selling, or investing easier and more rewarding. Let me shoulder the details so you can focus on the next chapter.

Follow Me on Instagram