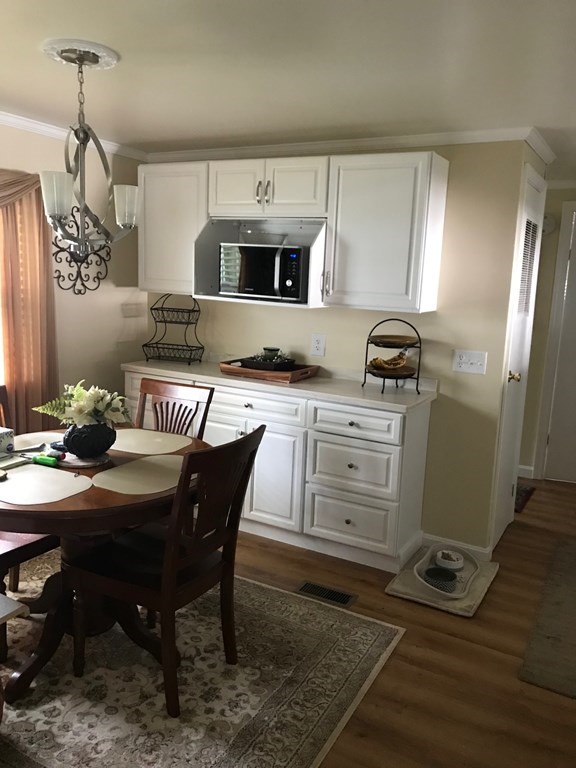
Kitchen and dining area with white cabinetry, a mounted microwave, and a dark wood dining set.
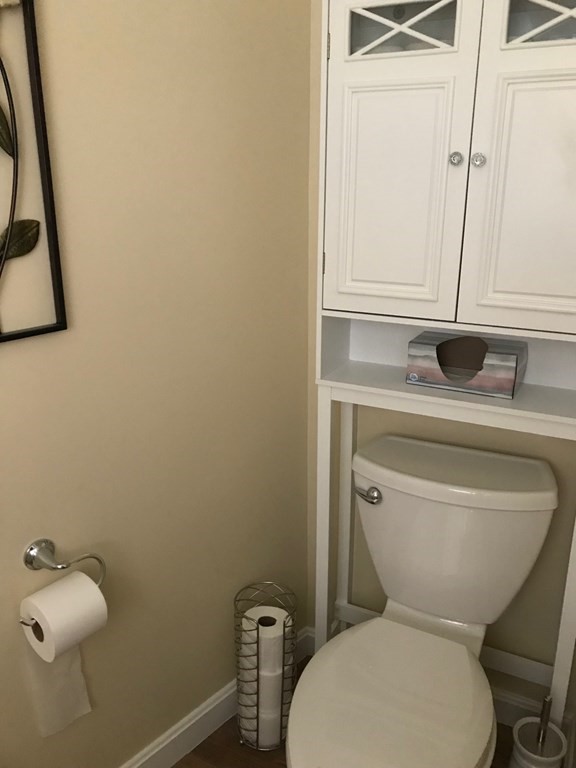
Bathroom toilet beneath built-in white cabinets, with a wall-mounted toilet paper holder.
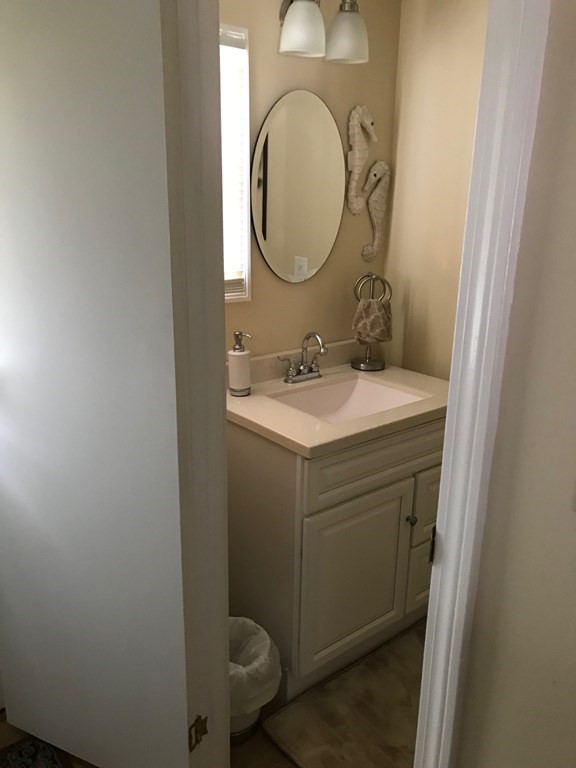
Bathroom vanity with a pale pink sink, oval mirror, and seahorse decorations.
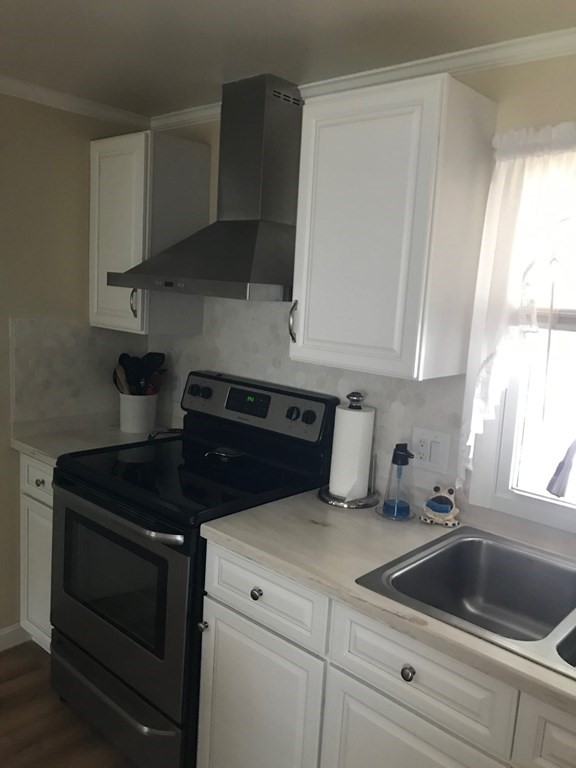
Kitchen with white cabinets, a black electric range, and a stainless-steel sink beneath a window.
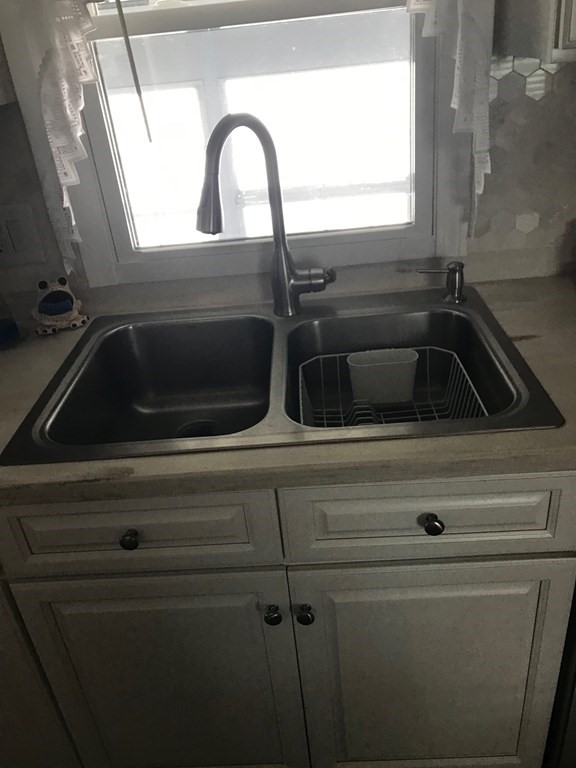
Kitchen sink with double stainless steel basins and a tall curved faucet beneath a window.
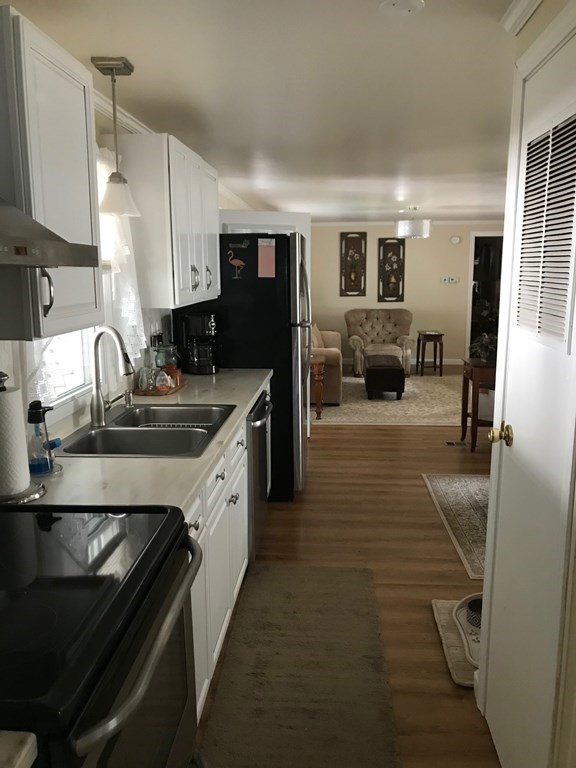
Kitchen with white cabinets and black appliances opening into a furnished living room.
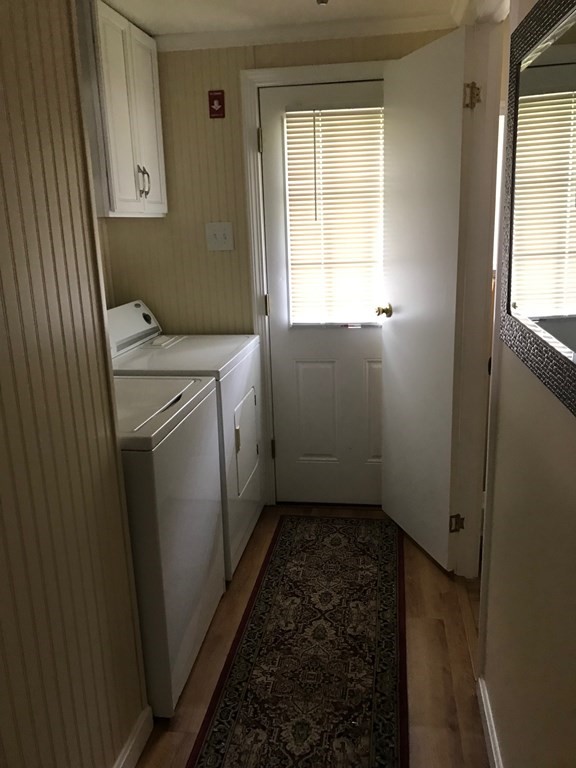
Laundry room with washer and dryer, a white wall cabinet, and a patterned runner.
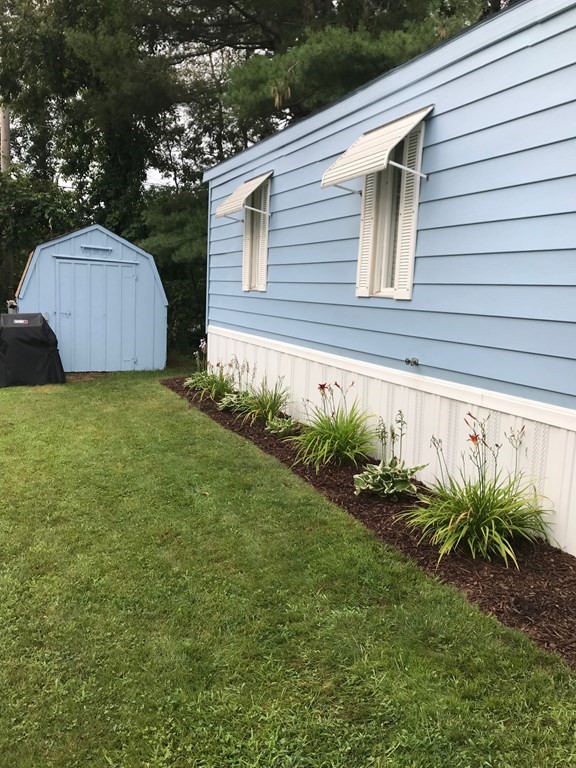
Light blue house with awning windows, a matching storage shed, and a garden bed along the lawn.
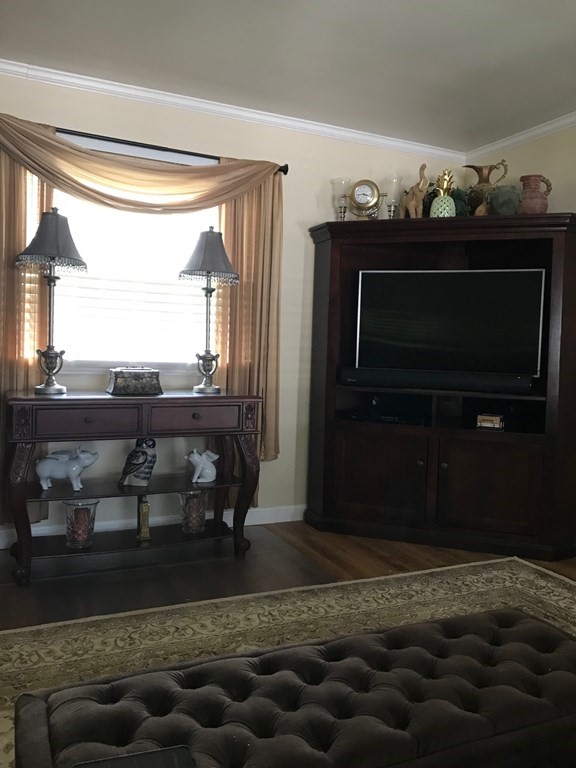
Living room with a dark wood TV cabinet, curtained window, and tufted ottoman.
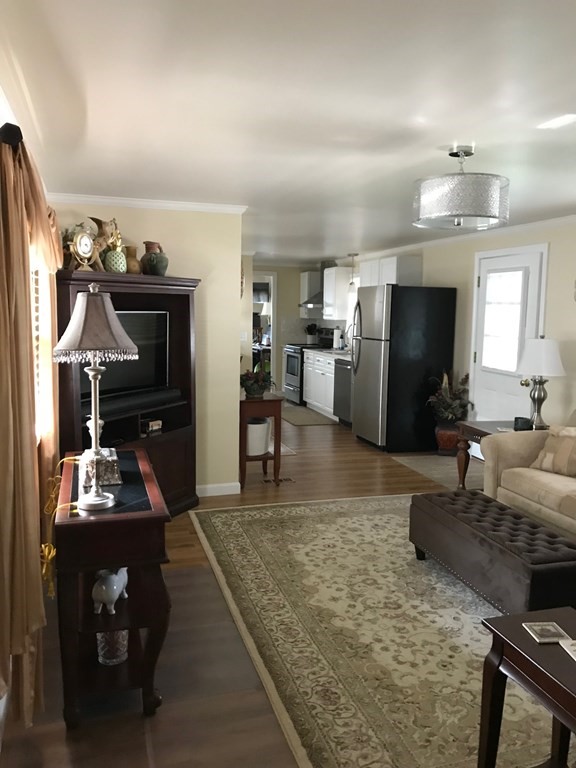
Living room opening to a kitchen, with a patterned rug and dark entertainment cabinet.
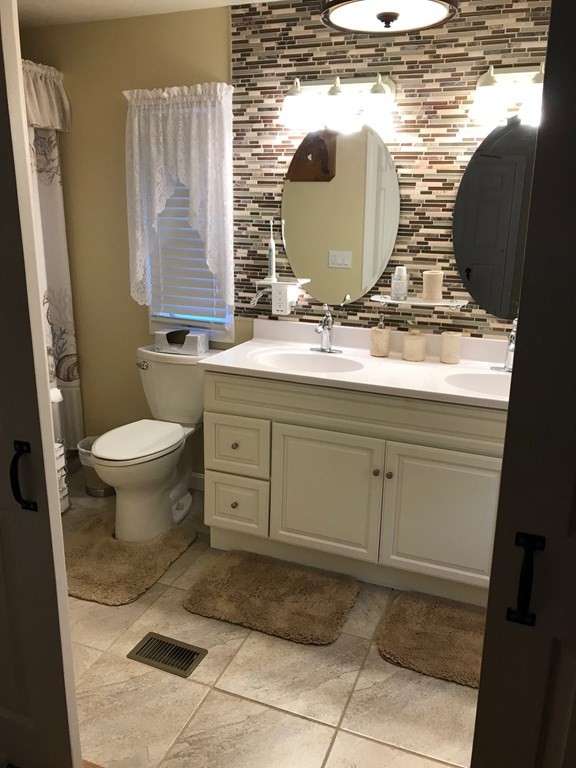
Bathroom with a white double vanity, oval mirrors, and a multicolored tile accent wall.
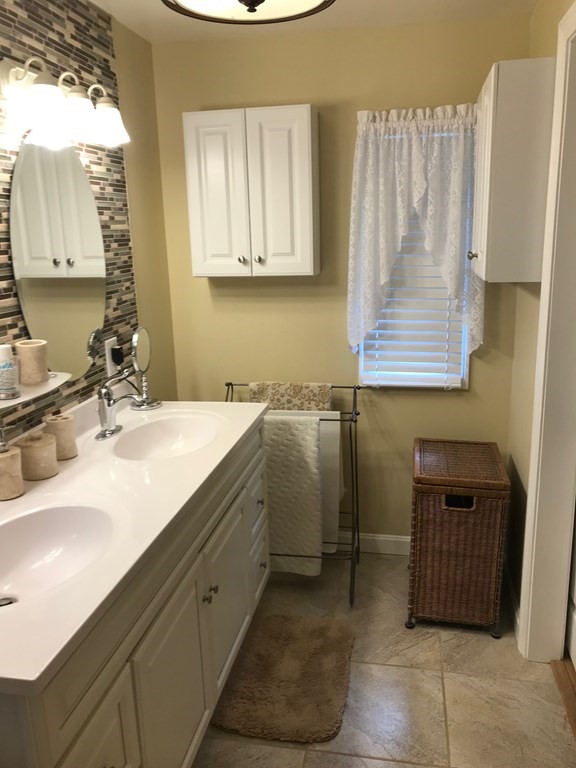
Bathroom with a double-sink vanity, mosaic tile accent wall, and curtained window.
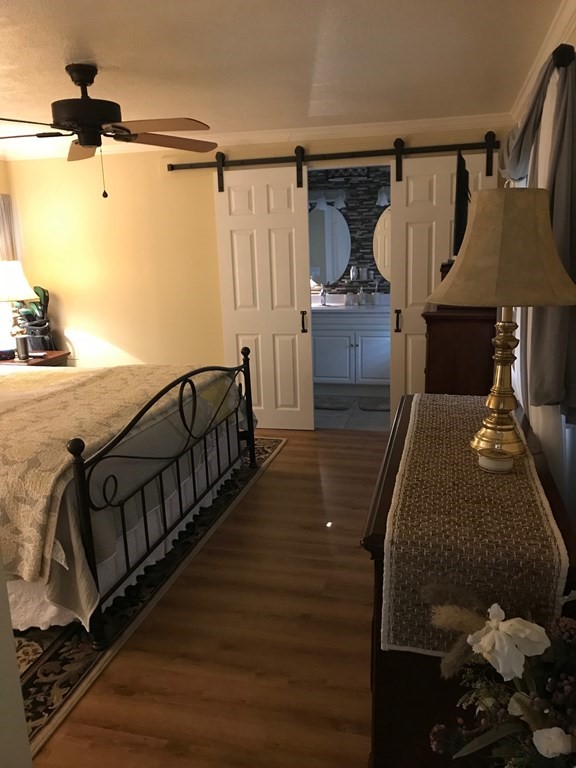
Bedroom with a black metal bed, wood floors, and sliding doors opening to a bathroom.
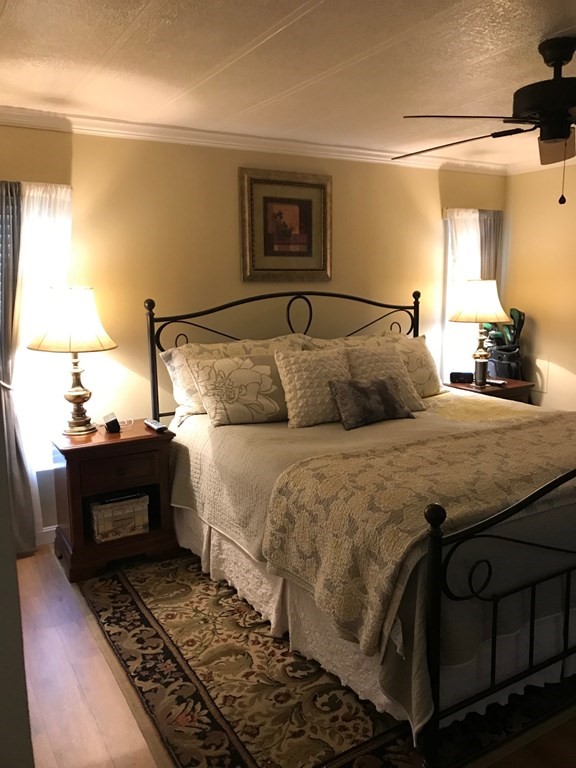
Bedroom with a black metal bed frame, cream bedding, bedside lamps, and a patterned rug.
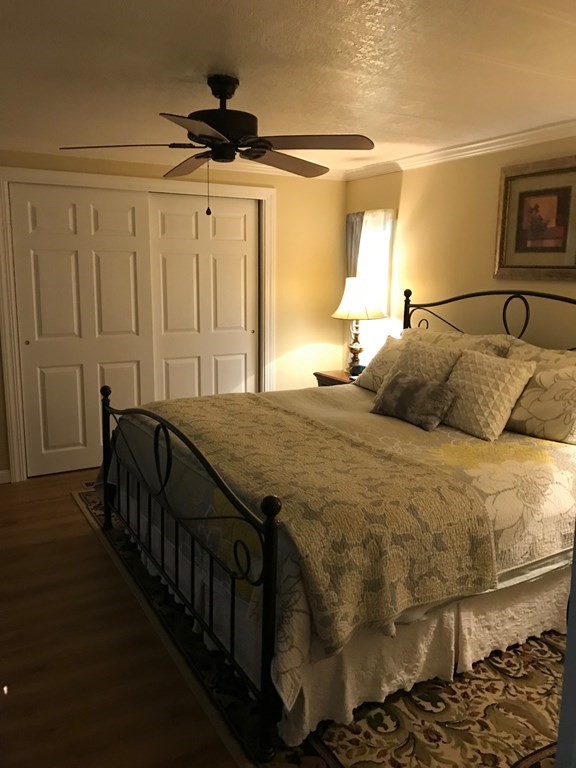
Bedroom with a black metal bed, patterned beige bedding, white closet doors, and a ceiling fan.
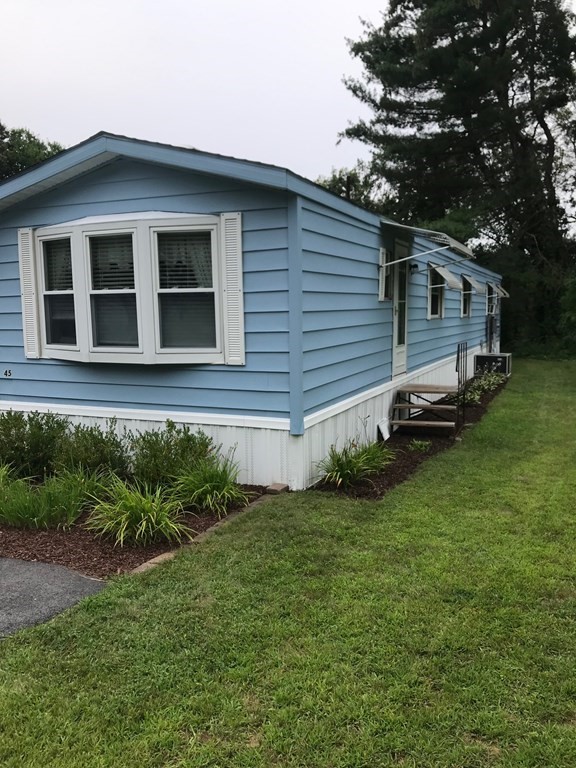
Blue single-story home with white trim, a projecting front window bay, and a side entrance.
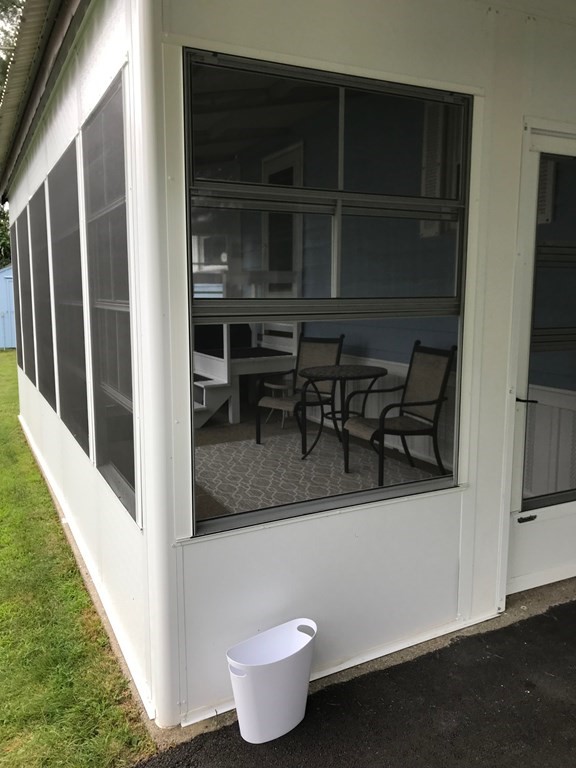
Enclosed porch with screened windows and a small table and chairs inside.
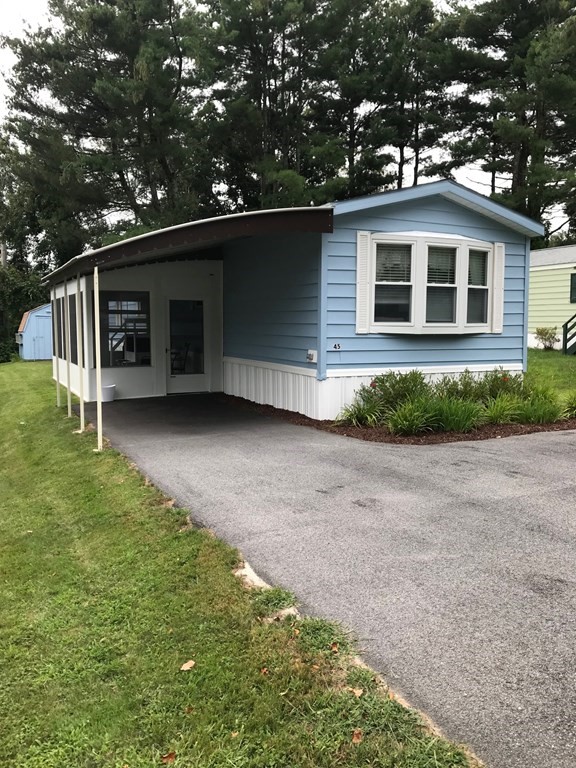
Blue-sided home with white trim, a covered carport, and paved driveway.
SEE ALL PHOTOS
Kitchen and dining area with white cabinetry, a mounted microwave, and a dark wood dining set.
Bathroom toilet beneath built-in white cabinets, with a wall-mounted toilet paper holder.
Bathroom vanity with a pale pink sink, oval mirror, and seahorse decorations.
Kitchen with white cabinets, a black electric range, and a stainless-steel sink beneath a window.
Kitchen sink with double stainless steel basins and a tall curved faucet beneath a window.
Kitchen with white cabinets and black appliances opening into a furnished living room.
Laundry room with washer and dryer, a white wall cabinet, and a patterned runner.
Light blue house with awning windows, a matching storage shed, and a garden bed along the lawn.
Living room with a dark wood TV cabinet, curtained window, and tufted ottoman.
Living room opening to a kitchen, with a patterned rug and dark entertainment cabinet.
Bathroom with a white double vanity, oval mirrors, and a multicolored tile accent wall.
Bathroom with a double-sink vanity, mosaic tile accent wall, and curtained window.
Bedroom with a black metal bed, wood floors, and sliding doors opening to a bathroom.
Bedroom with a black metal bed frame, cream bedding, bedside lamps, and a patterned rug.
Bedroom with a black metal bed, patterned beige bedding, white closet doors, and a ceiling fan.
Blue single-story home with white trim, a projecting front window bay, and a side entrance.
Enclosed porch with screened windows and a small table and chairs inside.
Blue-sided home with white trim, a covered carport, and paved driveway.
Sold

45 Park Ave

45 Park Ave, Sturbridge, MA 01566

$159,900
Don't miss out on this highly sought-after, resident-owned, over 55 retirement community. The sale price does NOT include the $25,000.00 resident co-operative buy-in fee. This home is 924 square feet not including the new fully screened and windowed sunroom addition. This home has many upgrades including a new oil tank, new kitchen cabinets and Corian counter tops, a new refrigerator, a newer stove and dishwasher, a new whole house air conditioner, and waterproof vinyl laminate plank flooring throughout for easy maintenance. New exterior paint and shutters as well as new recent interior paint. The awnings were added after the window replacement 7 years ago to be able to enjoy the breeze on rainy days. Large storage shed included. This is a pet-friendly community.

2
beds

2
baths

924 Sq.Ft. LIVING AREA

Christina Liberty-Grimm

Christina Liberty-Grimm

Features & Amenities

Interior

  • total bedrooms2
  • Total bathrooms2
  • full bathroom1
  • half bathroom1
  • Laundry room Washer Hookup
  • Flooring Laminate
  • APPLIANCES Range, Dishwasher, Microwave, Washer, Dryer, ENERGY STAR Qualified Refrigerator, Range Hood, Utility Connections for Electric Range, Utility Connections for Electric Oven, Utility Connections for Electric Dryer

Area & Lot

  • Status Sold
  • Date Sold October 27, 2023
  • Living Area924 Sq.Ft.
  • Total Area924 Sq.Ft.
  • MLS® ID73157406
  • TypeManufactured-Mobile
  • YEAR BUILT1984
  • Architecture StylesOther (See Remarks)

Exterior

  • water SourceWell
  • utilitiesfor Electric Range, for Electric Oven, for Electric Dryer, Washer Hookup
  • roofShingle
  • parkingCarport, Paved Drive, Off Street
  • HEAT TYPEForced Air
  • AIR CONDITIONINGCentral Air
  • sewerPrivate Sewer
  • SubstructureIrregular
  • Disability FeaturesNo
  • other exterior FeaturesPorch - Enclosed, Storage

Financial

  • Sales Price$159,900
  • HOA $375
  • Zoning Retirement

Buy & Sell With Confidence

When you work with me, you get more than an agent — you get a tireless advocate who anticipates problems, solves them, and keeps the process positive. With a hospitality-first mindset, rapid response times, and a proven track record of success, I make buying, selling, or investing easier and more rewarding. Let me shoulder the details so you can focus on the next chapter.

Follow Me on Instagram