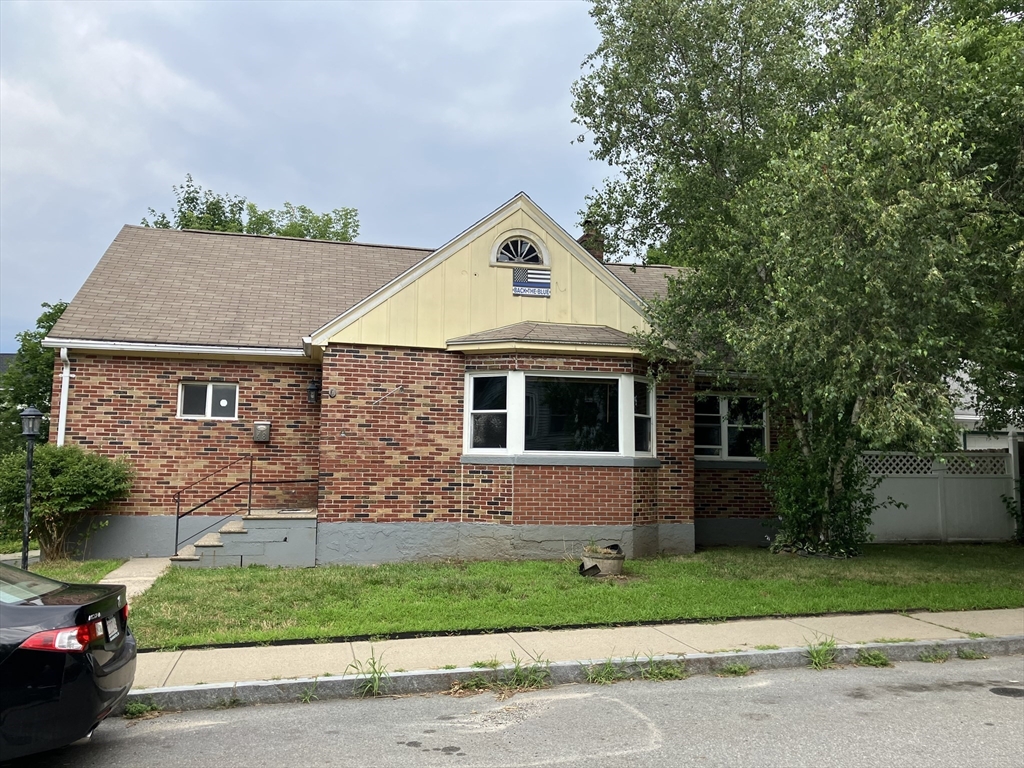
Brick home with a pale gable, projecting bay window, front steps, and a tree-shaded lawn.
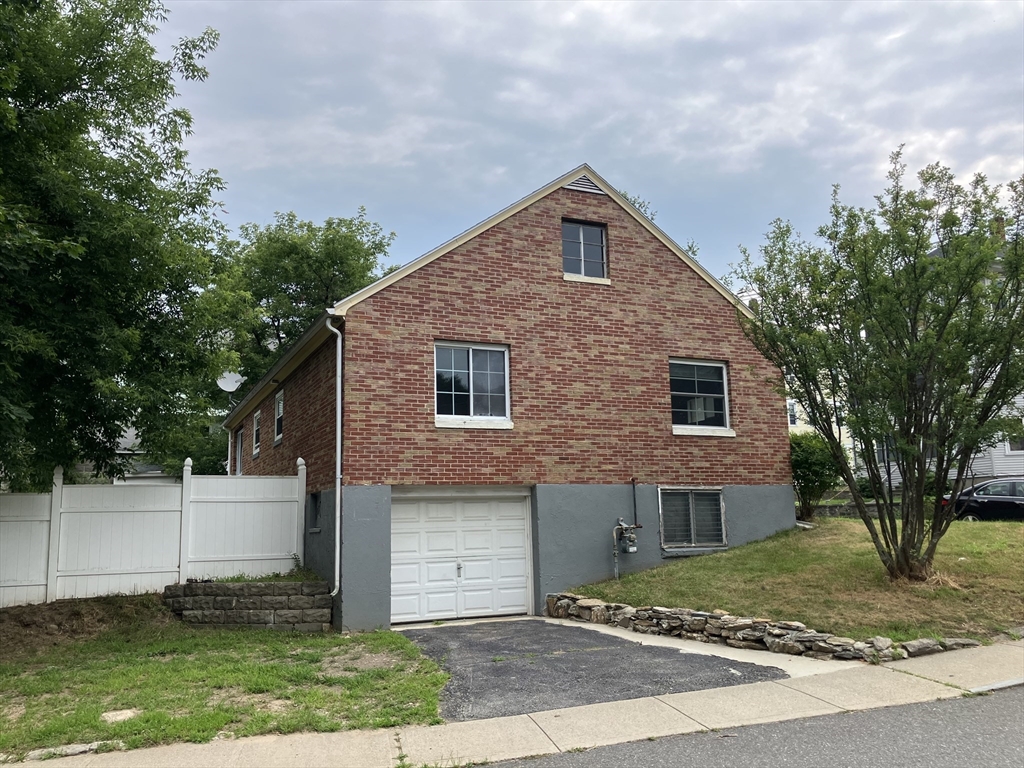
Two-story brick house with a front-facing garage, gray foundation, and white side fence.
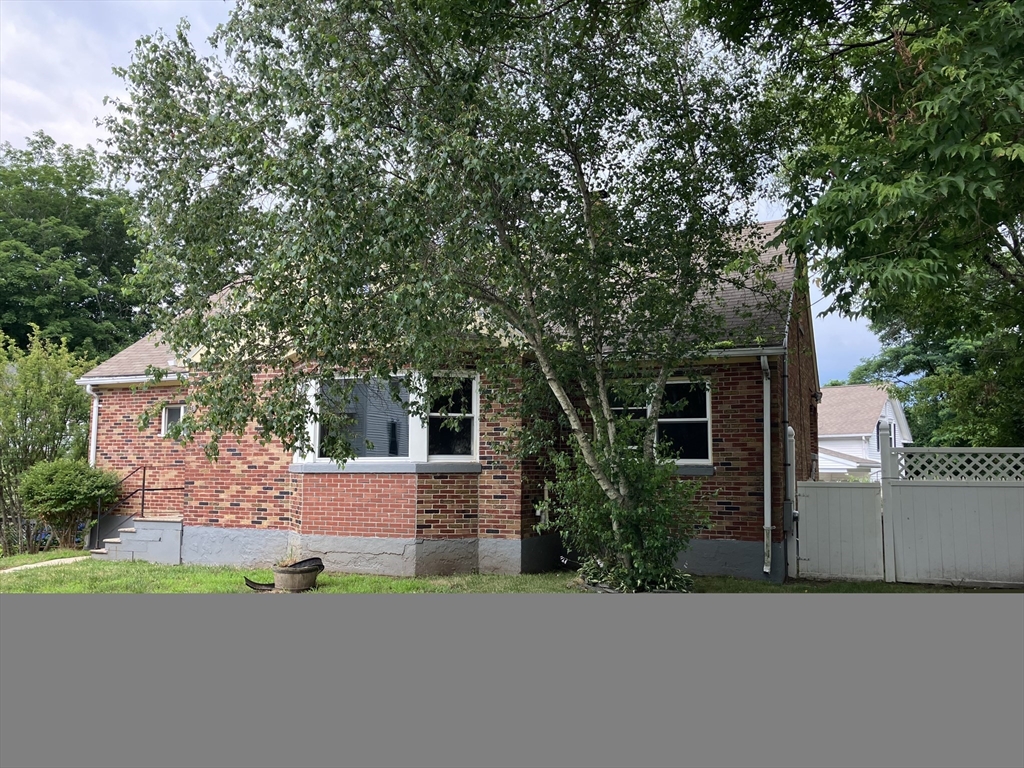
Red brick house partly hidden by a leafy tree, with a small lawn and white fence.
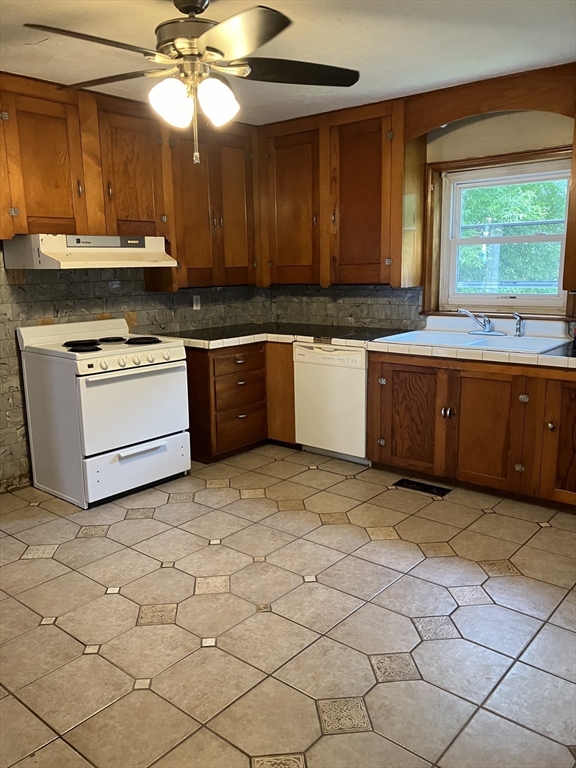
Kitchen with dark wood cabinets, patterned tile flooring, and a sink beneath a window.
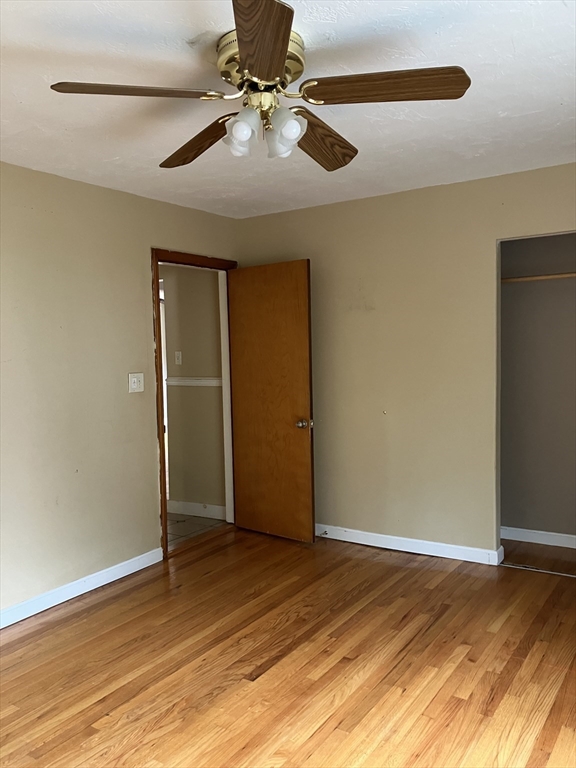
Empty room with polished hardwood floors and a wooden-blade ceiling fan.
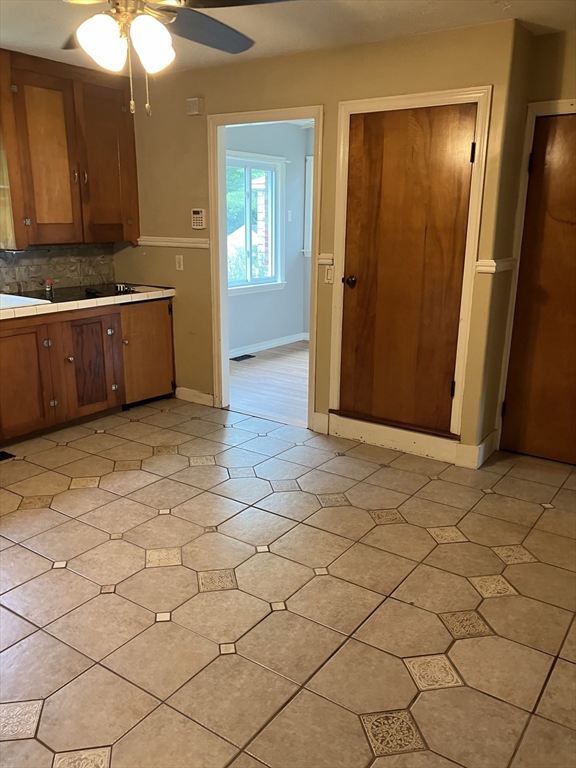
Kitchen with wood cabinets and patterned tile flooring, looking through an open doorway to a bright room.
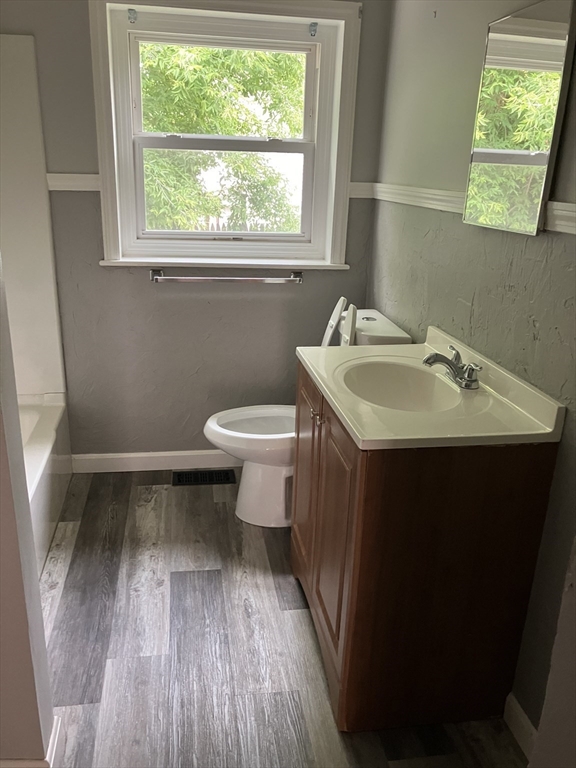
Bathroom with a wood vanity, toilet, and large window overlooking leafy greenery.
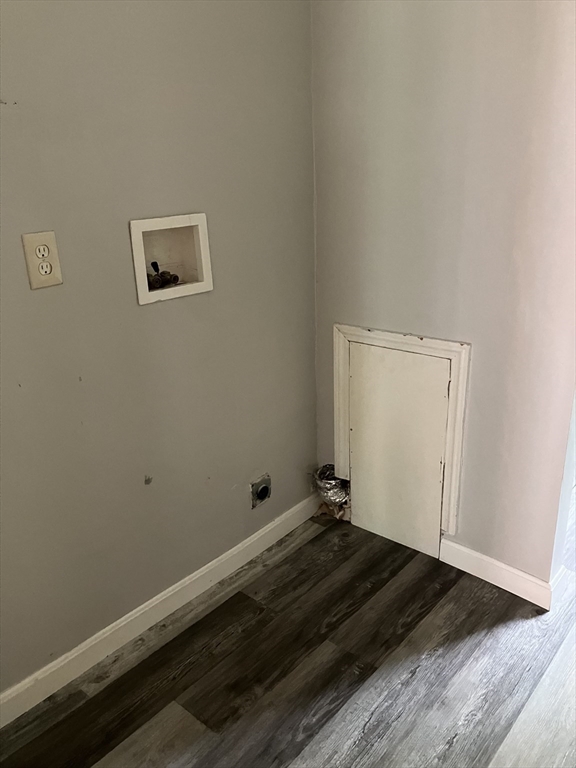
Empty interior corner with dark plank flooring and a small low wall access door.
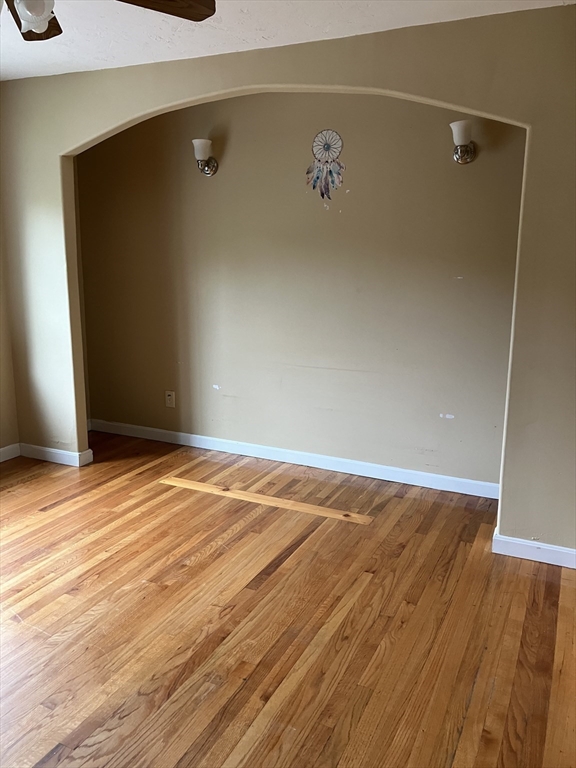
Vacant room with hardwood floors, an arched wall alcove, and two sconces.
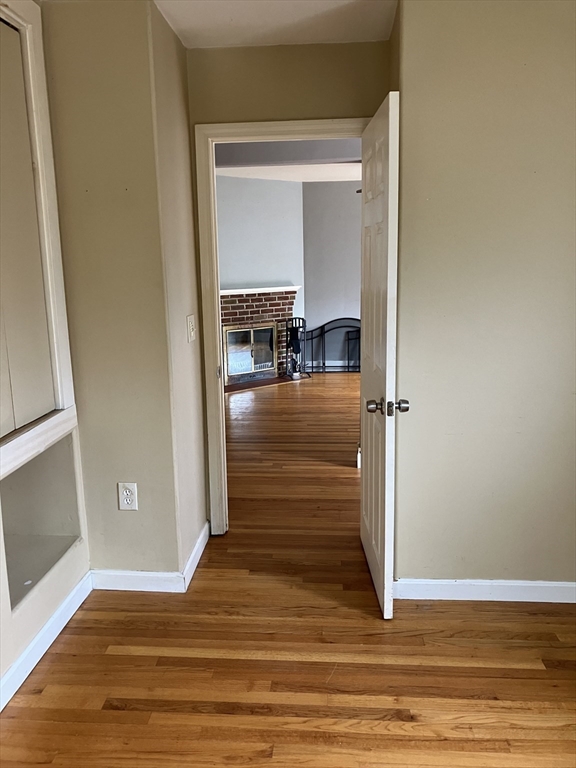
Hallway with hardwood floors and an open doorway to a living room with a brick fireplace.
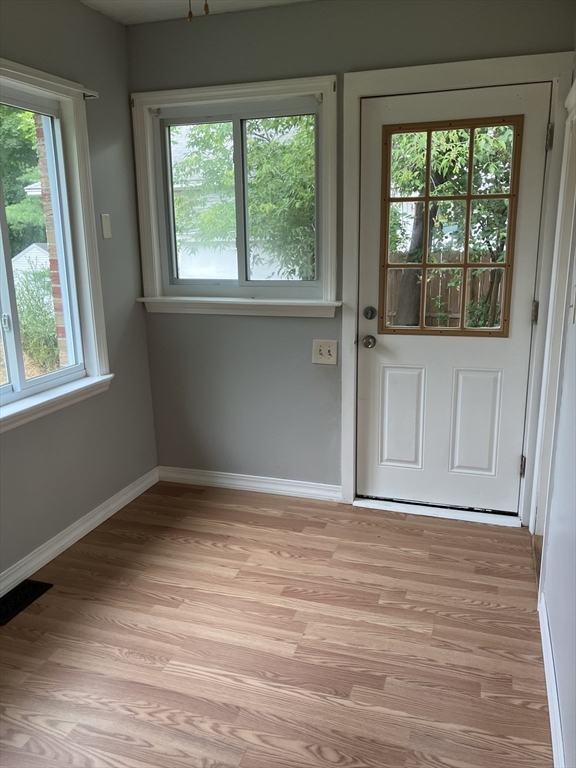
Entryway with light wood floors, two windows, and a white exterior door.
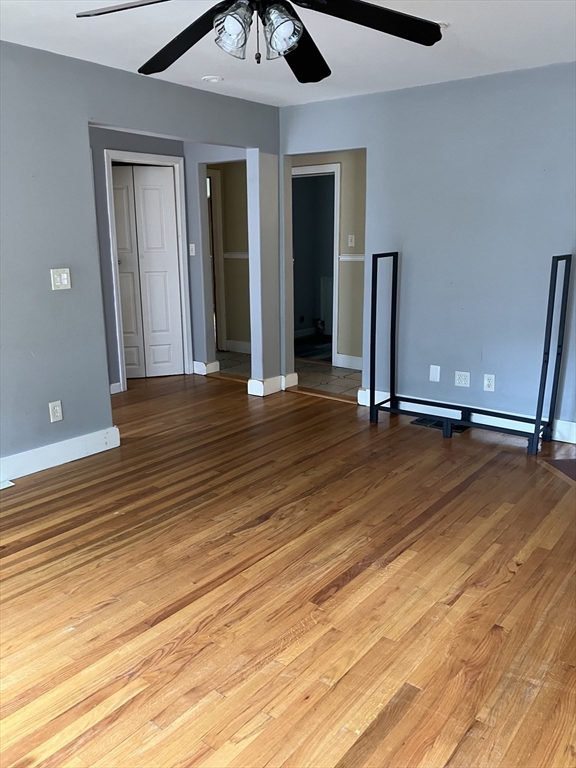
Unfurnished room with hardwood floors, a black ceiling fan, and several open doorways.
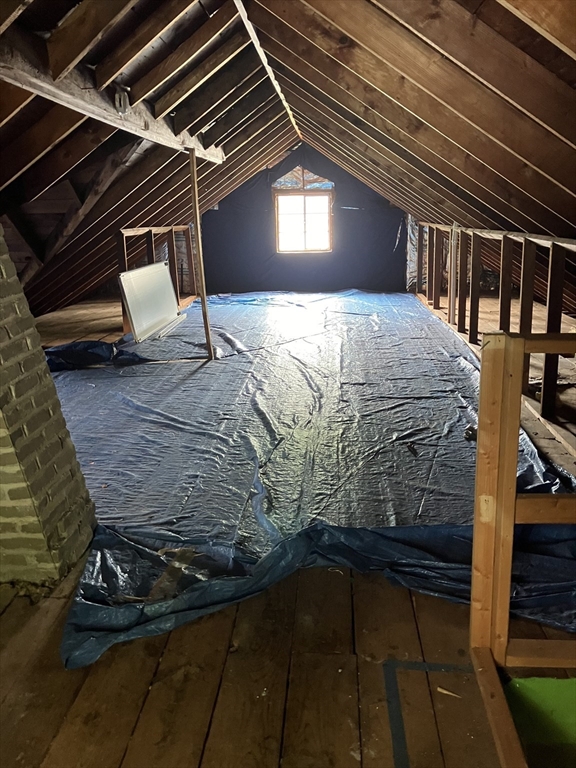
Unfinished attic with exposed rafters, a blue tarp-covered floor, and a small end window.
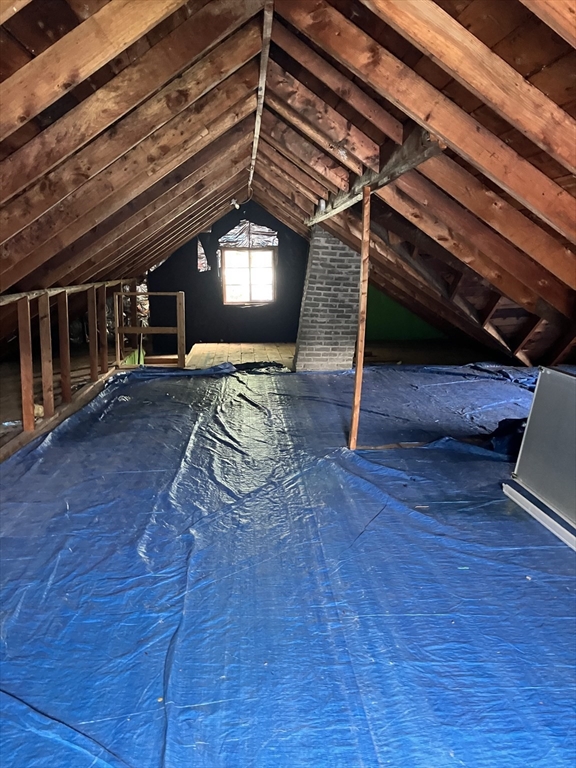
Unfinished attic with exposed rafters, a brick chimney, and a blue tarp-covered floor.
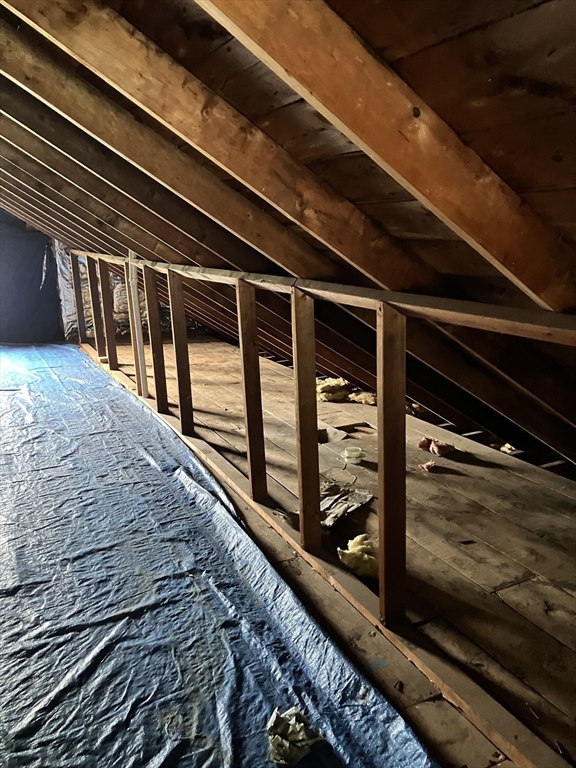
Unfinished attic with exposed rafters, scattered insulation, and a blue tarp covering part of the floor.
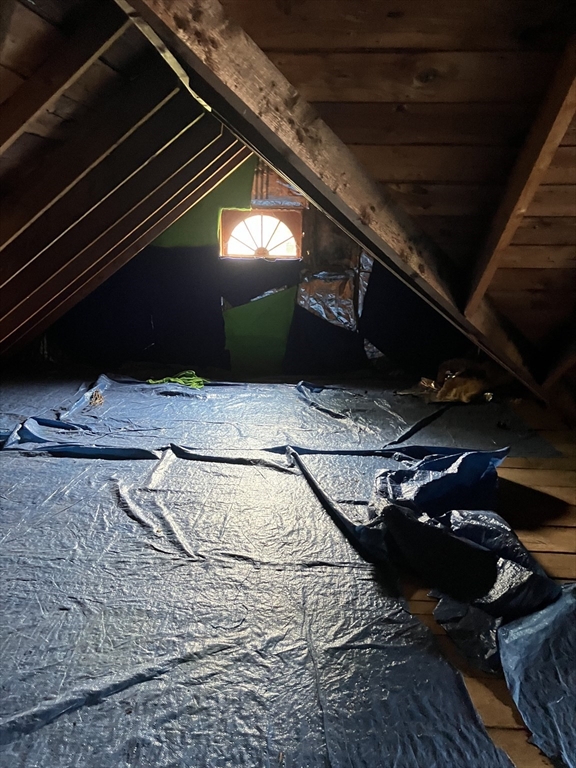
Unfinished attic with exposed rafters, a small arched window, and a tarp-covered floor.
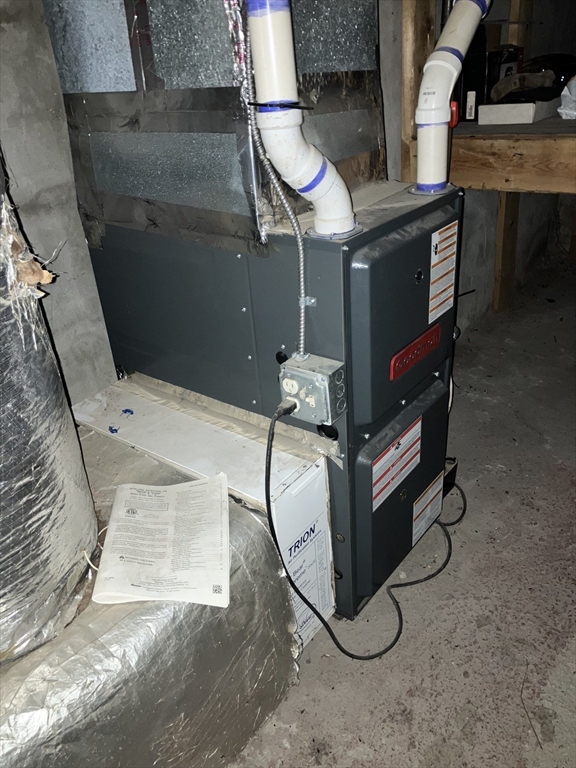
Basement furnace and air handler with exposed ductwork and PVC vent pipes.
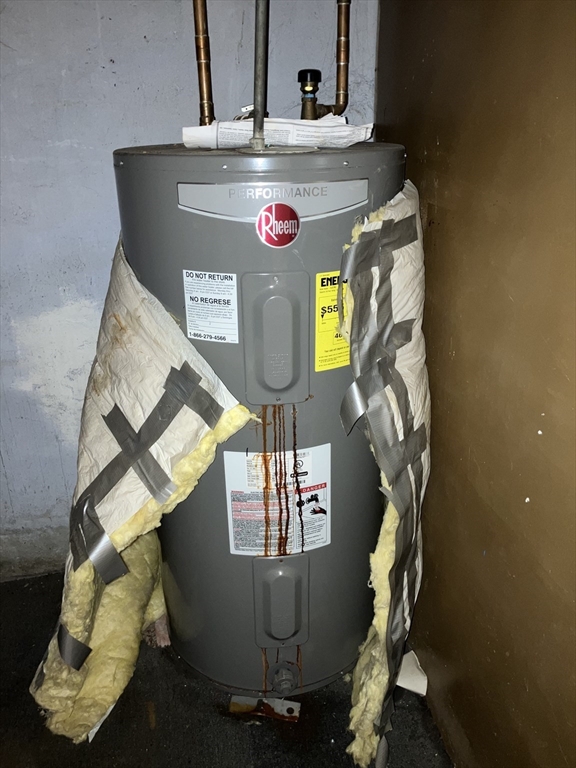
Rheem water heater with torn insulation and rust streaks in a utility area.
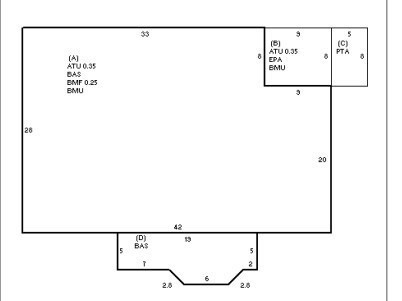
Floor plan with a large main area and smaller sections adjoining the upper right and bottom.
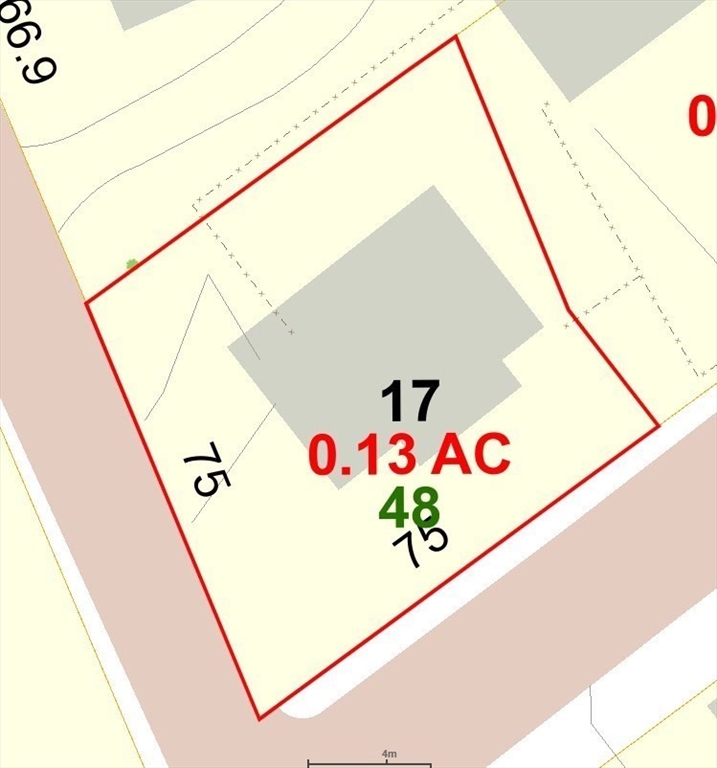
Parcel map marking 48 Elm St, a 0.13-acre lot with building footprint and boundaries.
SEE ALL PHOTOS
Brick home with a pale gable, projecting bay window, front steps, and a tree-shaded lawn.
Two-story brick house with a front-facing garage, gray foundation, and white side fence.
Red brick house partly hidden by a leafy tree, with a small lawn and white fence.
Kitchen with dark wood cabinets, patterned tile flooring, and a sink beneath a window.
Empty room with polished hardwood floors and a wooden-blade ceiling fan.
Kitchen with wood cabinets and patterned tile flooring, looking through an open doorway to a bright room.
Bathroom with a wood vanity, toilet, and large window overlooking leafy greenery.
Empty interior corner with dark plank flooring and a small low wall access door.
Vacant room with hardwood floors, an arched wall alcove, and two sconces.
Hallway with hardwood floors and an open doorway to a living room with a brick fireplace.
Entryway with light wood floors, two windows, and a white exterior door.
Unfurnished room with hardwood floors, a black ceiling fan, and several open doorways.
Unfinished attic with exposed rafters, a blue tarp-covered floor, and a small end window.
Unfinished attic with exposed rafters, a brick chimney, and a blue tarp-covered floor.
Unfinished attic with exposed rafters, scattered insulation, and a blue tarp covering part of the floor.
Unfinished attic with exposed rafters, a small arched window, and a tarp-covered floor.
Basement furnace and air handler with exposed ductwork and PVC vent pipes.
Rheem water heater with torn insulation and rust streaks in a utility area.
Floor plan with a large main area and smaller sections adjoining the upper right and bottom.
Parcel map marking 48 Elm St, a 0.13-acre lot with building footprint and boundaries.
Sold

48 Elm St

48 Elm St, Webster, MA 01570

$321,500
Lots of character and potential in this 3 bedroom brick home, living room with walk-out bay, arched bed recess in the master, 4 season porch/sitting room, fenced in back yard with fenced in garden area, corner fireplace, garage, full walk-up second floor and full basement--200 amp service so ready for you to make it your own! Easy highway and shopping access.

3
beds

1
bath

1,215 Sq.Ft. LIVING AREA

5,775 Sq.Ft. lot

Christina Liberty-Grimm

Christina Liberty-Grimm

Features & Amenities

Interior

  • total bedrooms3
  • Total bathroom1
  • full bathroom1
  • Laundry room First Floor, Electric Dryer Hookup, Washer Hookup
  • Flooring Wood, Laminate
  • Fireplace Living Room
  • APPLIANCES Electric Water Heater, Water Heater, Range, Dishwasher
  • other interior Features Ceiling Fan(s), Sitting Room

Area & Lot

  • Status Sold
  • Date Sold August 23, 2024
  • Living Area1,215 Sq.Ft.
  • Total Area1,215 Sq.Ft.
  • Lot Area5,775 Sq.Ft.
  • MLS® ID73262157
  • TypeResidential
  • YEAR BUILT1950
  • Architecture StylesRanch
  • Water FrontageLake/Pond, 1 to 2 Mile To Beach, Beach Ownership(Public)

Exterior

  • Garage Space1.0
  • water SourcePublic
  • utilitiesfor Electric Range, for Electric Dryer, Washer Hookup
  • roofShingle
  • parkingUnder, Paved Drive, Off Street
  • HEAT TYPEForced Air, Natural Gas
  • AIR CONDITIONINGNone
  • sewerPublic Sewer
  • SubstructureBlock
  • Disability FeaturesNo
  • other exterior FeaturesFenced Yard

Financial

  • Sales Price$321,500
  • Real Estate Tax $3,272/yr
  • Zoning MR-12,

Buy & Sell With Confidence

When you work with me, you get more than an agent — you get a tireless advocate who anticipates problems, solves them, and keeps the process positive. With a hospitality-first mindset, rapid response times, and a proven track record of success, I make buying, selling, or investing easier and more rewarding. Let me shoulder the details so you can focus on the next chapter.

Follow Me on Instagram