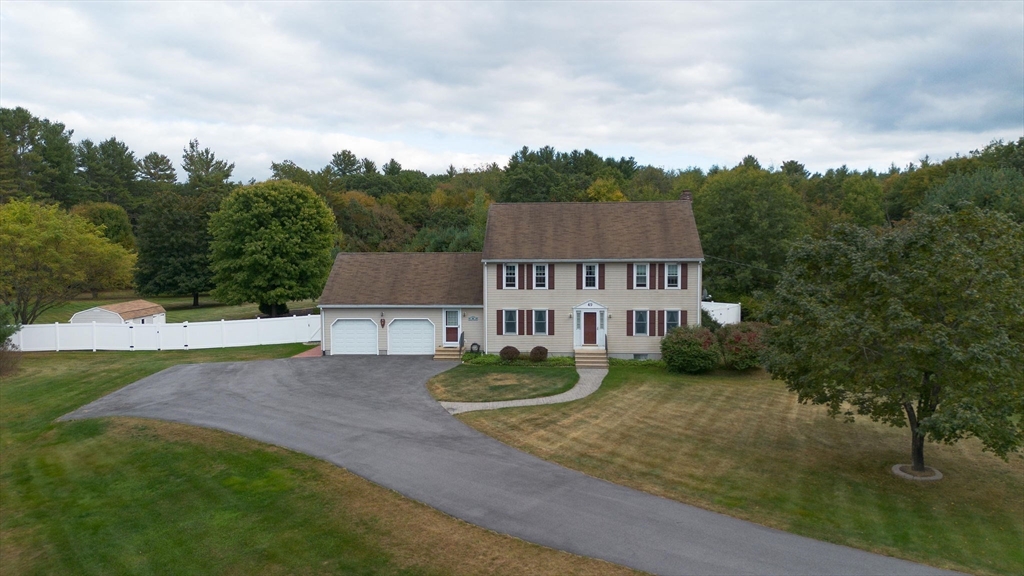
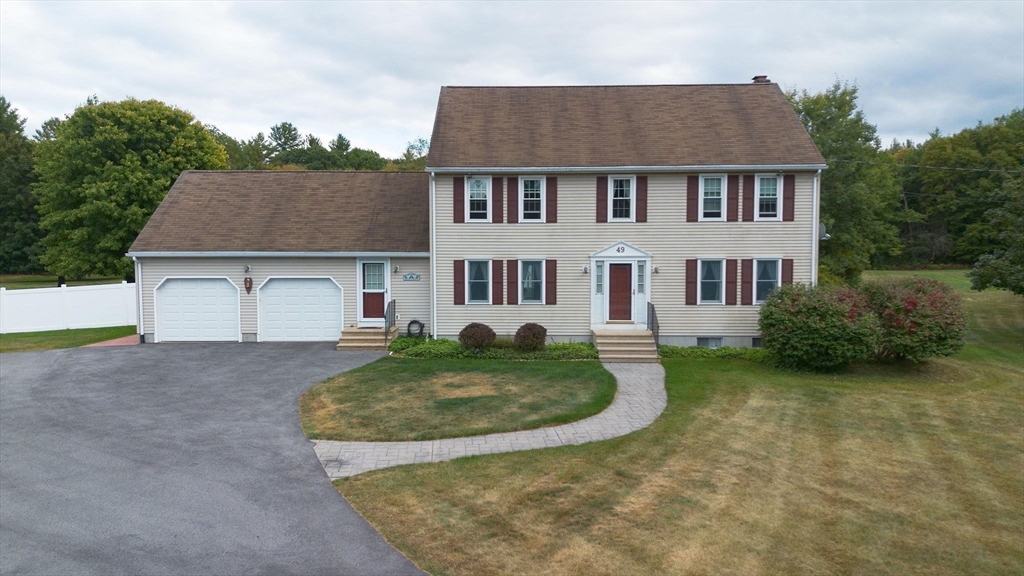
Two-story home with an attached garage, red shutters, white fencing, and a curved front walkway.
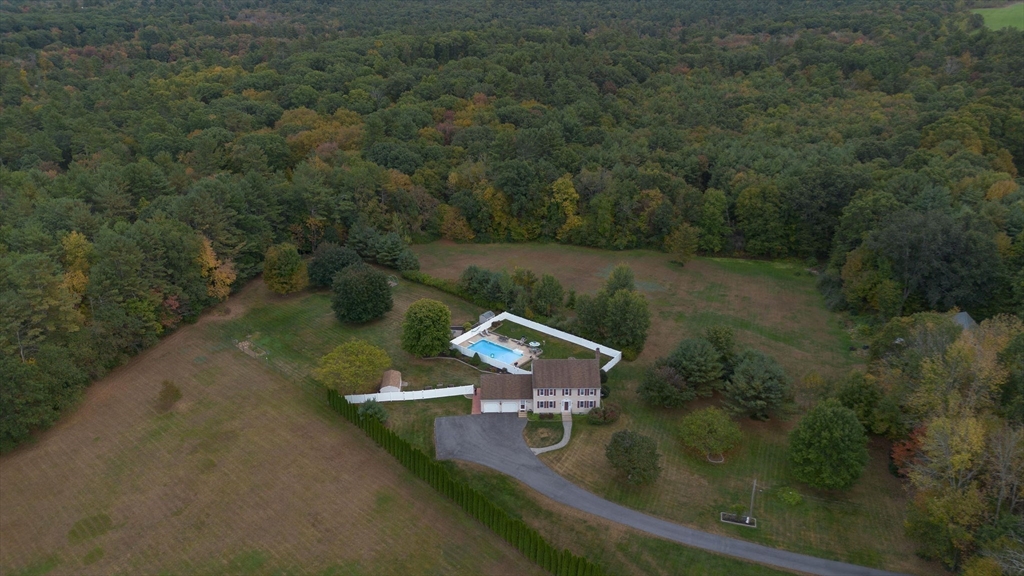
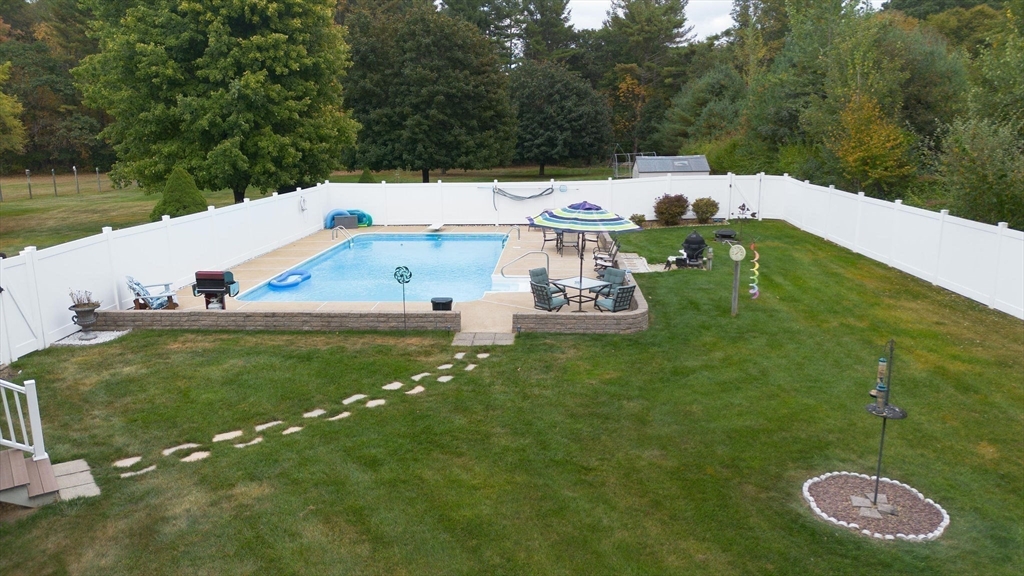
Aerial view of a two-story home with a fenced pool, broad lawn, and surrounding autumn woodland.
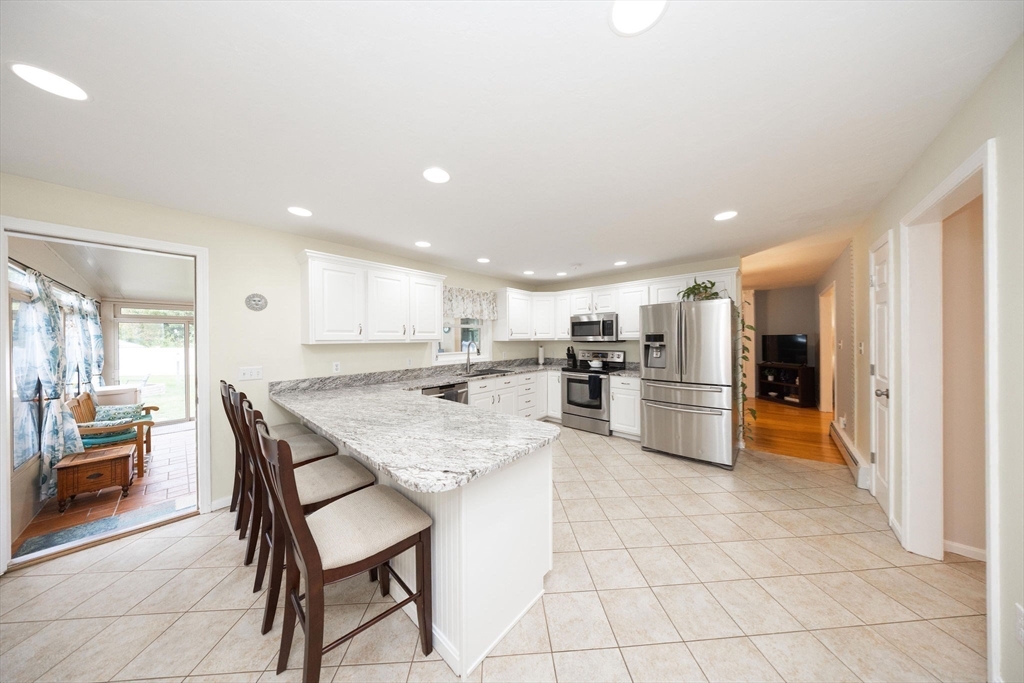
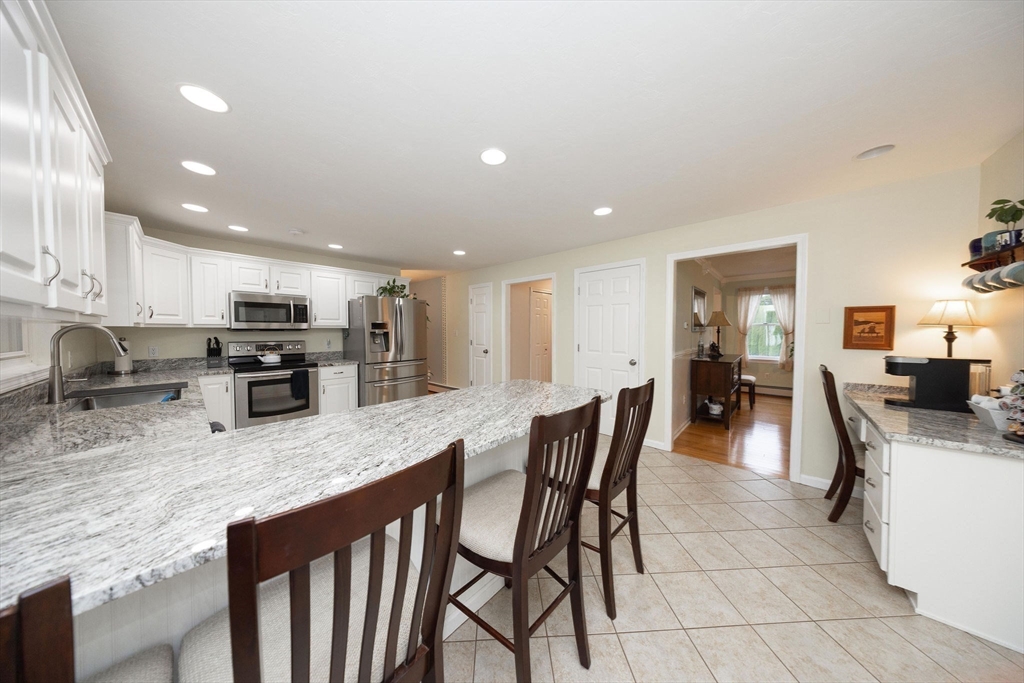
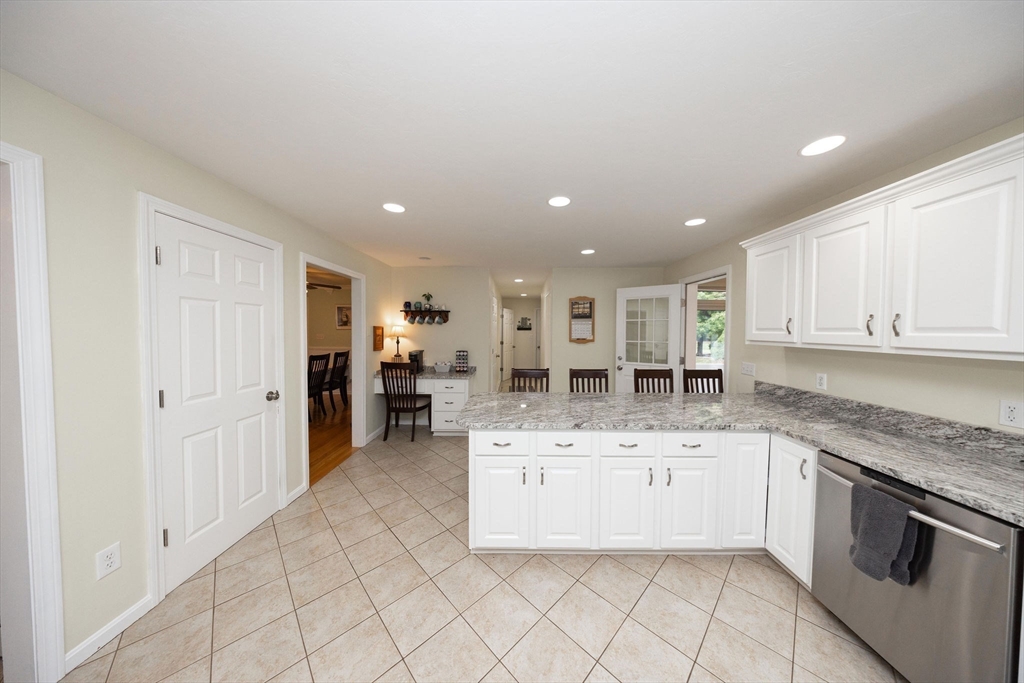
Kitchen with a granite island, bar stools, white cabinets, and stainless steel appliances.
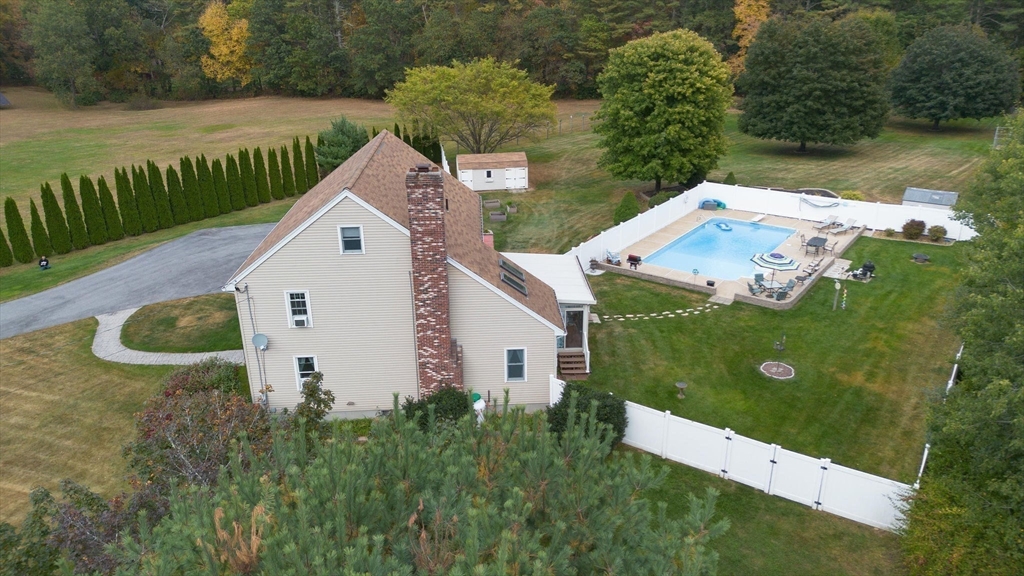
Aerial view of a beige house and fenced yard with a swimming pool and patio.
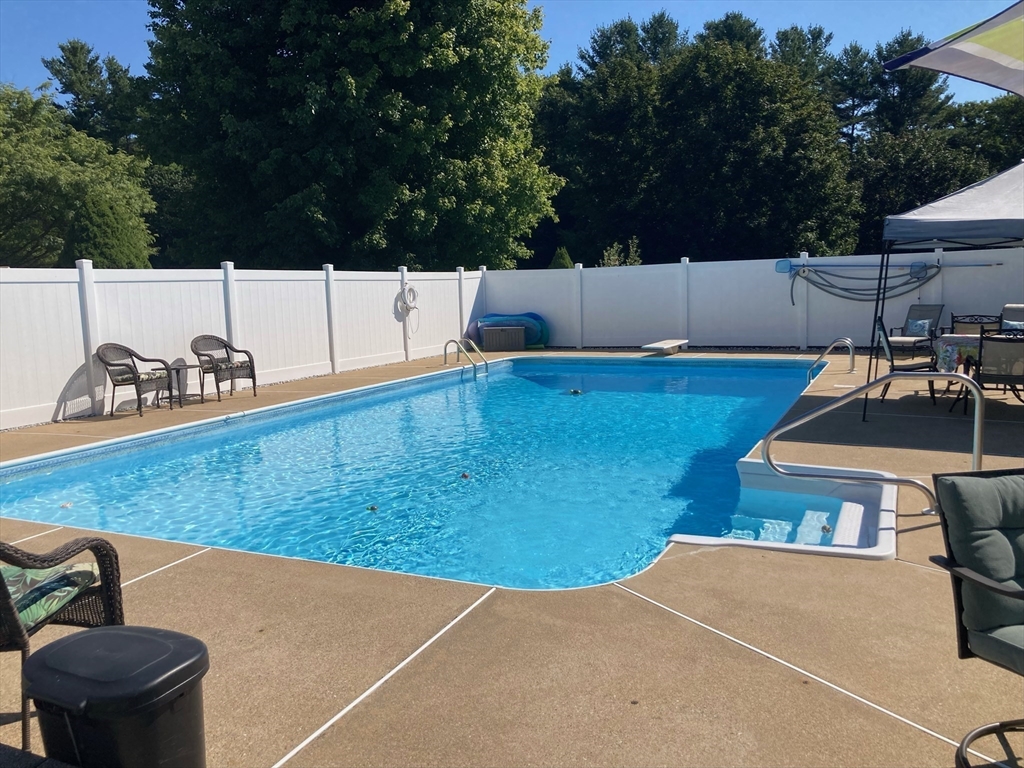
Fenced backyard pool with patio furniture, a broad lawn, and a wooded backdrop.
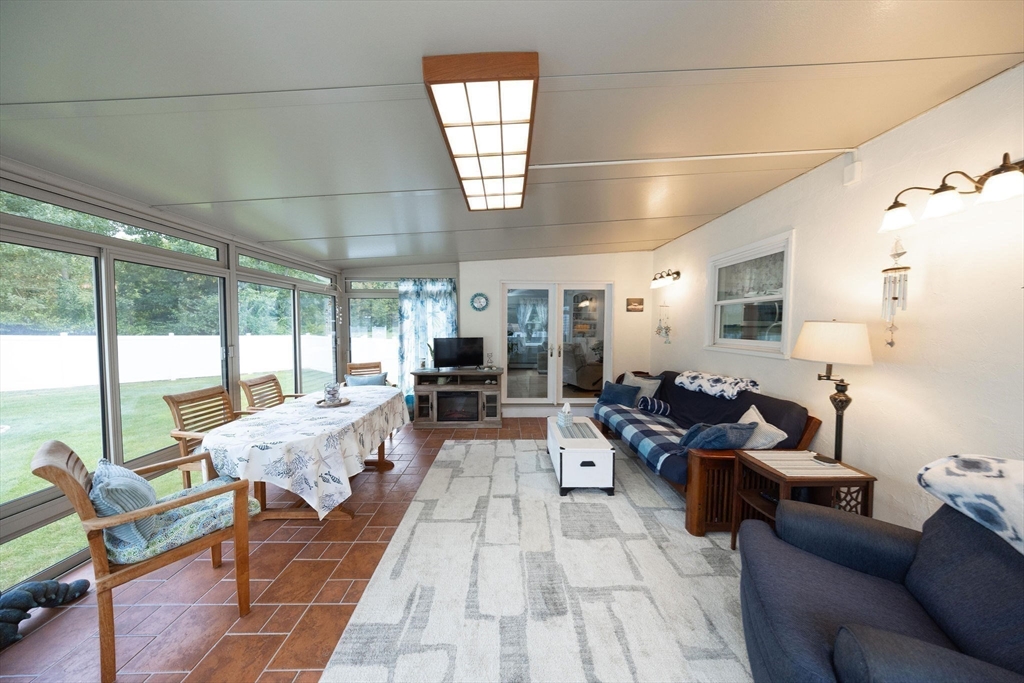
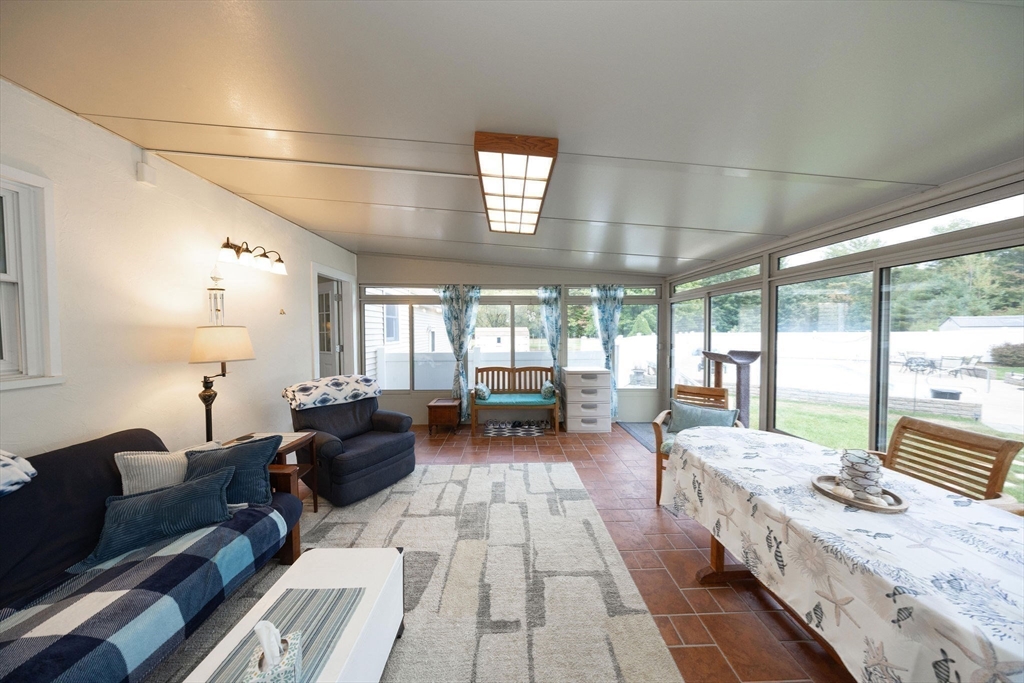
Furnished sunroom with large windows, a dining table, and a sofa seating area.
Kitchen with a granite island, bar stools, white cabinets, and stainless steel appliances.
Kitchen with white cabinets, stainless steel appliances, and a broad granite breakfast bar.
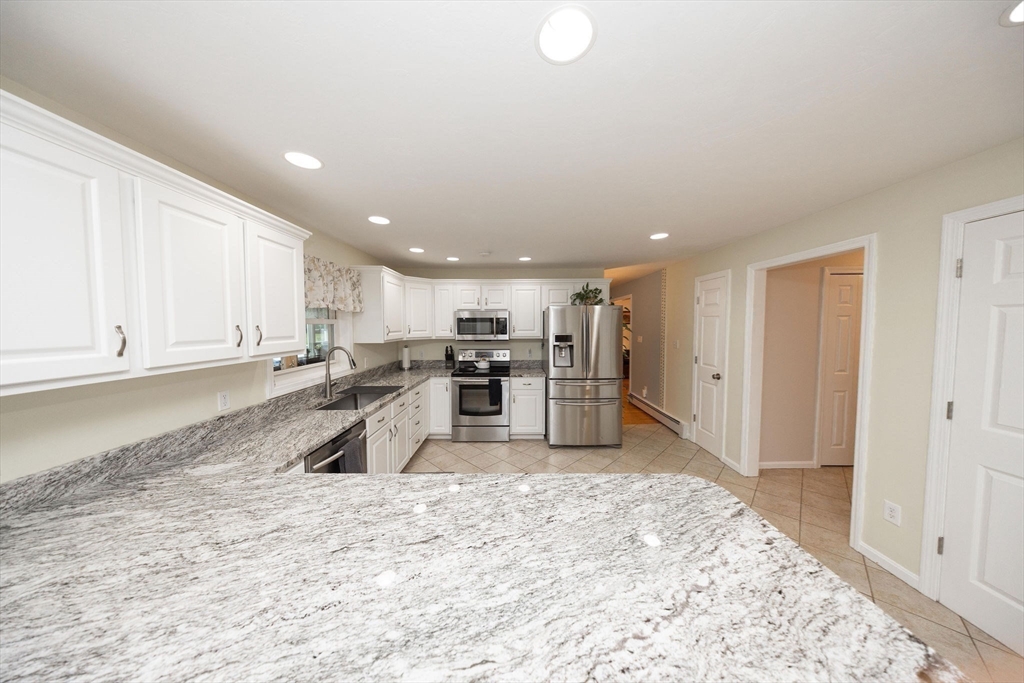
Kitchen with white cabinetry, granite counters, central island, and stainless steel dishwasher.
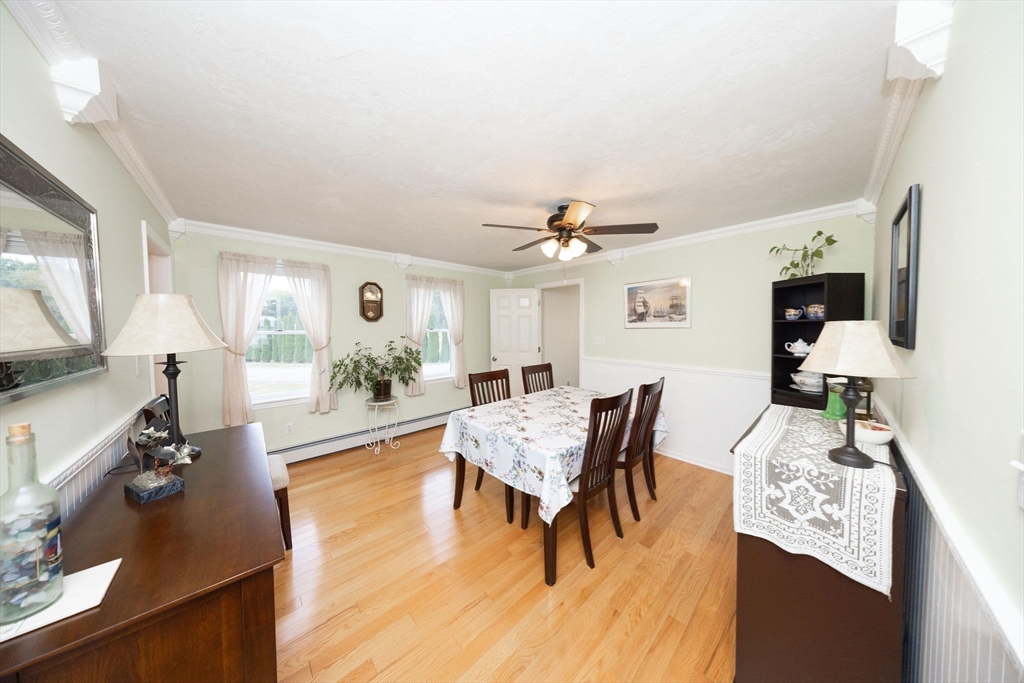
Dining room with a floral-covered table, dark wood chairs, and light wood flooring.
Furnished sunroom with wide windows overlooking a fenced yard, sofas, and a dining table.
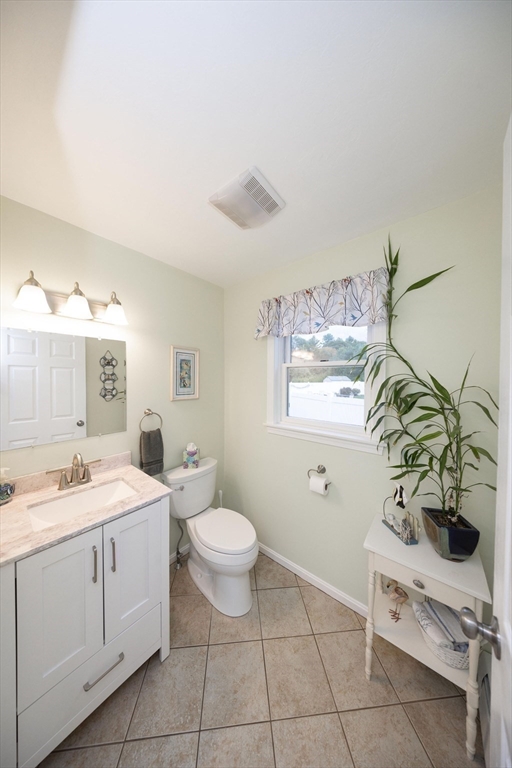
Bathroom with a white vanity, tiled floor, window, and tall potted plant.
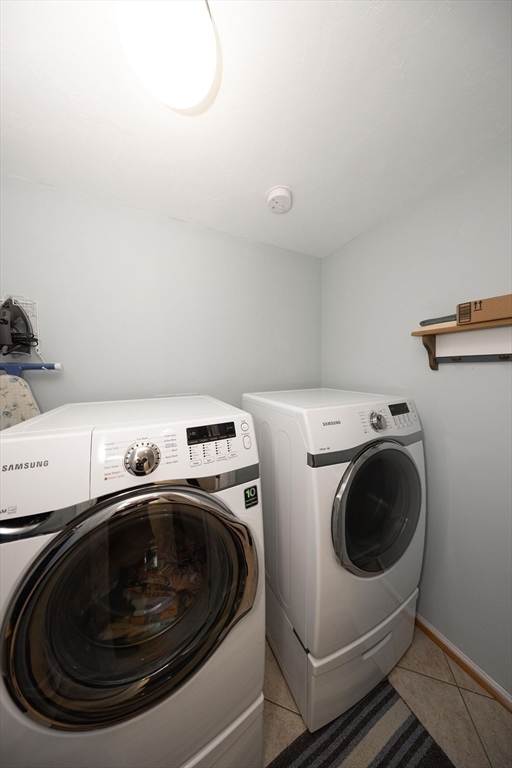
Laundry room with matching white Samsung front-loading washer and dryer.
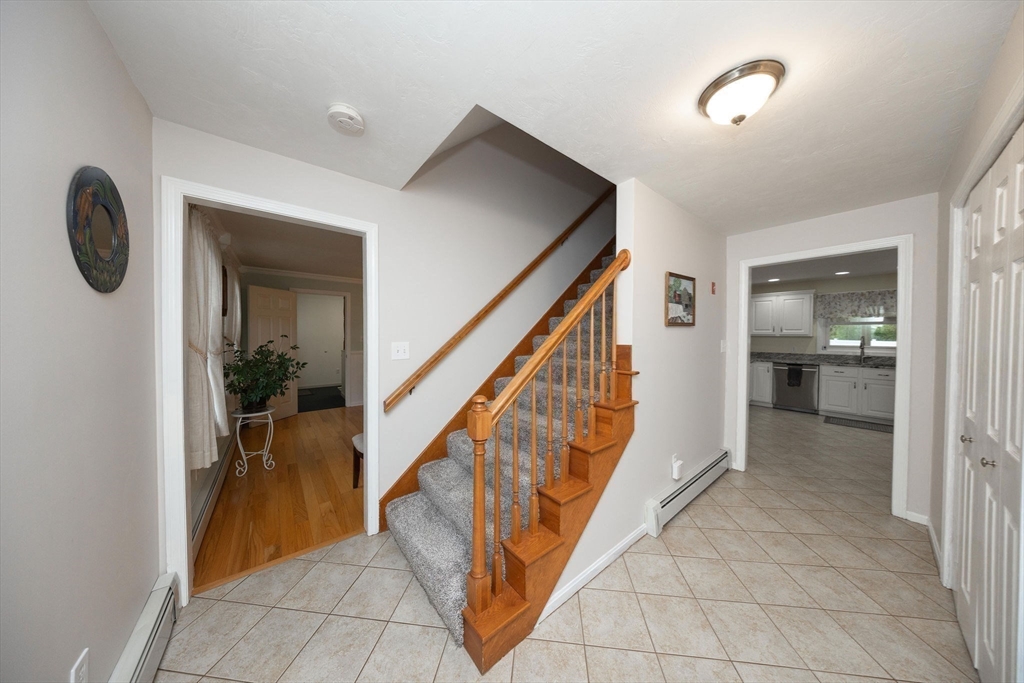
Entry hall with tiled floor, carpeted staircase, wood railing, and doorway to the kitchen.
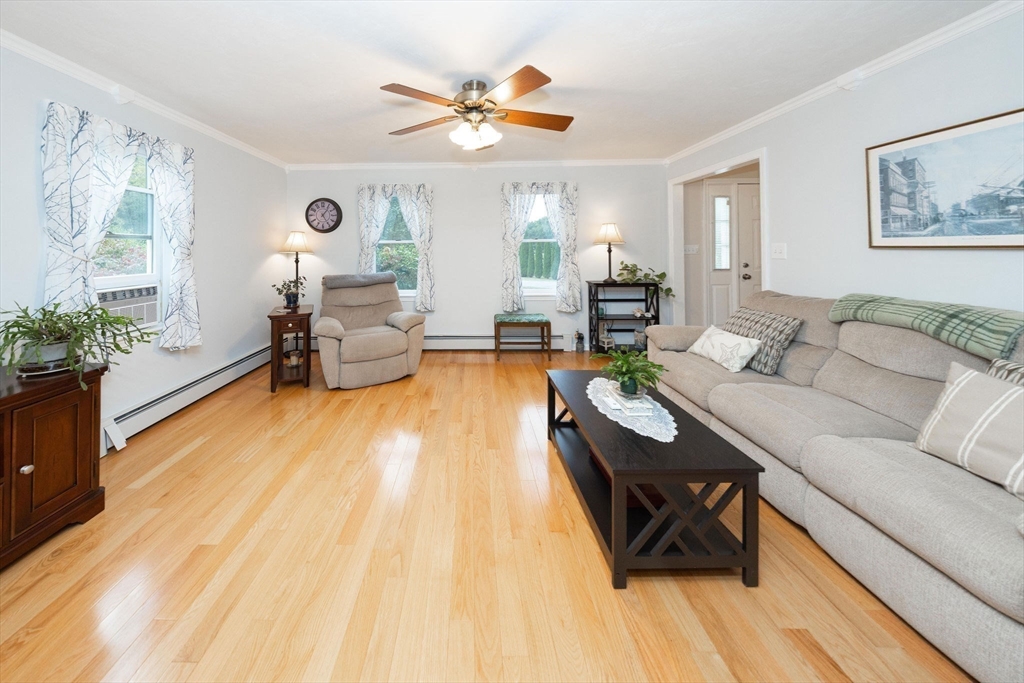
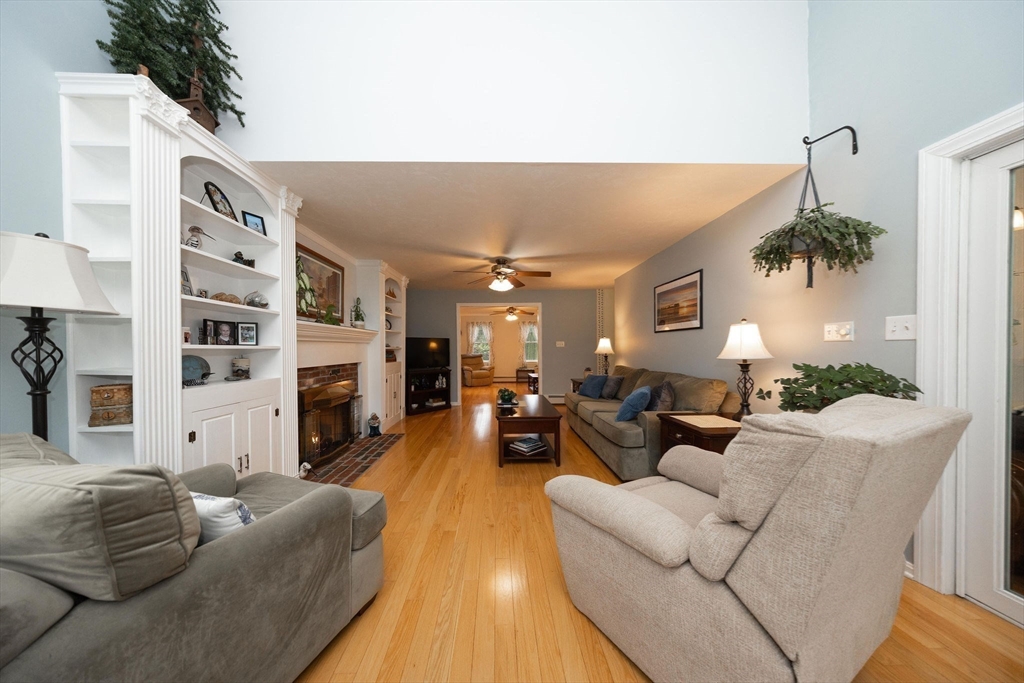
Living room with a beige sectional, recliner, wood floors, and three curtained windows.
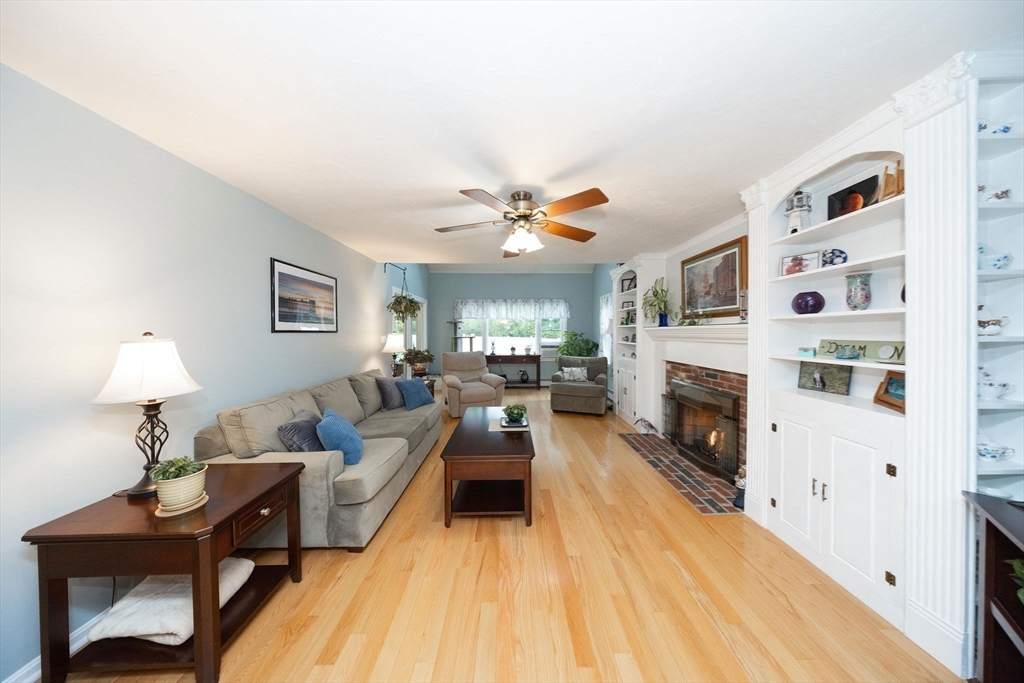
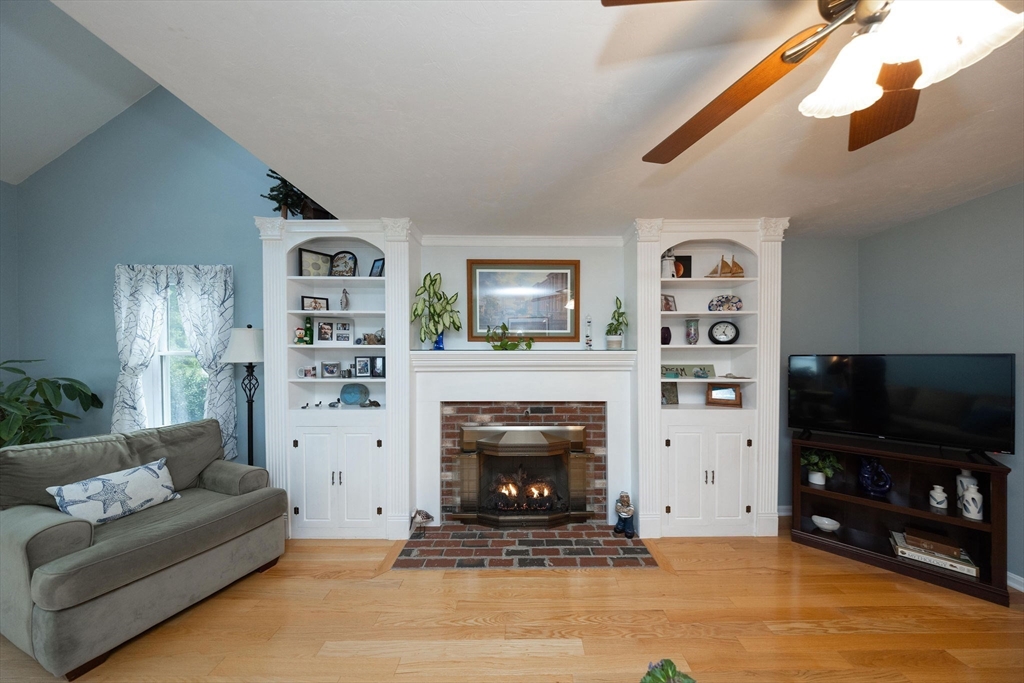
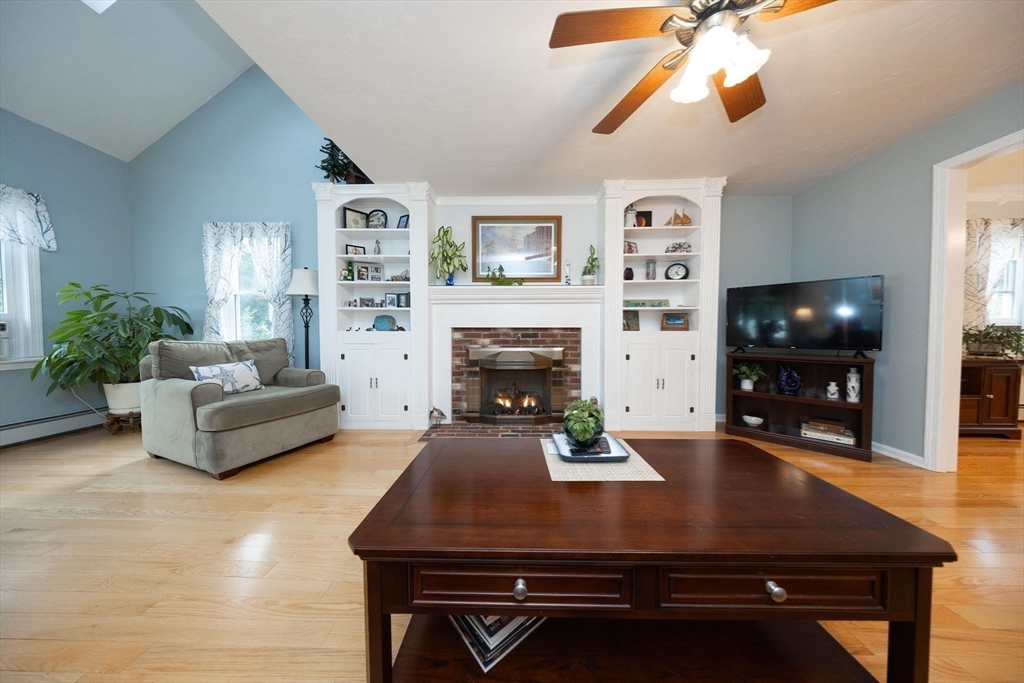
Living room with beige seating, hardwood floors, a brick fireplace, and built-in white shelves.
Living room with a brick fireplace, white built-in shelves, gray sofa, and hardwood floor.
Living room with a brick fireplace, white built-in shelving, and hardwood floors.
Living room with a fireplace, white built-in shelves, hardwood floors and gray seating.
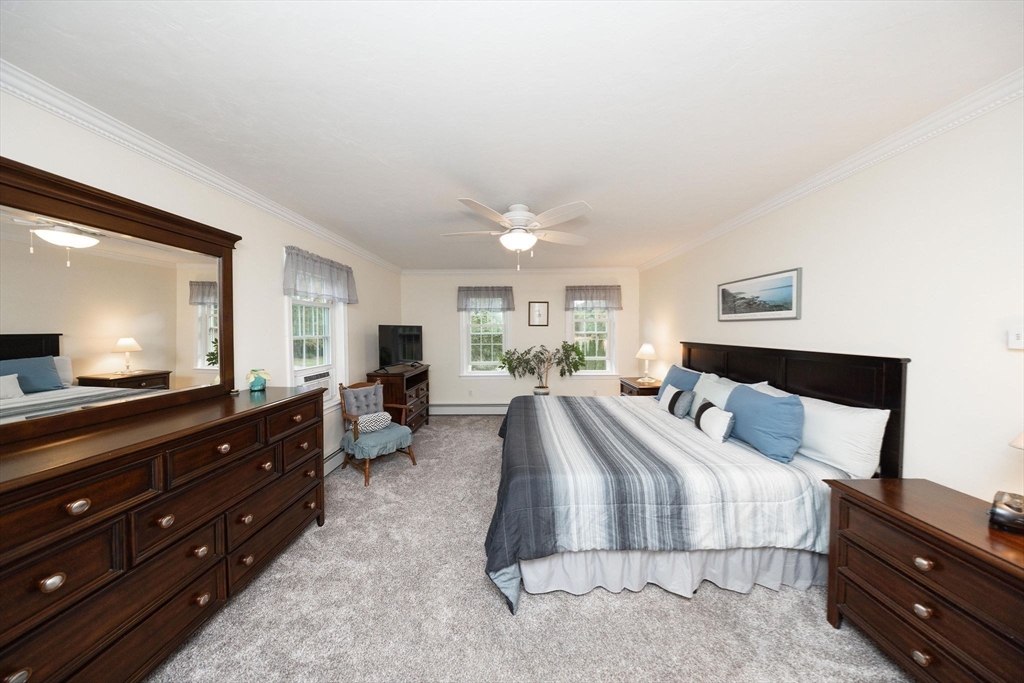
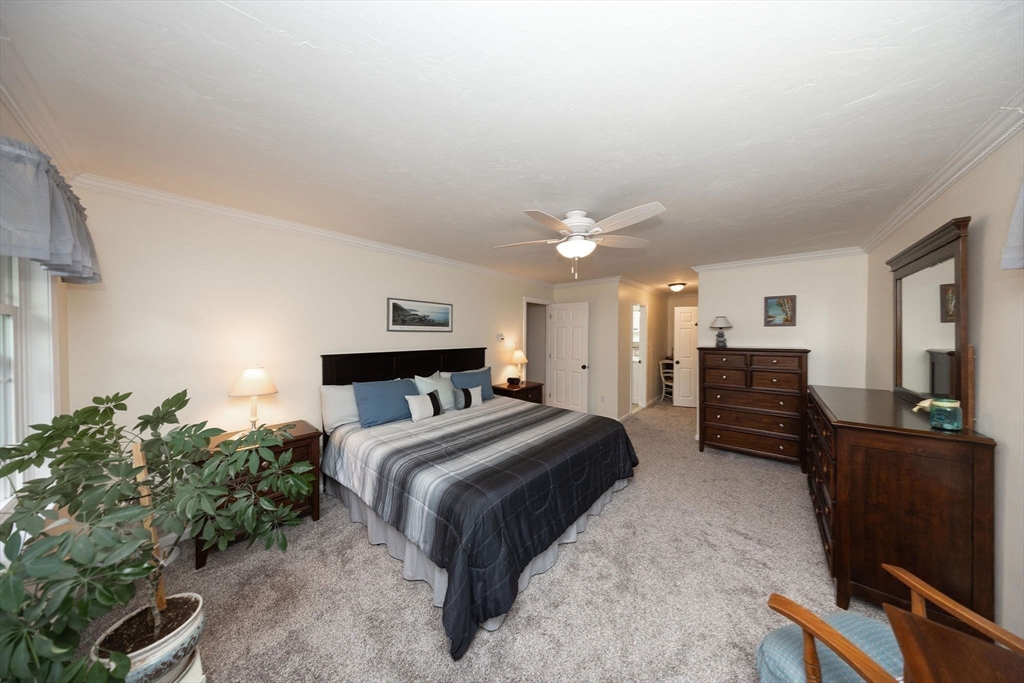
Furnished bedroom with a large striped bed, dark wood dressers, gray carpet, and ceiling fan.
Furnished bedroom with a king-size bed, gray striped bedding, ceiling fan, and dark wood dressers.
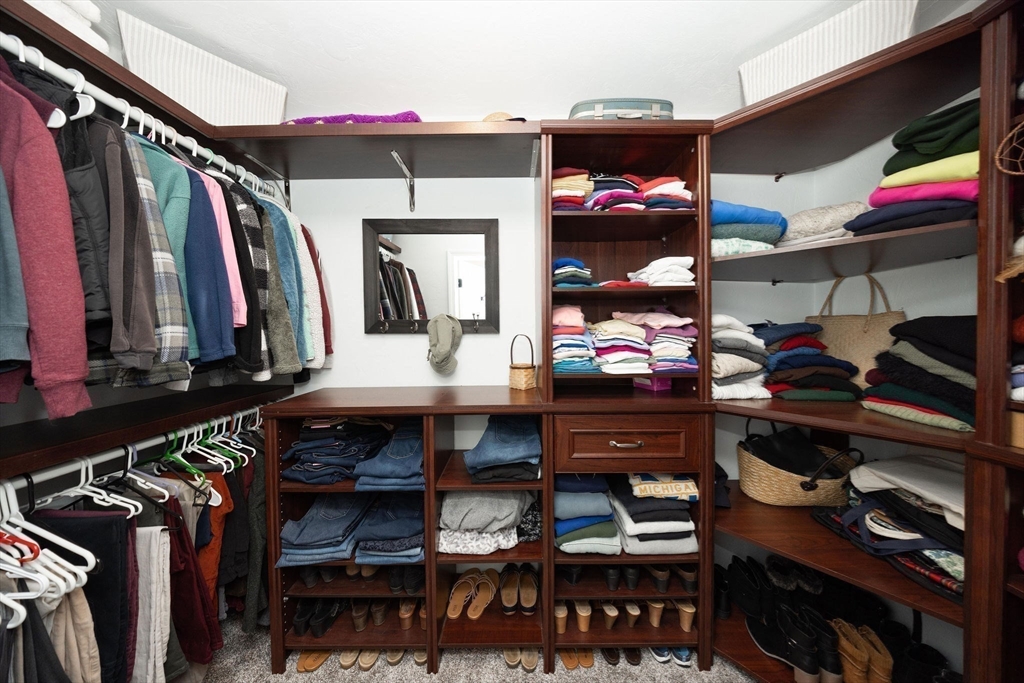
Walk-in closet with dark wood built-ins, hanging clothes, folded garments, and neatly arranged shoes.
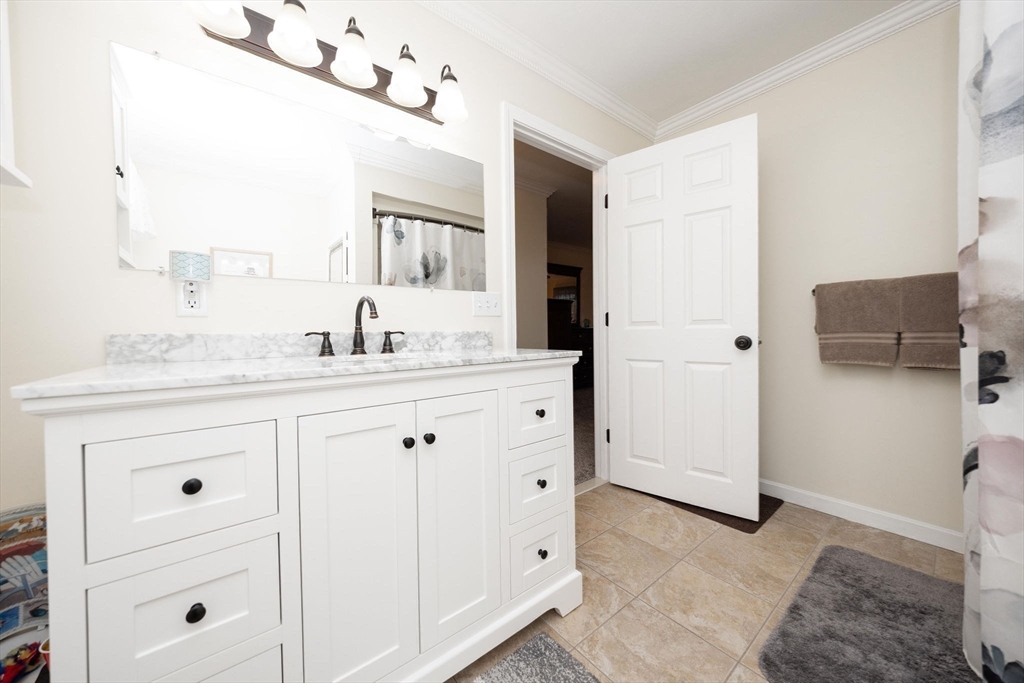
Bathroom with a white paneled vanity, marble-look counter, large mirror, and tan tile floor.
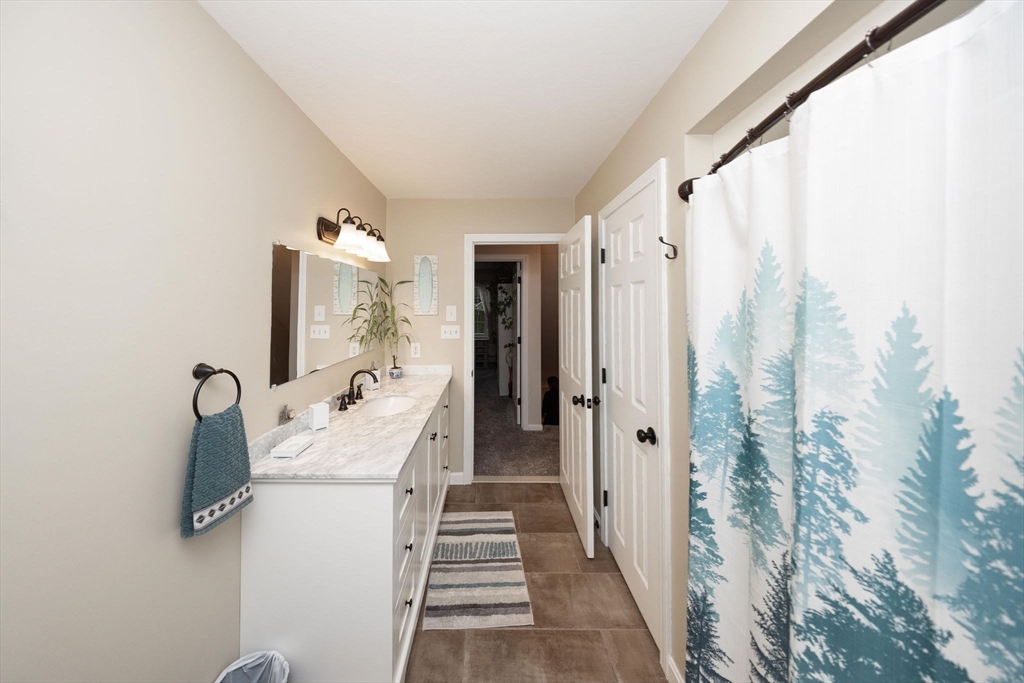
Bathroom with a white vanity and a shower curtain printed with blue-green pine trees.
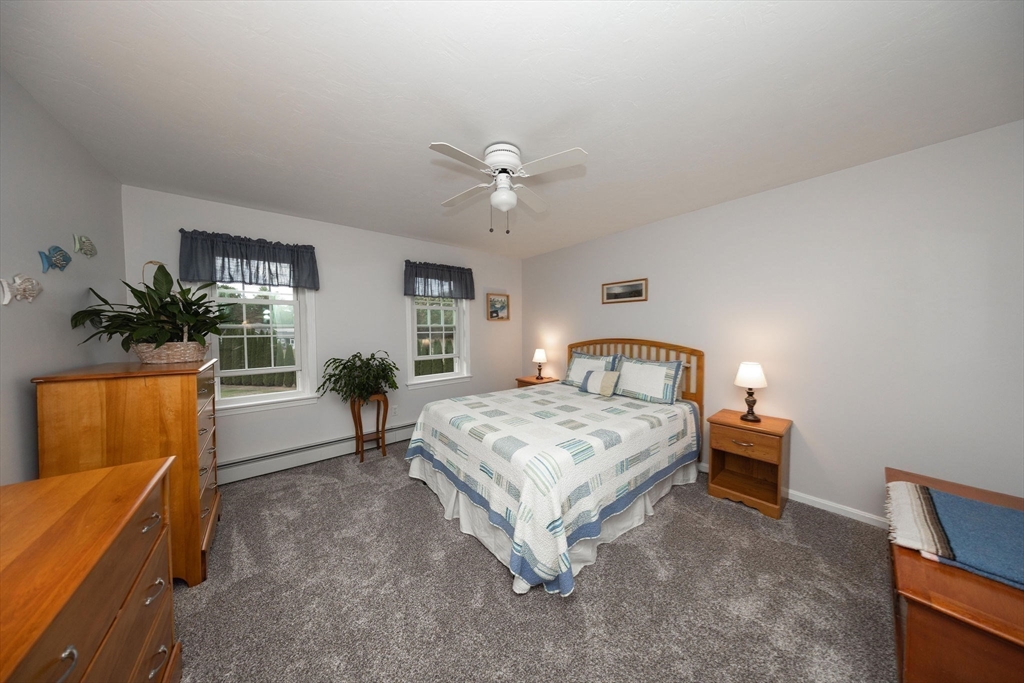
Furnished bedroom with a blue-and-white quilt, gray carpet, and two curtained windows.
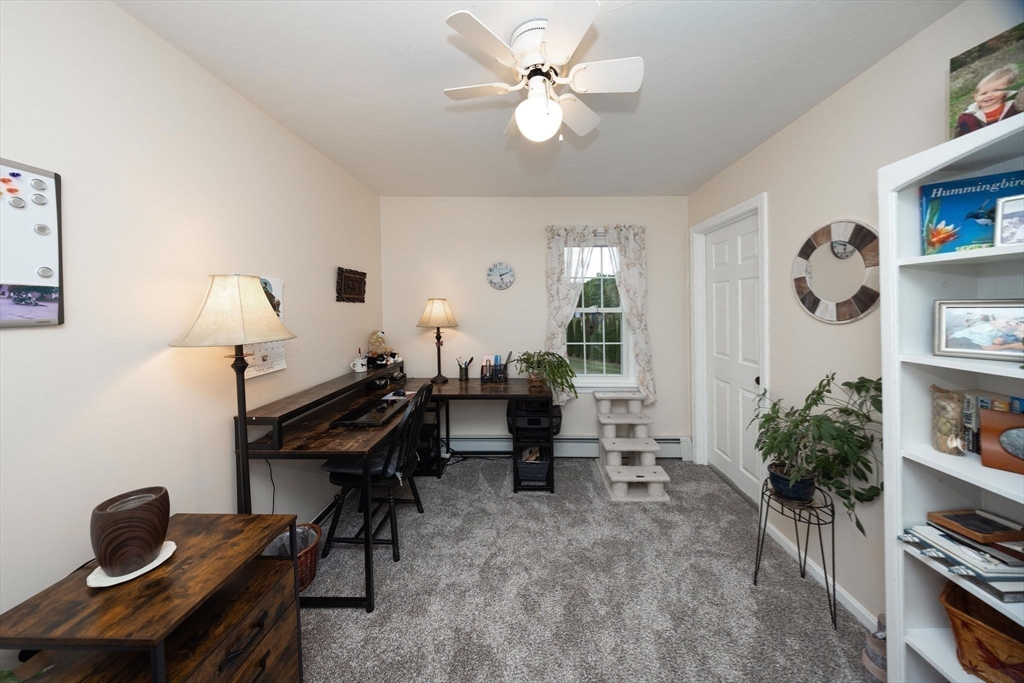
Furnished home office with dark wood desks, gray carpeting, a curtained window, and a ceiling fan.
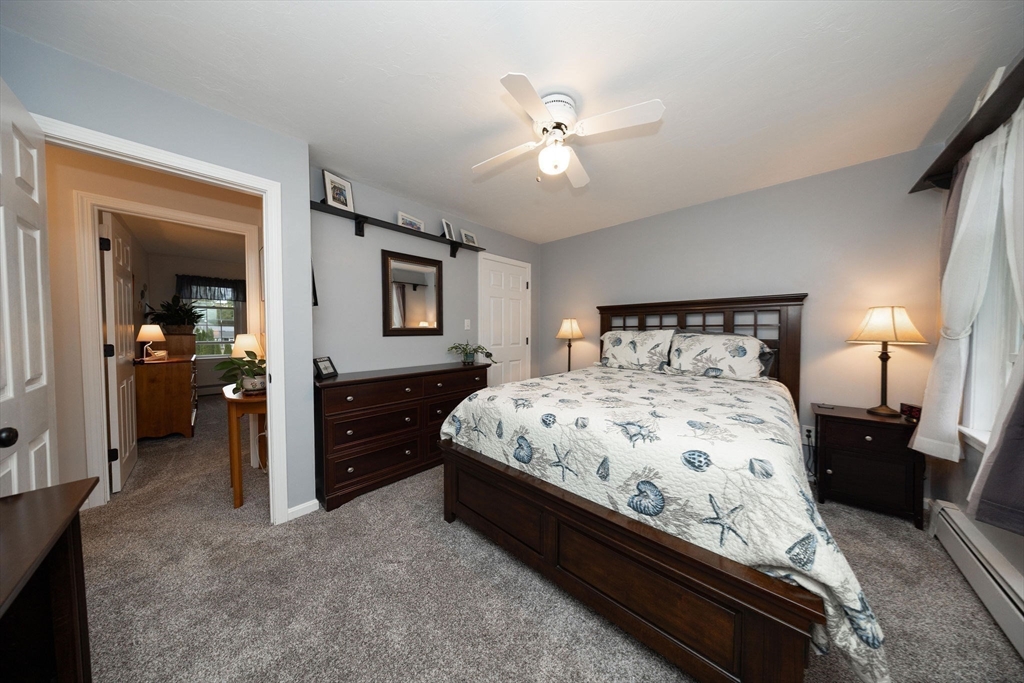
Bedroom with seashell-patterned bedding, dark wood furniture, gray carpet, and a ceiling fan.
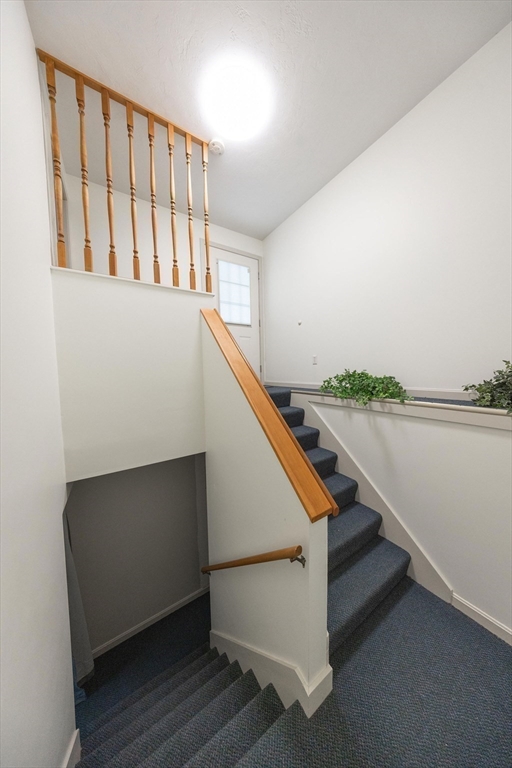
Carpeted split staircase with wooden railings and plants along a ledge.
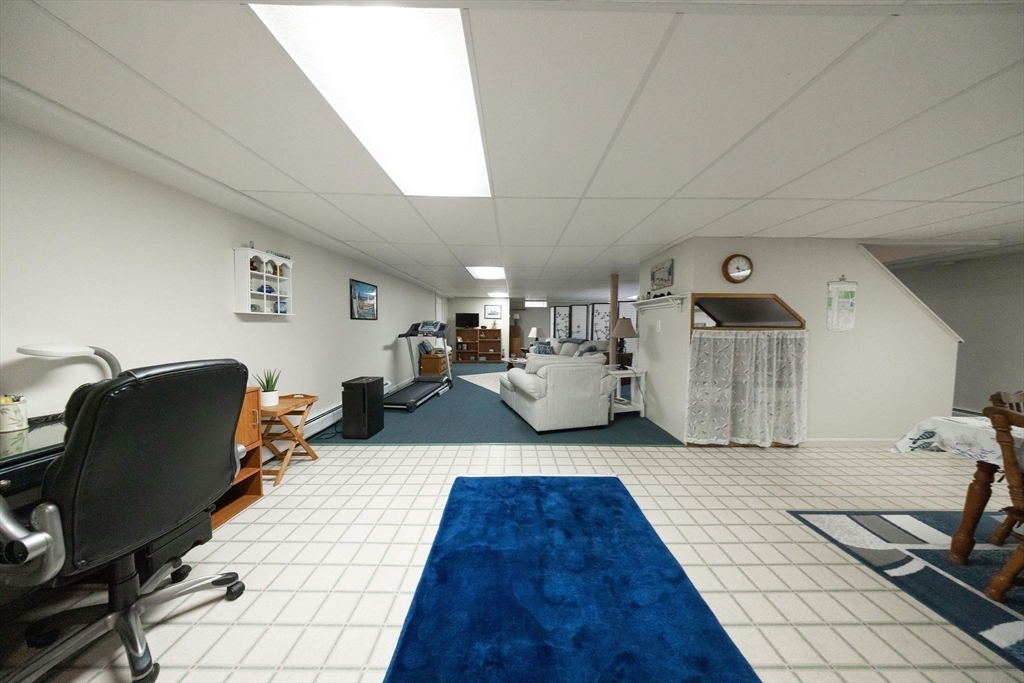
Finished basement recreation room with tiled flooring, blue rugs, exercise equipment, and seating.
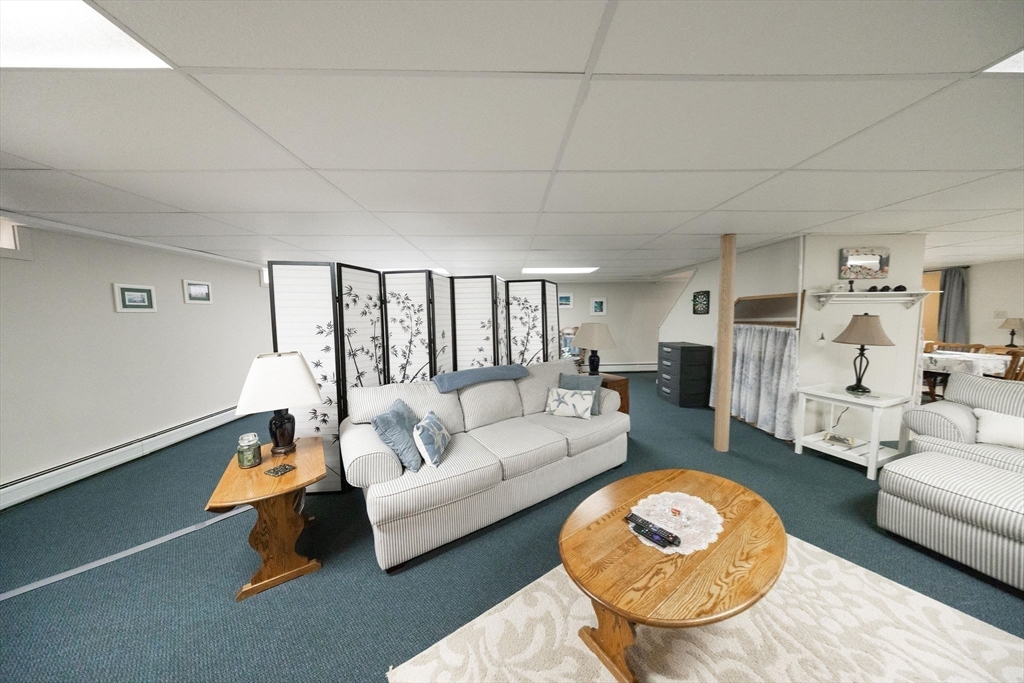
Furnished living room with striped sofas, blue-green carpet, and bamboo-print folding screens.
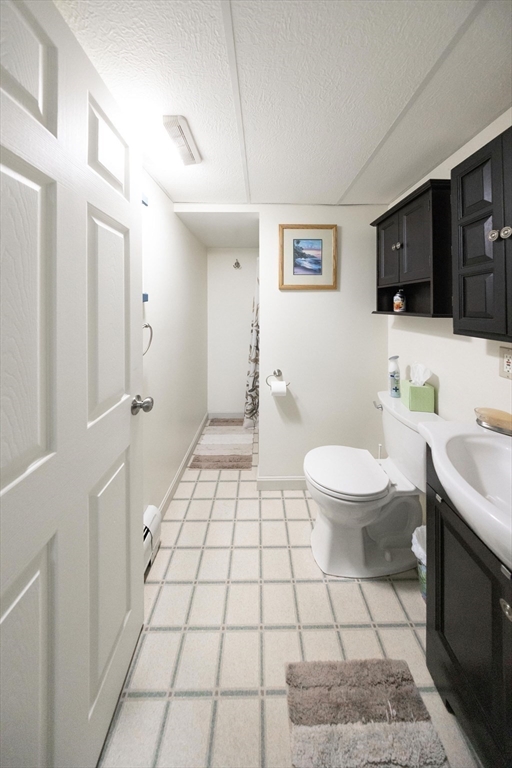
Bathroom with a tiled floor, white toilet, dark wood vanity, and wall cabinets.
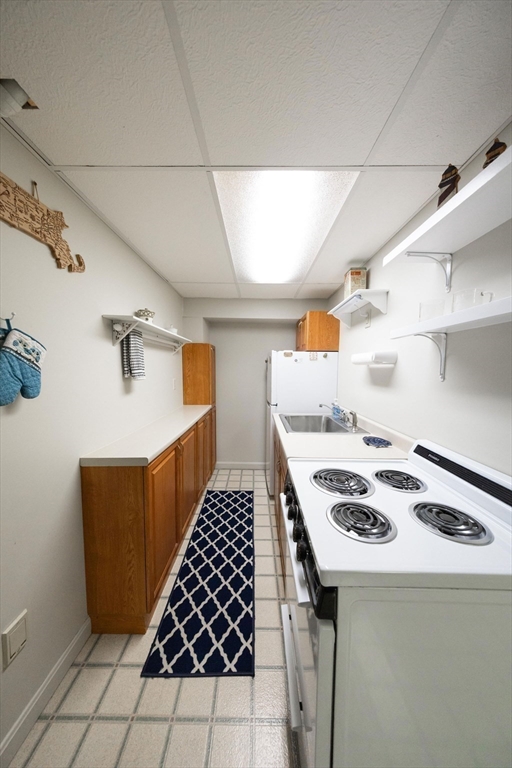
Narrow kitchen with a white electric stove, wood cabinets, and a navy geometric runner.
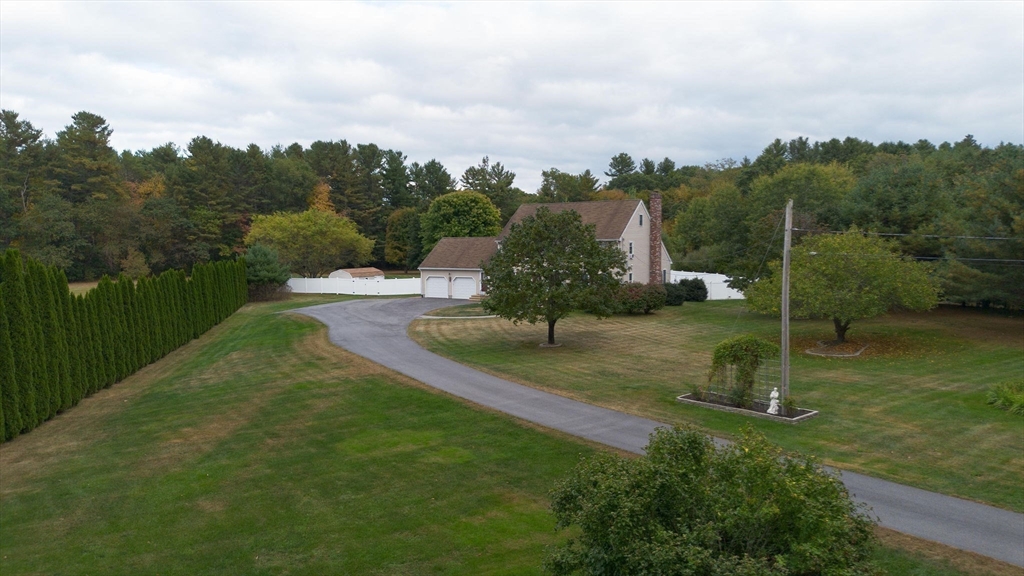
House beyond a curved driveway, with a white fence, broad lawn, and wooded backdrop.
Two-story house with red shutters, an attached two-car garage, and a curved front walkway.
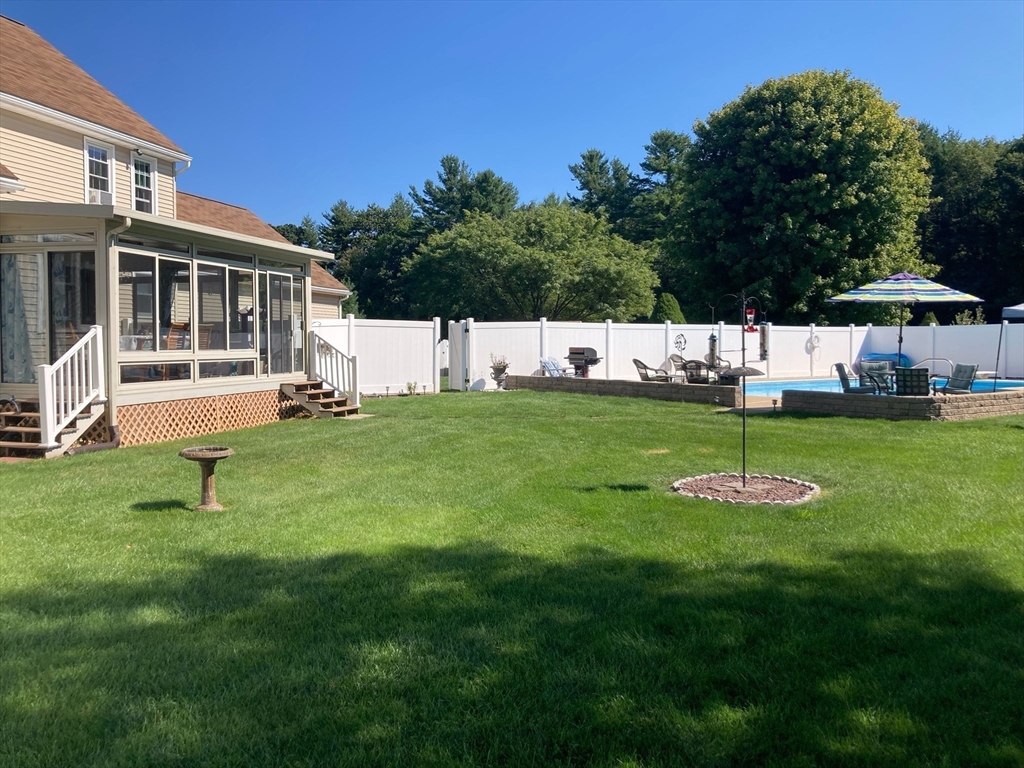
Backyard with a screened porch, broad lawn, and fenced swimming pool with patio seating.
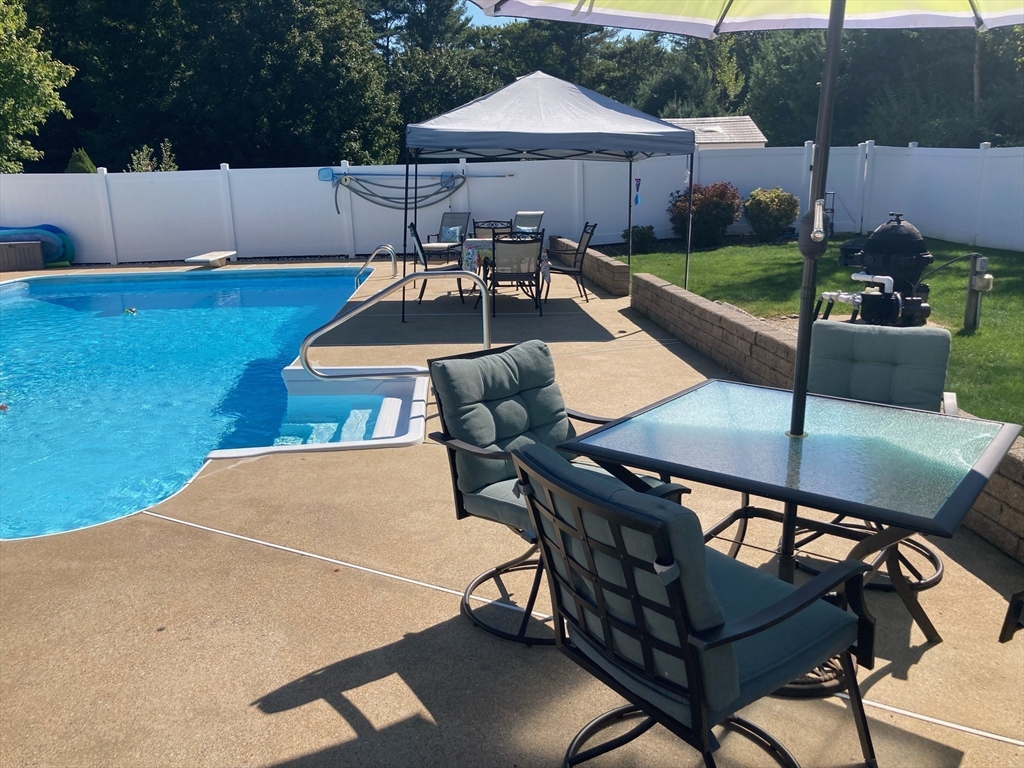
Backyard pool beside a furnished patio with a canopy-covered dining area and white privacy fence.
Outdoor swimming pool with a white privacy fence, concrete deck, and patio seating.
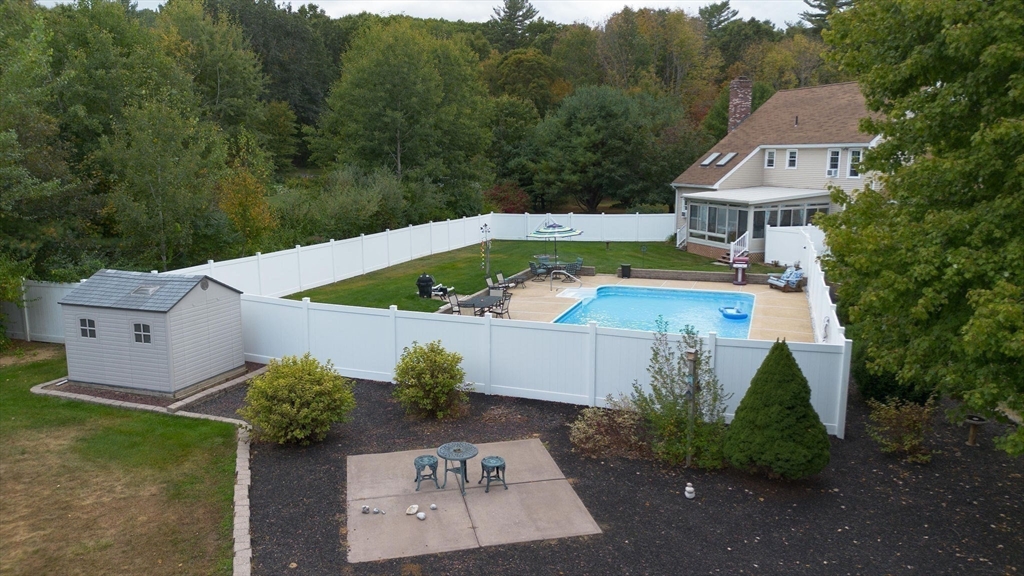
Fenced backyard with swimming pool, patio furniture, and a small shed, surrounded by trees.
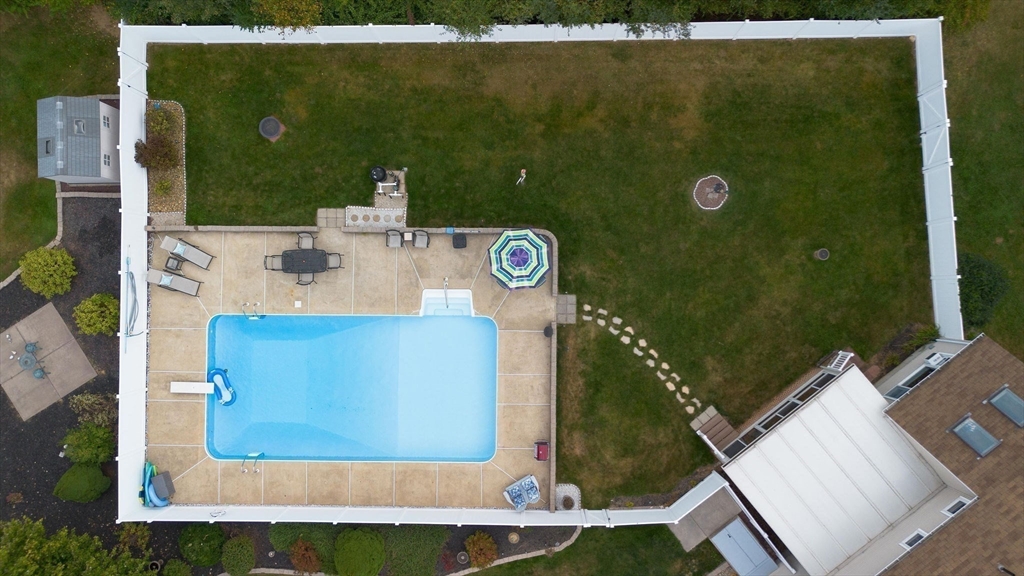
Aerial view of a fenced backyard pool with a concrete patio and stepping-stone path.
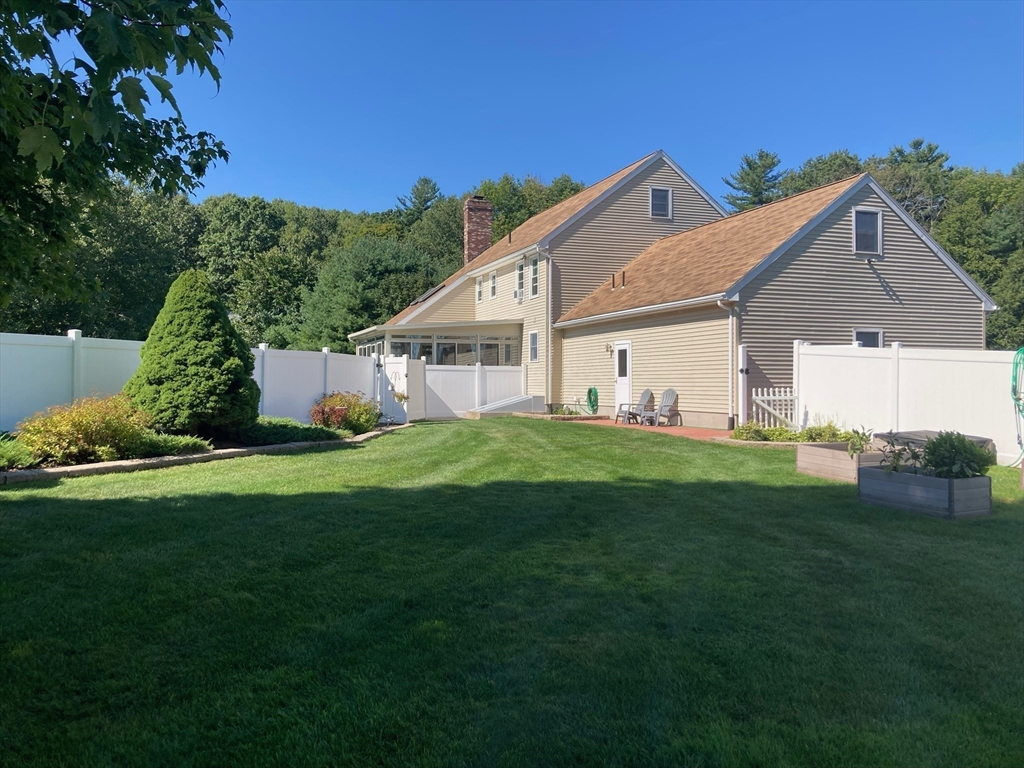
Rear of a beige house behind a white fence, with a green lawn, patio chairs, and raised garden beds.
SEE ALL PHOTOS
Two-story home with an attached garage, red shutters, white fencing, and a curved front walkway.
Aerial view of a two-story home with a fenced pool, broad lawn, and surrounding autumn woodland.
Kitchen with a granite island, bar stools, white cabinets, and stainless steel appliances.
Aerial view of a beige house and fenced yard with a swimming pool and patio.
Fenced backyard pool with patio furniture, a broad lawn, and a wooded backdrop.
Furnished sunroom with large windows, a dining table, and a sofa seating area.
Kitchen with a granite island, bar stools, white cabinets, and stainless steel appliances.
Kitchen with white cabinets, stainless steel appliances, and a broad granite breakfast bar.
Kitchen with white cabinetry, granite counters, central island, and stainless steel dishwasher.
Dining room with a floral-covered table, dark wood chairs, and light wood flooring.
Furnished sunroom with wide windows overlooking a fenced yard, sofas, and a dining table.
Bathroom with a white vanity, tiled floor, window, and tall potted plant.
Laundry room with matching white Samsung front-loading washer and dryer.
Entry hall with tiled floor, carpeted staircase, wood railing, and doorway to the kitchen.
Living room with a beige sectional, recliner, wood floors, and three curtained windows.
Living room with beige seating, hardwood floors, a brick fireplace, and built-in white shelves.
Living room with a brick fireplace, white built-in shelves, gray sofa, and hardwood floor.
Living room with a brick fireplace, white built-in shelving, and hardwood floors.
Living room with a fireplace, white built-in shelves, hardwood floors and gray seating.
Furnished bedroom with a large striped bed, dark wood dressers, gray carpet, and ceiling fan.
Furnished bedroom with a king-size bed, gray striped bedding, ceiling fan, and dark wood dressers.
Walk-in closet with dark wood built-ins, hanging clothes, folded garments, and neatly arranged shoes.
Bathroom with a white paneled vanity, marble-look counter, large mirror, and tan tile floor.
Bathroom with a white vanity and a shower curtain printed with blue-green pine trees.
Furnished bedroom with a blue-and-white quilt, gray carpet, and two curtained windows.
Furnished home office with dark wood desks, gray carpeting, a curtained window, and a ceiling fan.
Bedroom with seashell-patterned bedding, dark wood furniture, gray carpet, and a ceiling fan.
Carpeted split staircase with wooden railings and plants along a ledge.
Finished basement recreation room with tiled flooring, blue rugs, exercise equipment, and seating.
Furnished living room with striped sofas, blue-green carpet, and bamboo-print folding screens.
Bathroom with a tiled floor, white toilet, dark wood vanity, and wall cabinets.
Narrow kitchen with a white electric stove, wood cabinets, and a navy geometric runner.
House beyond a curved driveway, with a white fence, broad lawn, and wooded backdrop.
Two-story house with red shutters, an attached two-car garage, and a curved front walkway.
Backyard with a screened porch, broad lawn, and fenced swimming pool with patio seating.
Backyard pool beside a furnished patio with a canopy-covered dining area and white privacy fence.
Outdoor swimming pool with a white privacy fence, concrete deck, and patio seating.
Fenced backyard with swimming pool, patio furniture, and a small shed, surrounded by trees.
Aerial view of a fenced backyard pool with a concrete patio and stepping-stone path.
Rear of a beige house behind a white fence, with a green lawn, patio chairs, and raised garden beds.
Sold

49 Dennis Whitney Rd

49 Dennis Whitney Rd, Oakham, MA 01068

$655,000
Escape to your private oasis with this stunning 4-bedroom, 3.5-bath colonial on 3+ acres! Summer fun in the expansive 40' x 20' in-ground pool! Enjoy gardening in established raised beds for vegetables & flowers! Pride of Ownership! Spacious remodeled kitchen - SS appliances, breakfast bar & a built-in desk. The family room showcases hardwood floors, a cozy gas fireplace with built-ins, two skylights, and a French door leading to a 3-season sunroom! Both the living & dining rooms also have hardwood floors. 4 Bedrooms upstairs - all freshly painted with new carpet. Main Bedroom has full bath and walk-in closet w/custom cabinets. The lower level is finished! , Separate entrance from the front door, kitchen, 3/4 bath, and large open area--perfect for guests or hobbies. Additional features include a 2-car garage with a walk-up unfinished area and a convenient walk-up attic for extra storage. Your dream home awaits! Make your appointment today!

4
beds

4
baths

4,097 Sq.Ft. LIVING AREA

3.16 Acres lot

Christina Liberty-Grimm

Christina Liberty-Grimm

Features & Amenities

Interior

  • total bedrooms4
  • Total bathrooms4
  • full bathrooms3
  • half bathroom1
  • Laundry room Flooring - Stone/Ceramic Tile, First Floor, Electric Dryer Hookup, Washer Hookup
  • Flooring Tile, Vinyl, Carpet, Hardwood, Flooring - Stone/Ceramic Tile, Flooring - Wall to Wall Carpet, Flooring - Vinyl
  • Fireplace Family Room
  • APPLIANCES Water Heater, Range, Dishwasher, Microwave, Refrigerator, Washer, Dryer, Plumbed For Ice Maker
  • other interior Features Slider, Lighting - Overhead, Open Floorplan, Bathroom - 3/4, Bathroom - With Shower Stall, Sun Room, Accessory Apt, Kitchen, 3/4 Bath, Central Vacuum, Walk-up Attic

Area & Lot

  • Status Sold
  • Date Sold December 19, 2024
  • Living Area4,097 Sq.Ft.
  • Total Area4,097 Sq.Ft.
  • Lot Area3.16 Acres
  • MLS® ID73307422
  • TypeResidential
  • YEAR BUILT1996
  • Architecture StylesColonial
  • Elementary SchoolOakham
  • Middle SchoolQuabbin
  • High SchoolQuabbin

Exterior

  • Garage Space2.0
  • water SourcePrivate
  • utilitiesfor Electric Range, for Electric Oven, for Electric Dryer, Washer Hookup, Icemaker Connection
  • PoolIn Ground
  • roofShingle
  • lot featuresCleared, Level
  • parkingAttached, Garage Door Opener, Storage, Workshop in Garage, Garage Faces Side, Paved Drive, Off Street, Paved
  • HEAT TYPEBaseboard, Oil
  • AIR CONDITIONINGWindow Unit(s)
  • sewerPrivate Sewer
  • SubstructureConcrete Perimeter
  • other exterior FeaturesPool - Inground, Storage, Professional Landscaping, Screens, Fenced Yard, Fruit Trees, Garden

Financial

  • Sales Price$655,000
  • Real Estate Tax $5,724/yr
  • Zoning R

Buy & Sell With Confidence

When you work with me, you get more than an agent — you get a tireless advocate who anticipates problems, solves them, and keeps the process positive. With a hospitality-first mindset, rapid response times, and a proven track record of success, I make buying, selling, or investing easier and more rewarding. Let me shoulder the details so you can focus on the next chapter.

Follow Me on Instagram