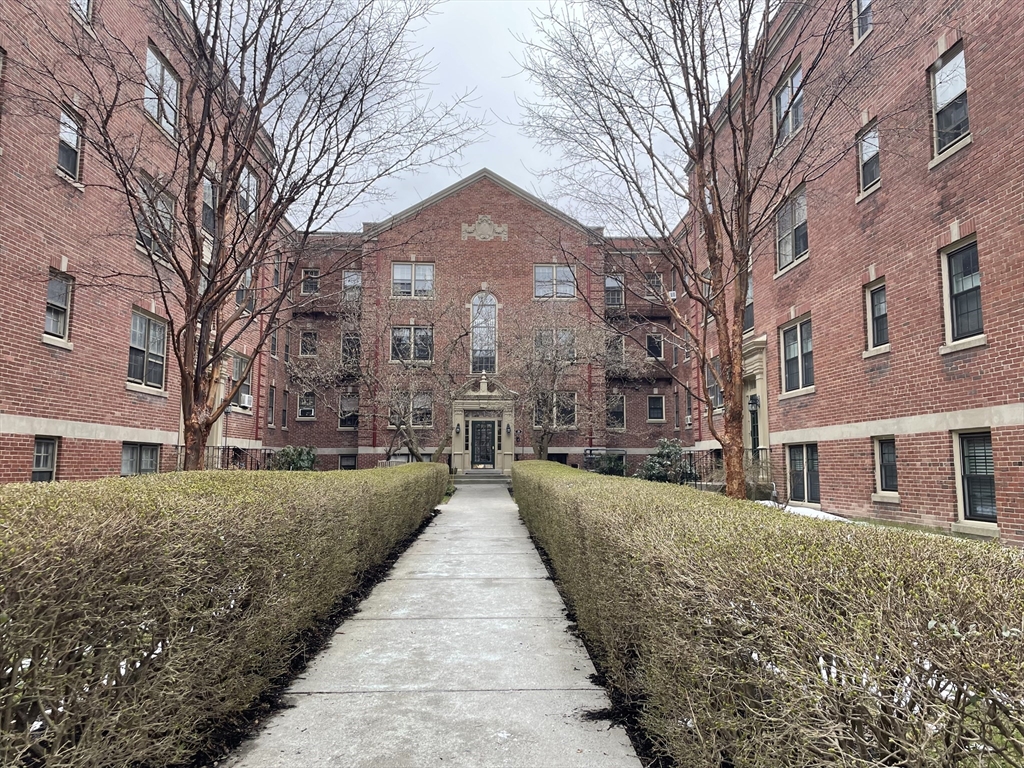
Red-brick apartment building with a central entrance, framed by hedges and leafless trees.
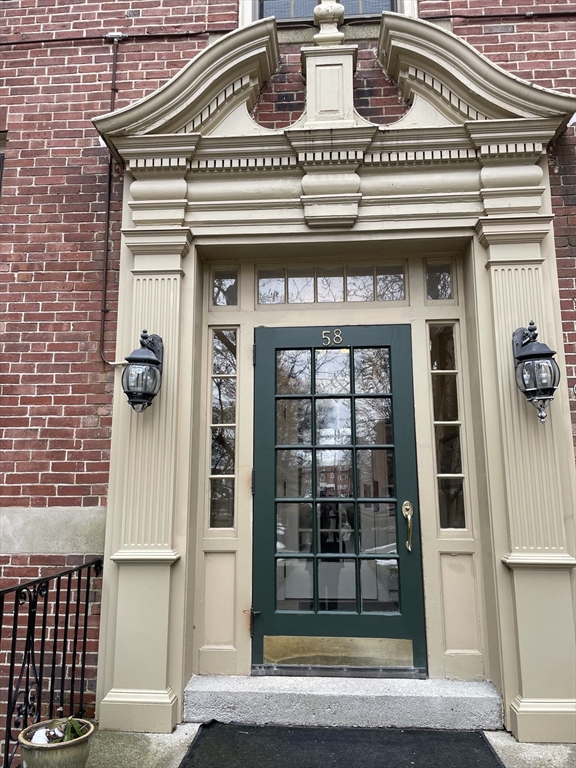
Ornate brick building entrance with cream trim, paired lanterns, and a dark green glass-paneled door.
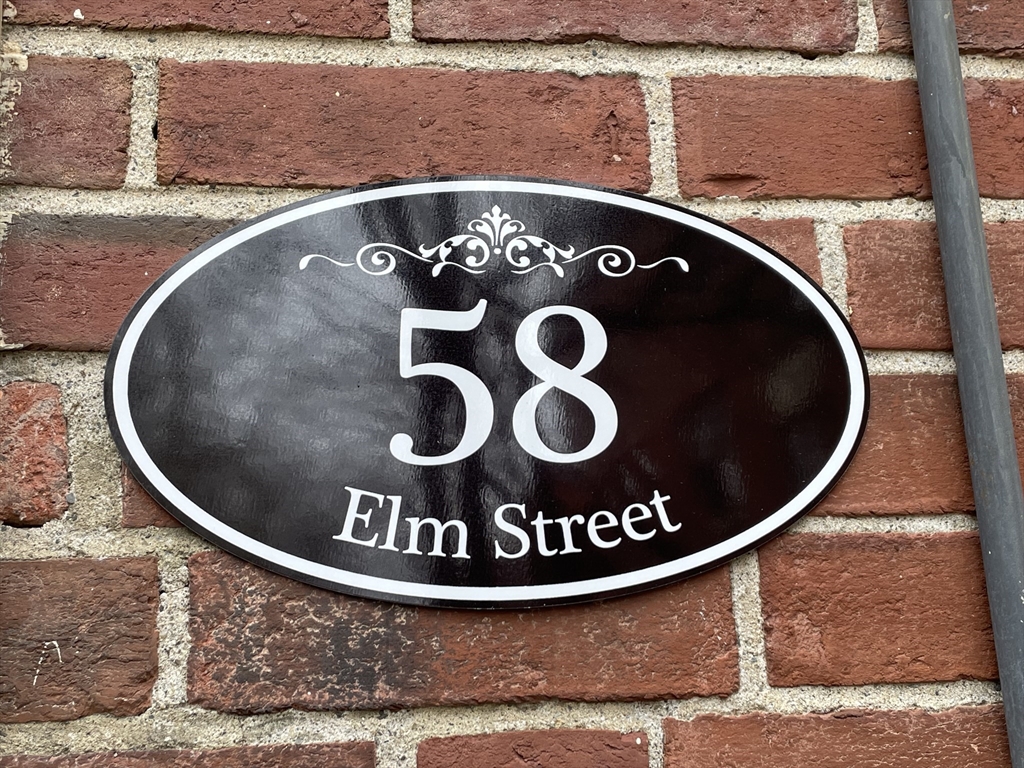
58 Elm Street address plaque mounted on a red brick wall.
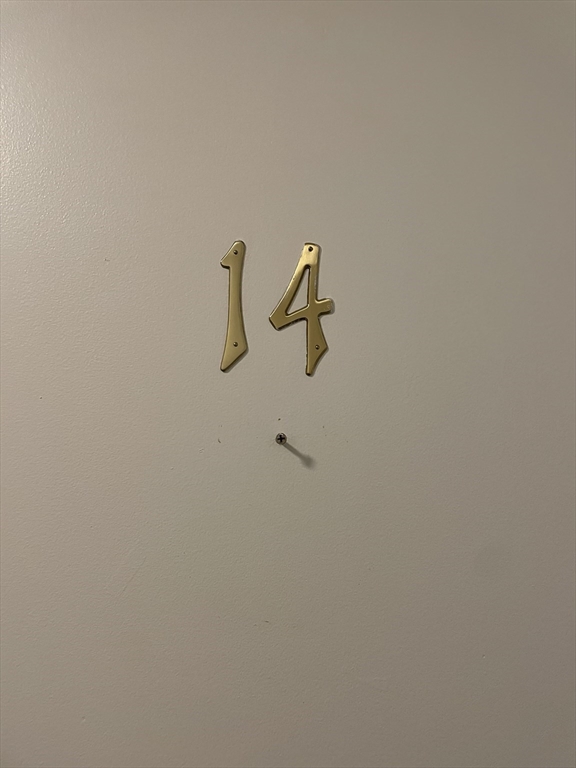
Unit door marked 14 with brass numerals above a peephole.
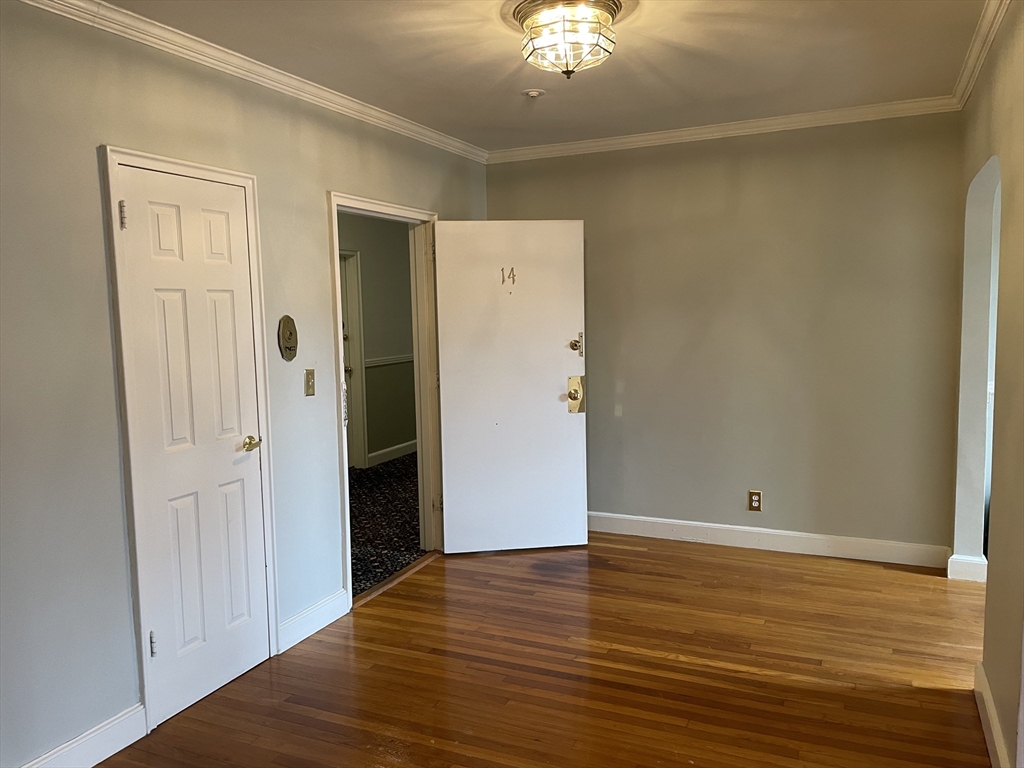
Empty room with polished hardwood floors, crown molding, and an open door marked 14.
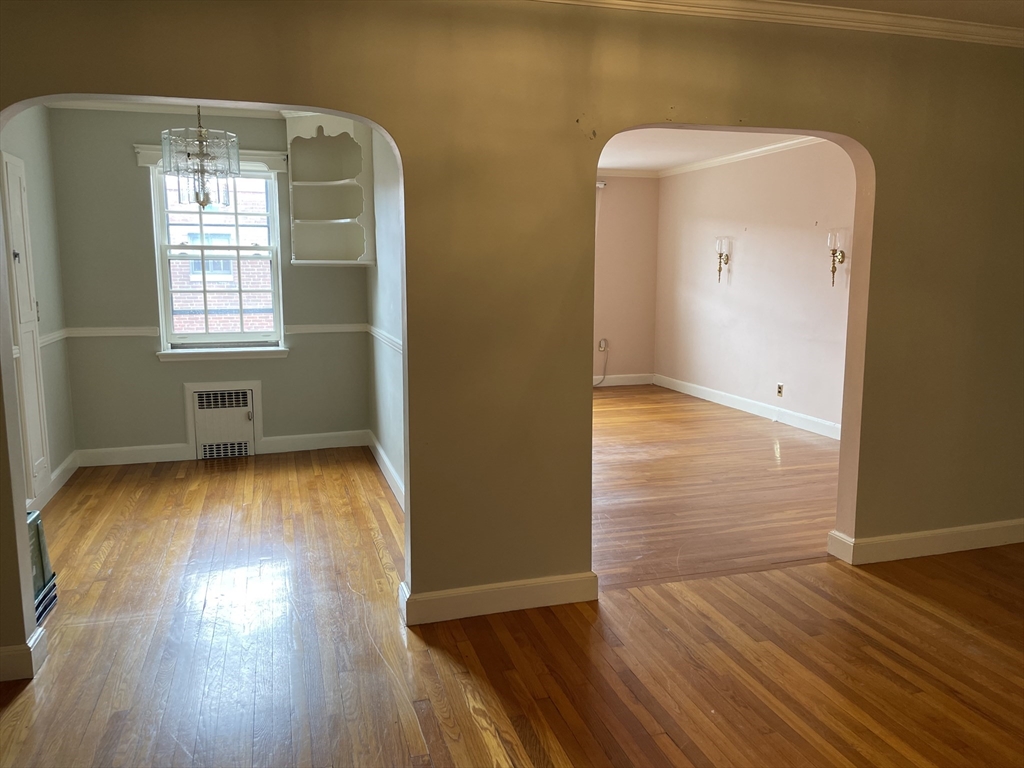
Vacant rooms with hardwood floors, arched openings, built-in shelves, and a large window.
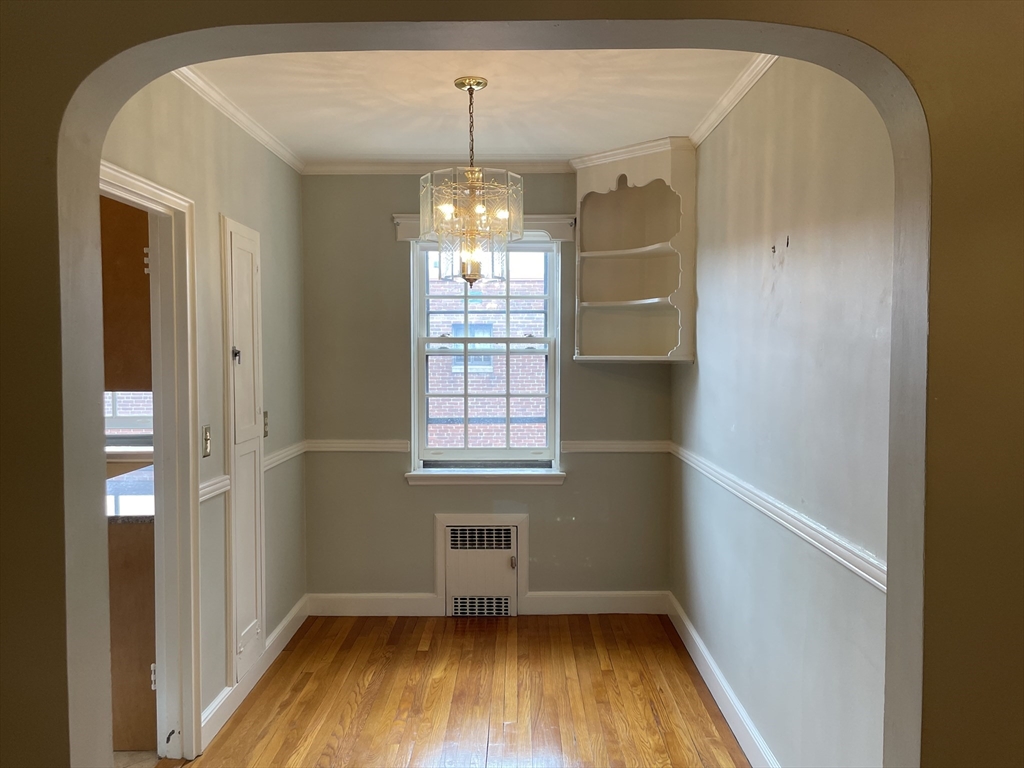
Empty dining room with hardwood floors, a chandelier, and built-in shelves beside the window.
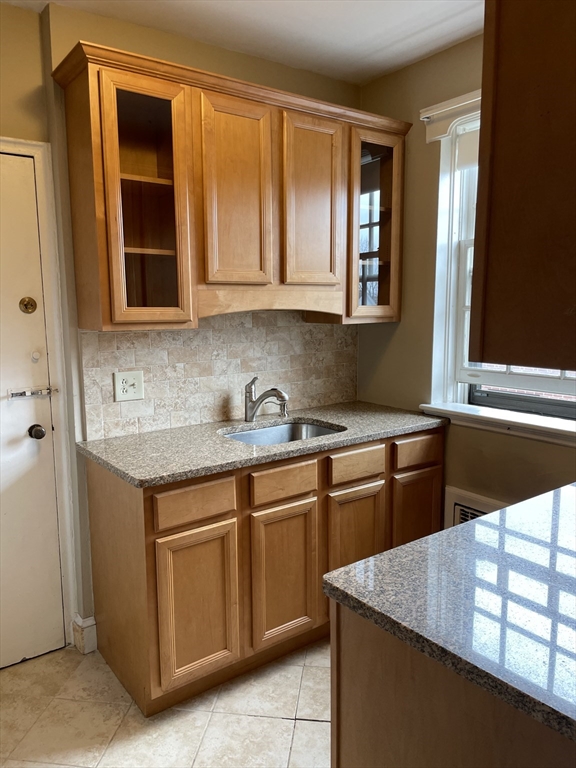
Kitchen with honey-colored cabinets, granite countertops, tiled backsplash, and a sink beneath a window.
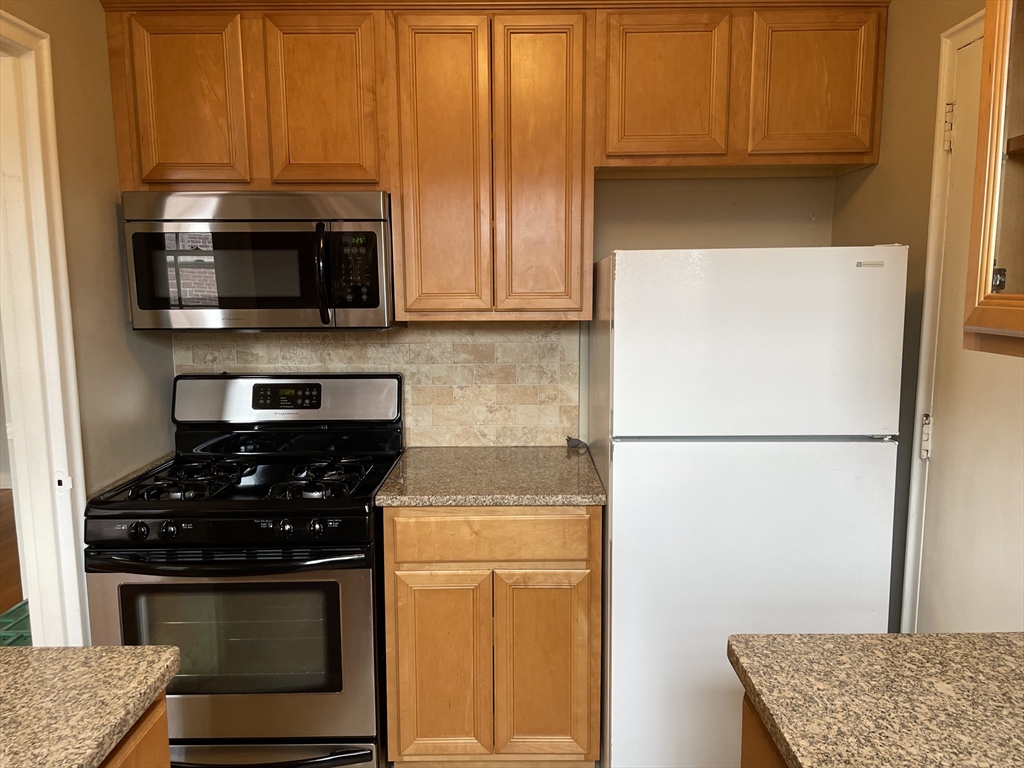
Kitchen with honey-colored cabinets, a gas range, over-the-range microwave, white refrigerator, and granite counters.
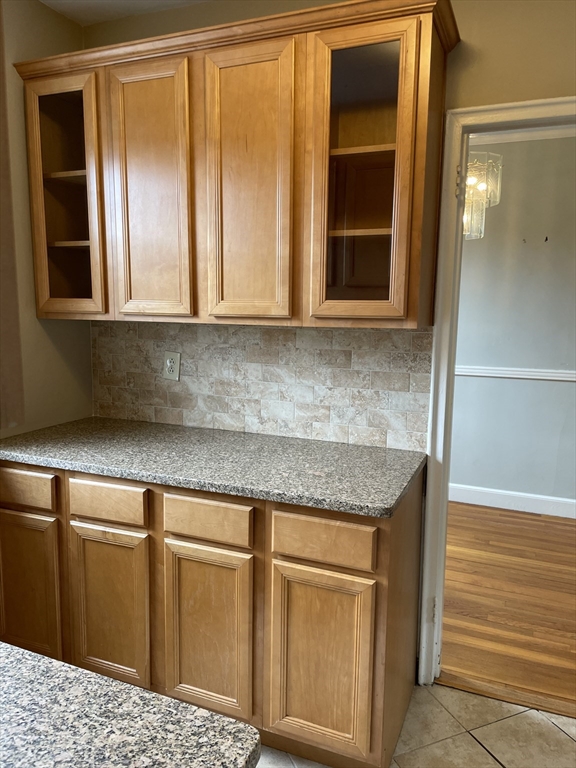
Kitchen with honey-colored cabinets, granite counter, and tile backsplash beside an open doorway.
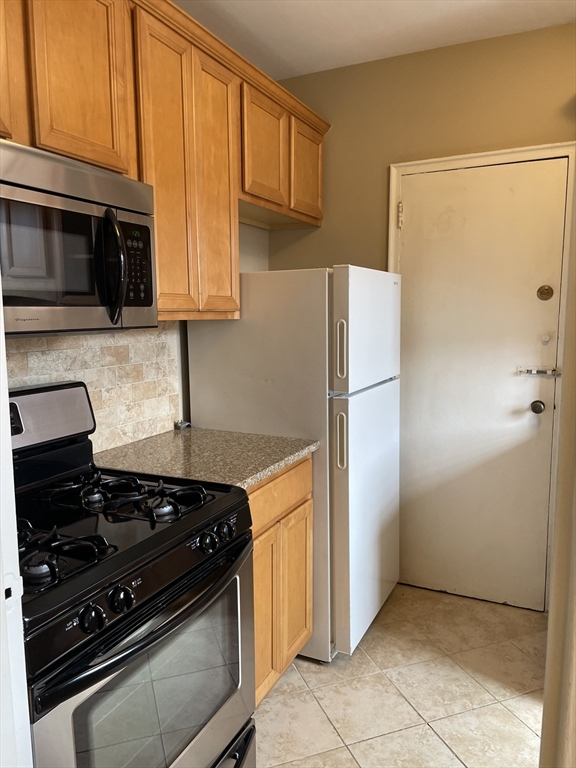
Narrow kitchen with wood cabinets, black gas range, white refrigerator, and entry door at the far end.
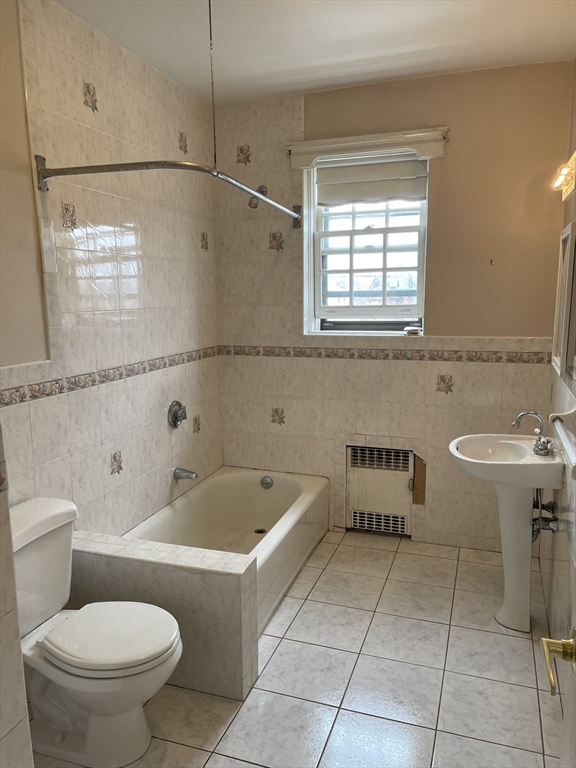
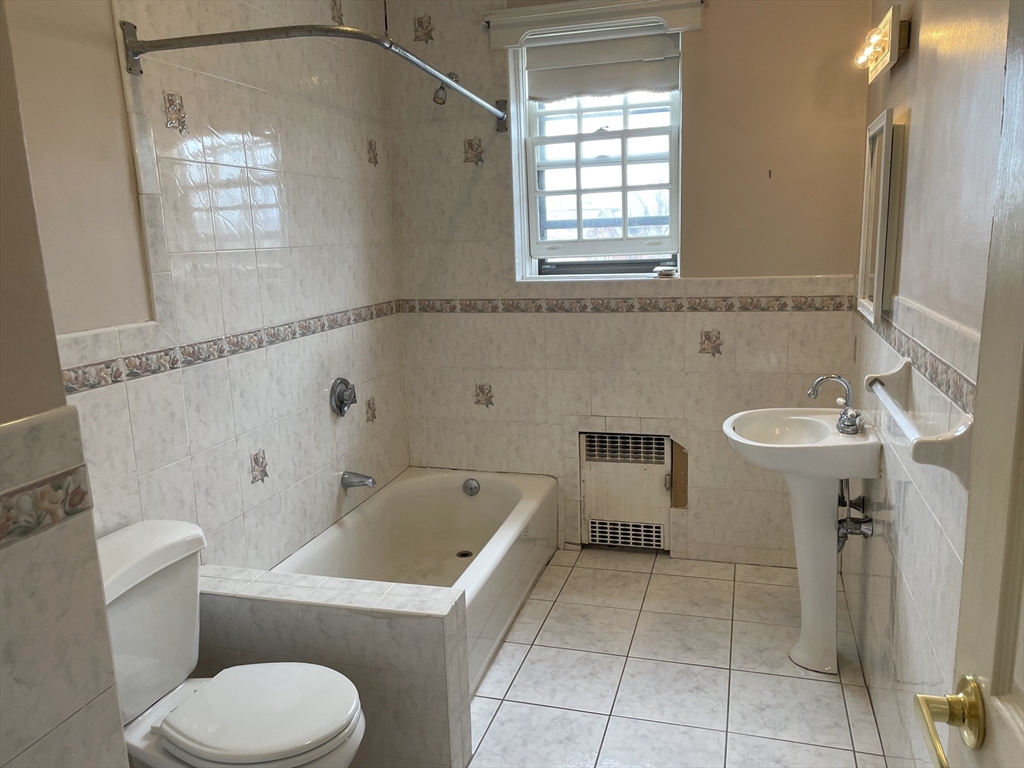
Bathroom with cream patterned tile, built-in tub, pedestal sink, and window above a wall heater.
Tiled bathroom with a bathtub, pedestal sink, toilet, and window above a wall heater.
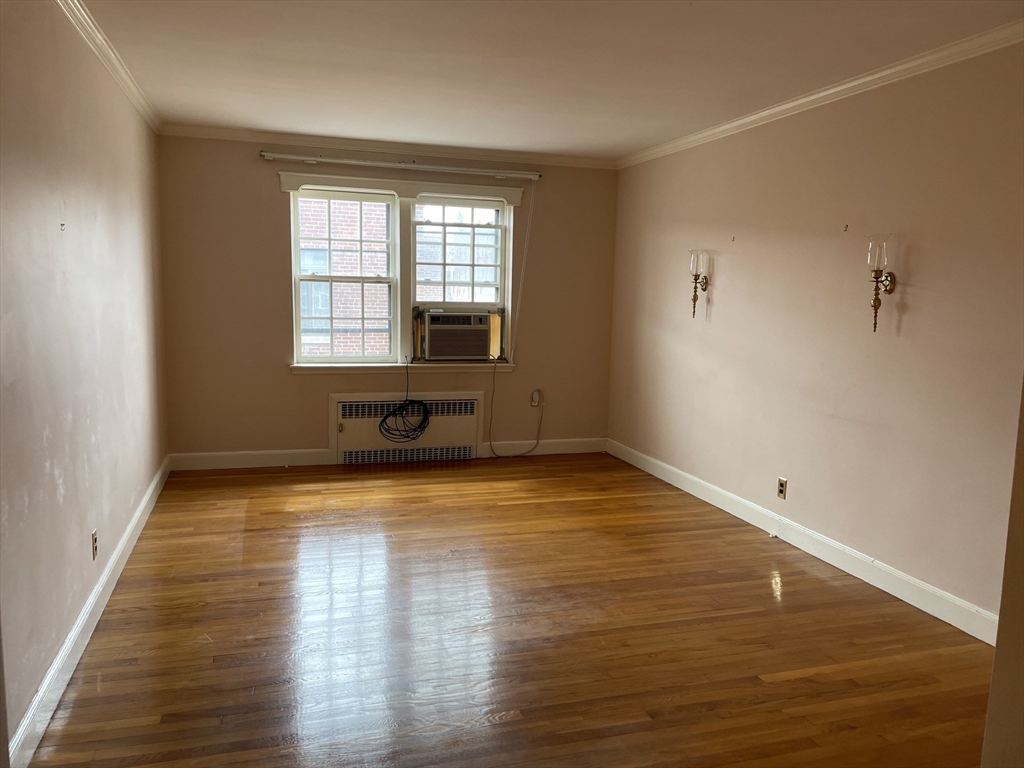
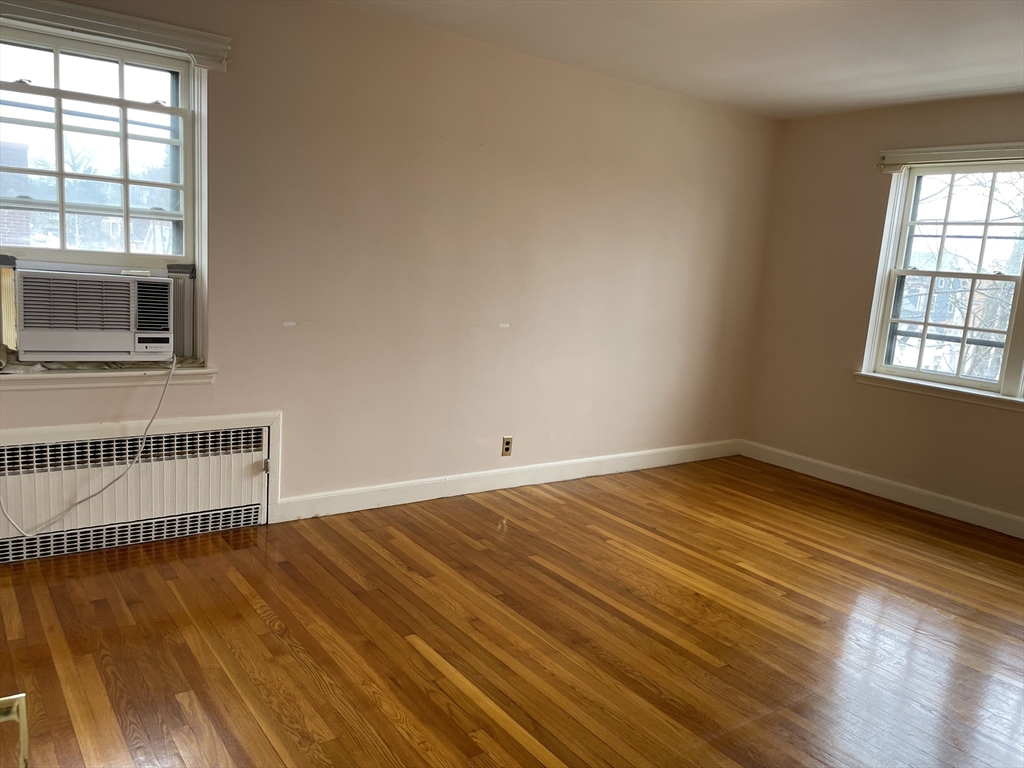
Empty room with polished hardwood floors, two windows, and a window air conditioner.
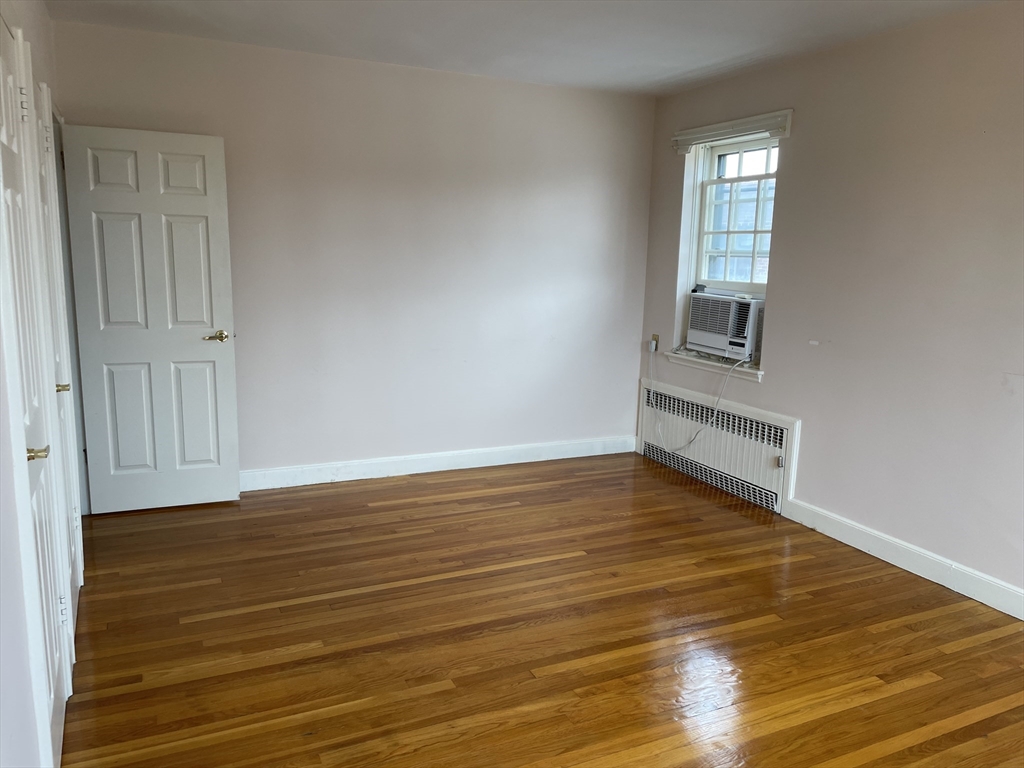
Empty room with polished hardwood floors, a window air conditioner, and radiator cover.
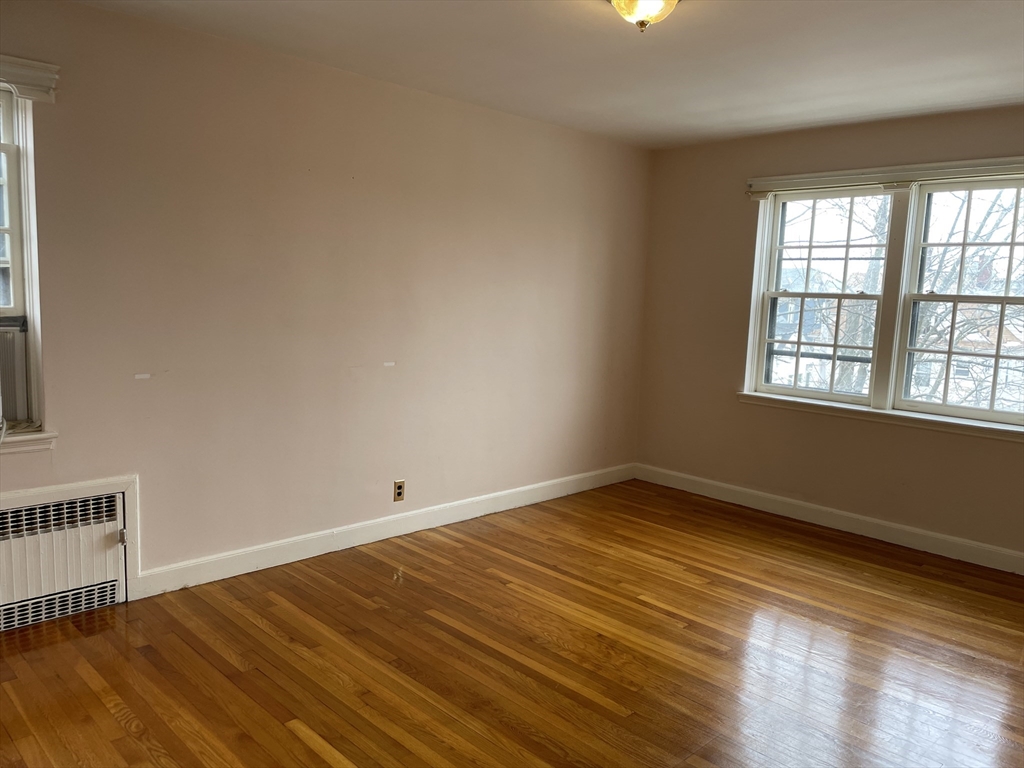
Empty room with polished hardwood floors, a radiator, and large windows.
Empty room with polished hardwood floors, two windows, and a window air conditioner.
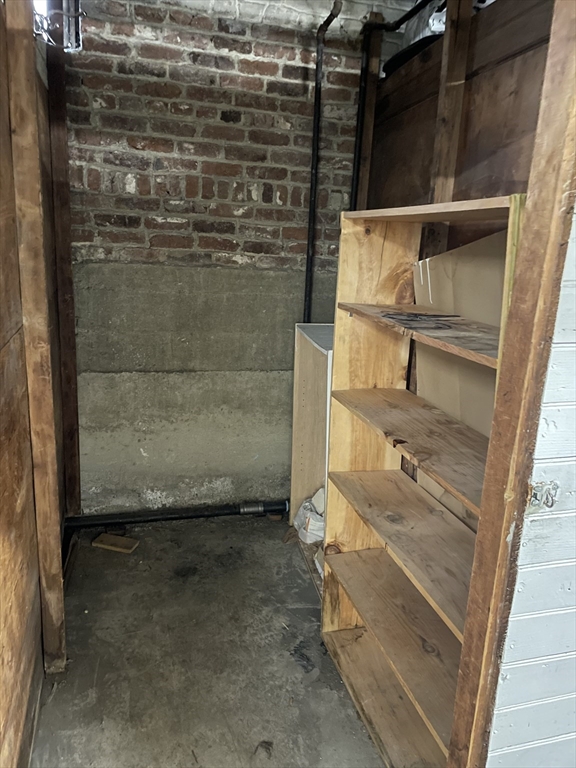
Unfinished basement storage area with rough wooden shelving and exposed brick and concrete walls.
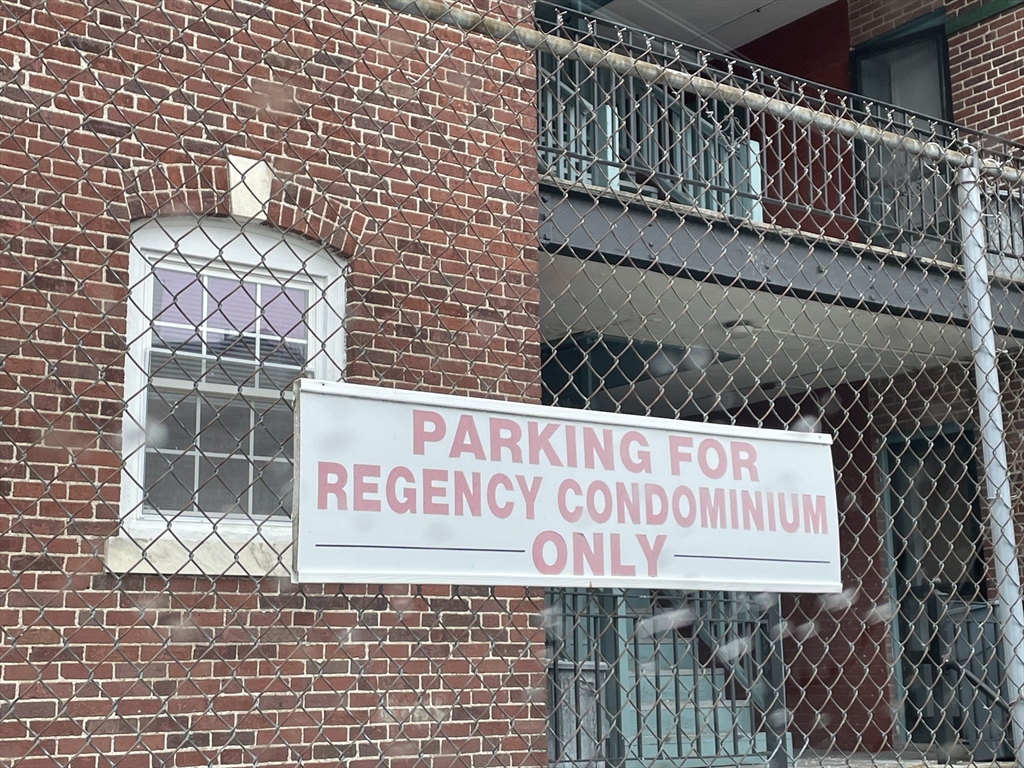
Brick condominium facade behind chain-link fencing, with a sign reserving parking for Regency Condominium.
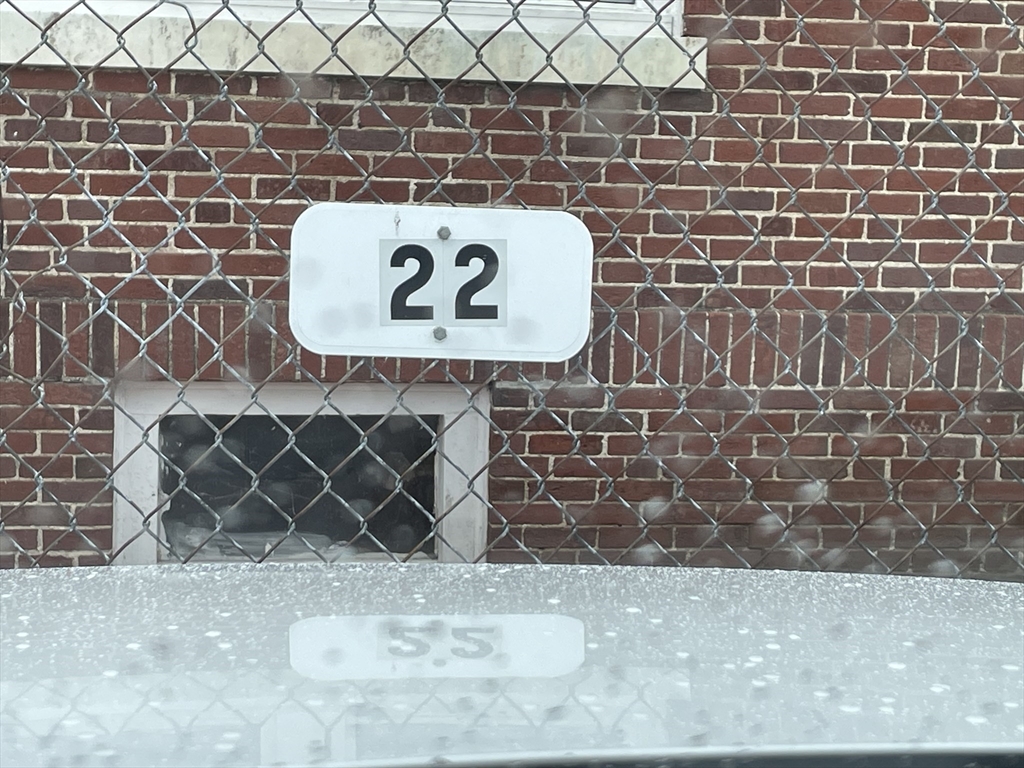
Brick exterior behind a chain-link fence, with a white sign marked 22.
SEE ALL PHOTOS
Red-brick apartment building with a central entrance, framed by hedges and leafless trees.
Ornate brick building entrance with cream trim, paired lanterns, and a dark green glass-paneled door.
58 Elm Street address plaque mounted on a red brick wall.
Unit door marked 14 with brass numerals above a peephole.
Empty room with polished hardwood floors, crown molding, and an open door marked 14.
Vacant rooms with hardwood floors, arched openings, built-in shelves, and a large window.
Empty dining room with hardwood floors, a chandelier, and built-in shelves beside the window.
Kitchen with honey-colored cabinets, granite countertops, tiled backsplash, and a sink beneath a window.
Kitchen with honey-colored cabinets, a gas range, over-the-range microwave, white refrigerator, and granite counters.
Kitchen with honey-colored cabinets, granite counter, and tile backsplash beside an open doorway.
Narrow kitchen with wood cabinets, black gas range, white refrigerator, and entry door at the far end.
Bathroom with cream patterned tile, built-in tub, pedestal sink, and window above a wall heater.
Tiled bathroom with a bathtub, pedestal sink, toilet, and window above a wall heater.
Empty room with polished hardwood floors, two windows, and a window air conditioner.
Empty room with polished hardwood floors, a window air conditioner, and radiator cover.
Empty room with polished hardwood floors, a radiator, and large windows.
Empty room with polished hardwood floors, two windows, and a window air conditioner.
Unfinished basement storage area with rough wooden shelving and exposed brick and concrete walls.
Brick condominium facade behind chain-link fencing, with a sign reserving parking for Regency Condominium.
Brick exterior behind a chain-link fence, with a white sign marked 22.
Sold

58 Elm St # 14

58 Elm St # 14, Worcester, MA 01609

$214,000
Located in a beautifully maintained brick building, this one-bedroom condo offers a blend of classic charm and modern convenience. The spacious bedroom features ample natural light, perfect for cozy mornings and peaceful night. The kitchen boasts granite countertops, stainless steel appliances, and plenty of storage space for your culinary adventures. Situated in the heart of downtown Worcester, you'll be steps away from vibrant restaurants, cafes, and cultural attractions. Off street parking ensuring hassle-free city living. Extra storage space for your seasonal items and laundry in the building basement. Don't miss out on this opportunity to own a piece of Worcester's past while enjoying modern comforts. Be a part of everything Worcester has to offer with many restaurants, train/plane access, 10 colleges, 2 hospitals including Umass and St. Vincent's, cultural venues with The Hanover Theatre, Mechanics Hall and more, sports with The Woo Sox and Bravehearts baseball/Railers hockey!

1
bed

1
bath

914 Sq.Ft. LIVING AREA

Christina Liberty-Grimm

Christina Liberty-Grimm

Features & Amenities

Interior

  • total bedrooms1
  • Total bathroom1
  • full bathroom1
  • Laundry room In Basement, In Building
  • Flooring Wood, Tile
  • APPLIANCES Range, Microwave, Refrigerator

Area & Lot

  • Status Sold
  • Date Sold May 20, 2024
  • Living Area914 Sq.Ft.
  • Total Area914 Sq.Ft.
  • MLS® ID73221416
  • TypeCondo
  • YEAR BUILT1940

Exterior

  • STORIES3
  • water SourcePublic
  • utilitiesfor Gas Range
  • parkingDeeded
  • HEAT TYPESteam
  • AIR CONDITIONINGWindow Unit(s)
  • sewerPublic Sewer
  • HOA AmenitiesHot Water

Financial

  • Sales Price$214,000
  • Real Estate Tax $2,333/yr
  • HOA $469/mo
  • Zoning 0

Buy & Sell With Confidence

When you work with me, you get more than an agent — you get a tireless advocate who anticipates problems, solves them, and keeps the process positive. With a hospitality-first mindset, rapid response times, and a proven track record of success, I make buying, selling, or investing easier and more rewarding. Let me shoulder the details so you can focus on the next chapter.

Follow Me on Instagram