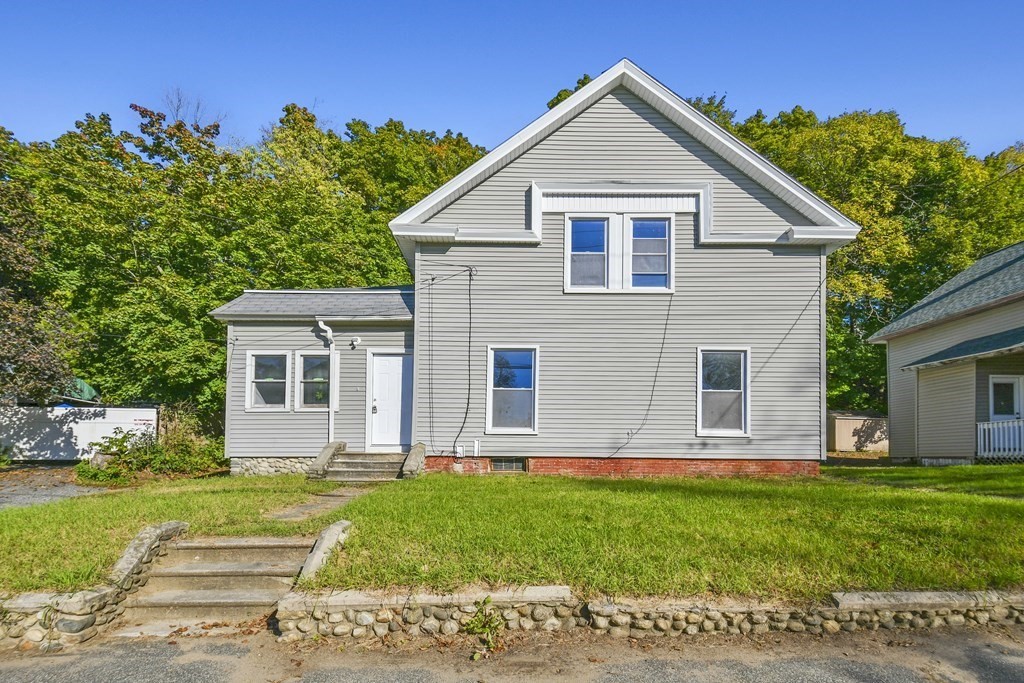
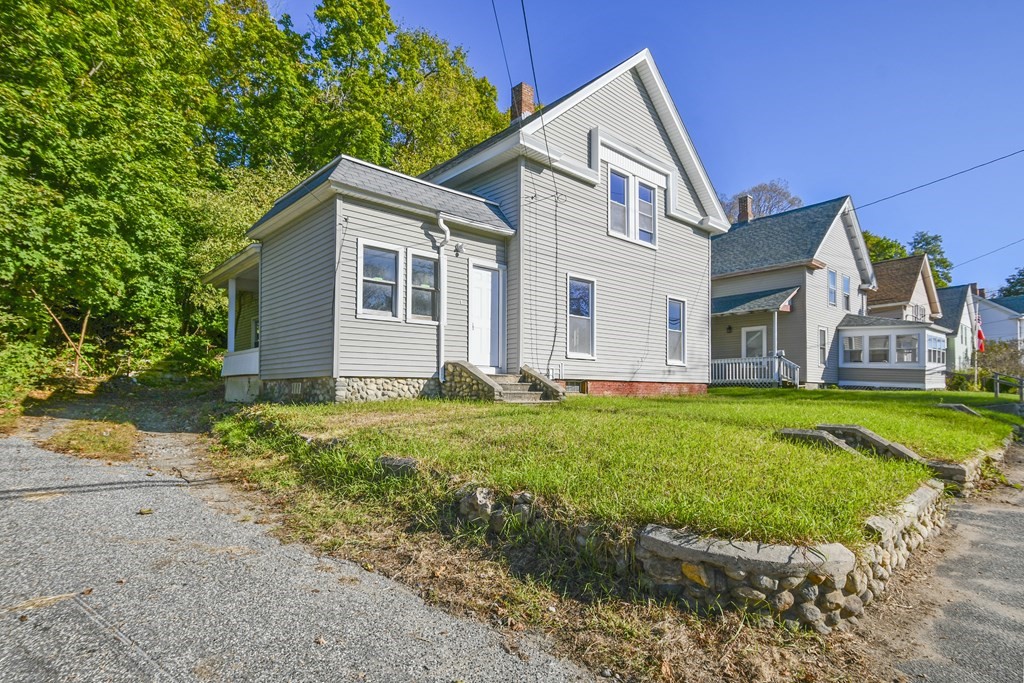
Gray-sided house with a front gable, stone steps, and a low stone wall along the lawn.
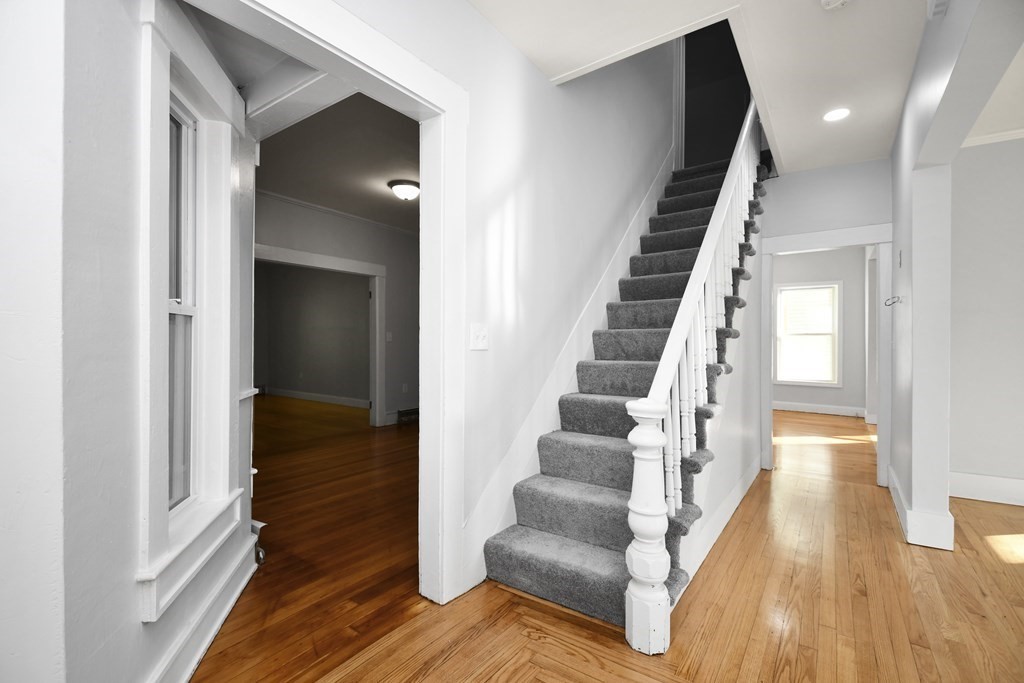
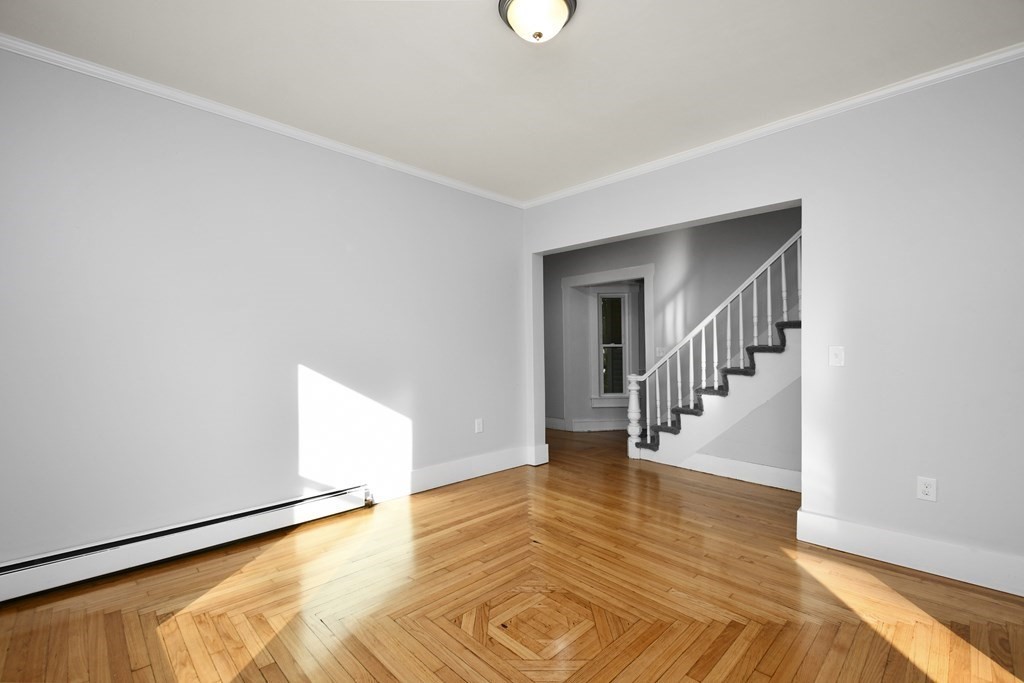
Hallway with a gray-carpeted staircase, white banister, and polished hardwood floors.
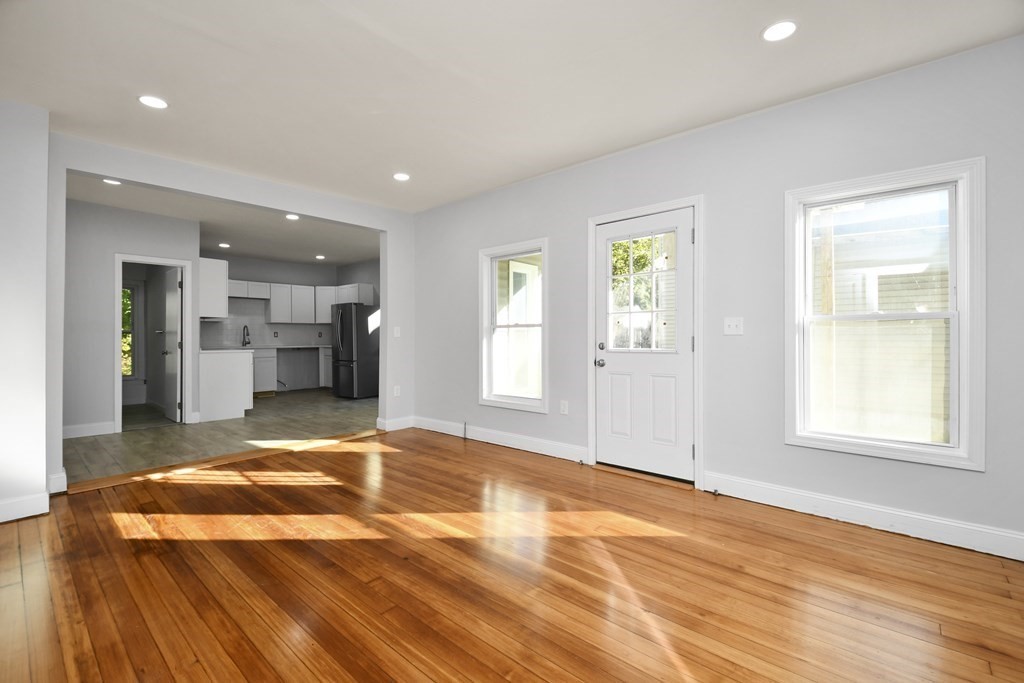
Empty living room with polished hardwood floors and an open gray kitchen.
Empty room with polished hardwood floors opening into a gray-cabinet kitchen.
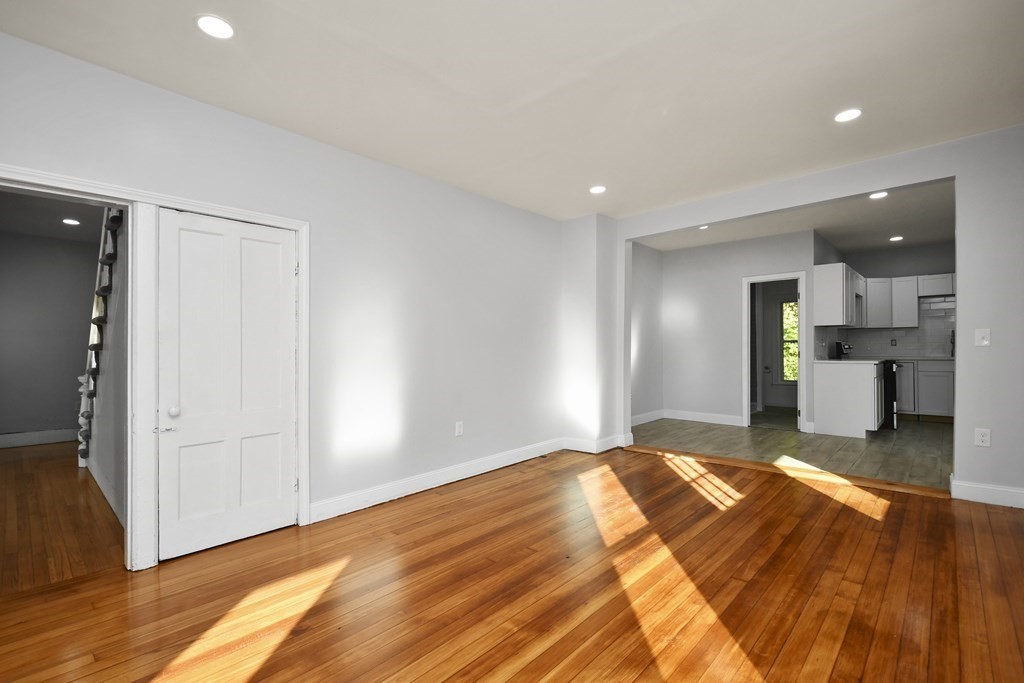
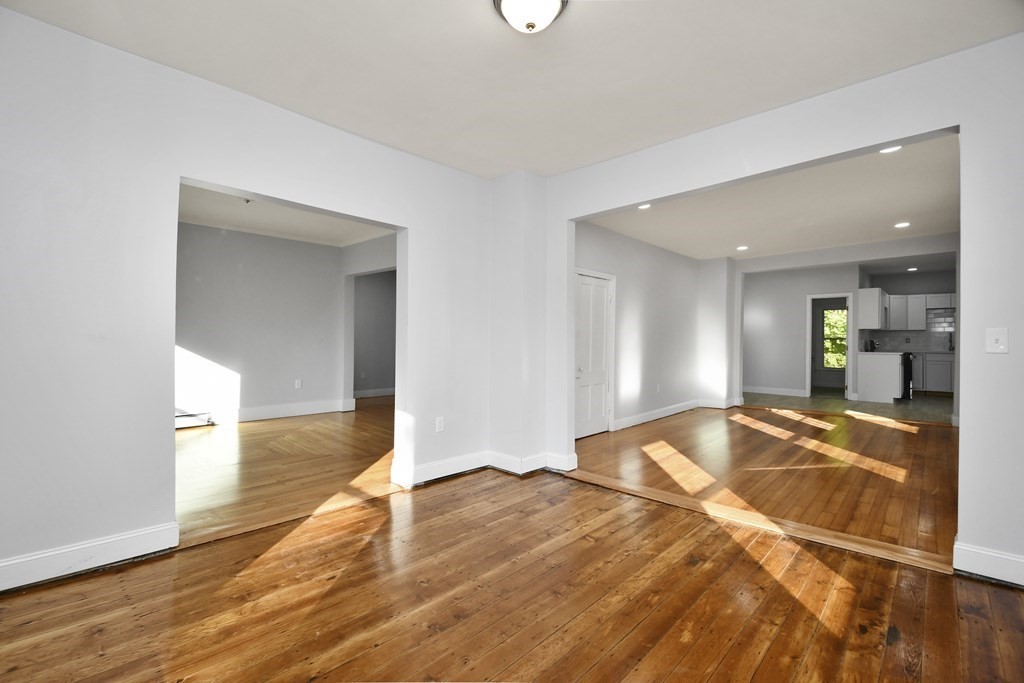
Open, vacant rooms with polished hardwood floors and a kitchen visible in the background.
Empty living room with patterned hardwood floors and a staircase visible through the doorway.
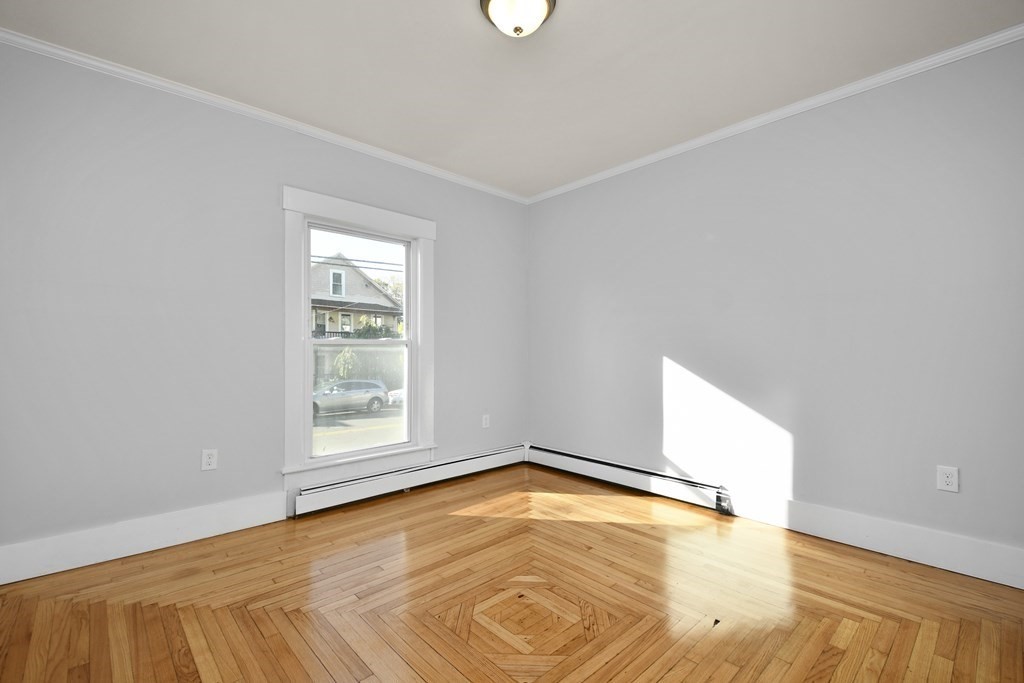
Vacant room with polished hardwood flooring, a geometric inlay, and sunlight through a window.
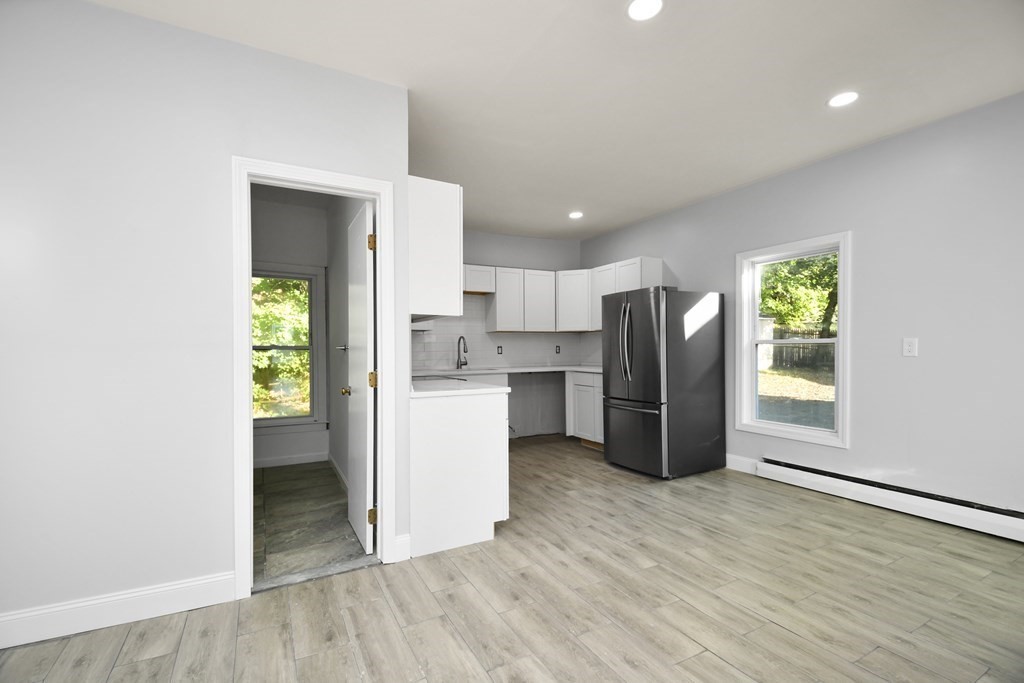
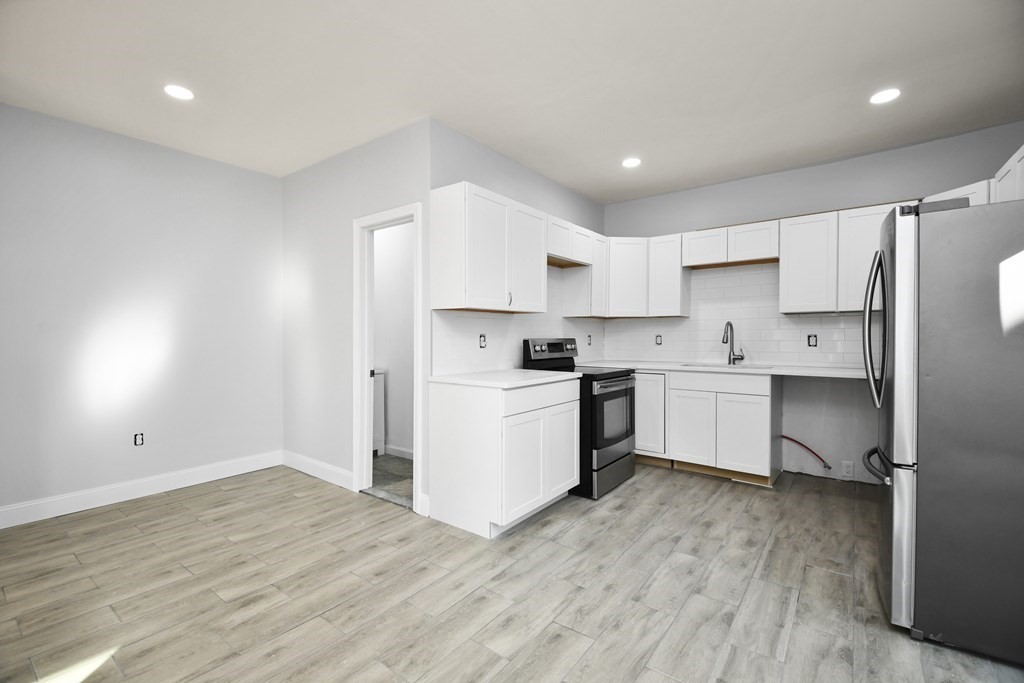
Bright vacant kitchen with white cabinets, stainless-steel refrigerator, and gray wood-look floors.
Vacant kitchen with white cabinetry, stainless steel appliances, and light wood-look tile flooring.
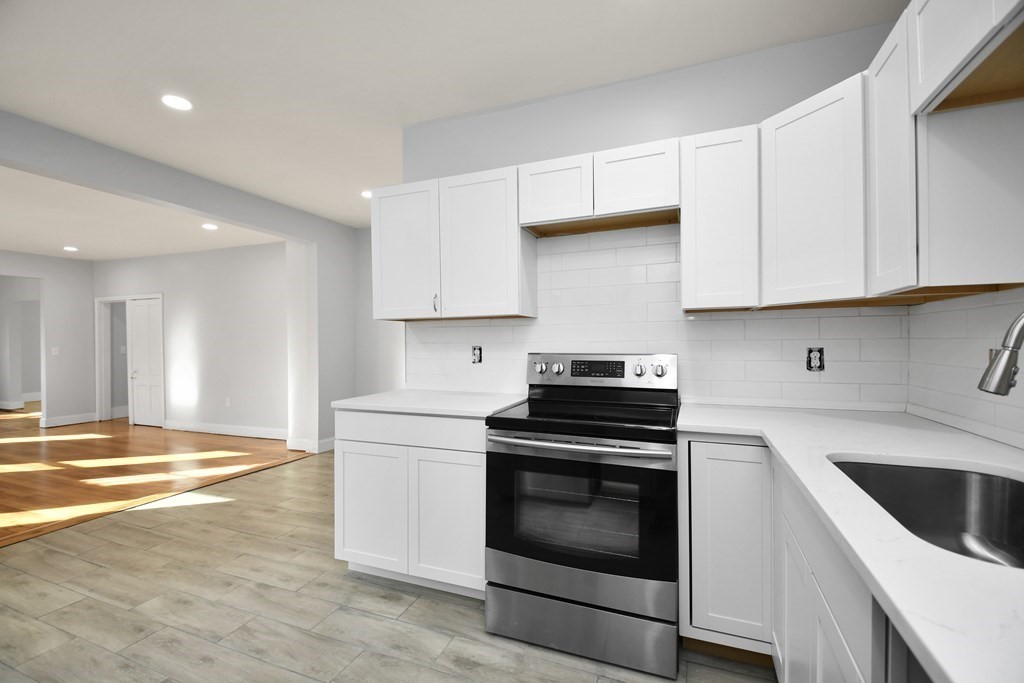
Kitchen with white cabinets, stainless-steel range, and an open connection to a sunlit hardwood-floored room.
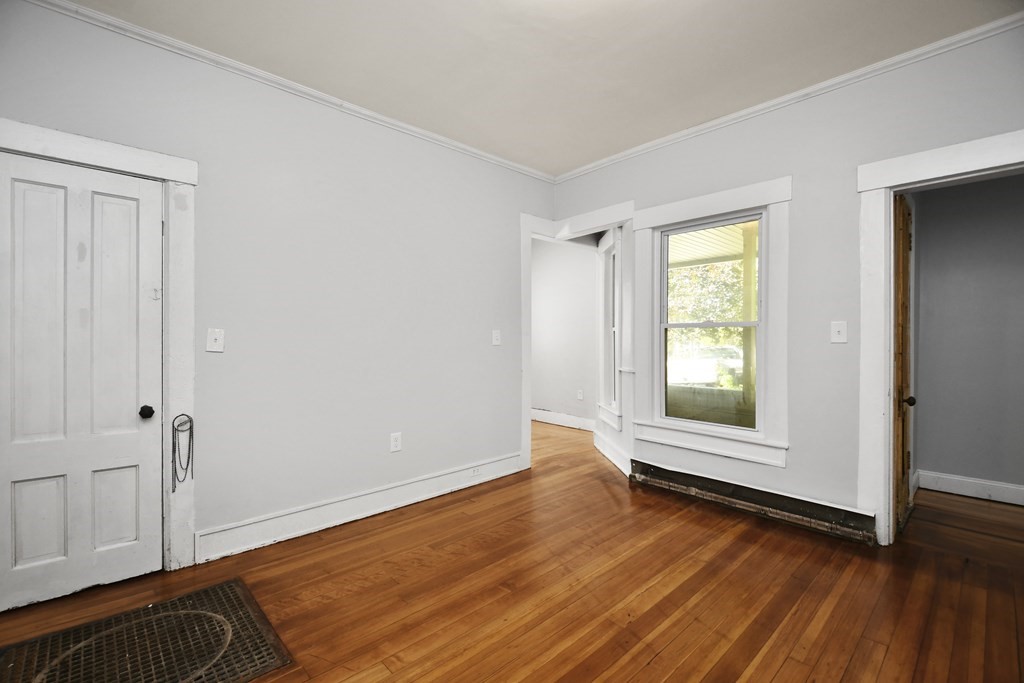
Empty room with polished hardwood floors, pale gray walls, and a large window.
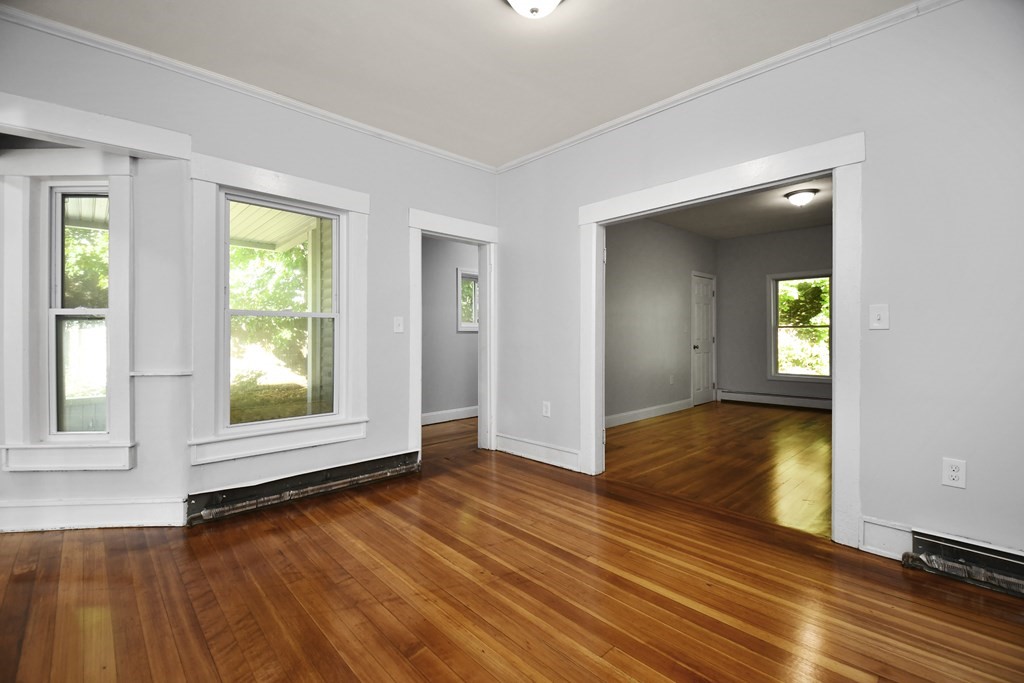
Vacant room with polished hardwood floors, tall windows, and wide openings to adjoining rooms.
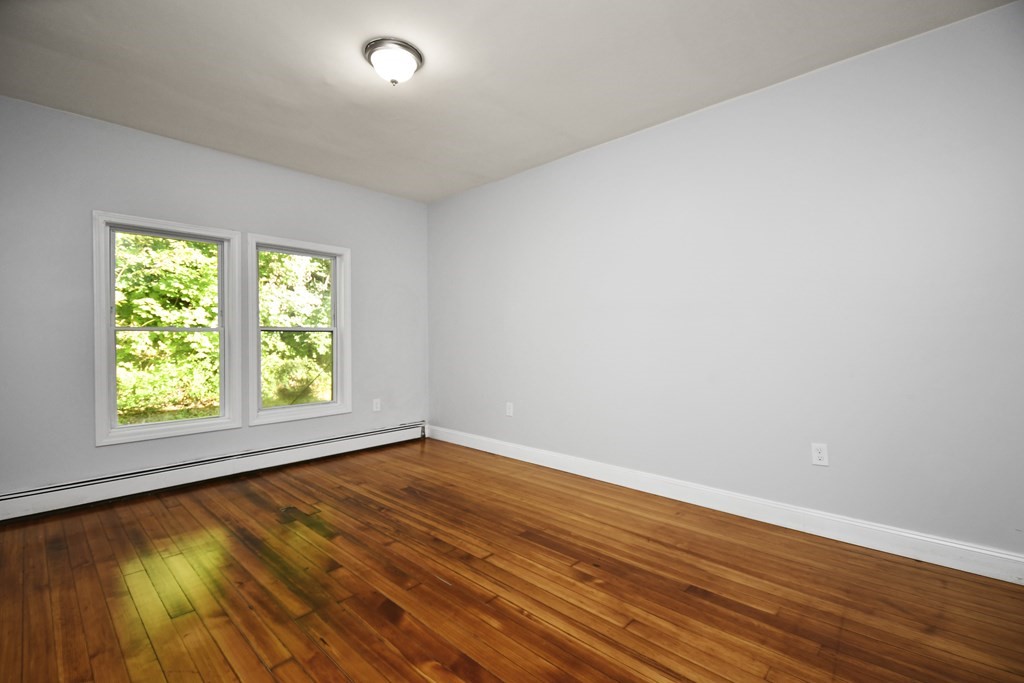
Empty room with polished hardwood floors and two windows overlooking leafy greenery.
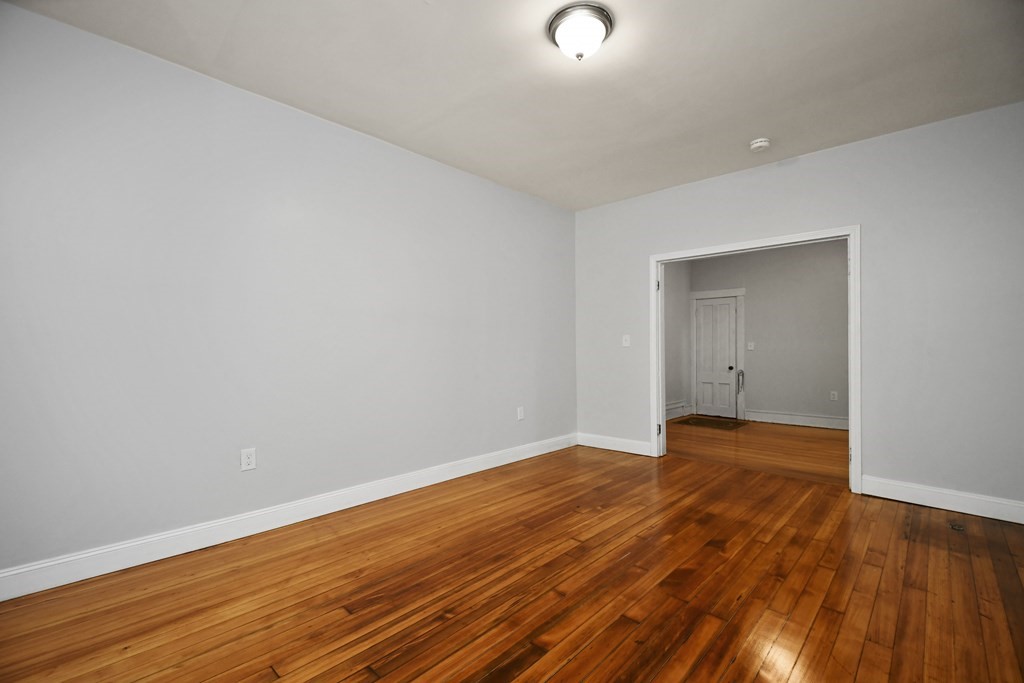
Empty room with polished hardwood floors and an open doorway to an adjoining room.
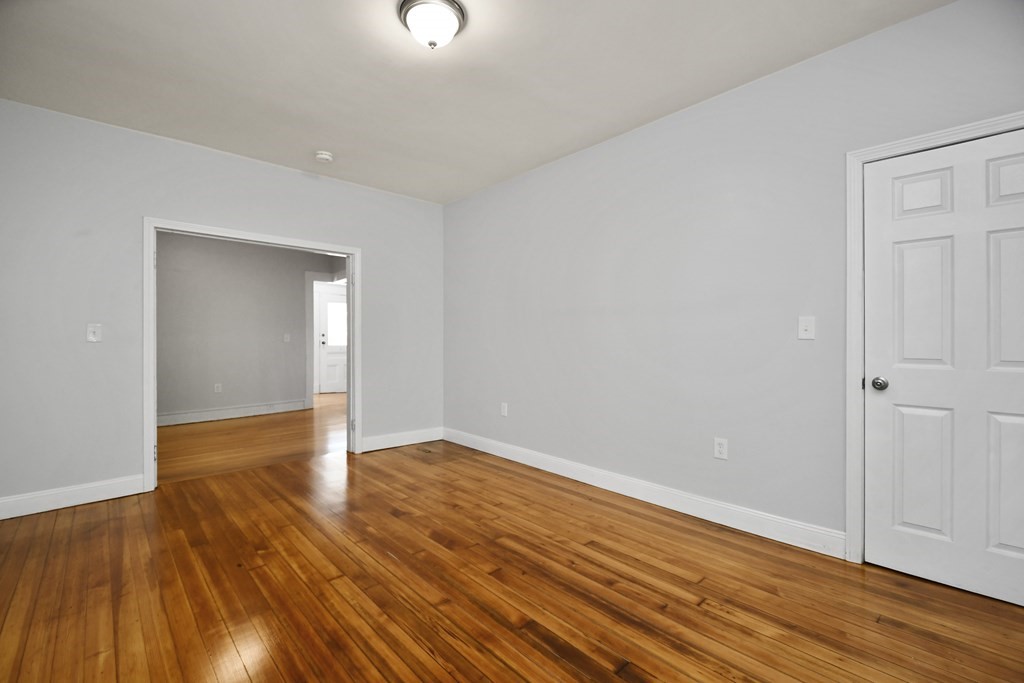
Empty room with polished hardwood floors, gray walls, and an open doorway to another room.
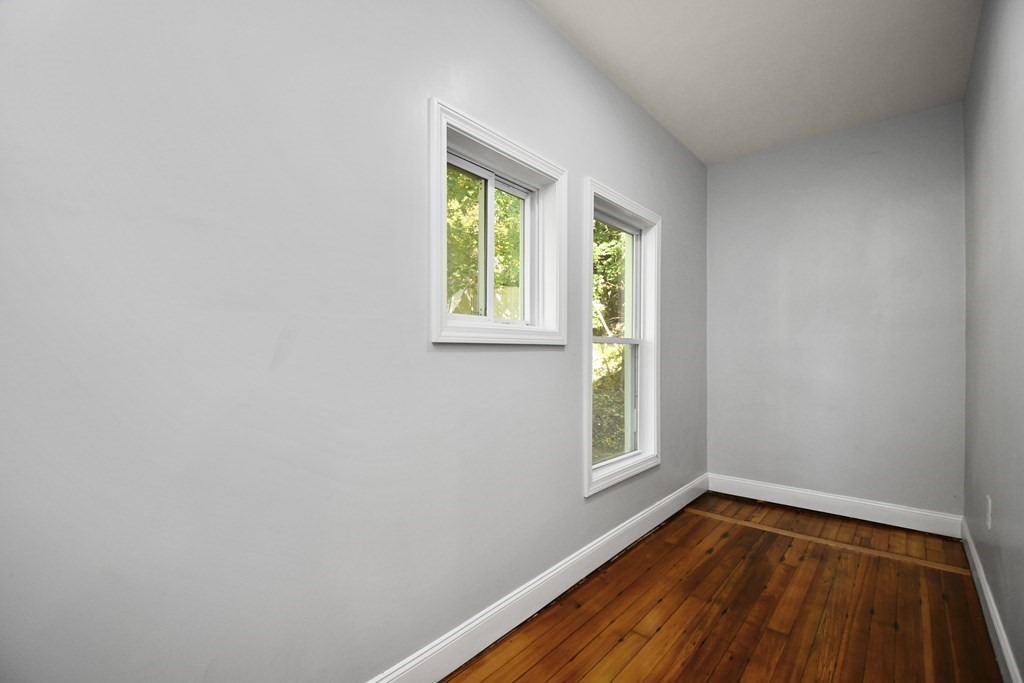
Empty room with two windows and polished wood floors.
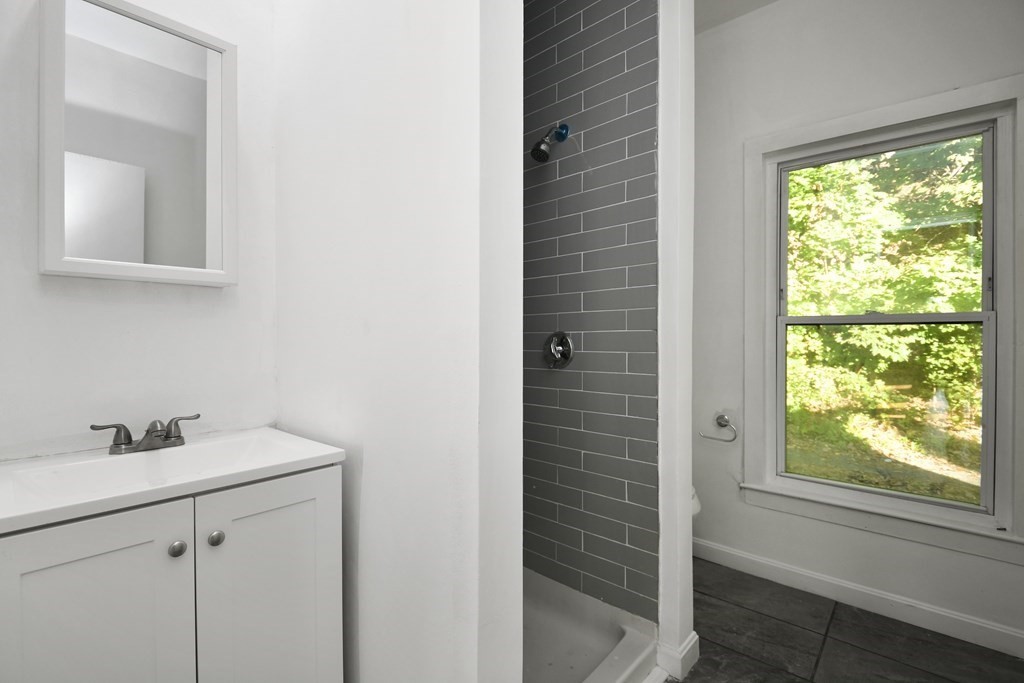
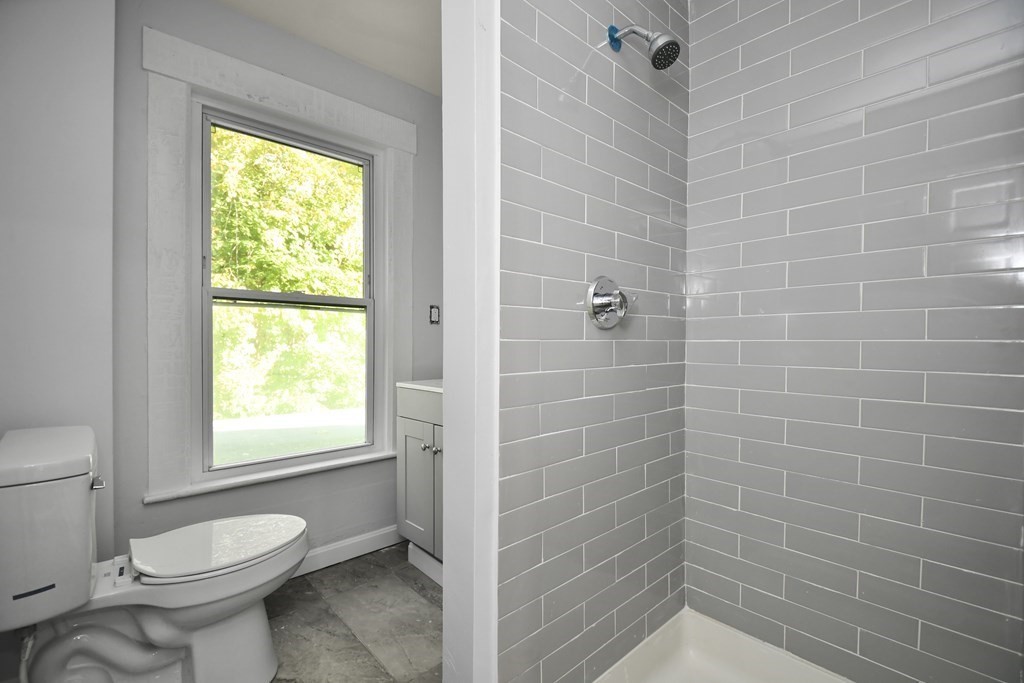
Bathroom with a white vanity, gray subway-tile shower, and large window overlooking greenery.
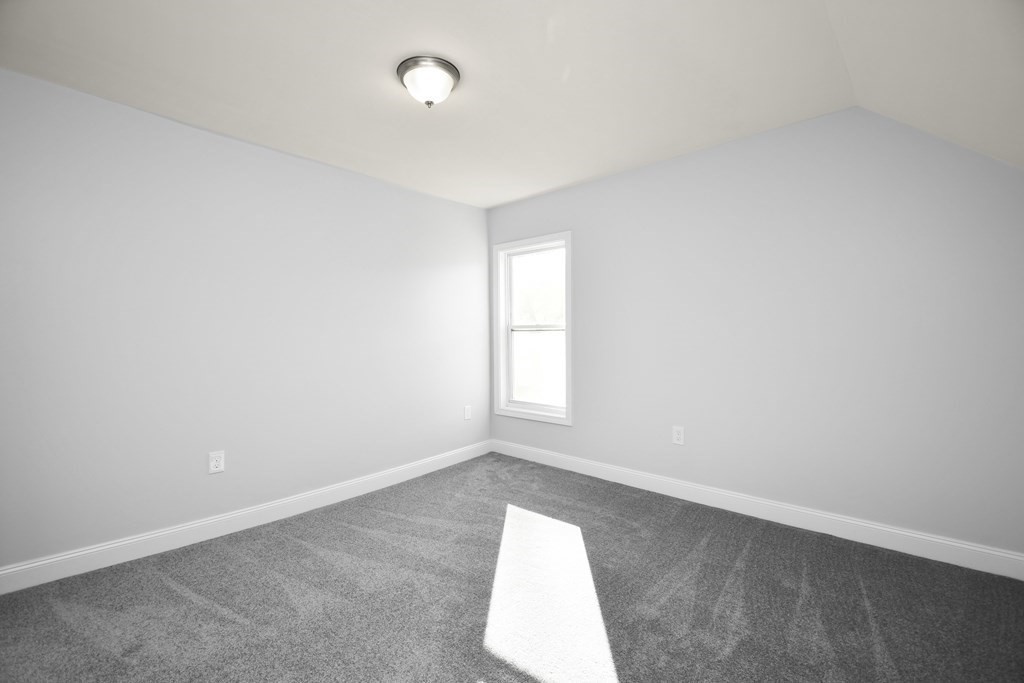
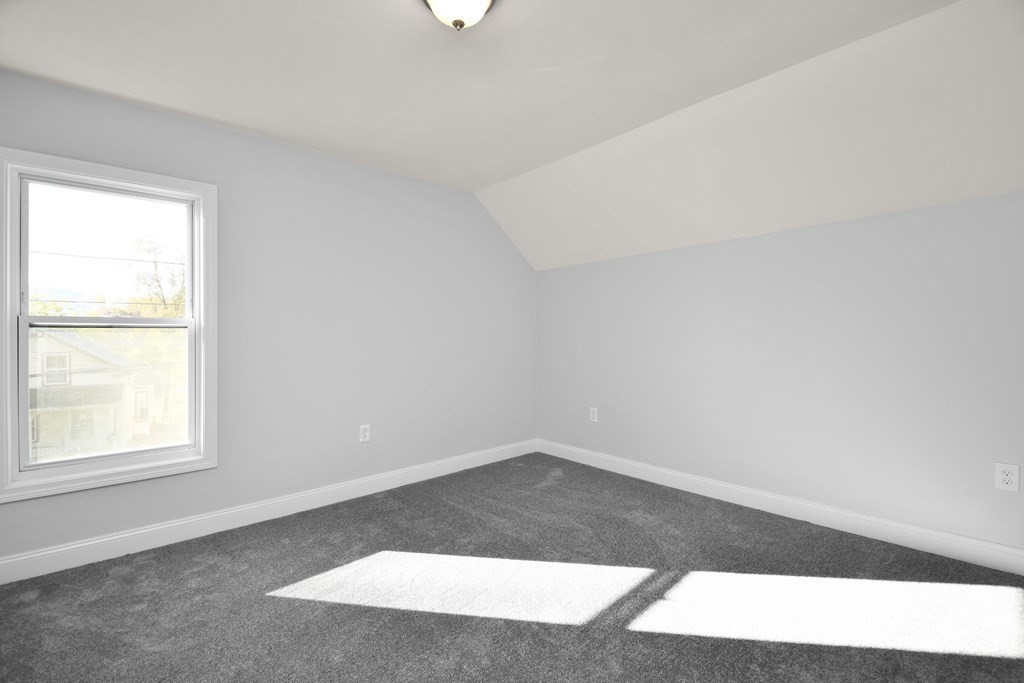
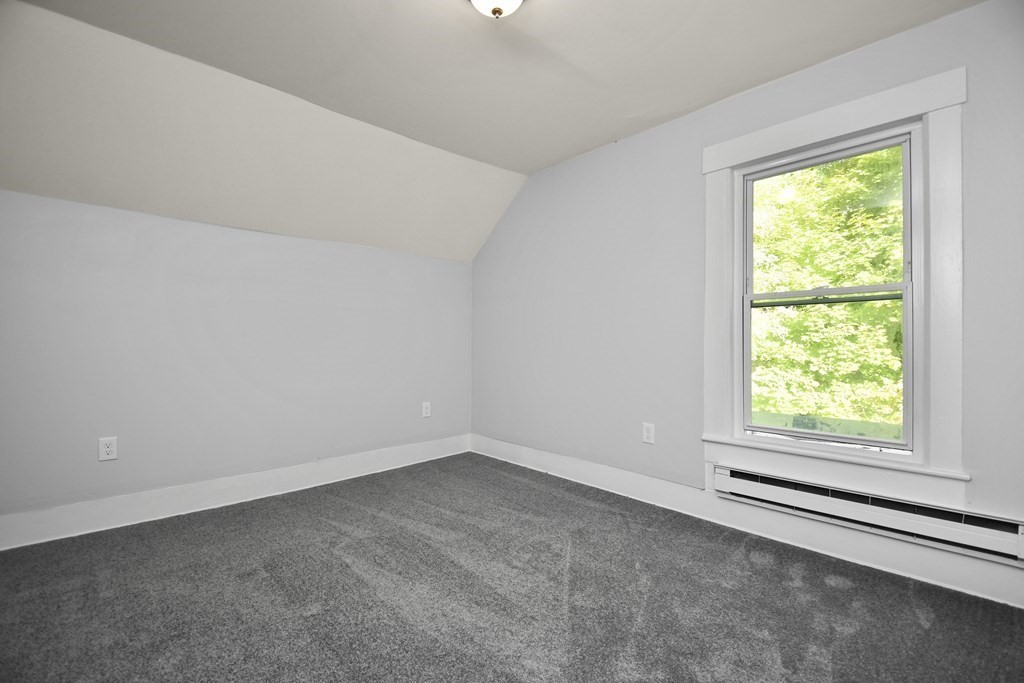
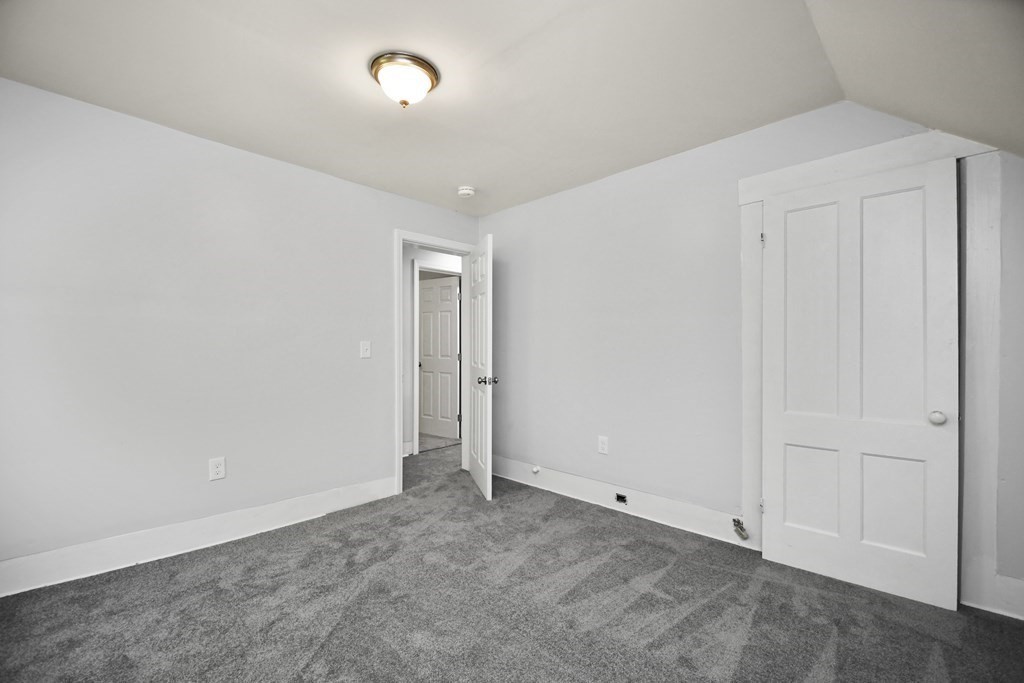
Empty room with gray carpet, light gray walls, and sunlight coming through a single window.
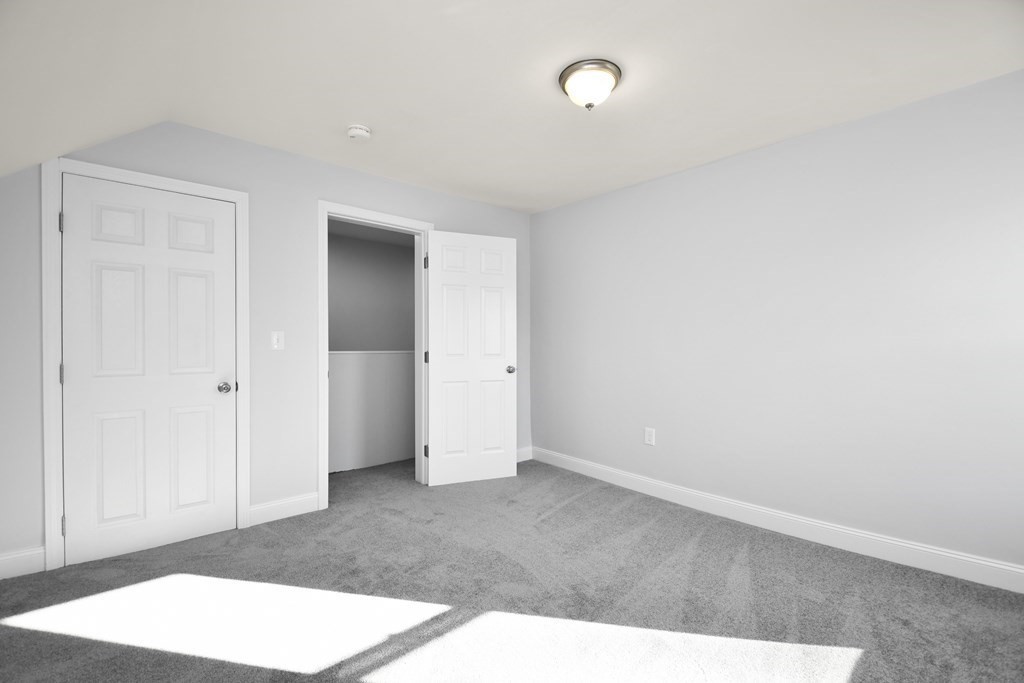
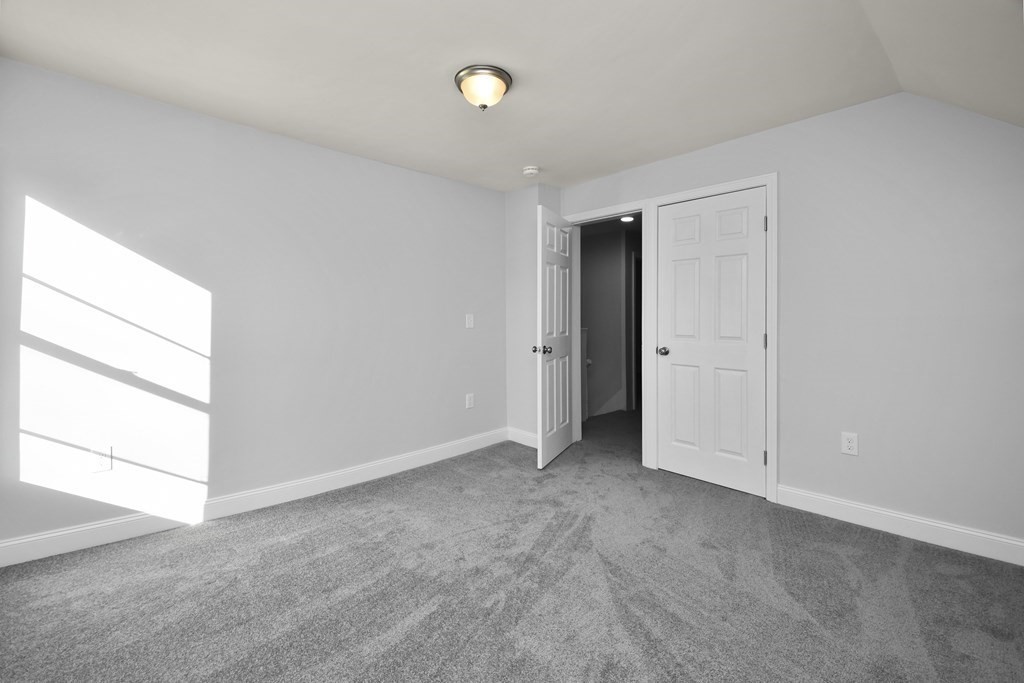
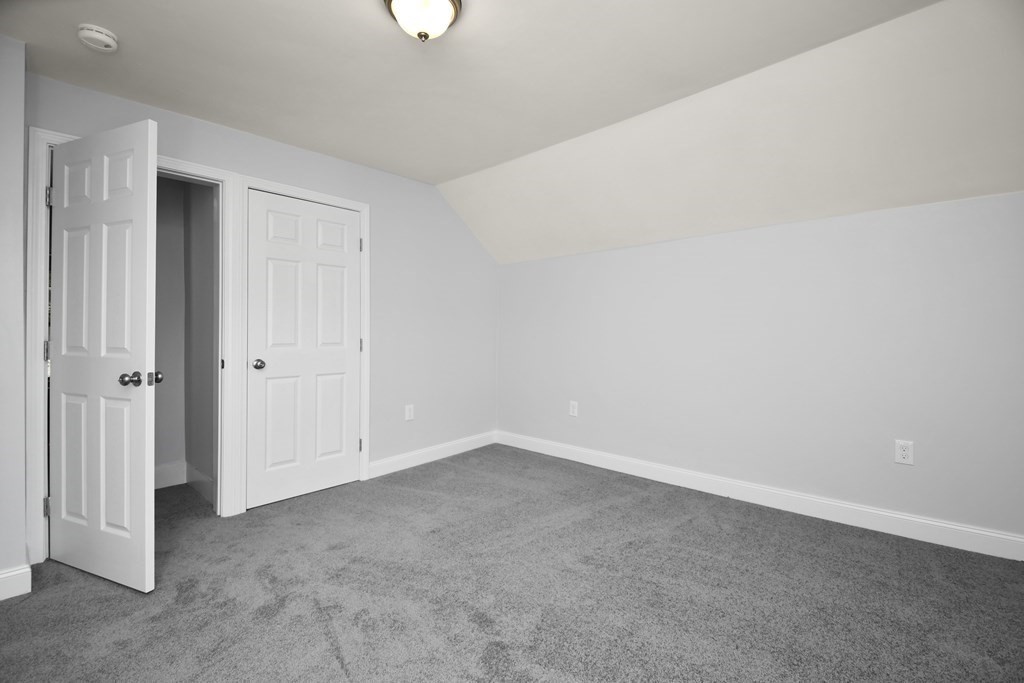
Empty room with gray carpet, an open closet, and sunlight across the floor.
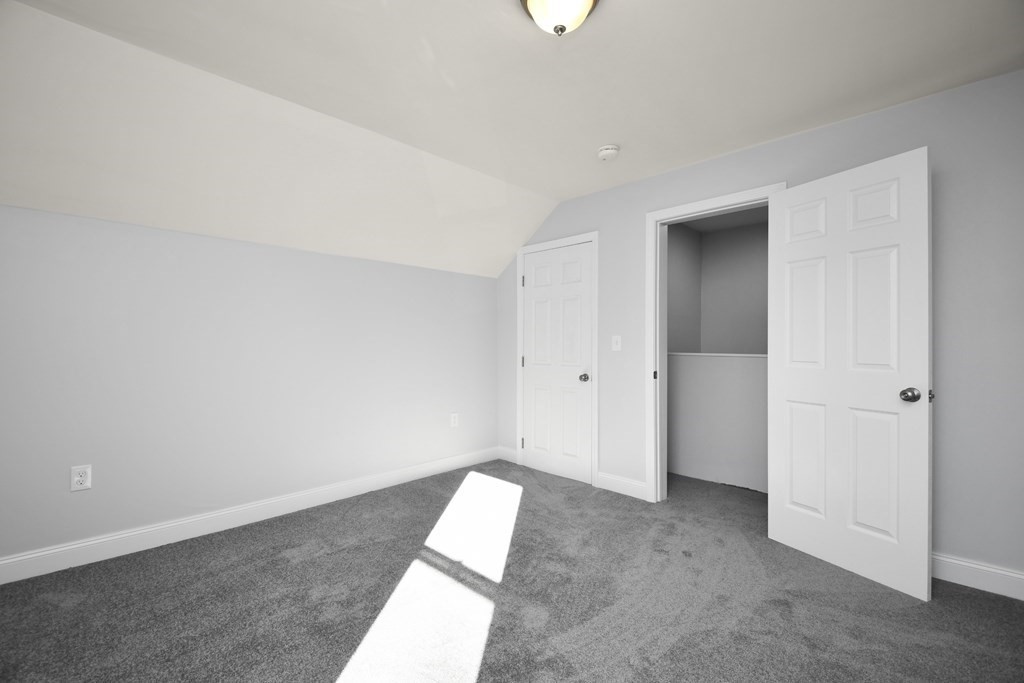
Empty bedroom with gray carpet, an open closet, and sunlight on the floor.
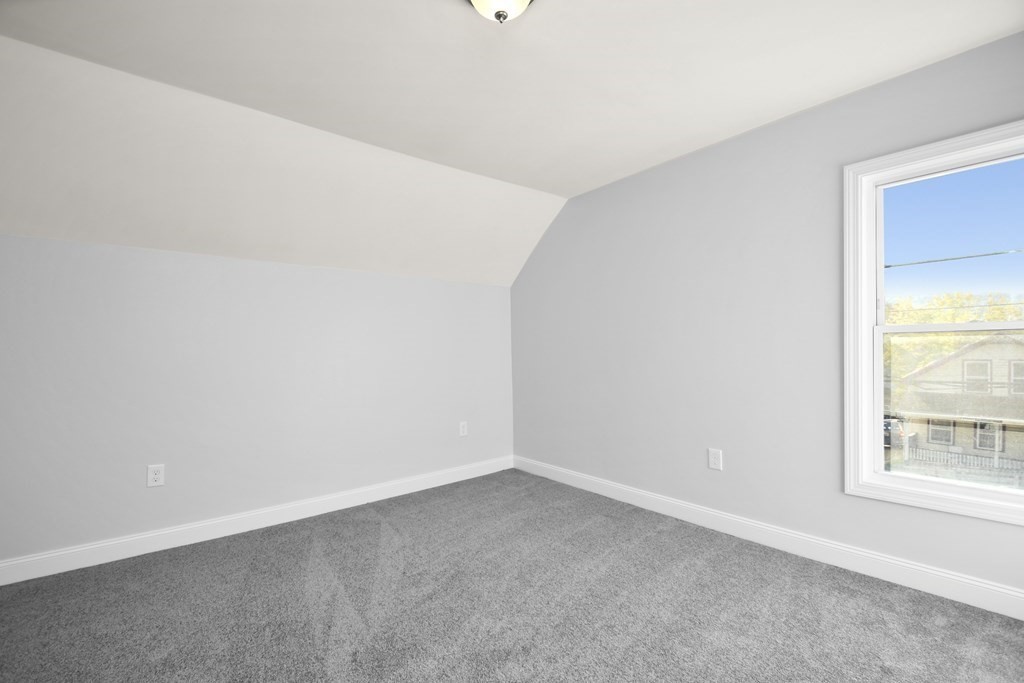
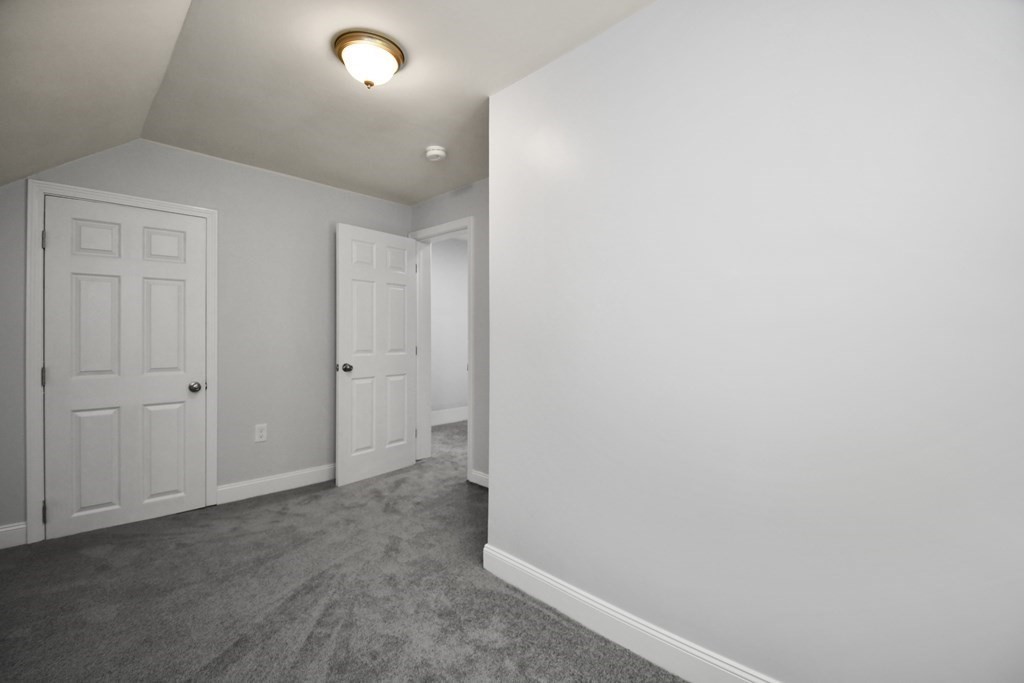
Vacant carpeted room with a sloped ceiling and sunlight streaming through a window.
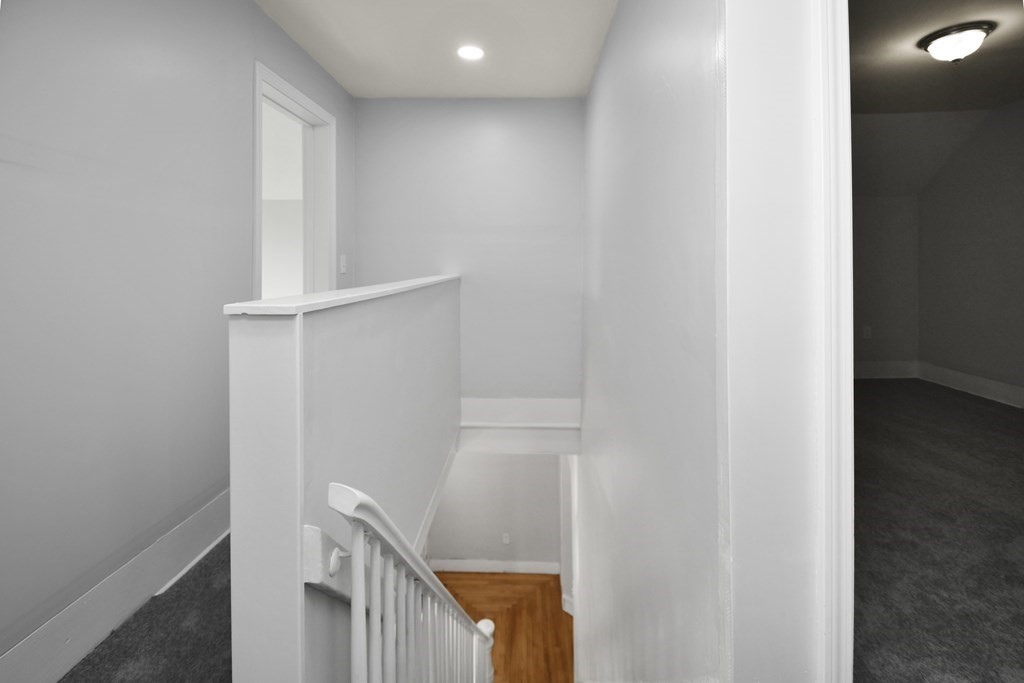
Empty upstairs hallway with a white stair railing and a view of the wood-floored level below.
Vacant bedroom with gray carpet and sunlight streaming through a single window.
Empty bedroom with gray carpet, two white doors, and sunlight across the wall and floor.
Empty carpeted room with a sloped ceiling, gray walls, and two white doors.
Vacant carpeted room with an angled ceiling and a large window.
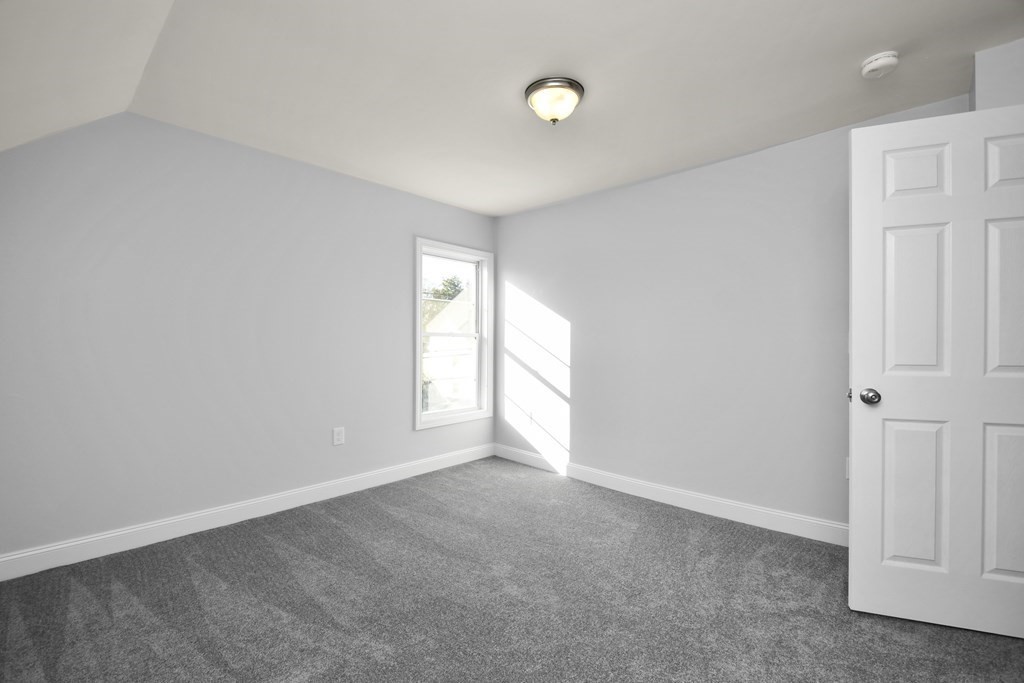
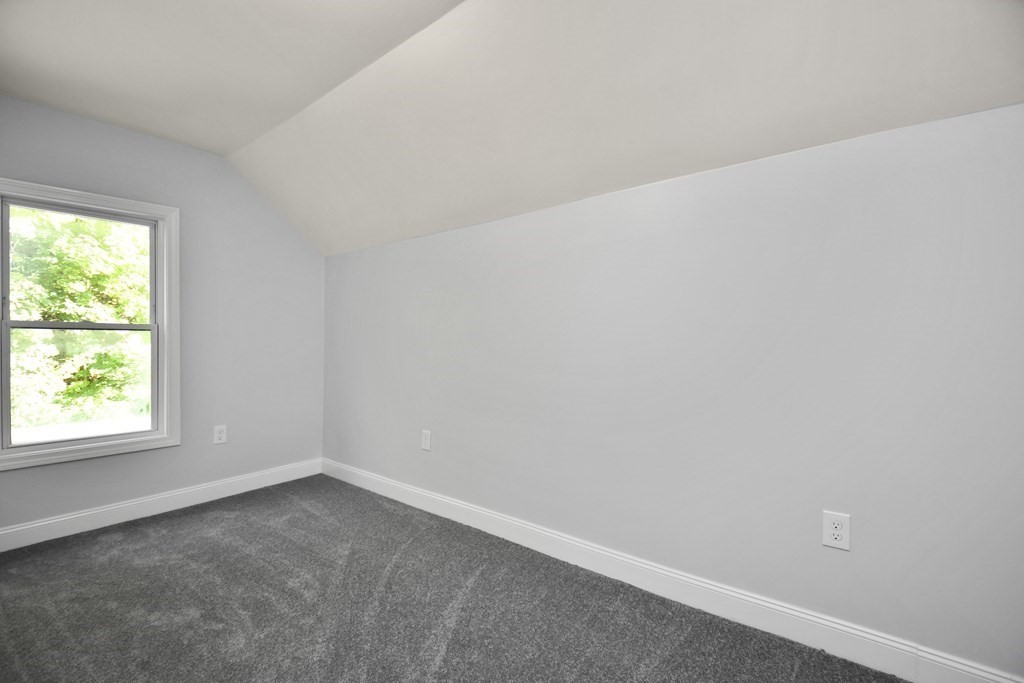
Empty bedroom with gray carpet, a sloped ceiling, and a window overlooking greenery.
Empty bedroom with gray carpet, a sloped ceiling, and a window overlooking green foliage.
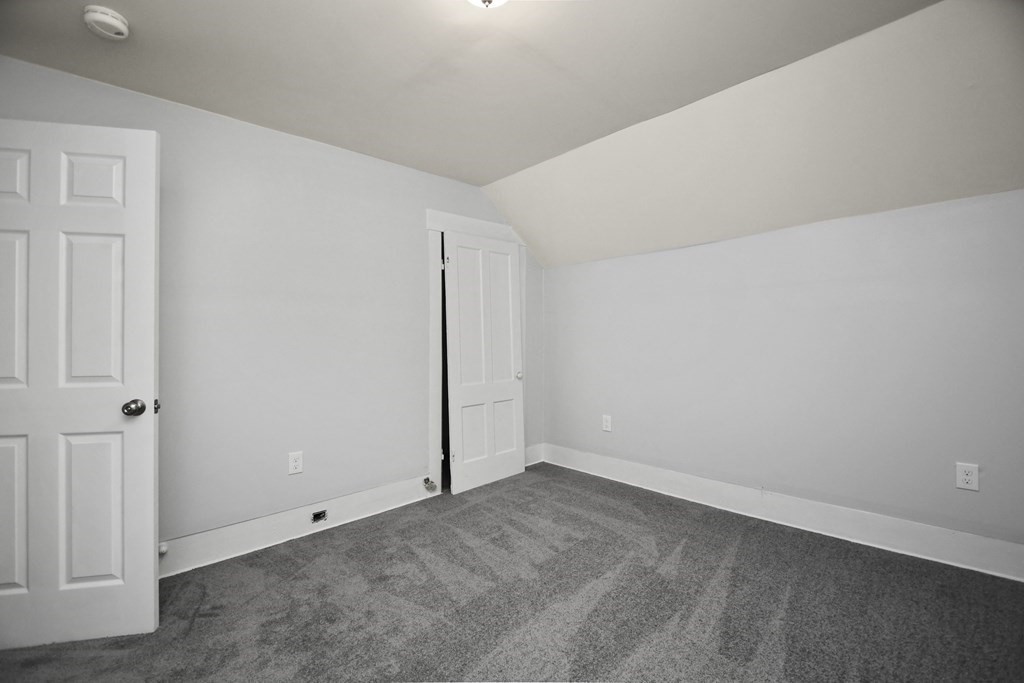
Empty carpeted room with double closet doors, an open doorway, and a sloped ceiling.
Bathroom with a gray subway-tile shower and a window overlooking leafy greenery.
Vacant carpeted room with a sloped ceiling and a large window overlooking green foliage.
Empty carpeted room with a sloped ceiling and two paneled doors.
Empty carpeted room with a paneled closet door and open doorway.
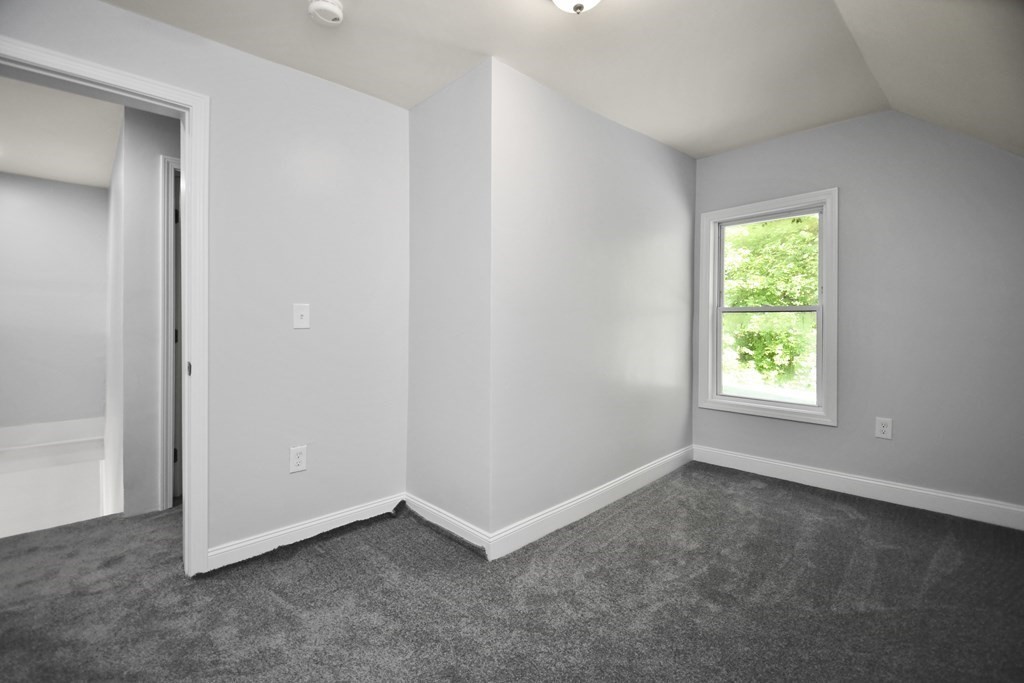
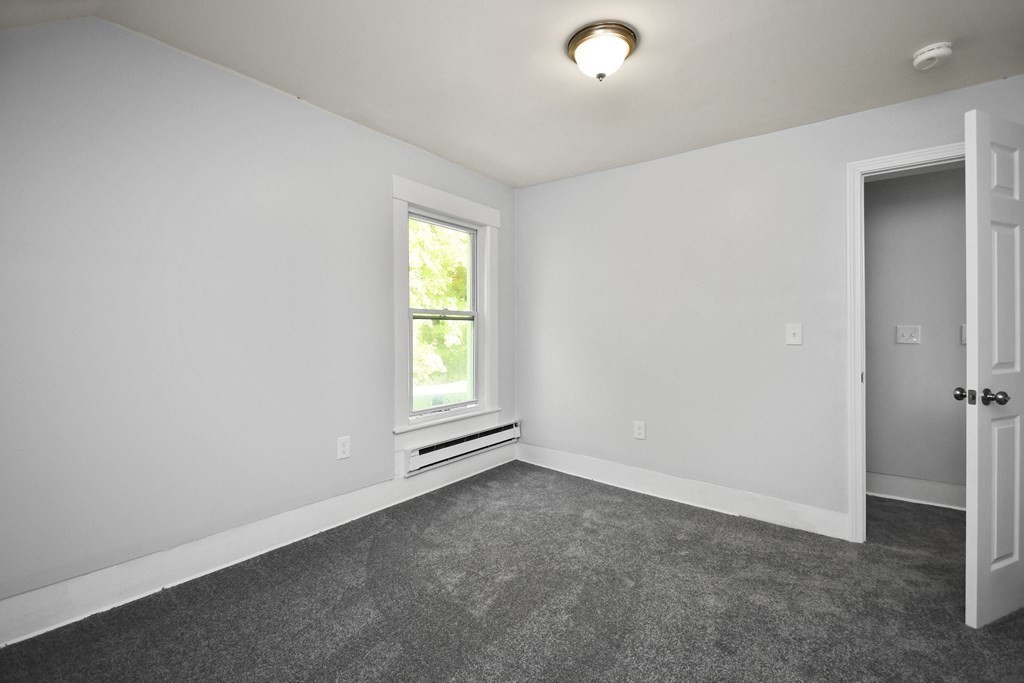
Empty room with gray carpet, a window above a baseboard heater, and an open doorway.
Gray gabled house with white trim, a stone-edged lawn, and neighboring homes.
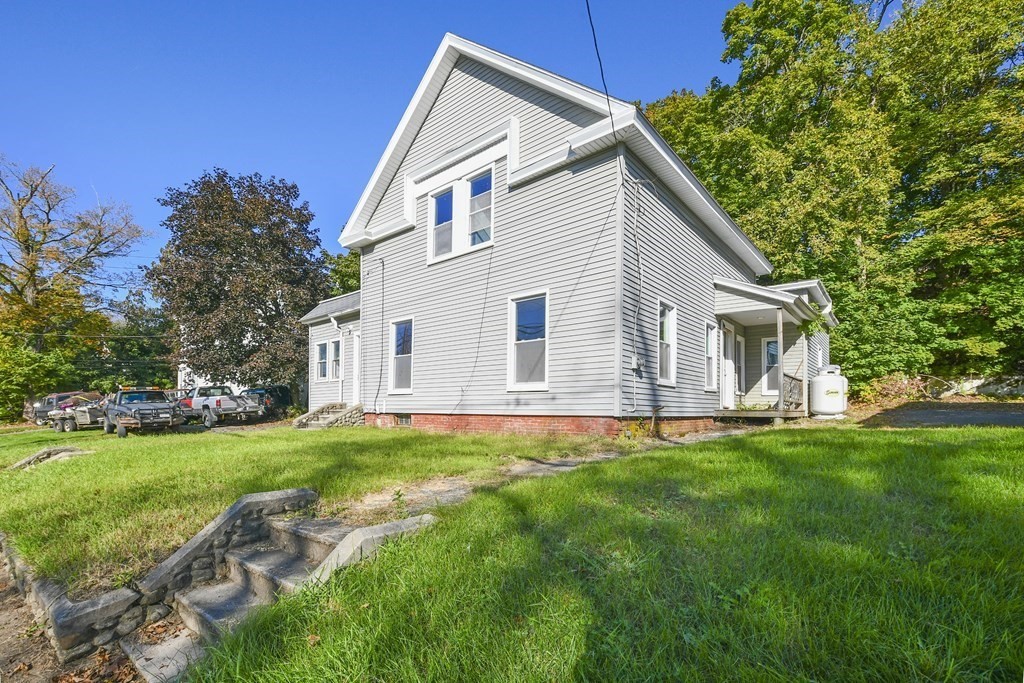
Two-story gray house with a steep gabled roof, brick foundation, and stone steps through the lawn.
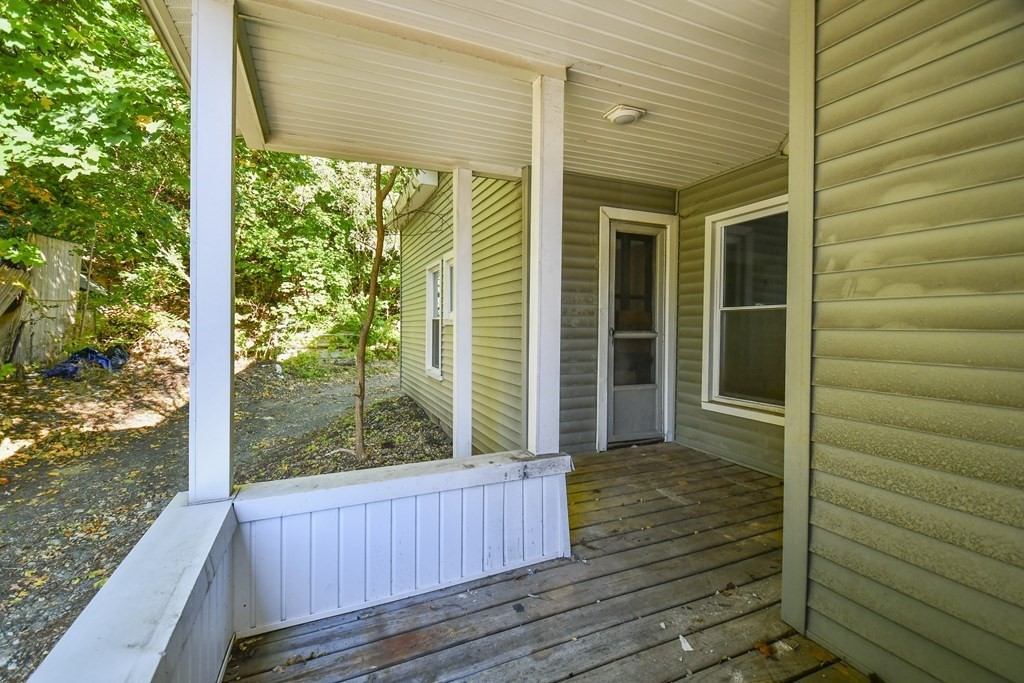
Covered side porch with weathered wood decking, white railing, and a screen door beside a leafy yard.
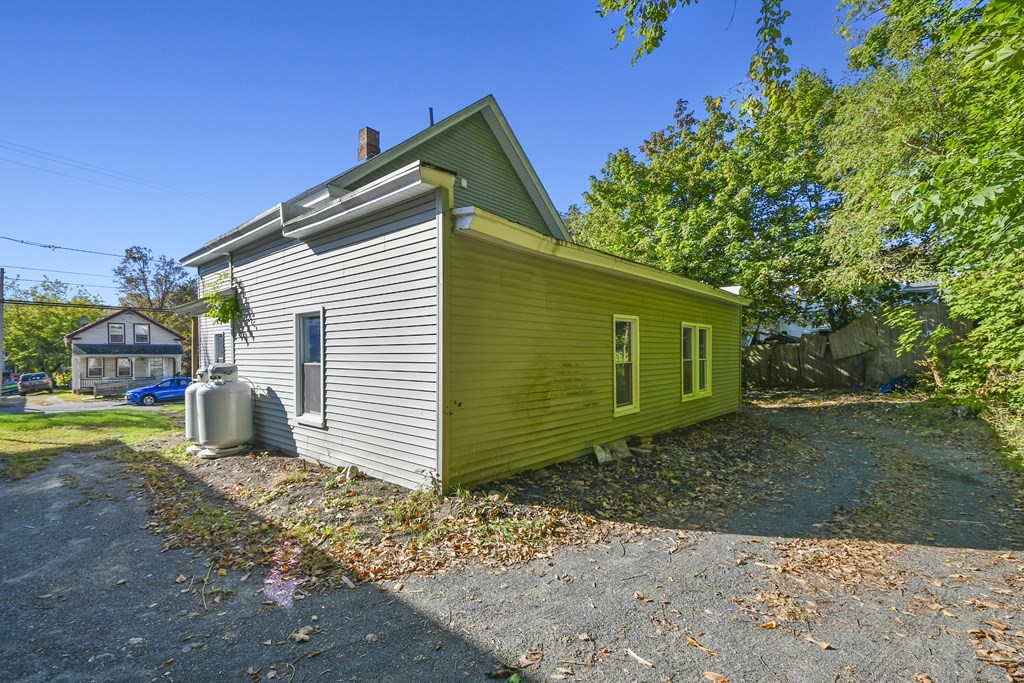
House with white siding and a green-sided addition beside a gravel driveway.
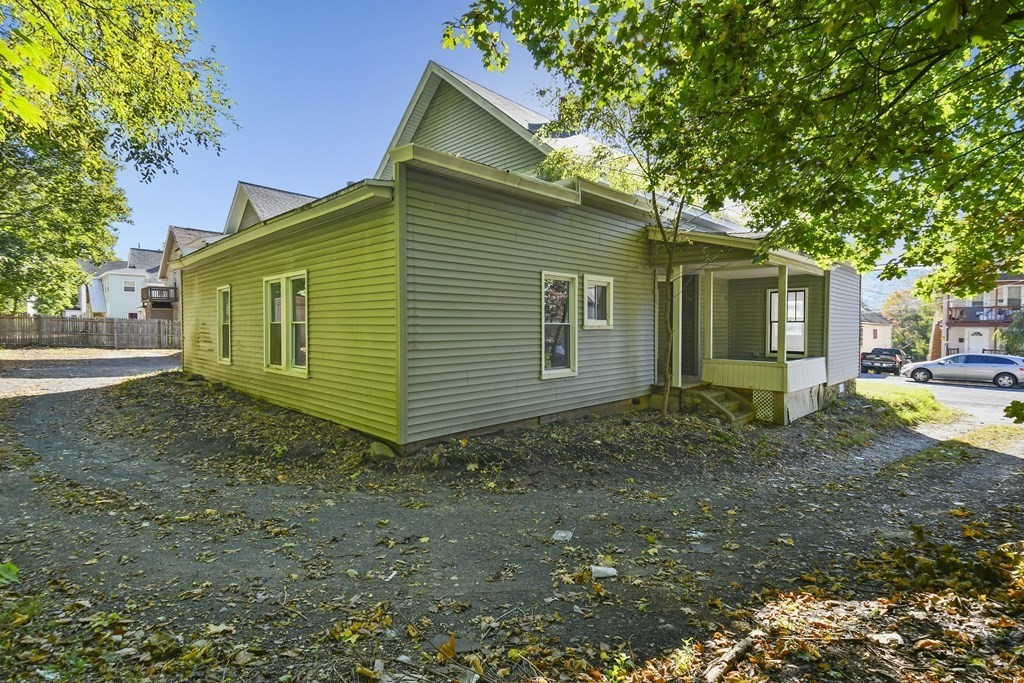
Gray-green house with a small covered porch, seen from the side beneath mature trees.
SEE ALL PHOTOS
Gray-sided house with a front gable, stone steps, and a low stone wall along the lawn.
Hallway with a gray-carpeted staircase, white banister, and polished hardwood floors.
Empty living room with polished hardwood floors and an open gray kitchen.
Empty room with polished hardwood floors opening into a gray-cabinet kitchen.
Open, vacant rooms with polished hardwood floors and a kitchen visible in the background.
Empty living room with patterned hardwood floors and a staircase visible through the doorway.
Vacant room with polished hardwood flooring, a geometric inlay, and sunlight through a window.
Bright vacant kitchen with white cabinets, stainless-steel refrigerator, and gray wood-look floors.
Vacant kitchen with white cabinetry, stainless steel appliances, and light wood-look tile flooring.
Kitchen with white cabinets, stainless-steel range, and an open connection to a sunlit hardwood-floored room.
Empty room with polished hardwood floors, pale gray walls, and a large window.
Vacant room with polished hardwood floors, tall windows, and wide openings to adjoining rooms.
Empty room with polished hardwood floors and two windows overlooking leafy greenery.
Empty room with polished hardwood floors and an open doorway to an adjoining room.
Empty room with polished hardwood floors, gray walls, and an open doorway to another room.
Empty room with two windows and polished wood floors.
Bathroom with a white vanity, gray subway-tile shower, and large window overlooking greenery.
Empty room with gray carpet, light gray walls, and sunlight coming through a single window.
Empty room with gray carpet, an open closet, and sunlight across the floor.
Empty bedroom with gray carpet, an open closet, and sunlight on the floor.
Vacant carpeted room with a sloped ceiling and sunlight streaming through a window.
Empty upstairs hallway with a white stair railing and a view of the wood-floored level below.
Vacant bedroom with gray carpet and sunlight streaming through a single window.
Empty bedroom with gray carpet, two white doors, and sunlight across the wall and floor.
Empty carpeted room with a sloped ceiling, gray walls, and two white doors.
Vacant carpeted room with an angled ceiling and a large window.
Empty bedroom with gray carpet, a sloped ceiling, and a window overlooking greenery.
Empty bedroom with gray carpet, a sloped ceiling, and a window overlooking green foliage.
Empty carpeted room with double closet doors, an open doorway, and a sloped ceiling.
Bathroom with a gray subway-tile shower and a window overlooking leafy greenery.
Vacant carpeted room with a sloped ceiling and a large window overlooking green foliage.
Empty carpeted room with a sloped ceiling and two paneled doors.
Empty carpeted room with a paneled closet door and open doorway.
Empty room with gray carpet, a window above a baseboard heater, and an open doorway.
Gray gabled house with white trim, a stone-edged lawn, and neighboring homes.
Two-story gray house with a steep gabled roof, brick foundation, and stone steps through the lawn.
Covered side porch with weathered wood decking, white railing, and a screen door beside a leafy yard.
House with white siding and a green-sided addition beside a gravel driveway.
Gray-green house with a small covered porch, seen from the side beneath mature trees.
Sold

59 West Main Street

59 West Main Street, Ware, MA 01082

$250,000
Updated Colonial home located in the heart of Ware is waiting for you to make some new memories! Upon entering this remodeled home, you are greeted by a large Mudroom to kick off those shoes and hang your coat. The sun-drenched Living room and Family room both with refinished original hardwood floors are filled with tons of natural light and an open feel layout. Enjoy hosting gatherings in the large Dining room. The eat-in Kitchen features new white cabinets and stainless steel appliances. Oversized 1st floor Bedroom with walk-in closet and double door entrance. Bonus Sitting room, 2nd mudroom and full Bath complete this level. Head upstairs to find a 2nd full Bath and 4 spacious Bedrooms all with ample closet space and new wall to wall plush carpet. Outside enjoy sitting on your very own covered porch. Plenty of parking. Close to Shopping, Restaurants, Parks, Schools and much more. The space in this home is abundant and inviting, ready for you to add the finishing touches!

5
beds

2
baths

1,980 Sq.Ft. LIVING AREA

5,968 Sq.Ft. lot

Christina Liberty-Grimm

Christina Liberty-Grimm

Features & Amenities

Interior

  • total bedrooms5
  • Total bathrooms2
  • full bathrooms2
  • Flooring Tile, Carpet, Hardwood, Flooring - Hardwood
  • APPLIANCES Water Heater, Range, Dishwasher, Microwave, Refrigerator
  • other interior Features Sitting Room, Mud Room

Area & Lot

  • Status Sold
  • Date Sold May 31, 2024
  • Living Area1,980 Sq.Ft.
  • Total Area1,980 Sq.Ft.
  • Lot Area5,968 Sq.Ft.
  • MLS® ID73171067
  • TypeResidential
  • YEAR BUILT1879
  • Architecture StylesColonial

Exterior

  • water SourcePublic
  • utilitiesfor Electric Range
  • roofShingle
  • lot featuresCleared, Level
  • parkingPaved Drive, Off Street, Stone/Gravel, Unpaved
  • HEAT TYPEBaseboard, Electric Baseboard, Electric, Propane
  • AIR CONDITIONINGNone
  • sewerPublic Sewer
  • SubstructureStone, Brick/Mortar
  • Disability FeaturesNo
  • other exterior FeaturesPorch

Financial

  • Sales Price$250,000
  • Real Estate Tax $3,062/yr
  • Zoning DTC

Buy & Sell With Confidence

When you work with me, you get more than an agent — you get a tireless advocate who anticipates problems, solves them, and keeps the process positive. With a hospitality-first mindset, rapid response times, and a proven track record of success, I make buying, selling, or investing easier and more rewarding. Let me shoulder the details so you can focus on the next chapter.

Follow Me on Instagram