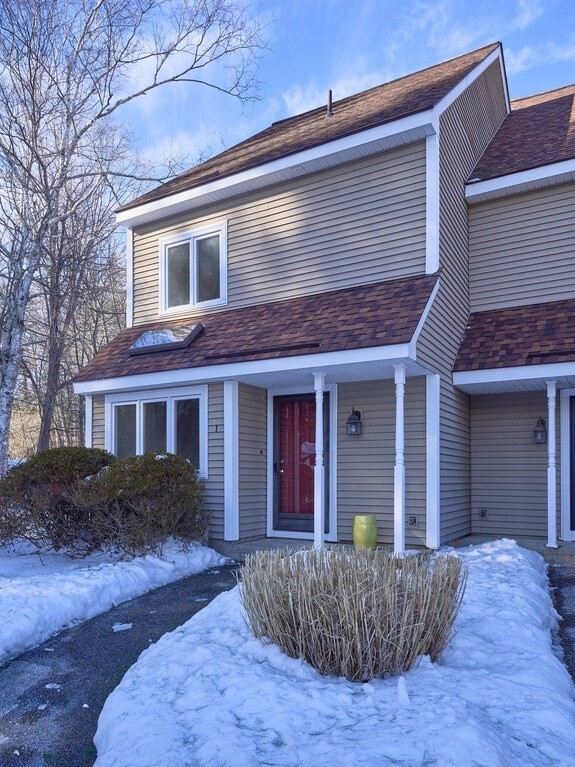

Beige townhouse with a red entry door and snow-covered front yard.
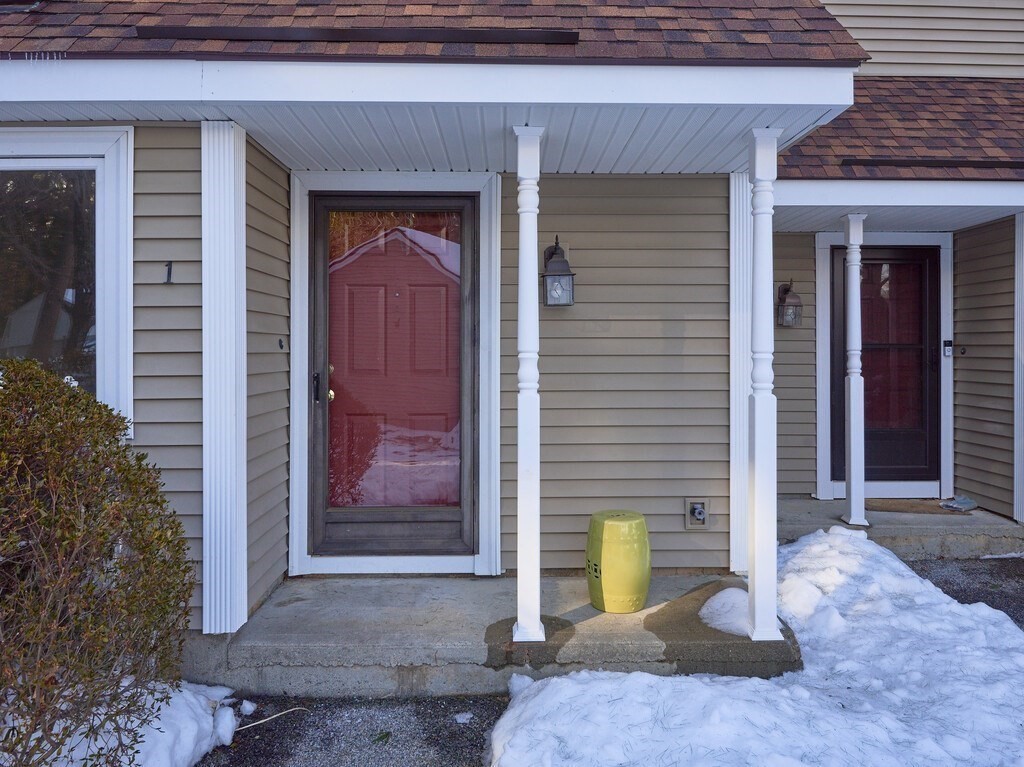
Two adjoining entrances beneath covered porches, with red screen doors and snow on the ground.
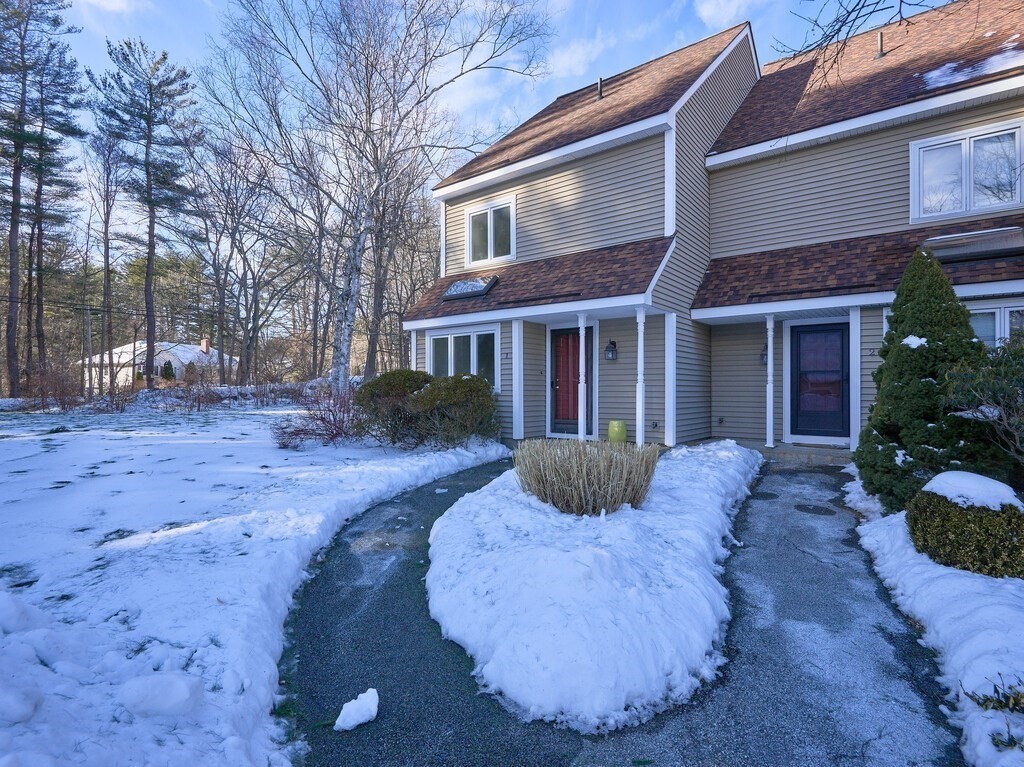
Gray-sided townhouse with two entrances, snow-covered yard, and cleared walkways.
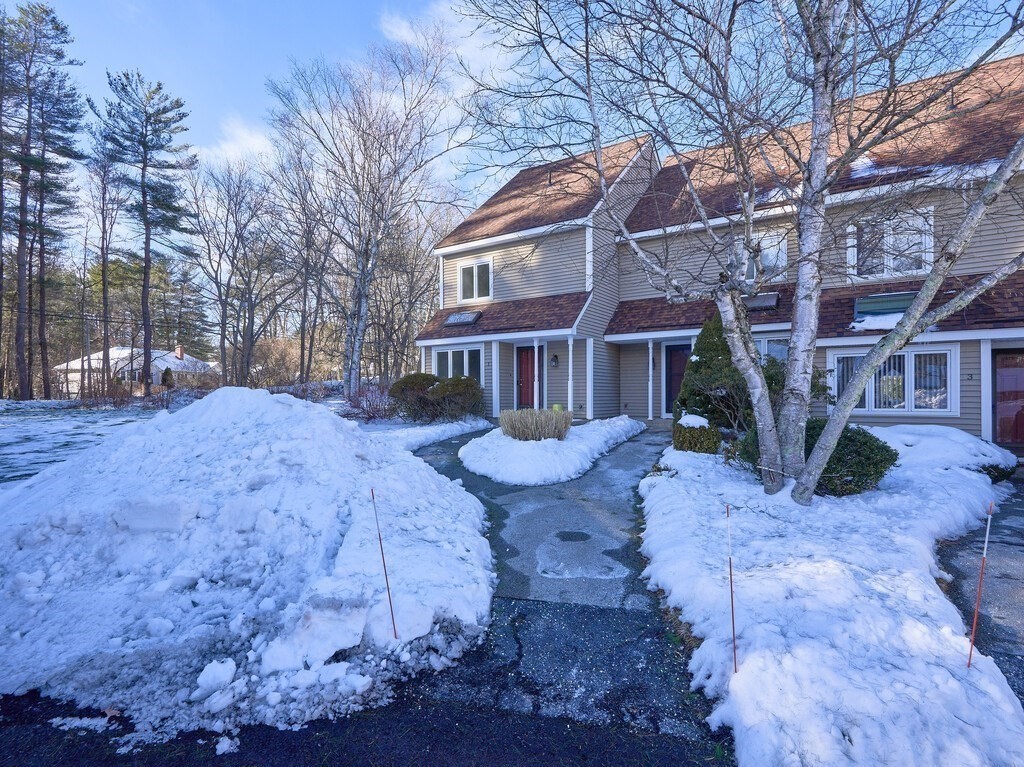
Townhouse exterior with brick accents, a cleared walkway, and snowbanks around the entrances.
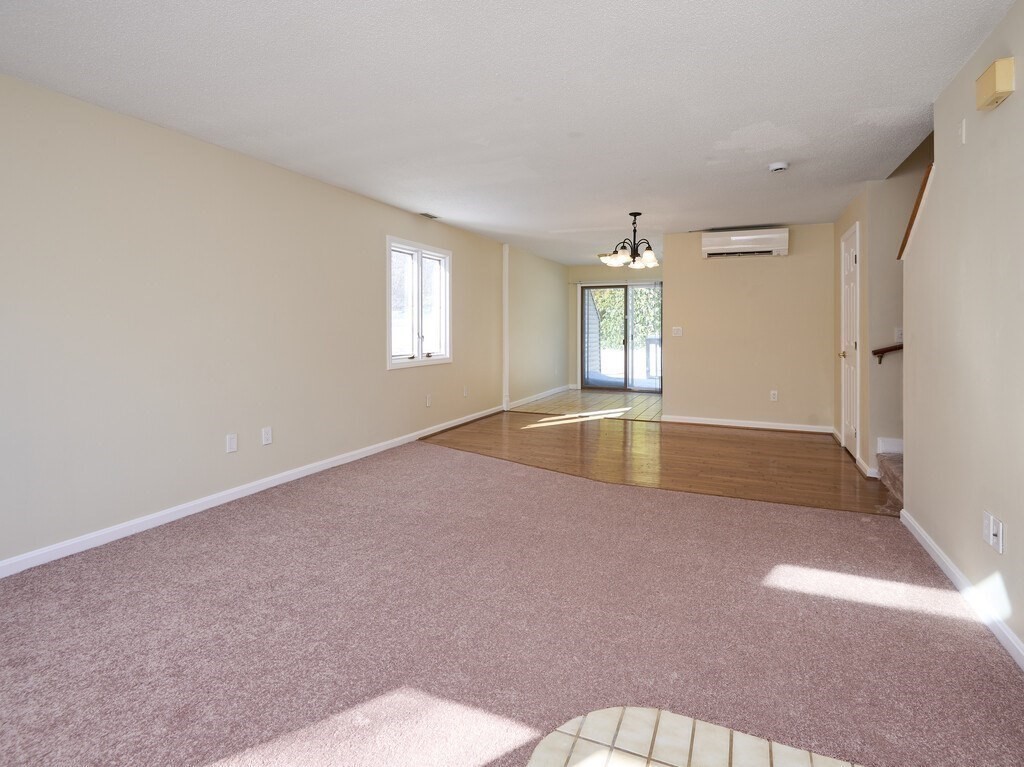
Empty living room with carpet, hardwood flooring, sliding glass doors, and a wall-mounted mini-split.
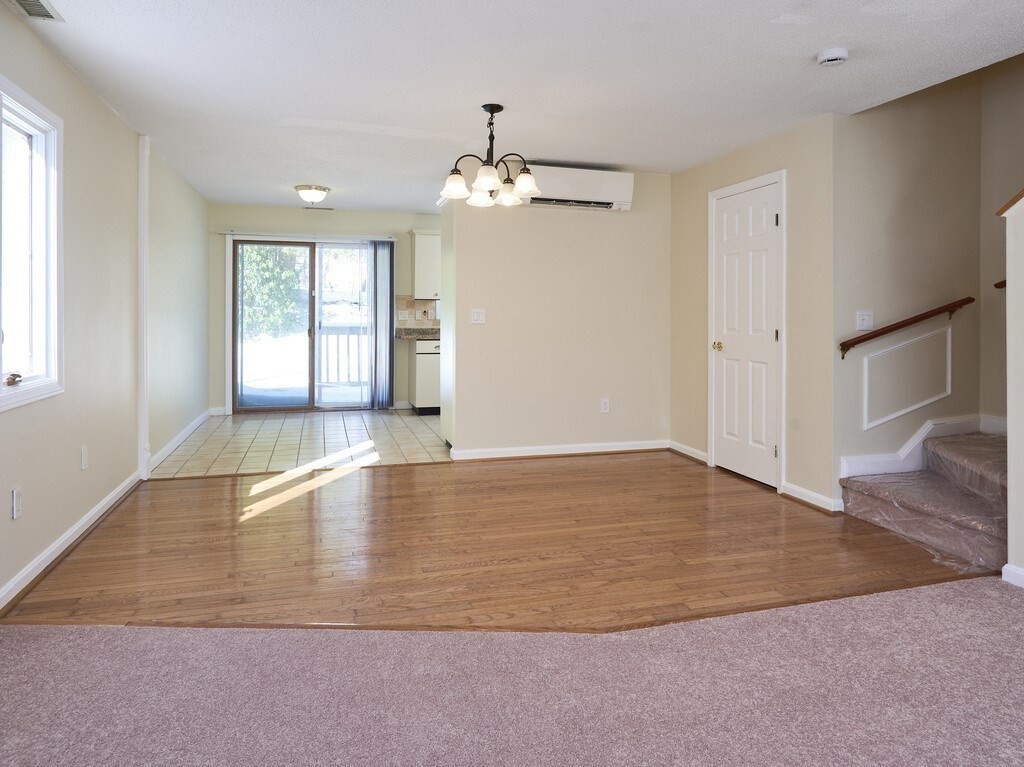
Vacant living and dining area with hardwood floors, a sliding glass door, and a staircase.
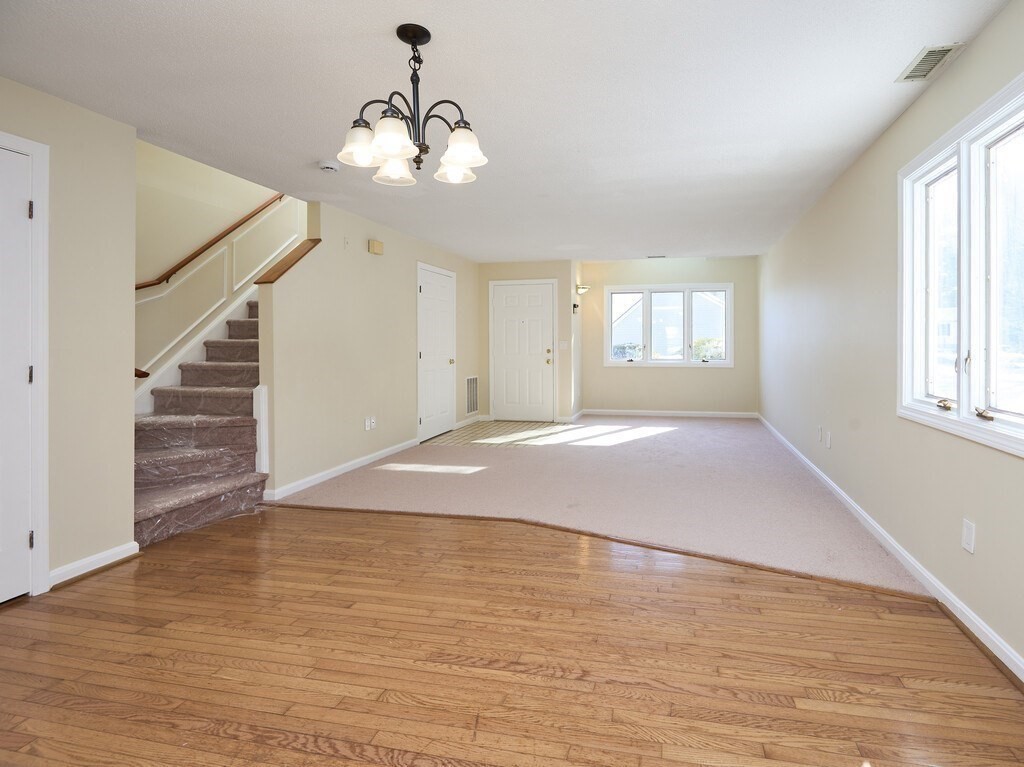
Vacant living room with a staircase, hardwood and carpeted floors, and large windows.
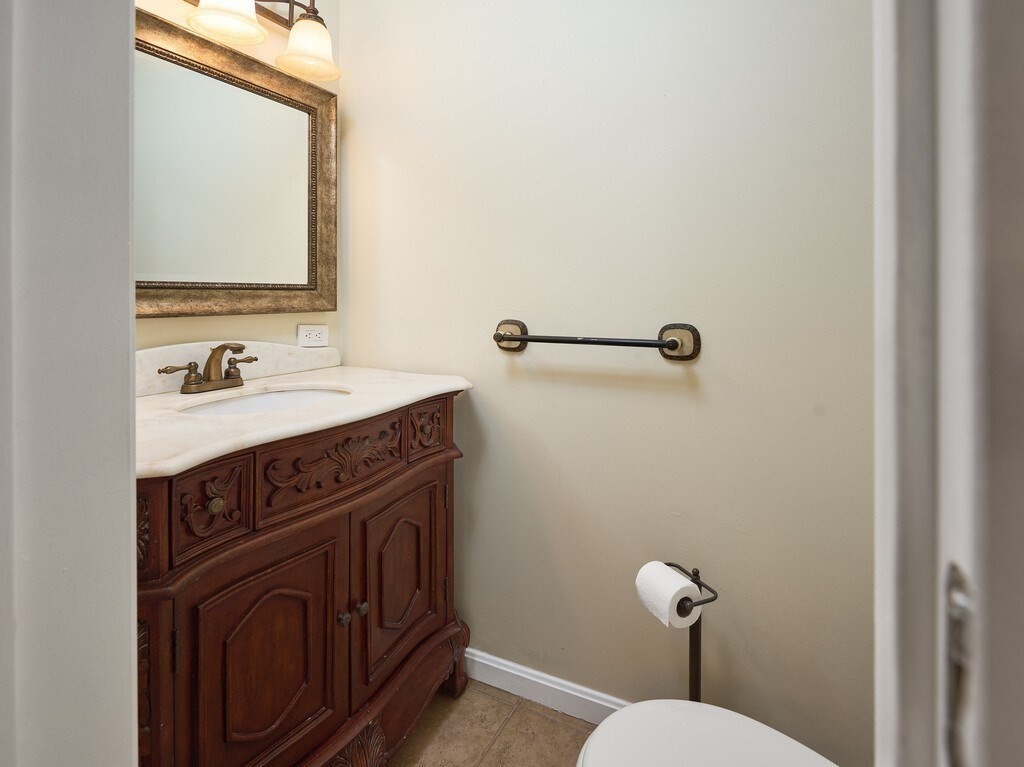
Bathroom with a carved wood vanity, marble countertop, and wall-mounted grab bar.
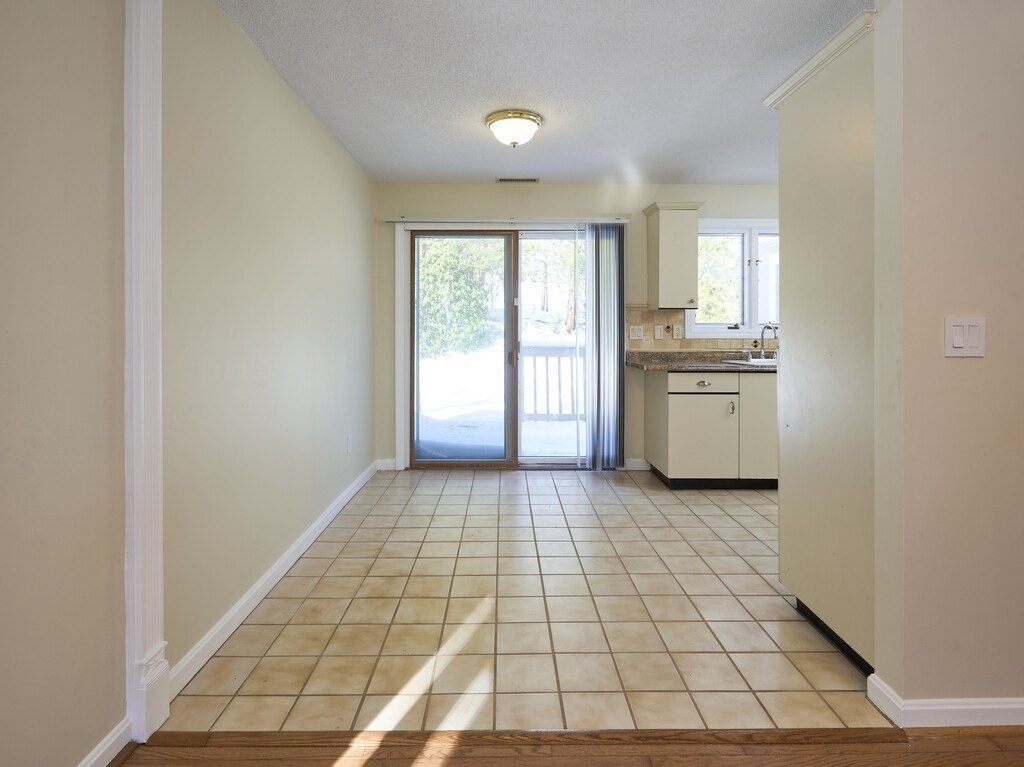
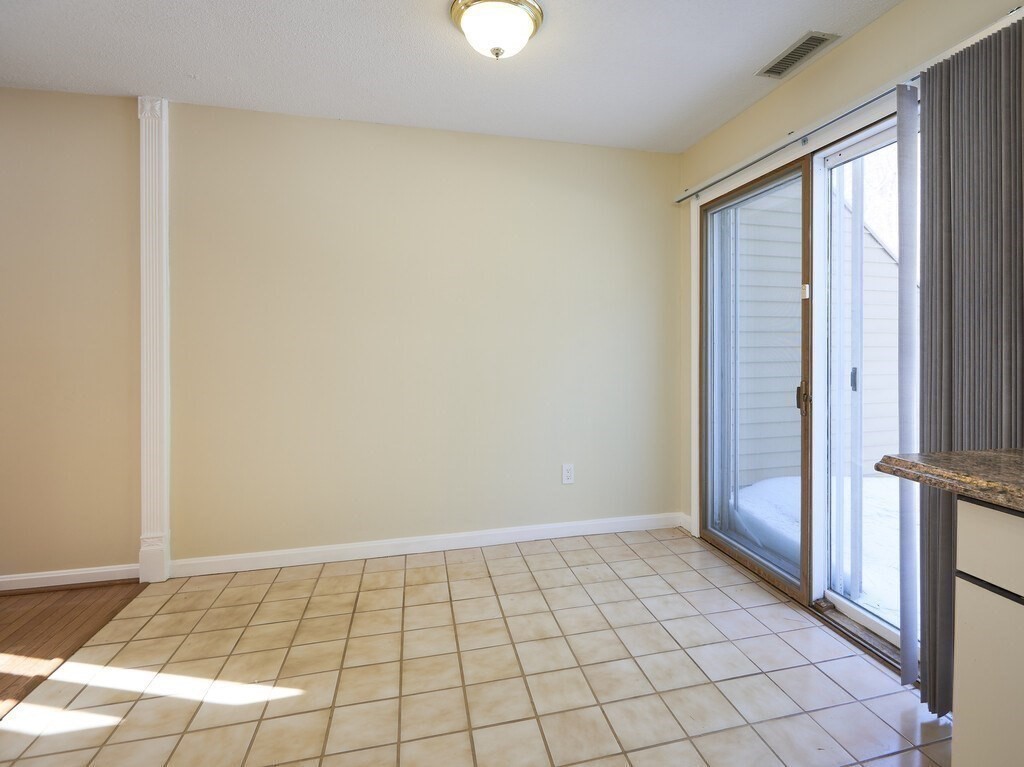
Empty tiled dining area with a compact kitchen and sliding glass door to a snowy outdoor area.
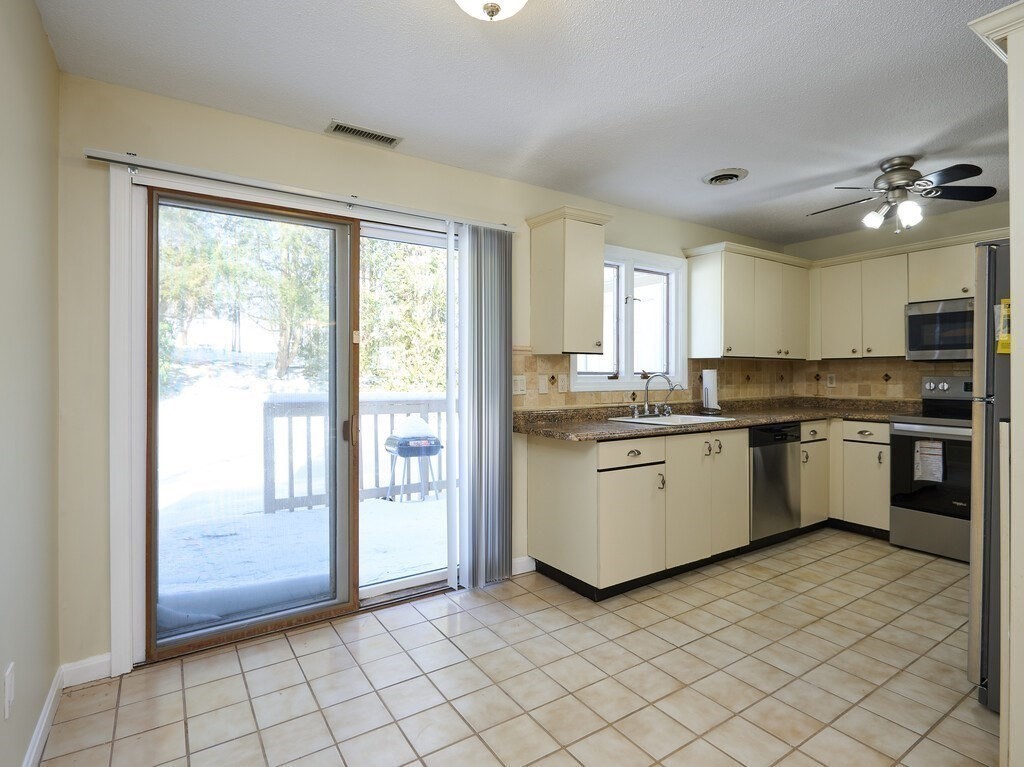
Kitchen with cream cabinets and granite counters beside sliding doors opening onto a snowy deck.
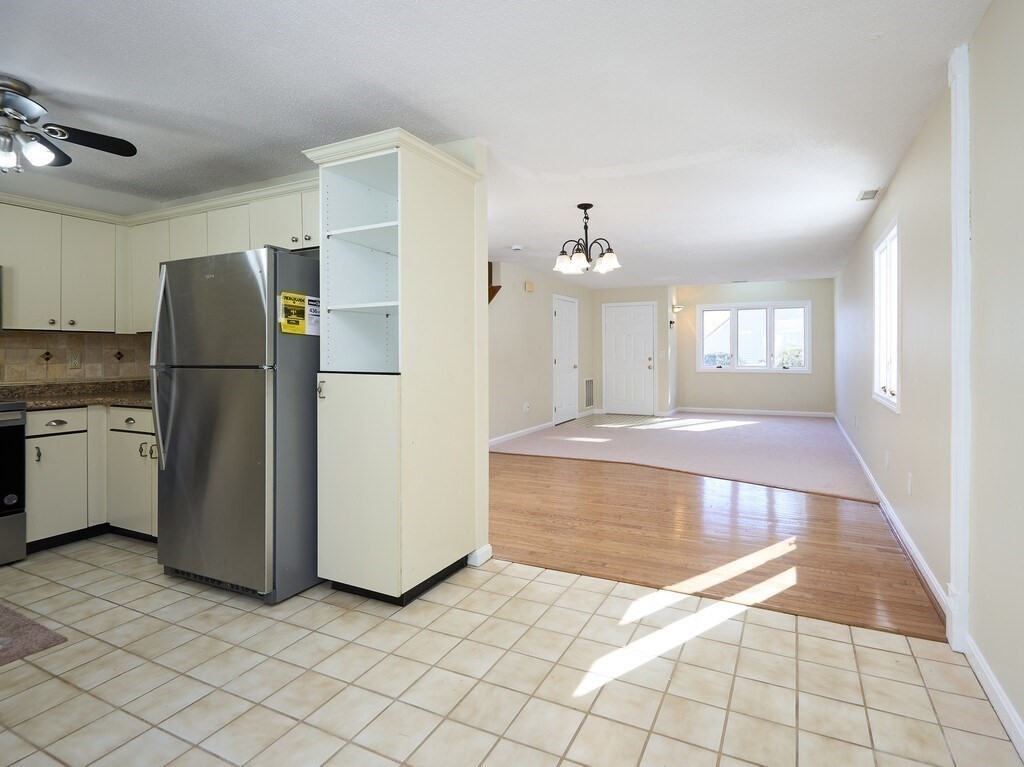
Open kitchen and living area with a stainless steel refrigerator, tiled kitchen floor, and sunlit hardwood flooring.
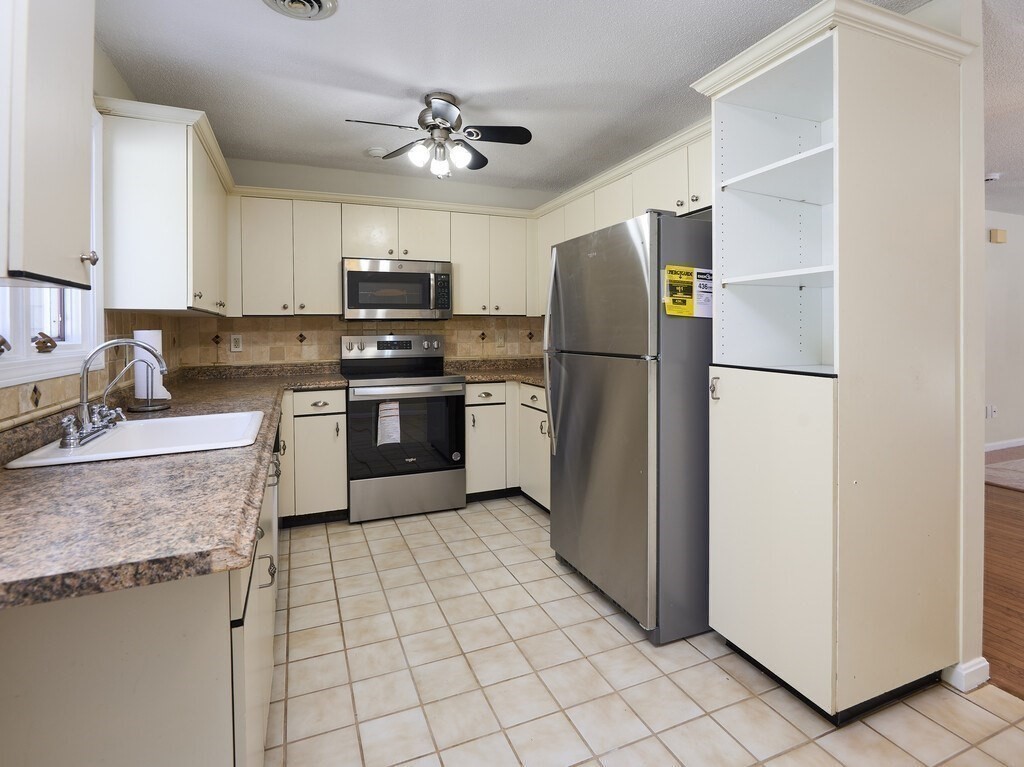
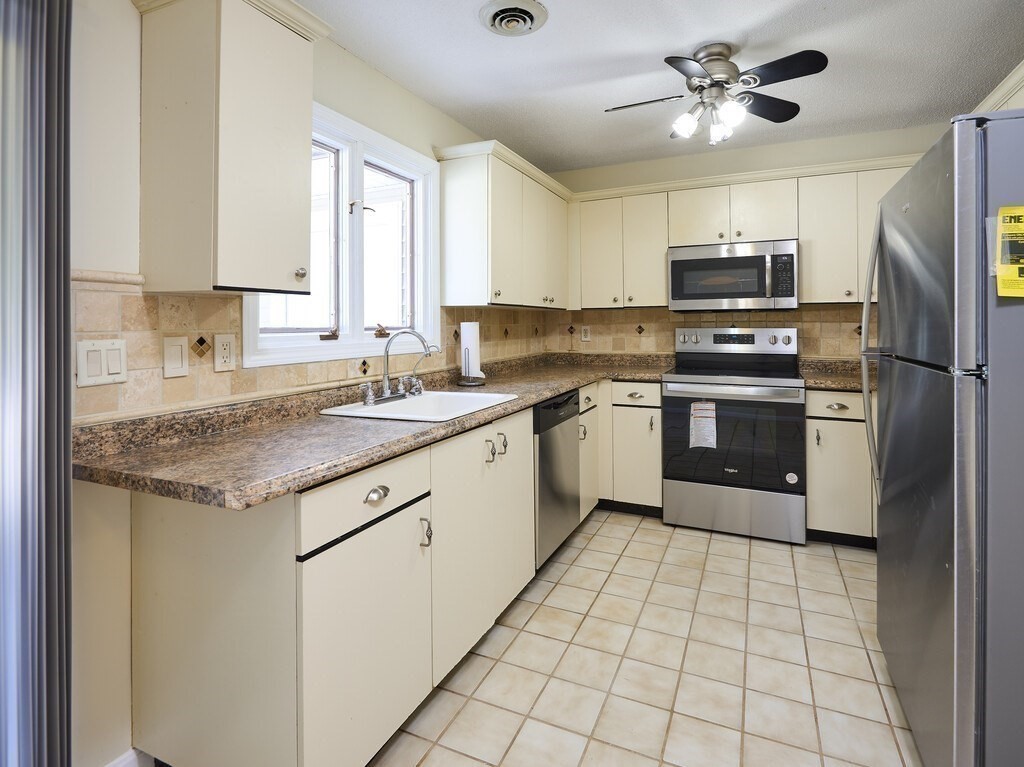
Kitchen with cream cabinets, stainless steel appliances, patterned countertops, and a sink beneath a window.
Kitchen with cream cabinetry, stainless steel appliances, and a window above the sink.
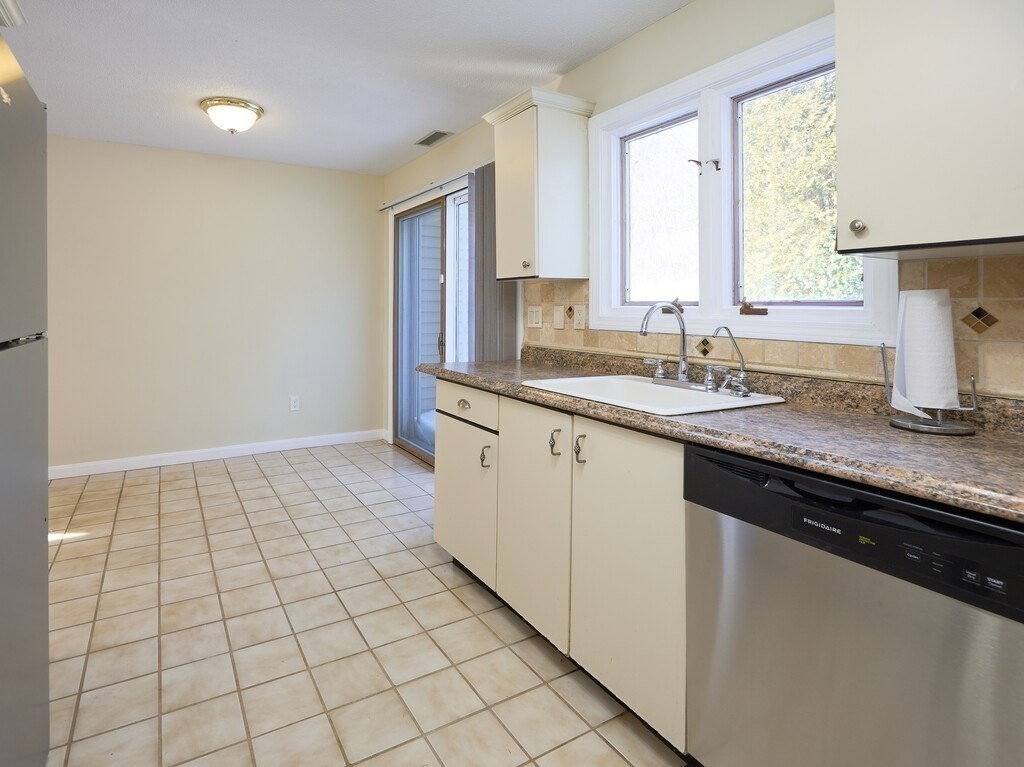
Kitchen with cream cabinets, tiled floors, a sink beneath two windows, and a sliding glass door.
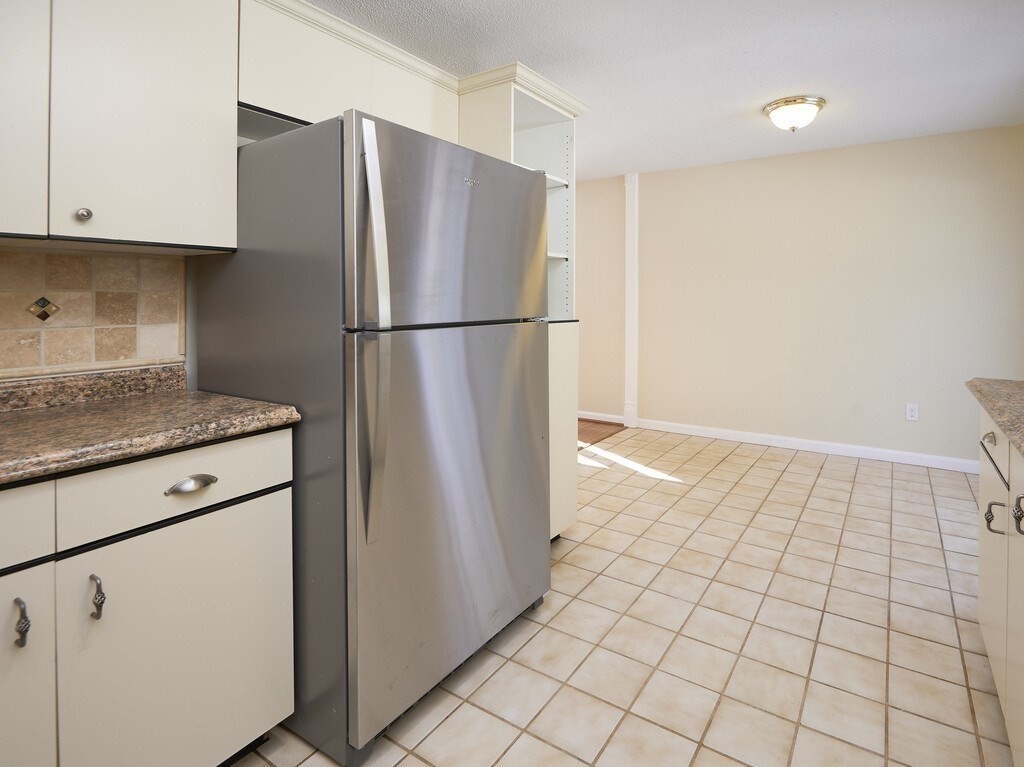
Kitchen with stainless steel refrigerator, granite countertops, and beige tile floor.
Empty tiled kitchen area with a sliding glass door opening onto a snowy patio.
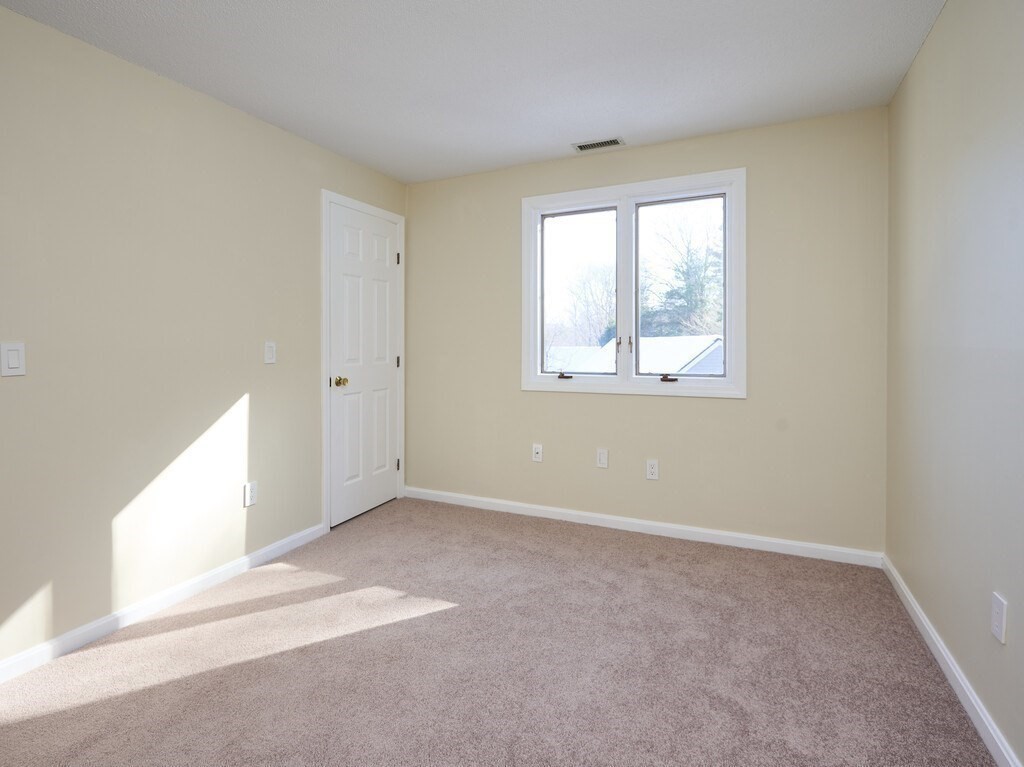
Empty bedroom with taupe carpeting, a white paneled door, and a bright double window.
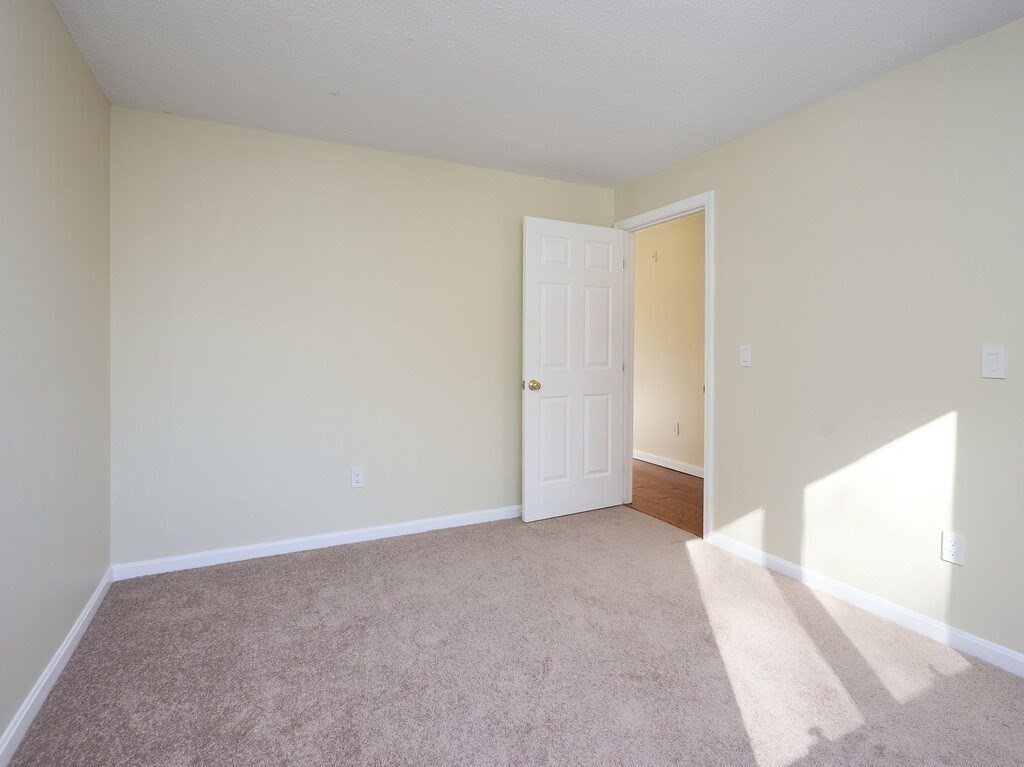
Empty carpeted bedroom with an open door and sunlight across the floor.
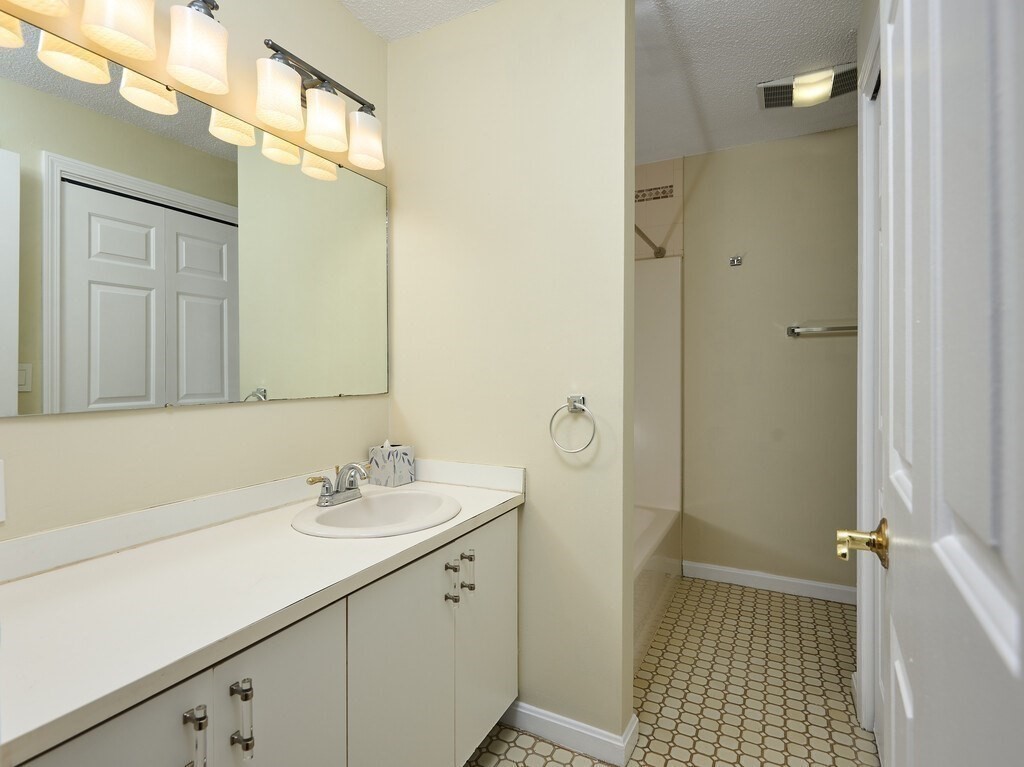
Bathroom with a long white vanity, large mirror, and shower with patterned tile flooring.
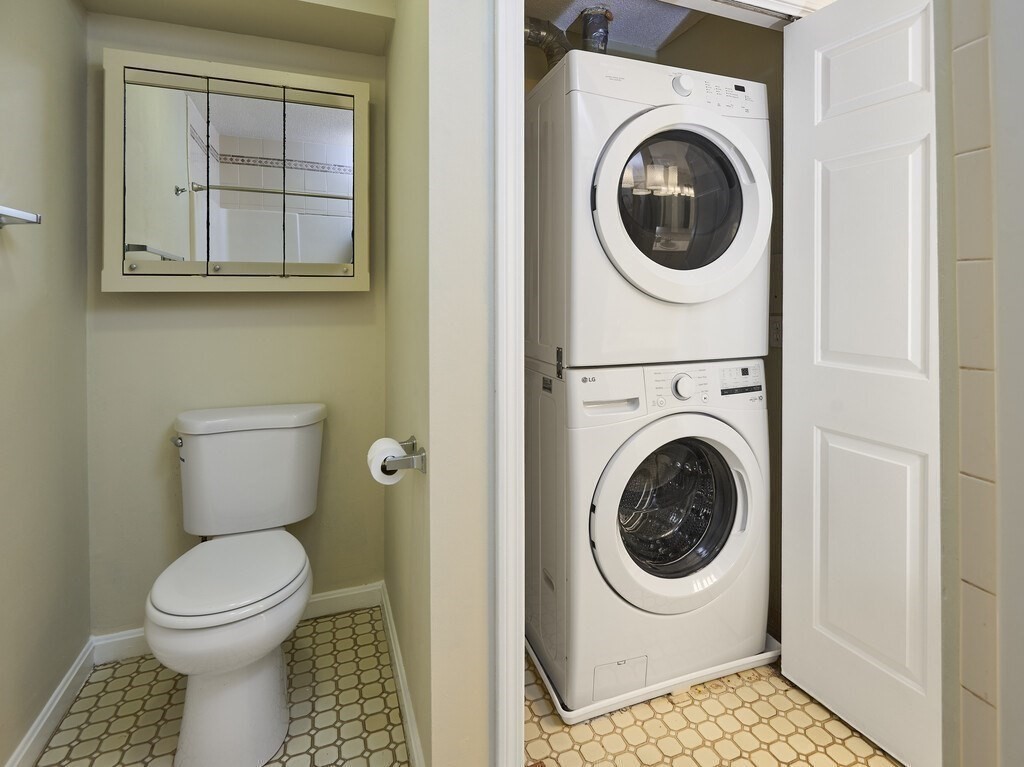
Bathroom with mirrored medicine cabinet beside a closet containing stacked front-loading washer and dryer.
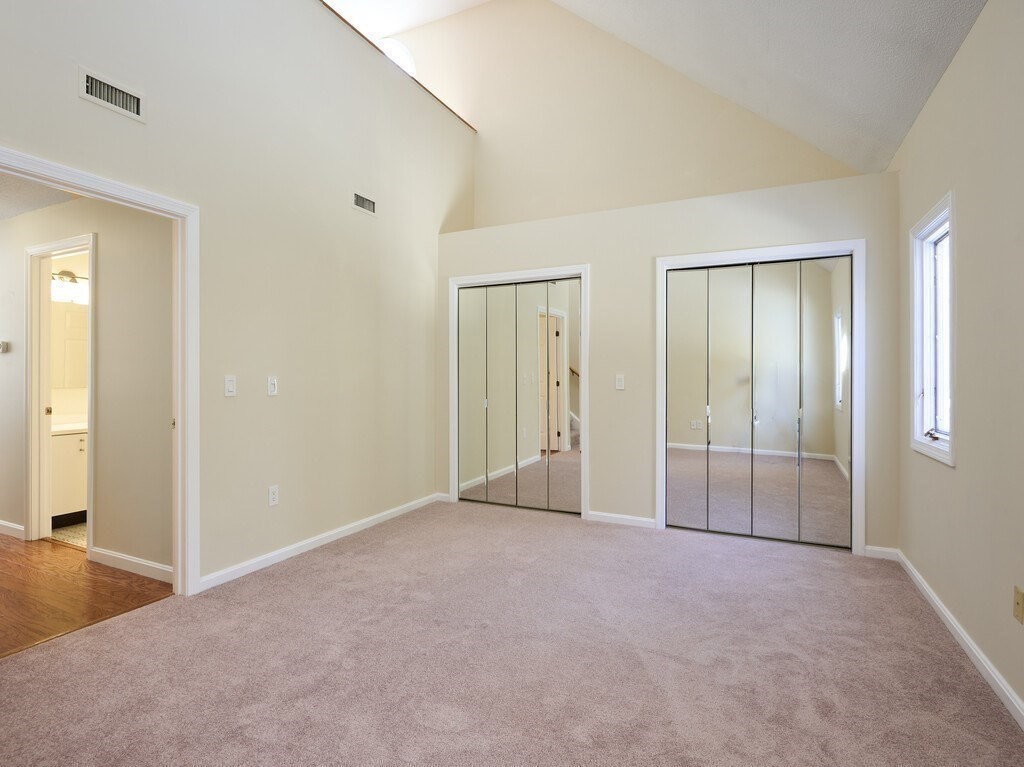
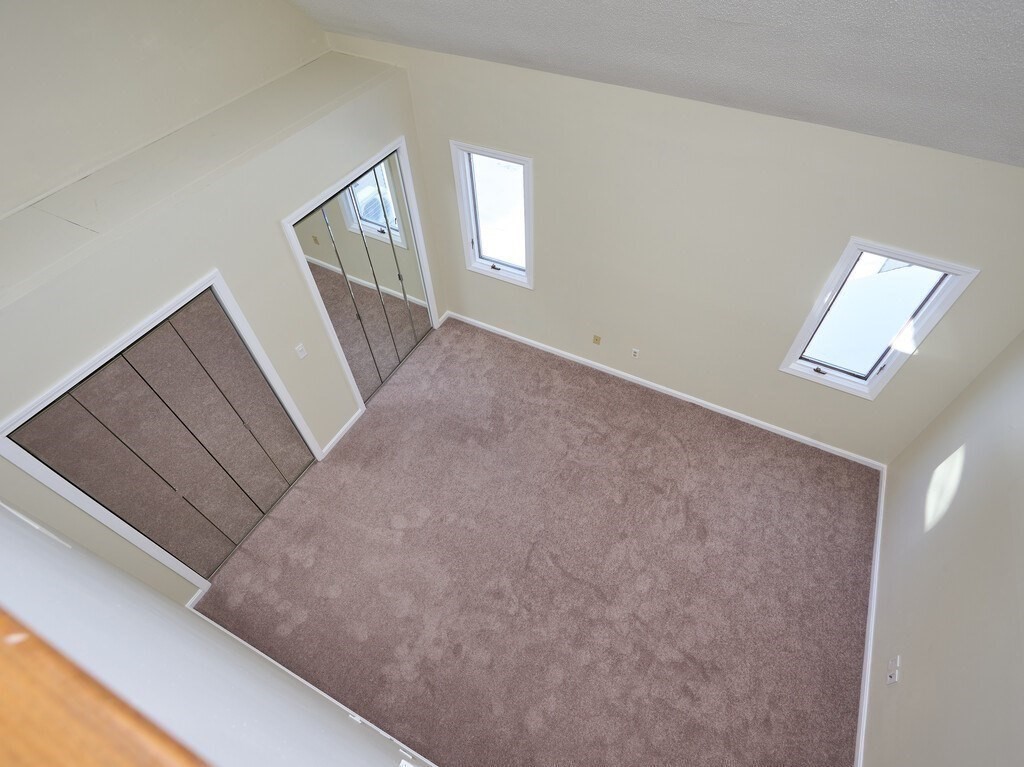
Empty bedroom with a vaulted ceiling, beige carpet, and mirrored closet doors.
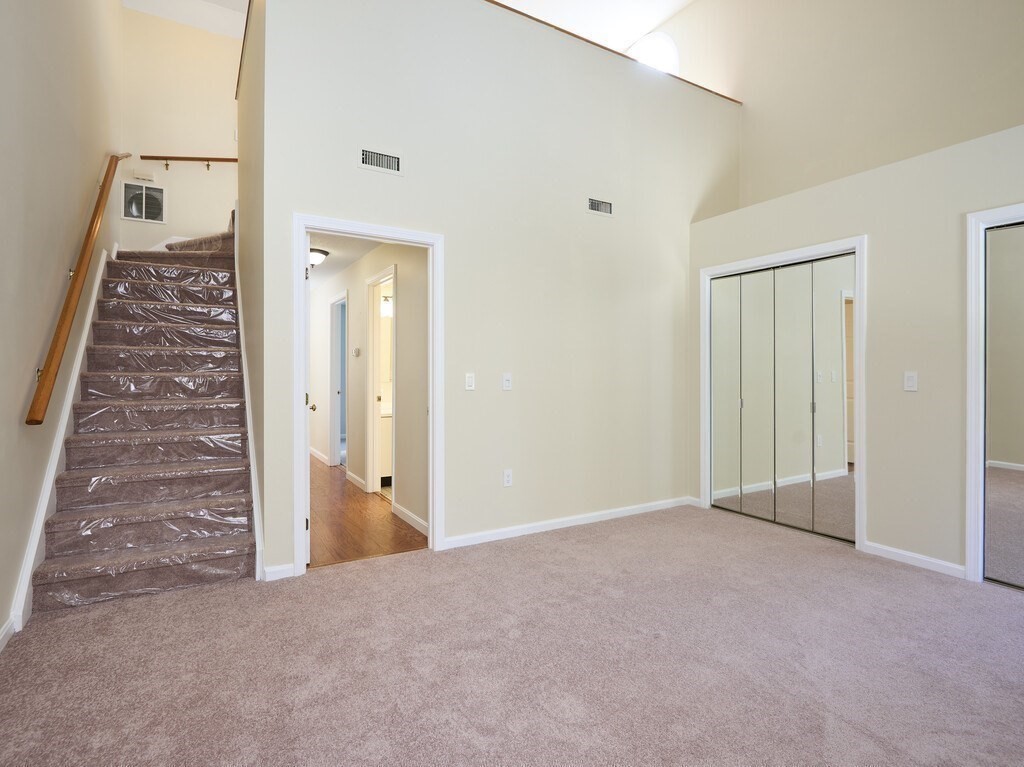
Vacant carpeted room with a vaulted ceiling, staircase, and mirrored closet doors.
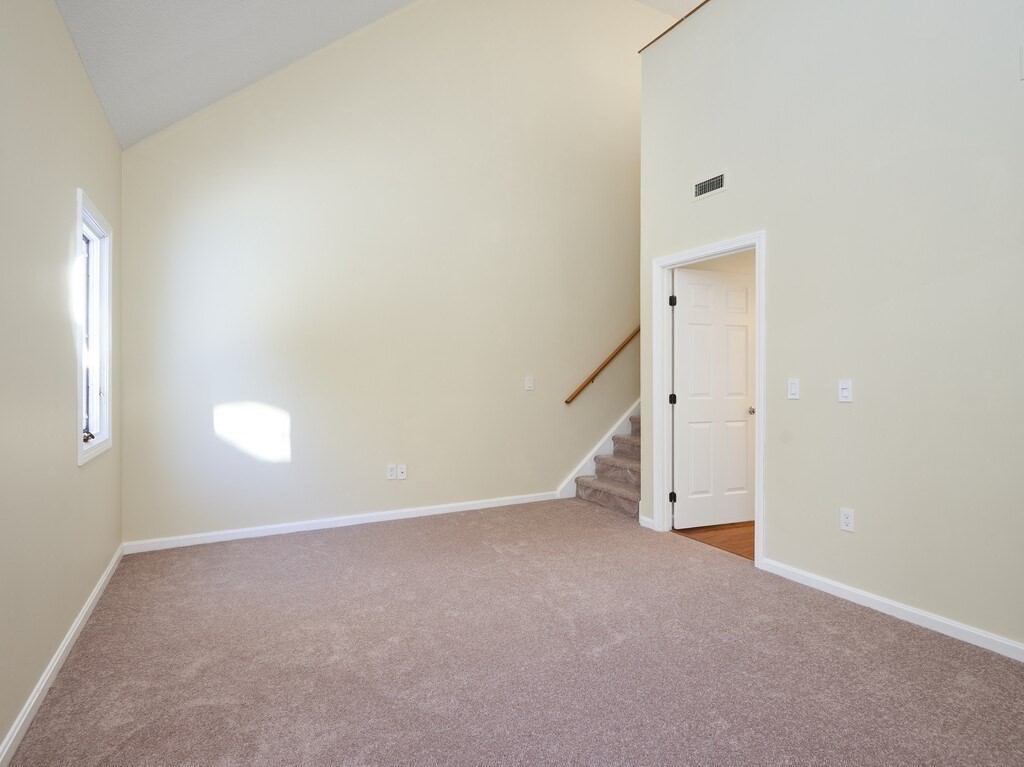
Empty carpeted living room with a high ceiling, window, and staircase.
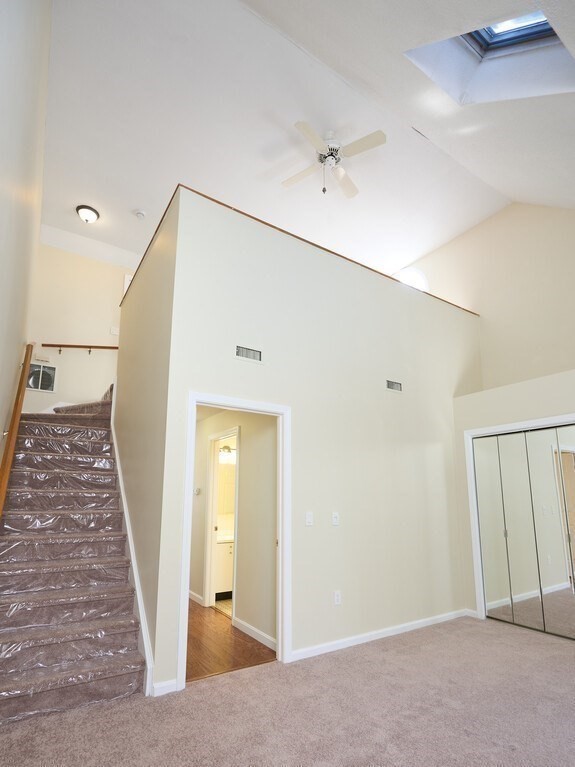
Empty bedroom with a vaulted ceiling, skylight, and staircase.
Empty bedroom with mauve carpet, mirrored closet doors, and two windows.
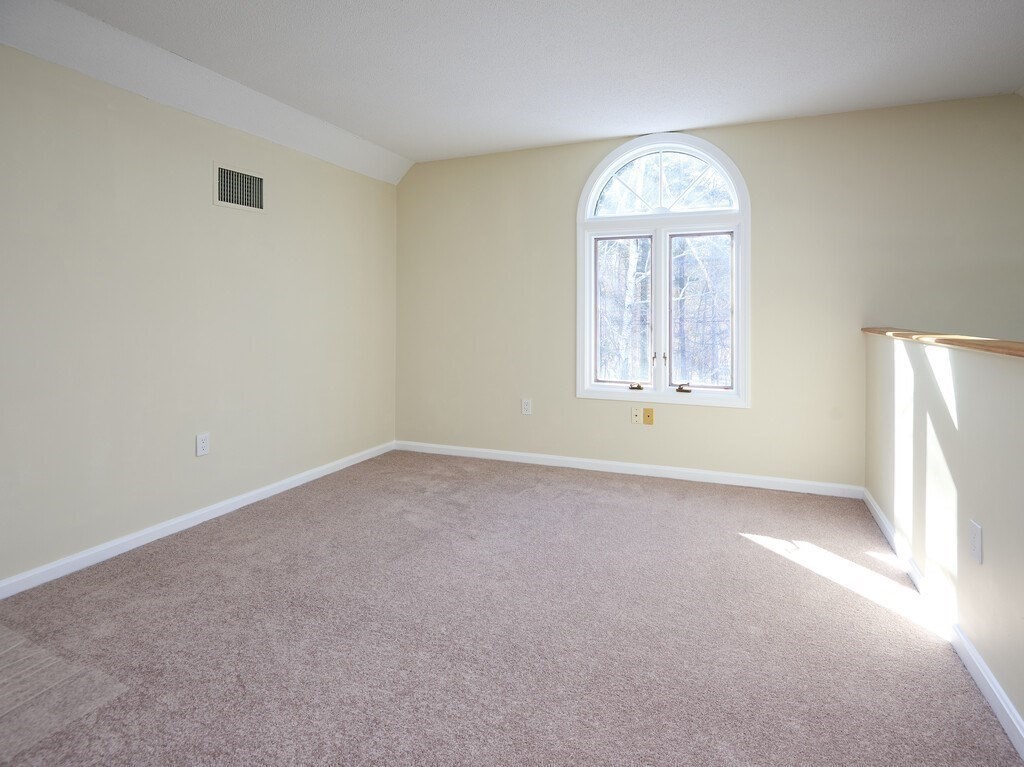
Empty carpeted room with a large arched window and a short railing.
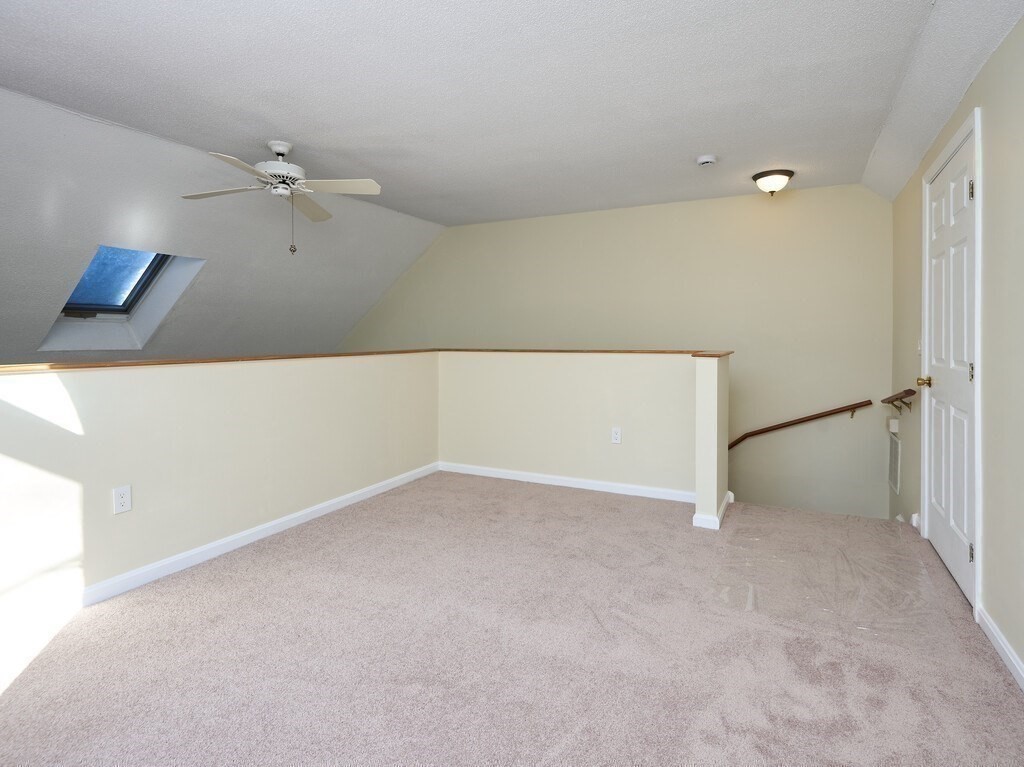
Carpeted loft with a skylight, sloped ceiling, ceiling fan, and stair opening.
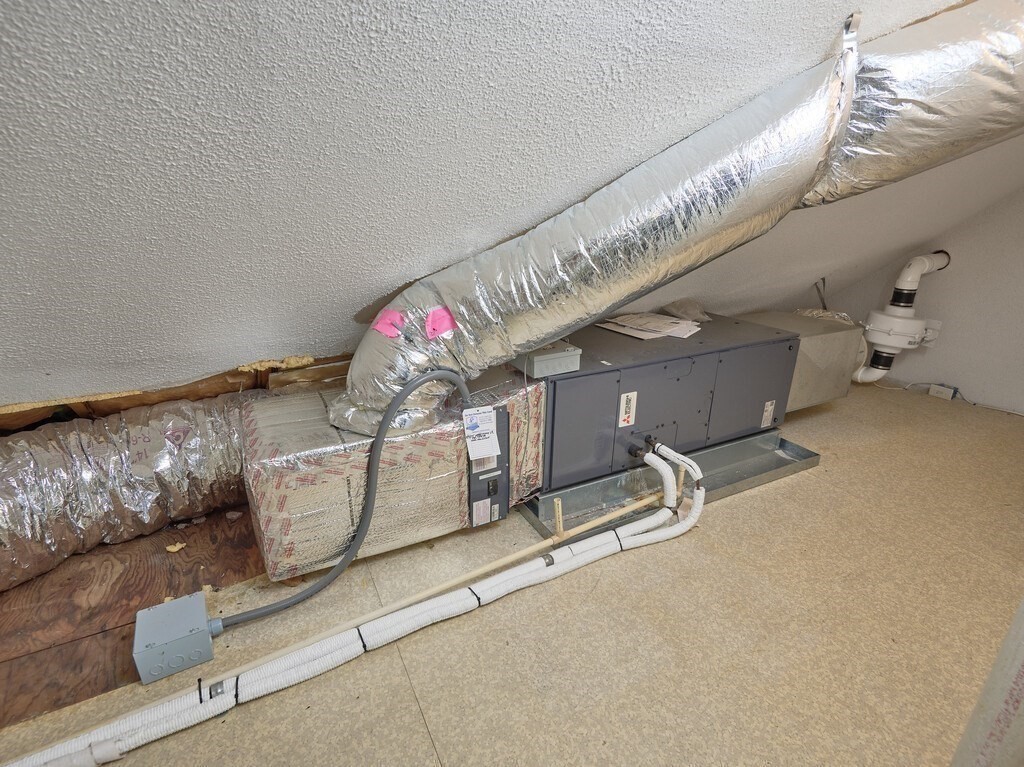
Attic HVAC unit with large insulated ducts and exposed piping.
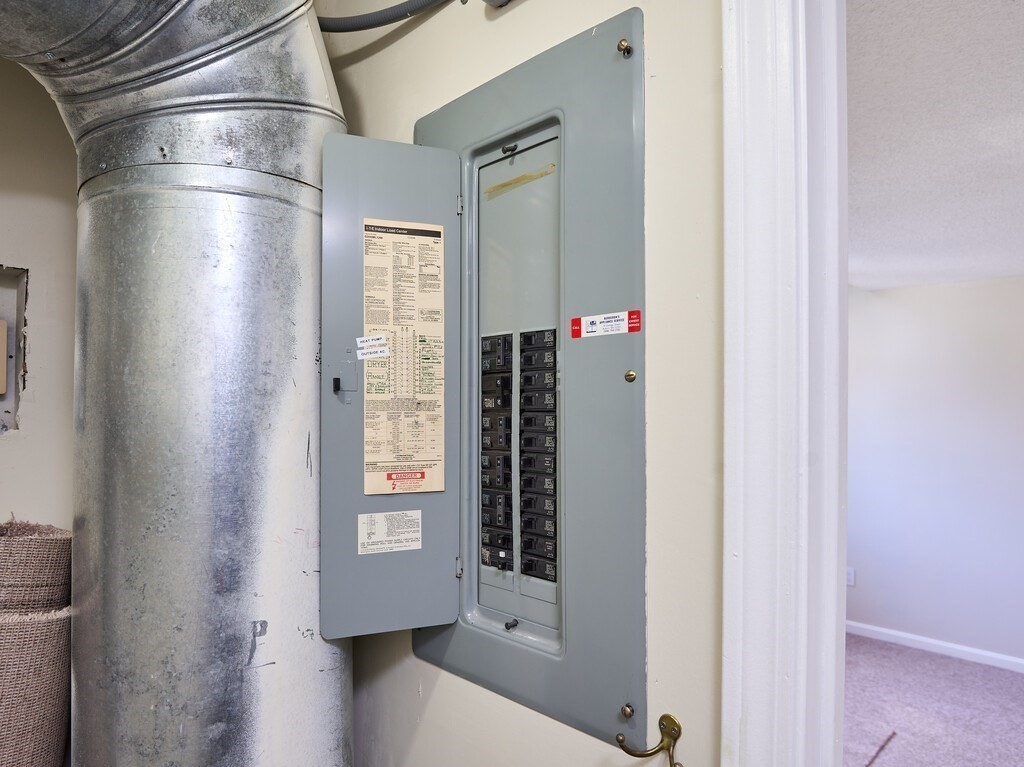
Open electrical breaker panel beside a large galvanized duct, with a carpeted room visible through the doorway.
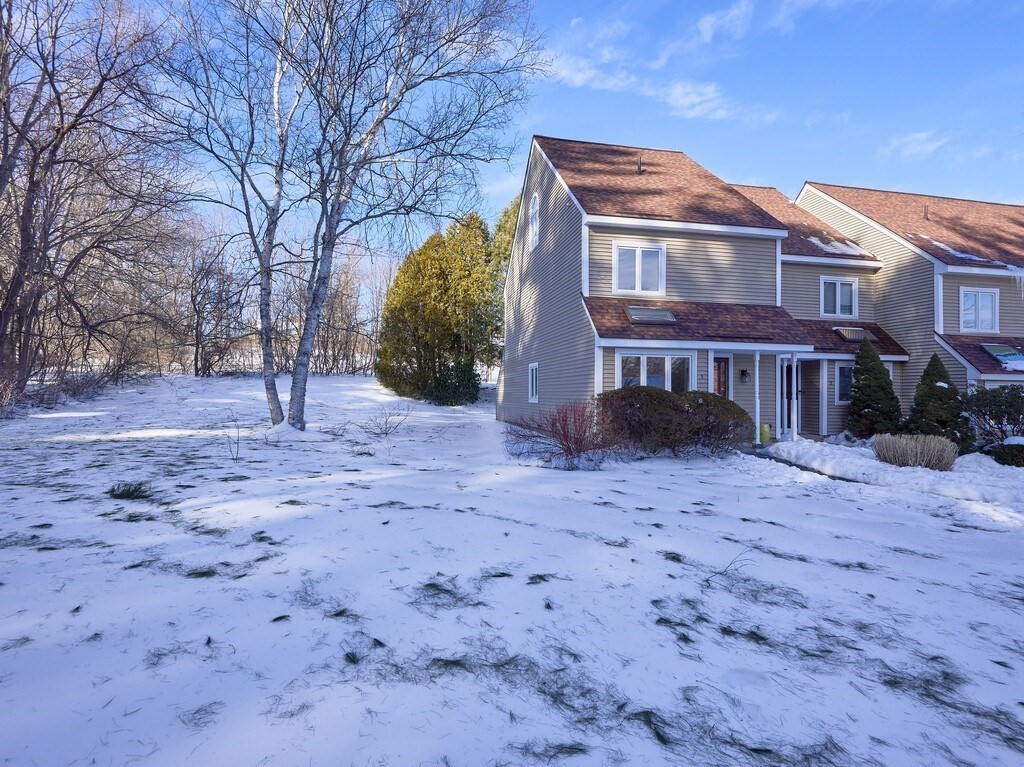
Gray townhouse beside a snow-covered yard and leafless trees.
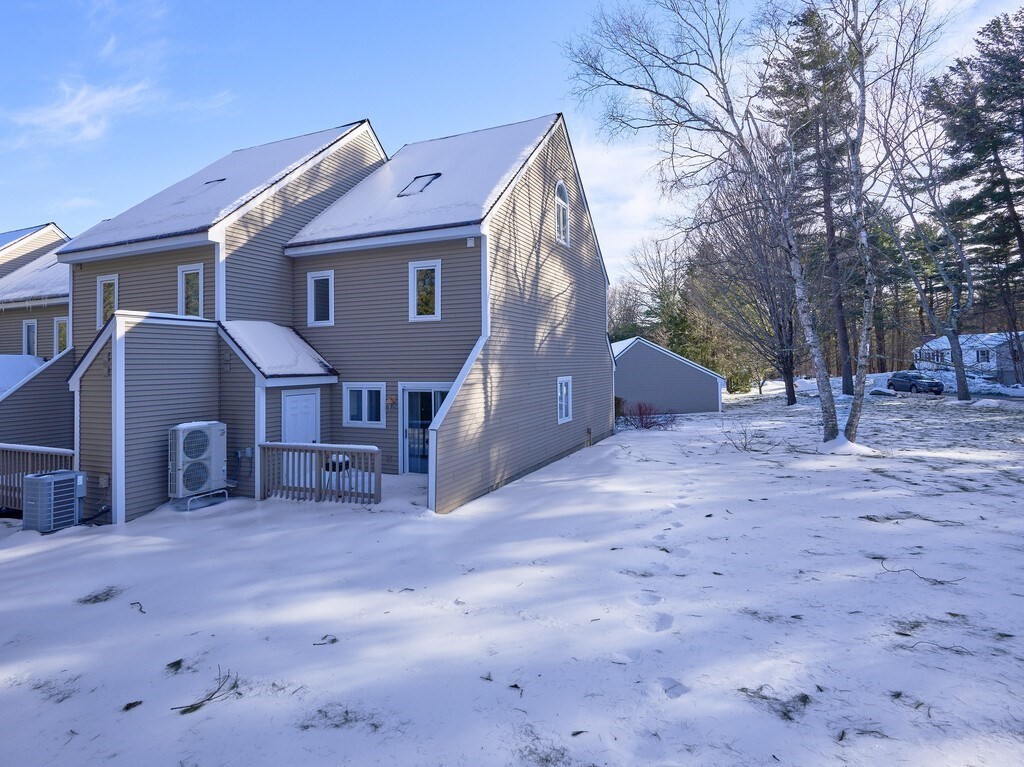
Rear exterior of a gray-sided townhouse, with snow covering the roof and yard.
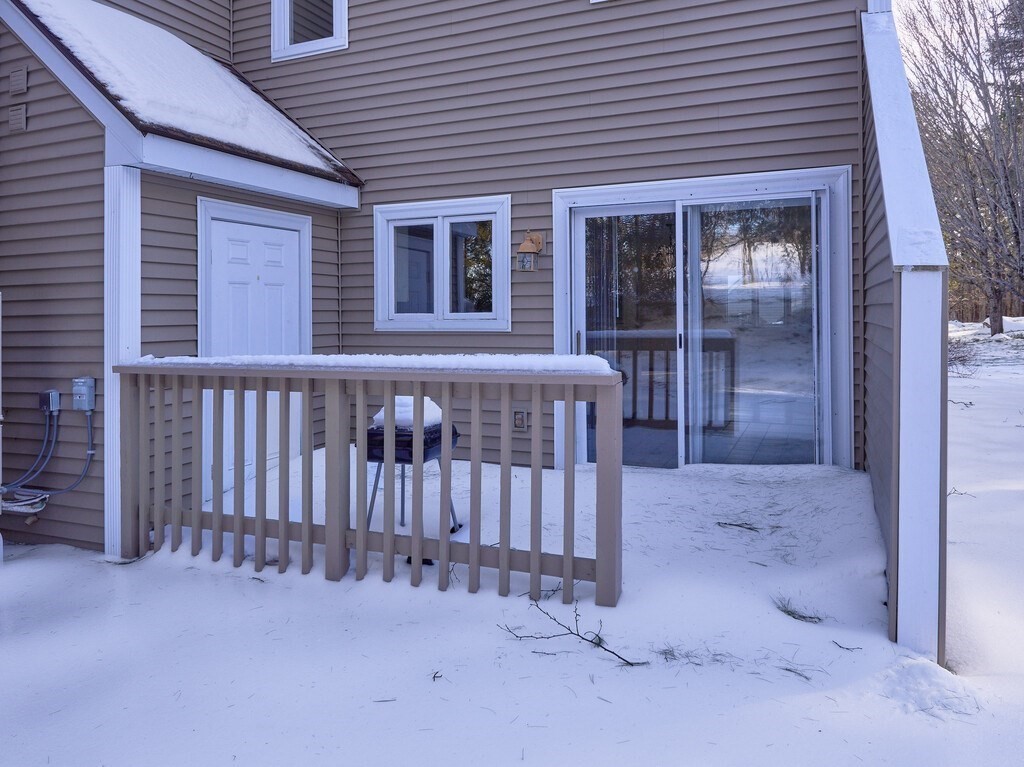
Snow-covered patio with a wooden railing and sliding glass door.
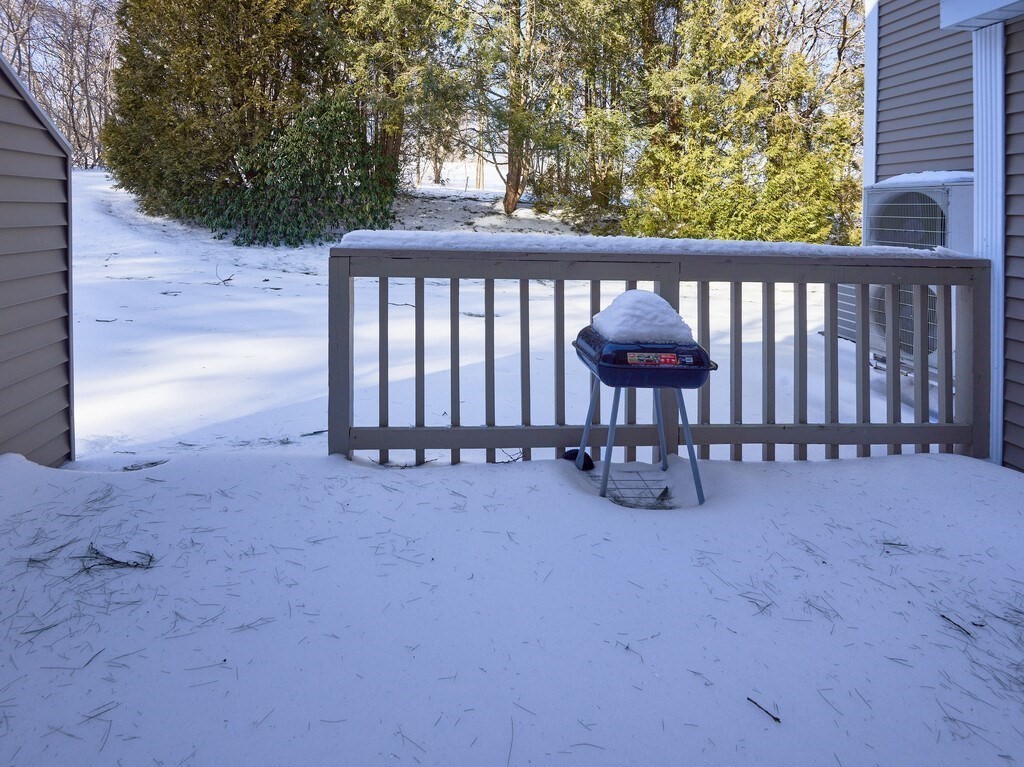
Snow-covered deck with a wooden railing and a grill beside the house.
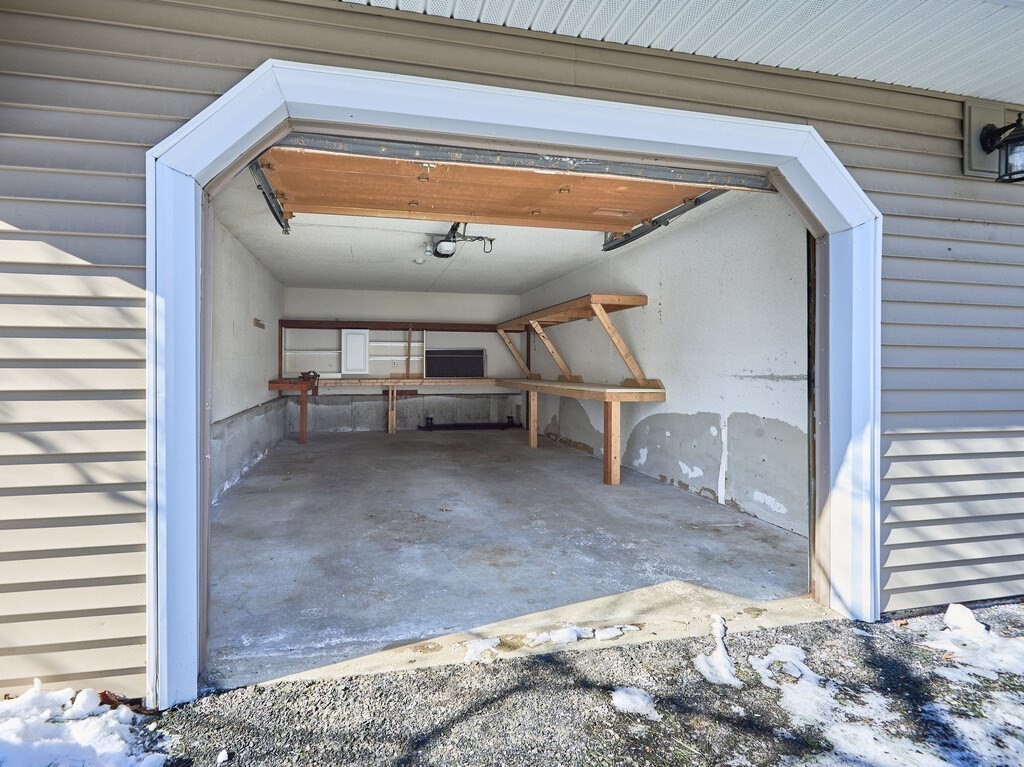
Open garage with a concrete floor and built-in wooden workbench and shelves.
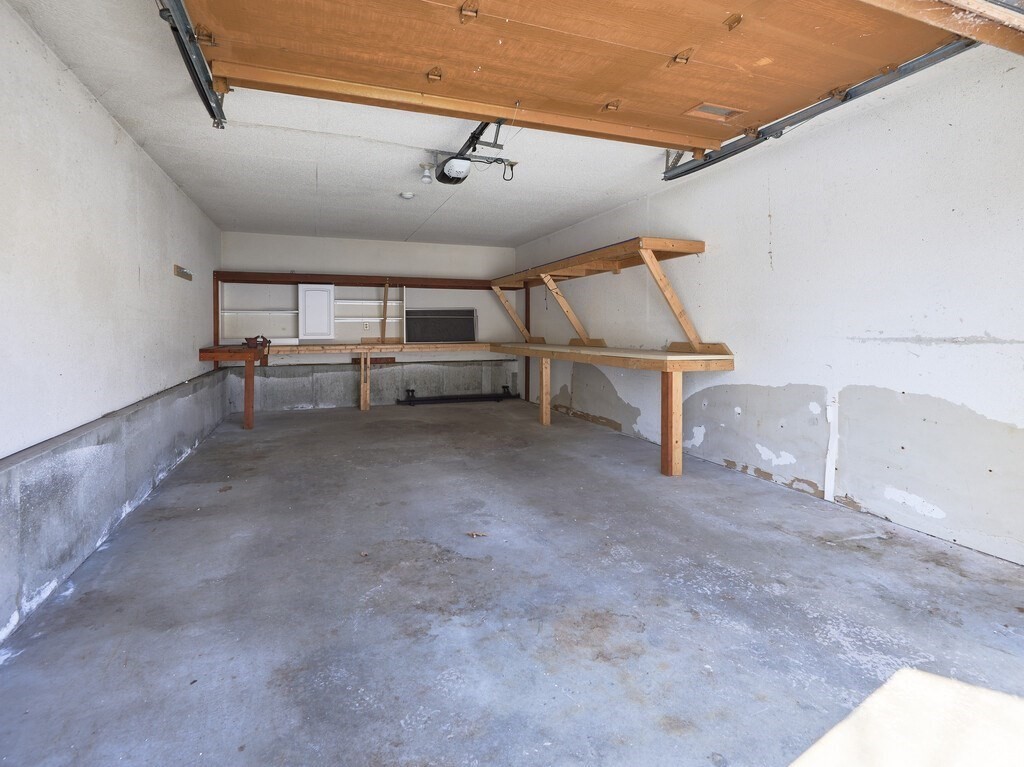
Empty garage with concrete floor and built-in wooden workbenches and shelving.
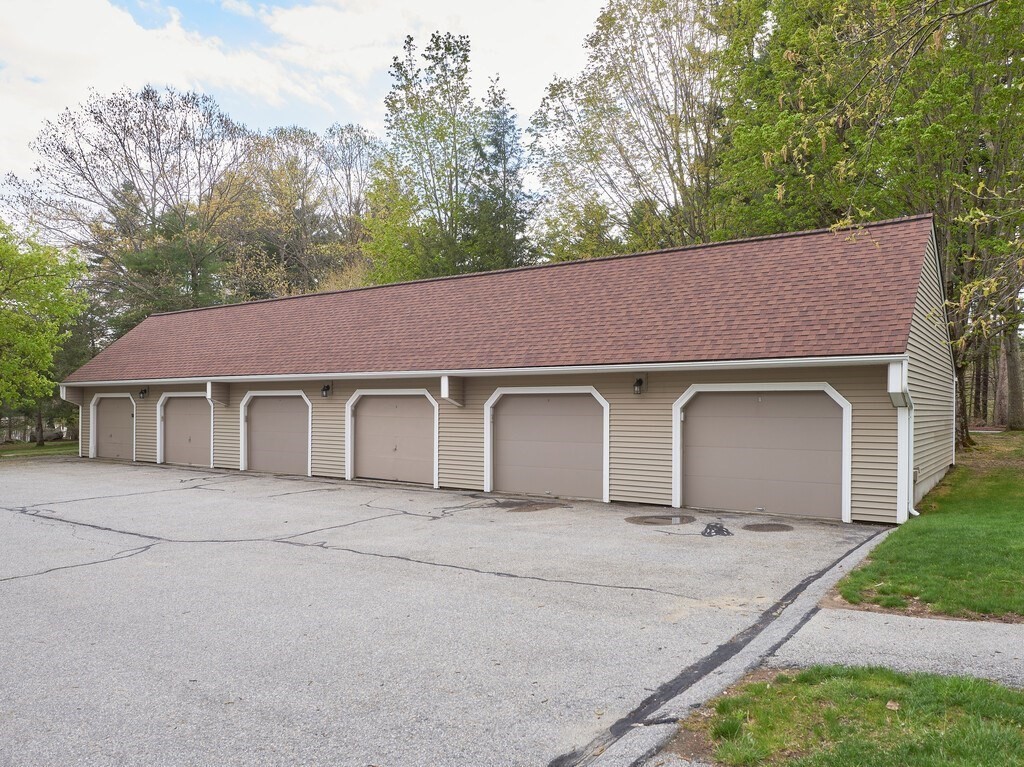
Long beige garage building with six doors beside a paved parking area.
Fairway Woods community sign at 66 Pleasant Street, framed by landscaped grounds and flowering trees.
SEE ALL PHOTOS
Beige townhouse with a red entry door and snow-covered front yard.
Two adjoining entrances beneath covered porches, with red screen doors and snow on the ground.
Gray-sided townhouse with two entrances, snow-covered yard, and cleared walkways.
Townhouse exterior with brick accents, a cleared walkway, and snowbanks around the entrances.
Empty living room with carpet, hardwood flooring, sliding glass doors, and a wall-mounted mini-split.
Vacant living and dining area with hardwood floors, a sliding glass door, and a staircase.
Vacant living room with a staircase, hardwood and carpeted floors, and large windows.
Bathroom with a carved wood vanity, marble countertop, and wall-mounted grab bar.
Empty tiled dining area with a compact kitchen and sliding glass door to a snowy outdoor area.
Kitchen with cream cabinets and granite counters beside sliding doors opening onto a snowy deck.
Open kitchen and living area with a stainless steel refrigerator, tiled kitchen floor, and sunlit hardwood flooring.
Kitchen with cream cabinets, stainless steel appliances, patterned countertops, and a sink beneath a window.
Kitchen with cream cabinetry, stainless steel appliances, and a window above the sink.
Kitchen with cream cabinets, tiled floors, a sink beneath two windows, and a sliding glass door.
Kitchen with stainless steel refrigerator, granite countertops, and beige tile floor.
Empty tiled kitchen area with a sliding glass door opening onto a snowy patio.
Empty bedroom with taupe carpeting, a white paneled door, and a bright double window.
Empty carpeted bedroom with an open door and sunlight across the floor.
Bathroom with a long white vanity, large mirror, and shower with patterned tile flooring.
Bathroom with mirrored medicine cabinet beside a closet containing stacked front-loading washer and dryer.
Empty bedroom with a vaulted ceiling, beige carpet, and mirrored closet doors.
Vacant carpeted room with a vaulted ceiling, staircase, and mirrored closet doors.
Empty carpeted living room with a high ceiling, window, and staircase.
Empty bedroom with a vaulted ceiling, skylight, and staircase.
Empty bedroom with mauve carpet, mirrored closet doors, and two windows.
Empty carpeted room with a large arched window and a short railing.
Carpeted loft with a skylight, sloped ceiling, ceiling fan, and stair opening.
Attic HVAC unit with large insulated ducts and exposed piping.
Open electrical breaker panel beside a large galvanized duct, with a carpeted room visible through the doorway.
Gray townhouse beside a snow-covered yard and leafless trees.
Rear exterior of a gray-sided townhouse, with snow covering the roof and yard.
Snow-covered patio with a wooden railing and sliding glass door.
Snow-covered deck with a wooden railing and a grill beside the house.
Open garage with a concrete floor and built-in wooden workbench and shelves.
Empty garage with concrete floor and built-in wooden workbenches and shelving.
Long beige garage building with six doors beside a paved parking area.
Fairway Woods community sign at 66 Pleasant Street, framed by landscaped grounds and flowering trees.
Sold

66 Pleasant St # 1

66 Pleasant St # 1, Oxford, MA 01537

$300,000
FAIRWAY WOODS - Townhouse Style Unit with Open Floor Plan Living, Kitchen and Dining Area on the Main Level Leading to Deck for Enjoying Warm Summer Evenings - Unit Boasts Fresh Paint, Carpet and Brand New Refrigerator, Stove and Dishwasher - Second Level Includes Primary Bedroom with Vaulted Ceilings and Double Closets with Private Loft that Can be Used for Office, Yoga Space or Additional Lounging Area - Second Bedroom Includes Deep Closet - Easily Accessible Attic with Plenty of Room for Additional Storage - Laundry Located in Main Bath for Ease - Detached Garage to Keep Vehicle Out of the Elements - Convenient Access to Highways, Shopping, Area Amenities and Pine Ridge Golf Course

2
beds

2
baths

1,246 Sq.Ft. LIVING AREA

Christina Liberty-Grimm

Christina Liberty-Grimm

Features & Amenities

Interior

  • total bedrooms2
  • Total bathrooms2
  • full bathroom1
  • half bathroom1
  • Laundry room Second Floor, Electric Dryer Hookup, Washer Hookup
  • Flooring Wood, Tile, Carpet, Flooring - Wall to Wall Carpet
  • APPLIANCES Range, Dishwasher, Microwave, Refrigerator, Washer, Dryer
  • other interior Features Loft

Area & Lot

  • Status Sold
  • Date Sold April 9, 2025
  • Living Area1,246 Sq.Ft.
  • Total Area1,246 Sq.Ft.
  • MLS® ID73337223
  • TypeCondo
  • YEAR BUILT1987

Exterior

  • STORIES3
  • Garage Space1.0
  • water SourcePublic
  • utilitiesfor Electric Range, for Electric Dryer, Washer Hookup
  • roofShingle
  • parkingDetached, Garage Door Opener, Assigned, Off Street, Paved
  • HEAT TYPEHeat Pump, Ductless
  • AIR CONDITIONINGHeat Pump, Ductless
  • sewerPublic Sewer
  • Disability FeaturesNo
  • other exterior FeaturesDeck

Financial

  • Sales Price$300,000
  • Real Estate Tax $3,830/yr
  • HOA $400/mo
  • Zoning R2

Buy & Sell With Confidence

When you work with me, you get more than an agent — you get a tireless advocate who anticipates problems, solves them, and keeps the process positive. With a hospitality-first mindset, rapid response times, and a proven track record of success, I make buying, selling, or investing easier and more rewarding. Let me shoulder the details so you can focus on the next chapter.

Follow Me on Instagram