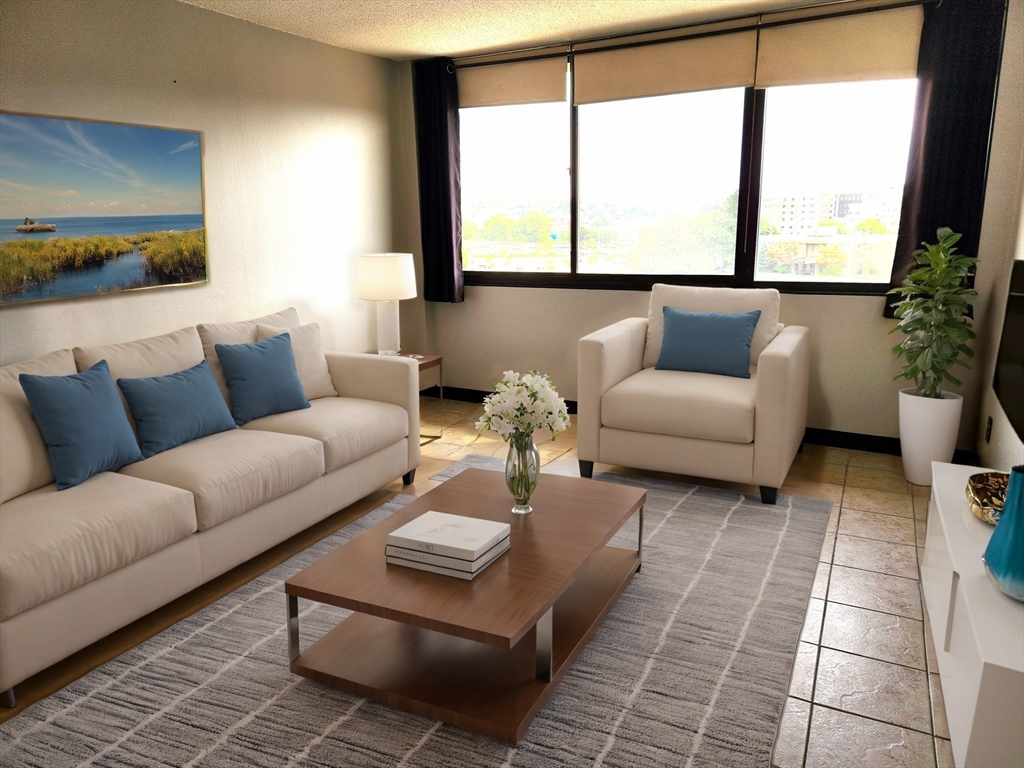

Living room with cream seating, blue pillows, and a large city-facing window.
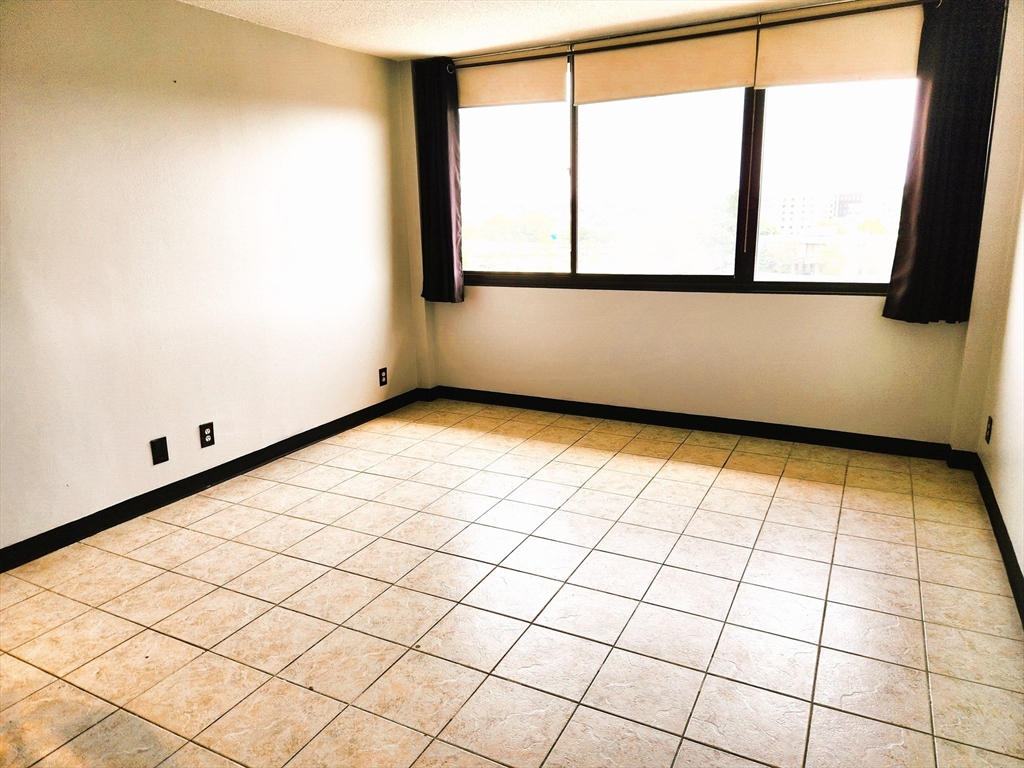
Empty room with tan tile flooring and a wide curtained window.
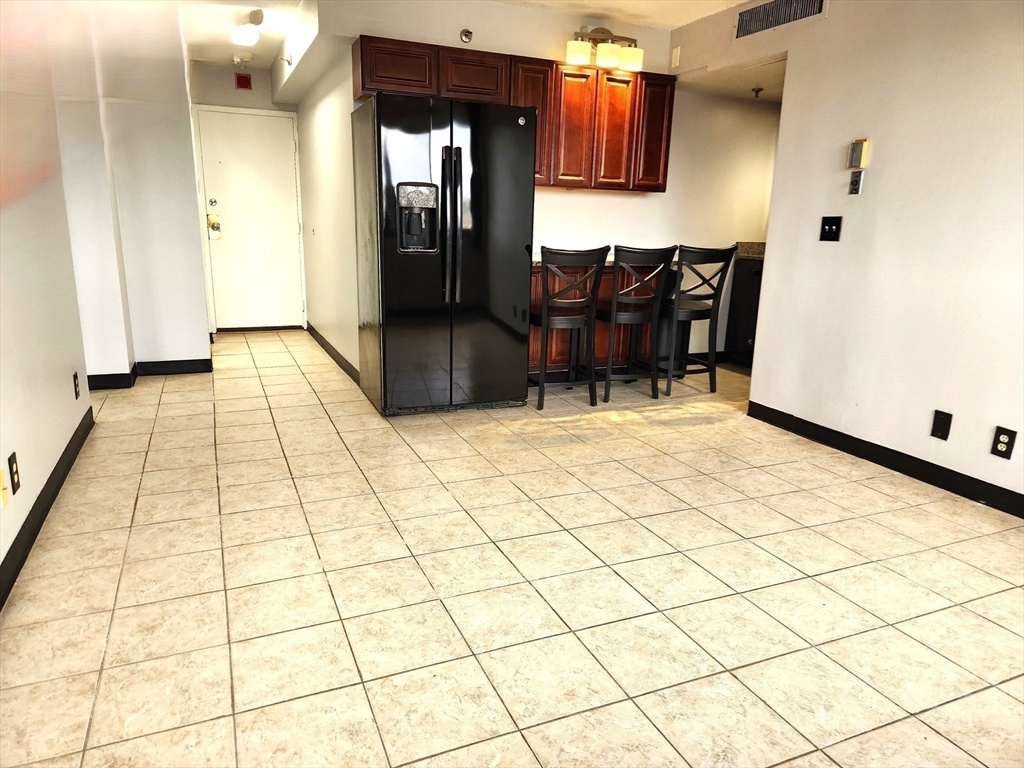
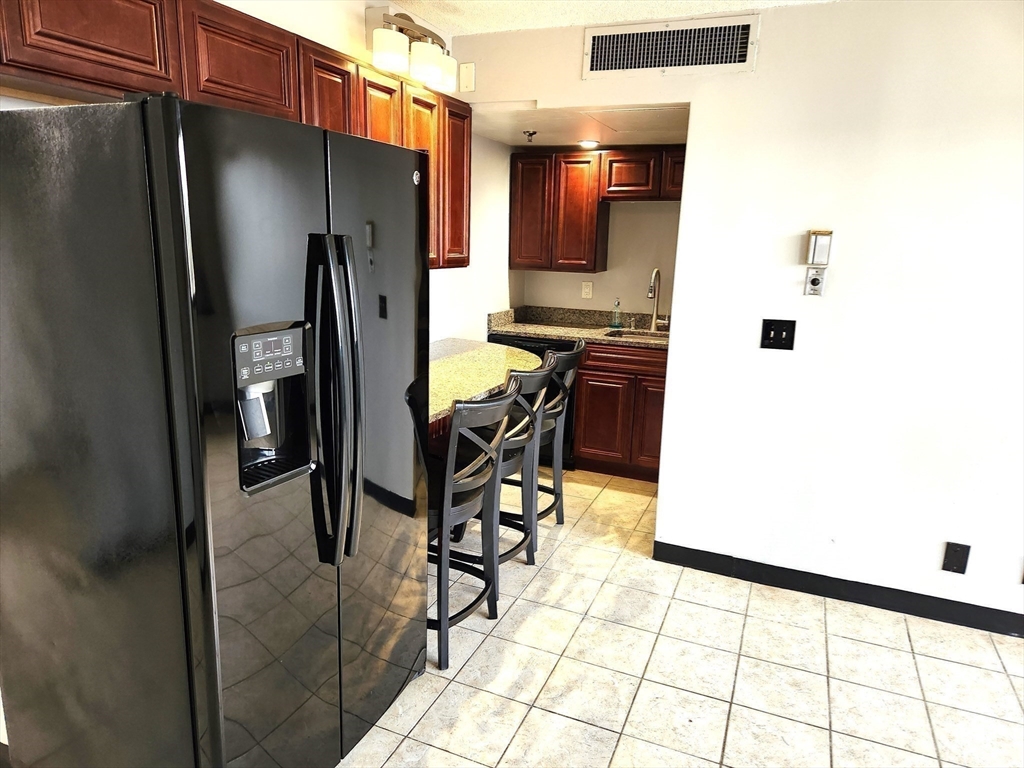
Kitchen with dark wood cabinets, black refrigerator, breakfast bar stools, and beige tile floor.
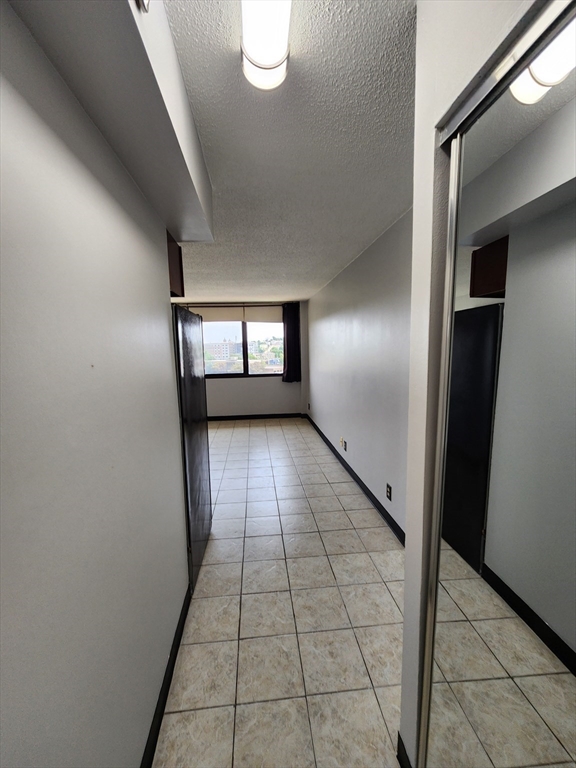
Narrow empty room with tiled floor, mirrored closet doors, and a window.
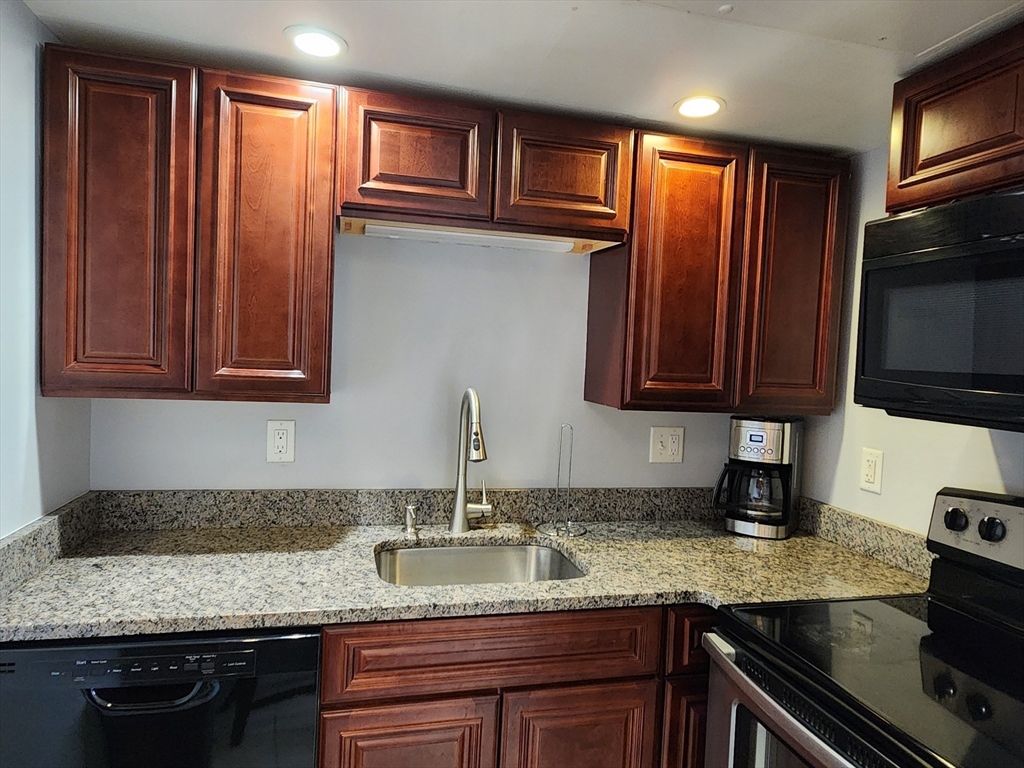
Kitchen with dark wood cabinets, granite counters, a stainless-steel sink, and black appliances.
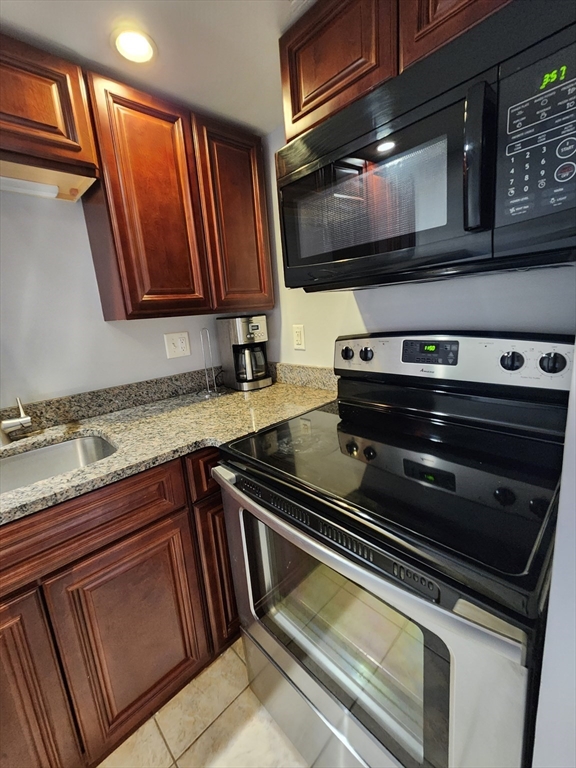
Kitchen with reddish-brown wood cabinets, speckled granite counters, and stainless-steel range.
Kitchen with dark wood cabinetry, black refrigerator, and granite breakfast bar with stools.
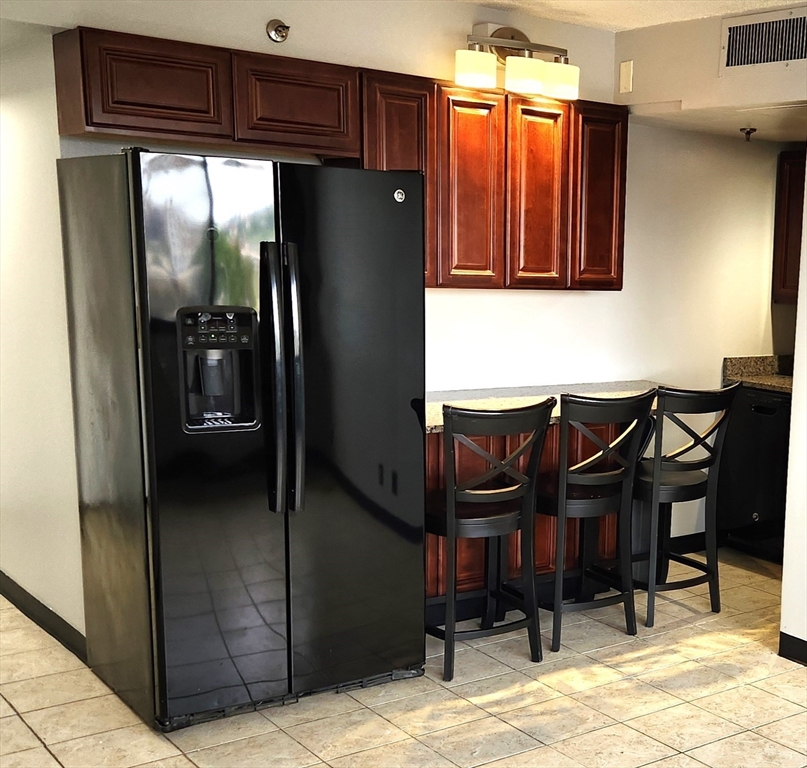
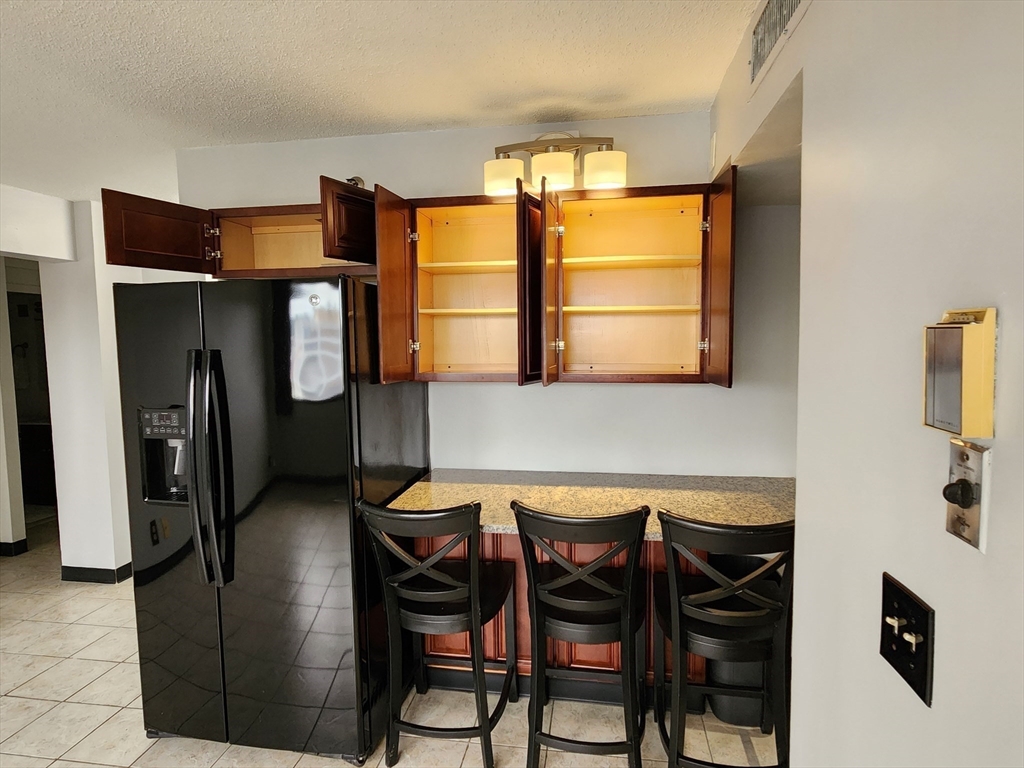
Kitchen with black side-by-side refrigerator, dark wood cabinets, and three stools at the counter.
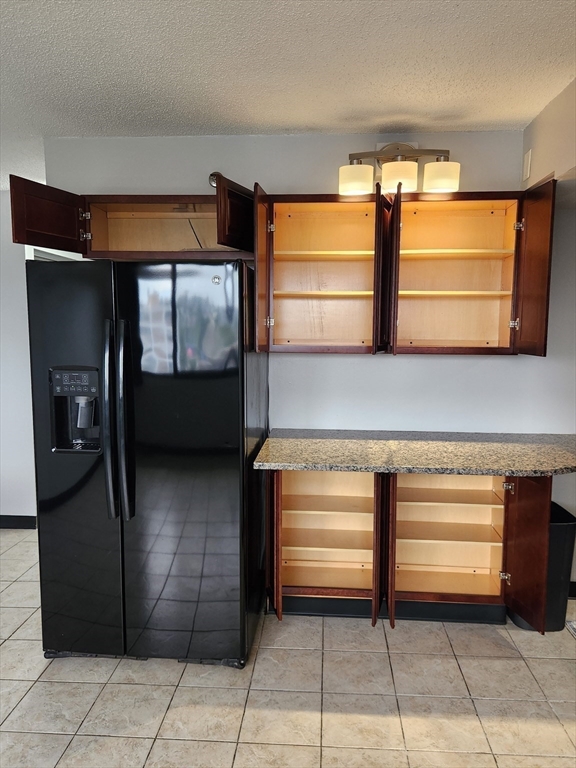
Kitchen with open wood cabinets, granite countertop, and black side-by-side refrigerator.
Kitchen with a granite breakfast bar, three stools, and open dark wood cabinets.
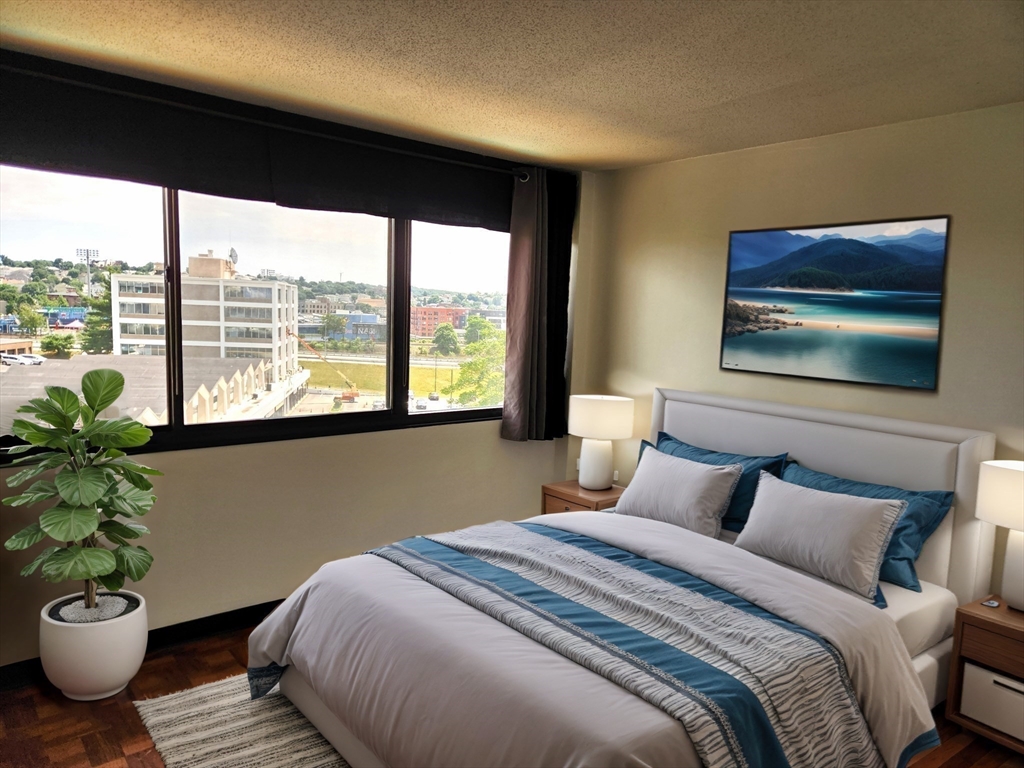
Staged bedroom with blue-and-white bedding and a large window overlooking nearby buildings.
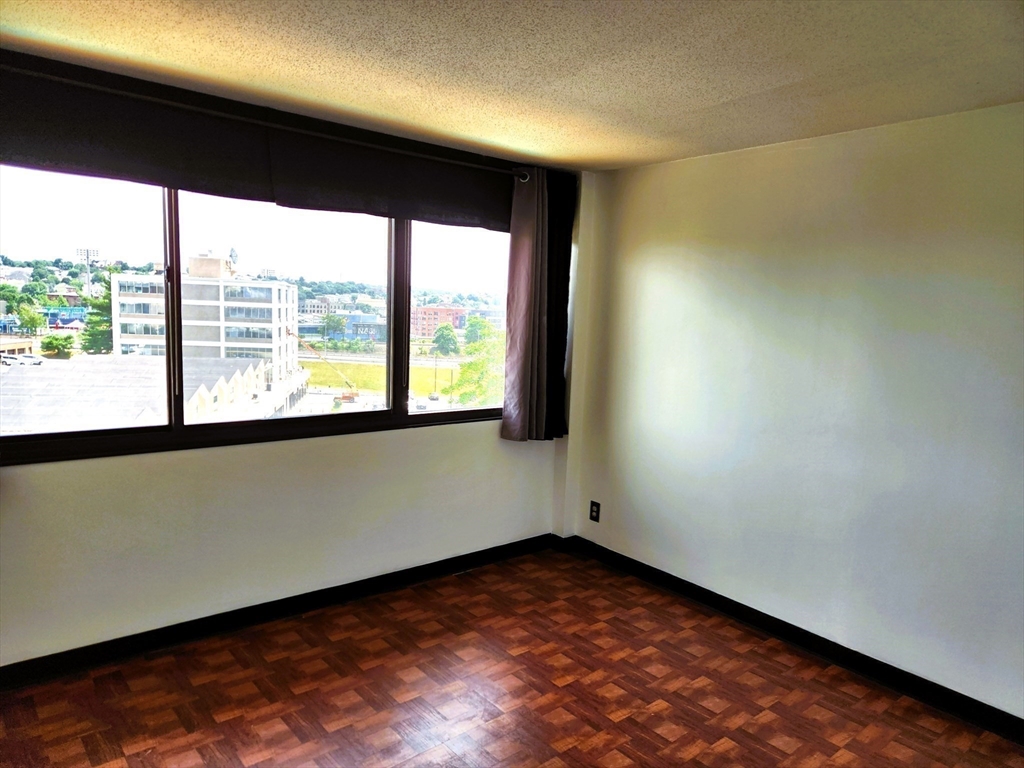
Vacant room with parquet flooring and wide windows overlooking city buildings.
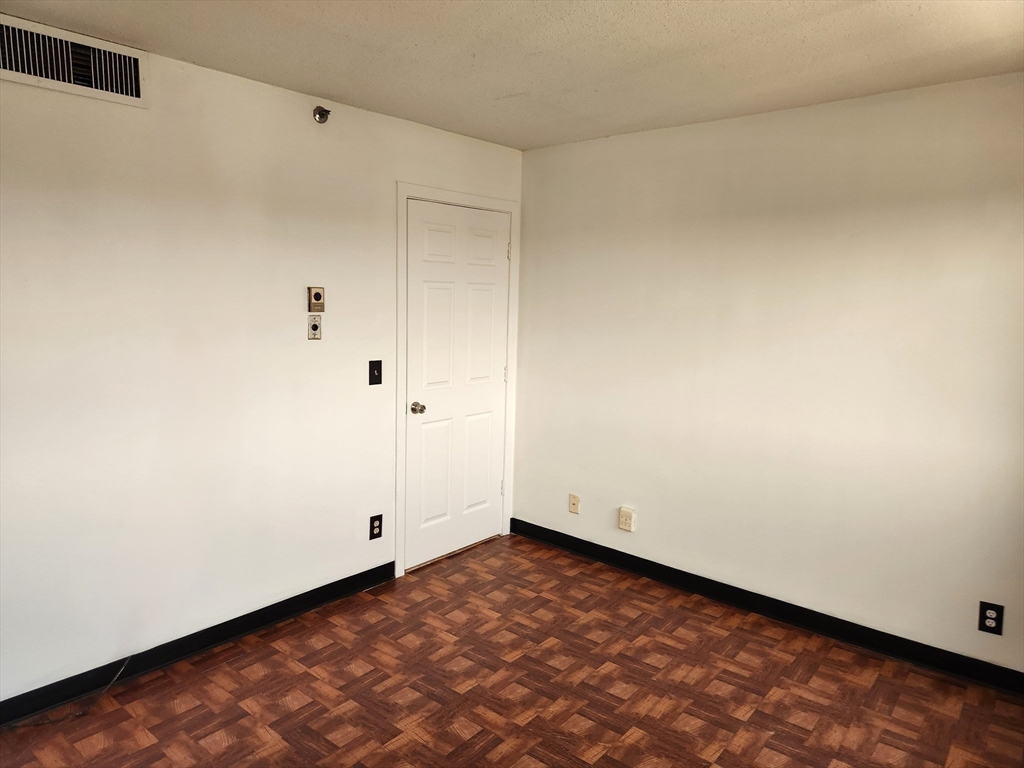
Empty room with patterned parquet flooring, white walls, and a paneled door.
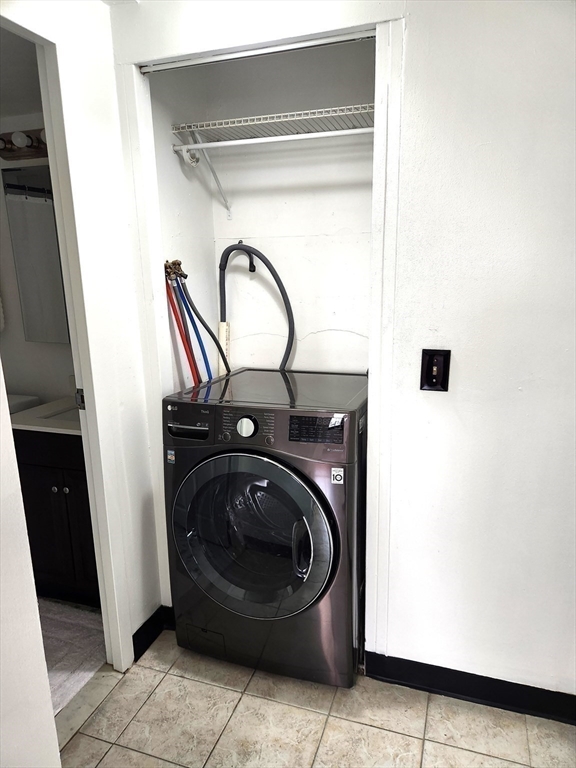
Front-loading washer in a laundry closet beneath a wire shelf, with exposed hoses and tiled flooring.
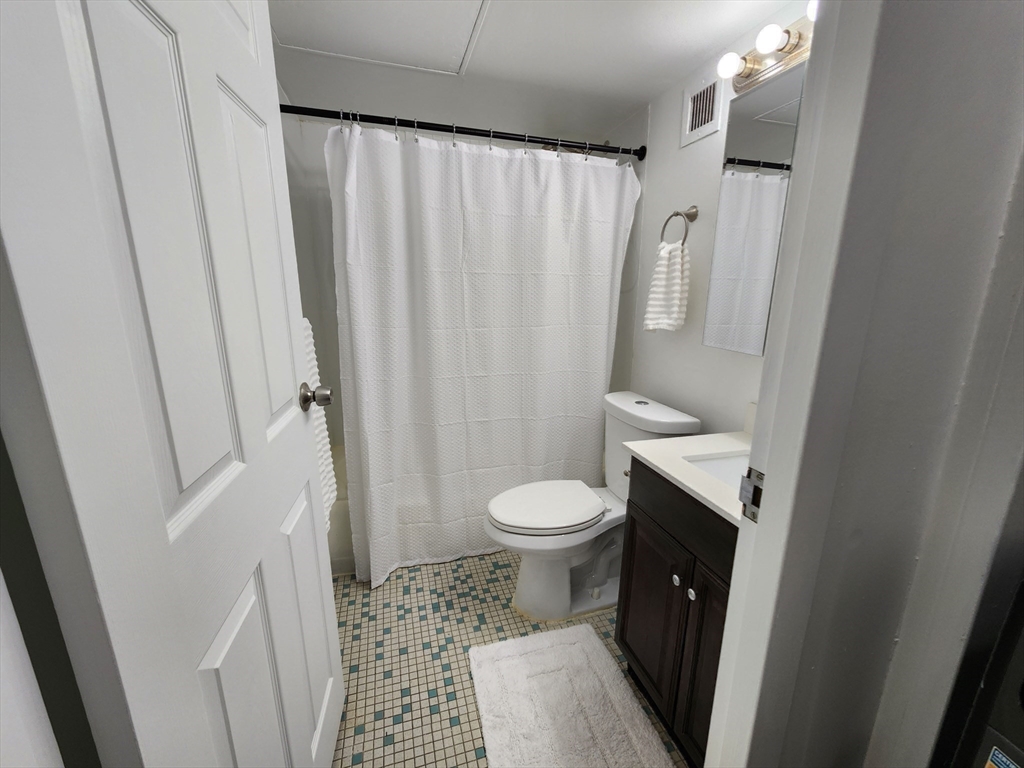
Bathroom with a white shower curtain, dark wood vanity, and mosaic tile floor.
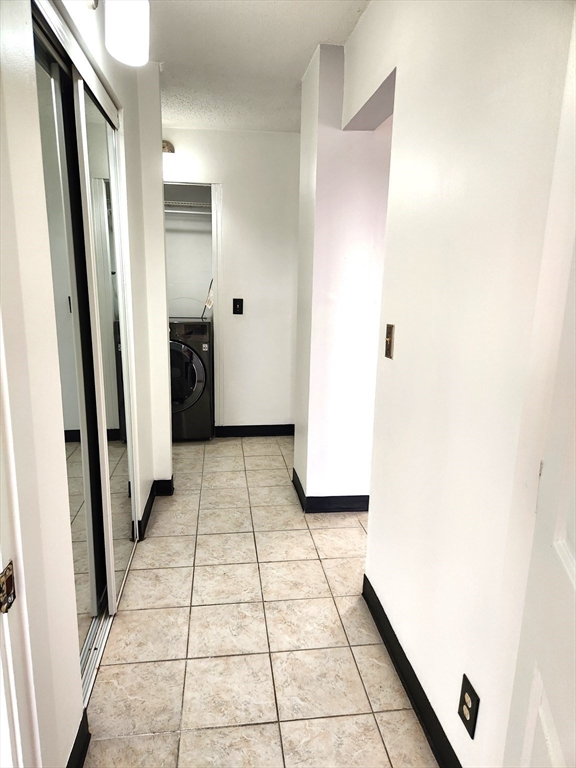
Apartment hallway with tiled floor, mirrored closet doors, and a washer and dryer.
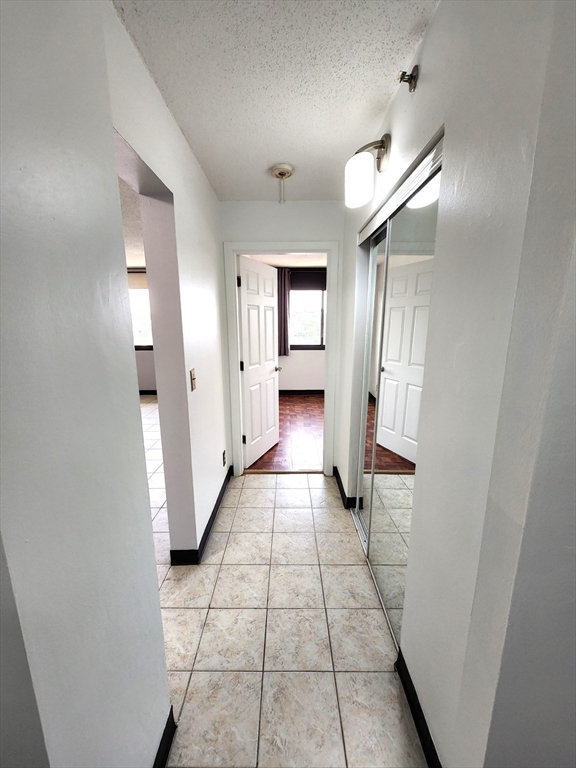
Tiled apartment hallway with mirrored closet doors and an open doorway to a bedroom.
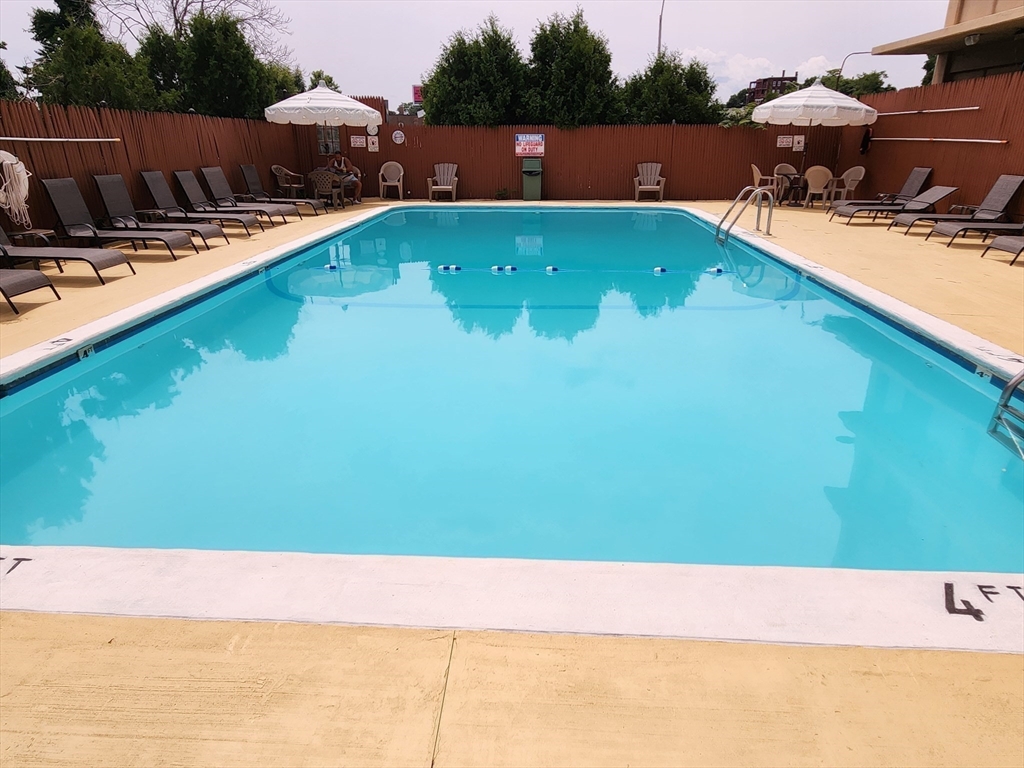
Outdoor swimming pool with turquoise water, lounge chairs, and umbrellas around a fenced deck.
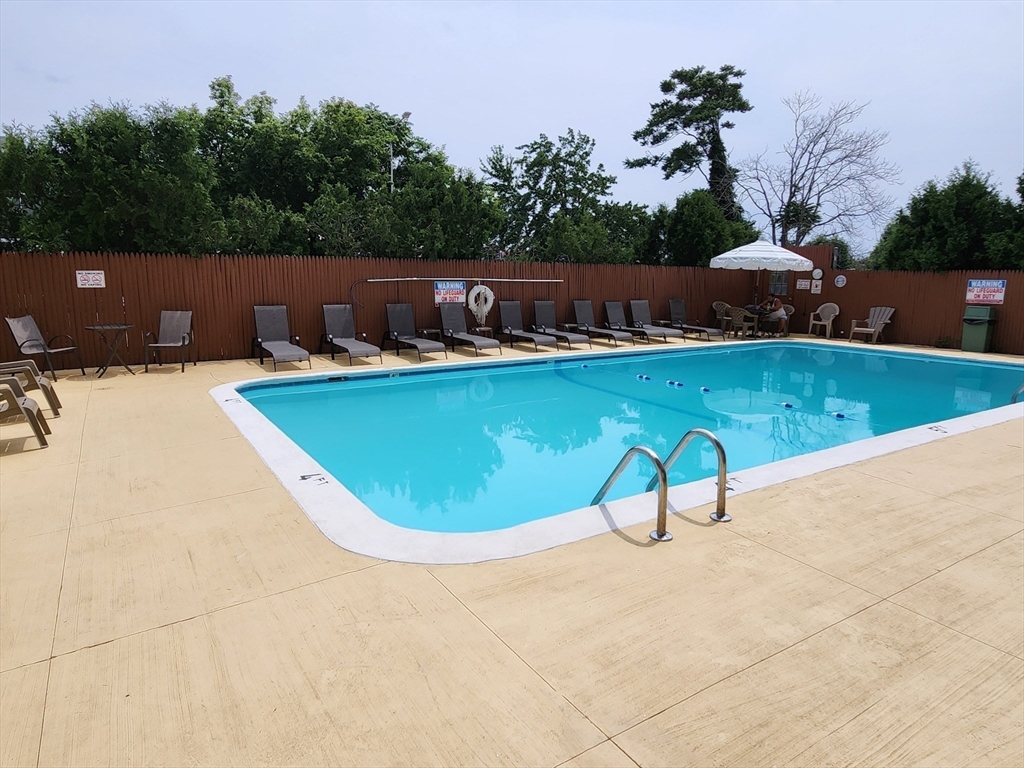
Outdoor pool with a turquoise basin, metal ladder, and lounge chairs along a wooden fence.
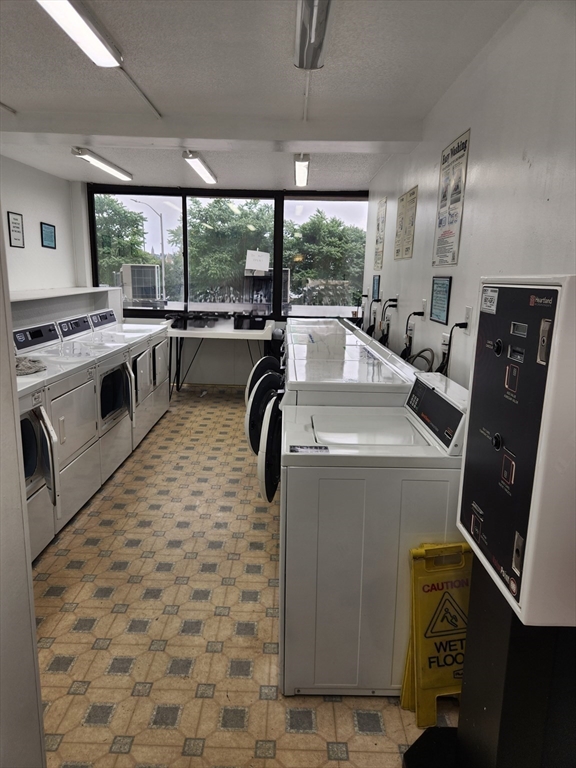
Shared laundry room with rows of white washers and dryers beside large windows.
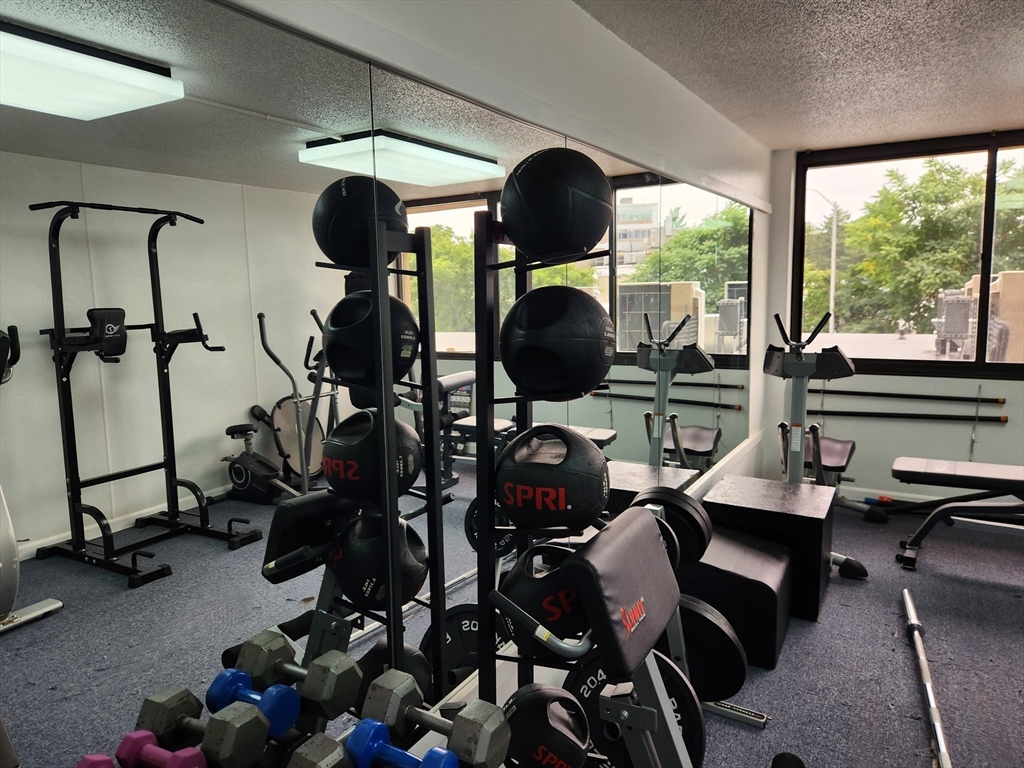
Fitness room with weight machines, dumbbells, and exercise balls beside large windows.
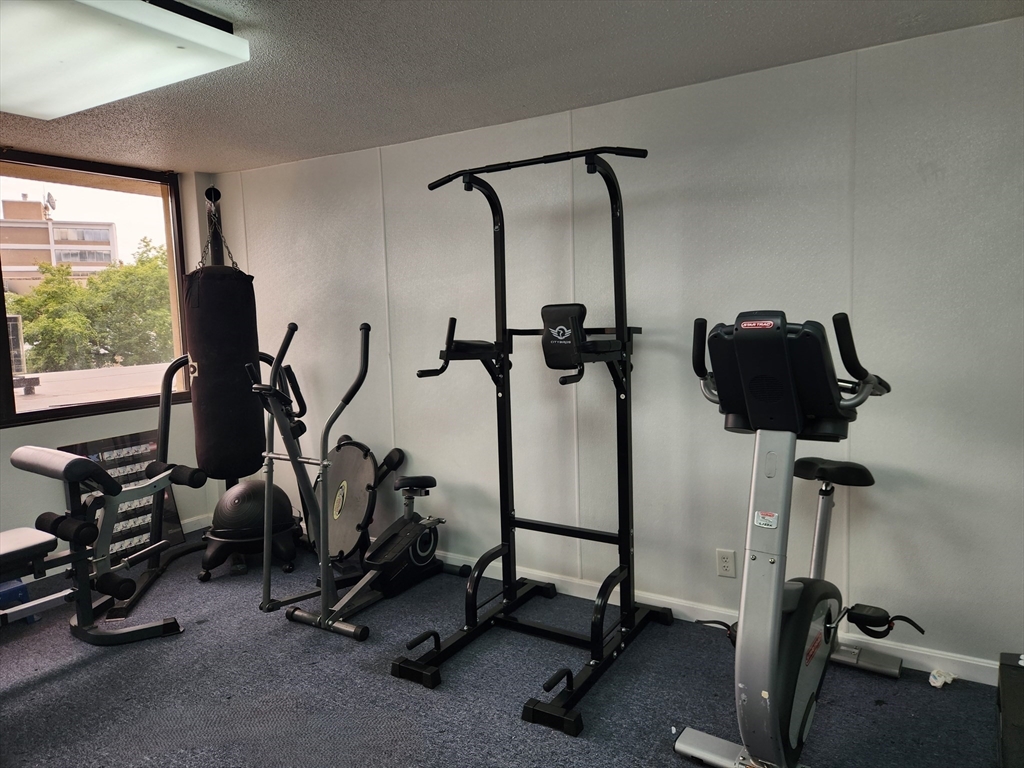
Building gym with exercise machines, a pull-up station, and a punching bag beside a large window.
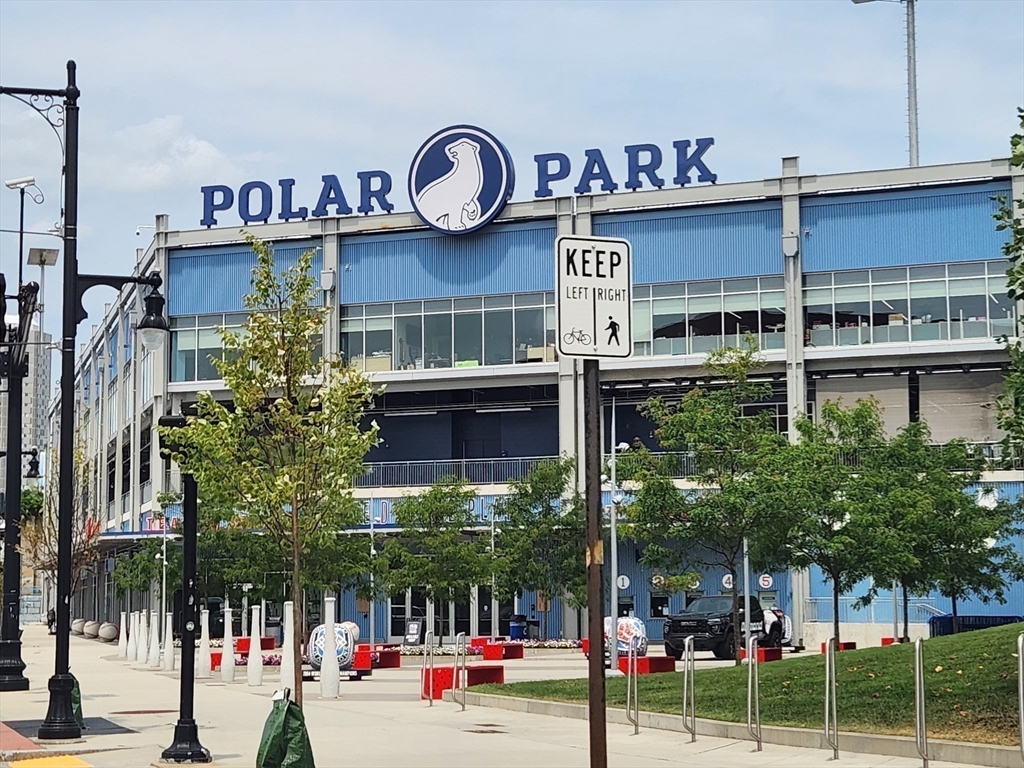
Polar Park’s blue stadium exterior with trees and a sidewalk in front.
Crowded baseball stadium at dusk, with players on the field beneath a pink and purple sky.
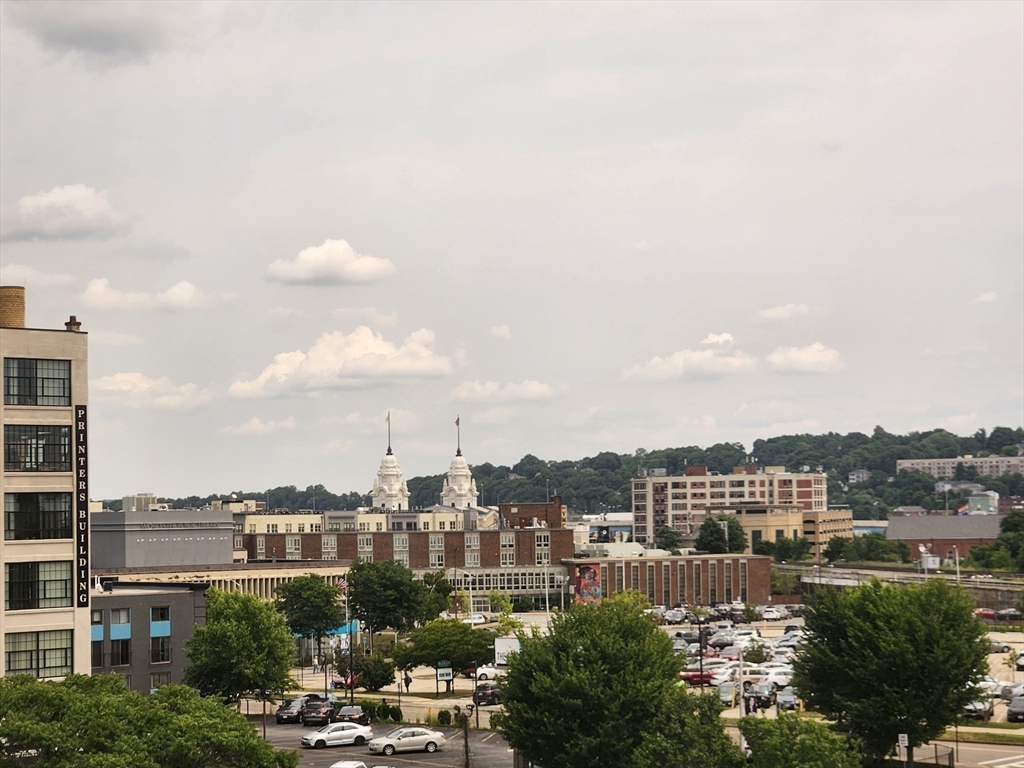
Downtown Worcester skyline with City Hall’s twin towers and tree-covered hills beyond.
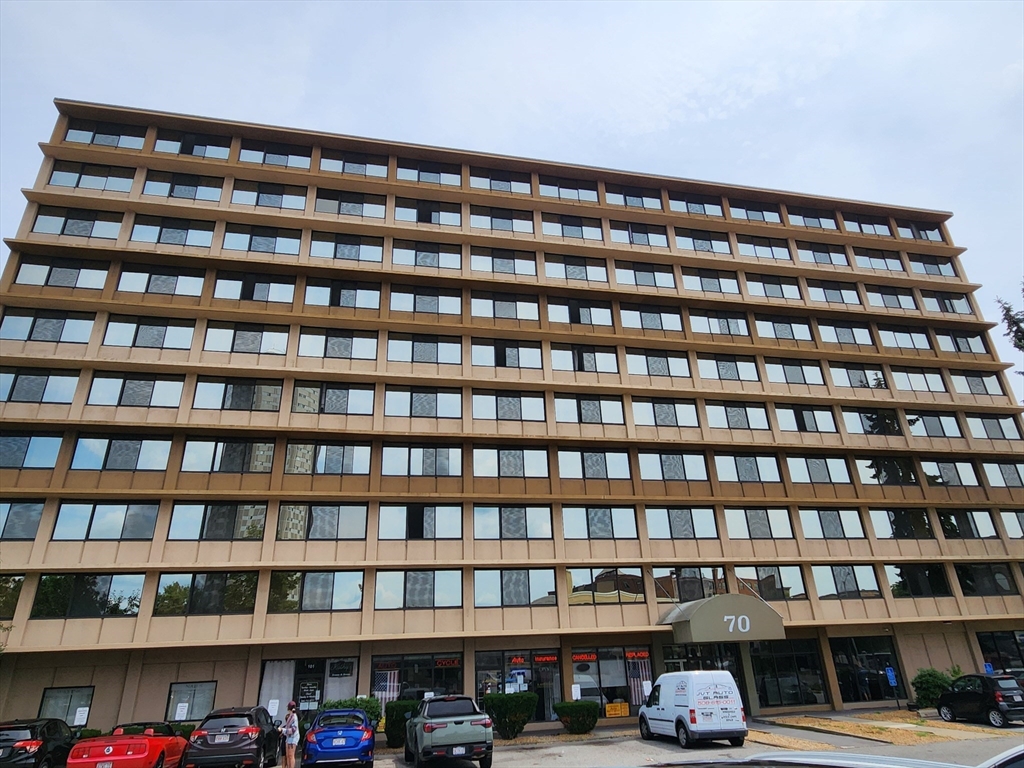
Multi-story tan building with rows of windows and a covered entrance marked 70.
SEE ALL PHOTOS
Living room with cream seating, blue pillows, and a large city-facing window.
Empty room with tan tile flooring and a wide curtained window.
Kitchen with dark wood cabinets, black refrigerator, breakfast bar stools, and beige tile floor.
Narrow empty room with tiled floor, mirrored closet doors, and a window.
Kitchen with dark wood cabinets, granite counters, a stainless-steel sink, and black appliances.
Kitchen with reddish-brown wood cabinets, speckled granite counters, and stainless-steel range.
Kitchen with dark wood cabinetry, black refrigerator, and granite breakfast bar with stools.
Kitchen with black side-by-side refrigerator, dark wood cabinets, and three stools at the counter.
Kitchen with open wood cabinets, granite countertop, and black side-by-side refrigerator.
Kitchen with a granite breakfast bar, three stools, and open dark wood cabinets.
Staged bedroom with blue-and-white bedding and a large window overlooking nearby buildings.
Vacant room with parquet flooring and wide windows overlooking city buildings.
Empty room with patterned parquet flooring, white walls, and a paneled door.
Front-loading washer in a laundry closet beneath a wire shelf, with exposed hoses and tiled flooring.
Bathroom with a white shower curtain, dark wood vanity, and mosaic tile floor.
Apartment hallway with tiled floor, mirrored closet doors, and a washer and dryer.
Tiled apartment hallway with mirrored closet doors and an open doorway to a bedroom.
Outdoor swimming pool with turquoise water, lounge chairs, and umbrellas around a fenced deck.
Outdoor pool with a turquoise basin, metal ladder, and lounge chairs along a wooden fence.
Shared laundry room with rows of white washers and dryers beside large windows.
Fitness room with weight machines, dumbbells, and exercise balls beside large windows.
Building gym with exercise machines, a pull-up station, and a punching bag beside a large window.
Polar Park’s blue stadium exterior with trees and a sidewalk in front.
Crowded baseball stadium at dusk, with players on the field beneath a pink and purple sky.
Downtown Worcester skyline with City Hall’s twin towers and tree-covered hills beyond.
Multi-story tan building with rows of windows and a covered entrance marked 70.
Sold

70 Southbridge Street # 704

70 Southbridge Street # 704, Worcester, MA 01608

$197,500
Fantastic opportunity with this move in ready condo situated in an incredible location within the city. Wonderfully maintained with remodeled kitchen (2020) including granite countertops, cabinets, refrigerator, DW, range & microwave, Washer/Dryer combo in unit for your convenience, newly renovated large in-ground pool opened and ready for your enjoyment. Short walking distance to Polar Park - see a Woo-Sox game & other special events at the stadium even watch the fireworks from the condo. Also close nearby is The Hanover Theater, Music Venues, Worcester Art Museum & many restaurants. Close access to major highways & train station. HOA fee includes ALL utilities (Heat/AC, hot water, electric, cable (w/HBO), internet/Wifi, elevator, newly renovated inground pool, Gym, trash/snow removal, security and onsite Bldg Maint. Deeded 1 car parking space right next to building entrance and additional visitor spaces available for guests. Come and see this wonderful condo & all it has to offer

1
bed

1
bath

550 Sq.Ft. LIVING AREA

Christina Liberty-Grimm

Christina Liberty-Grimm

Features & Amenities

Interior

  • total bedrooms1
  • Total bathroom1
  • full bathroom1
  • Laundry room In Building, In Unit, Electric Dryer Hookup, Washer Hookup
  • Flooring Tile, Parquet
  • APPLIANCES Range, Dishwasher, Disposal, Microwave, Refrigerator, Washer/Dryer

Area & Lot

  • Status Sold
  • Date Sold August 16, 2024
  • Living Area550 Sq.Ft.
  • Total Area550 Sq.Ft.
  • MLS® ID73268025
  • TypeCondo
  • YEAR BUILT1979

Exterior

  • STORIES1
  • water SourcePublic
  • utilitiesfor Electric Oven, for Electric Dryer, Washer Hookup
  • PoolAssociation, In Ground
  • roofRubber
  • parkingOff Street, Assigned, Deeded, Guest, Paved
  • HEAT TYPECentral
  • AIR CONDITIONINGCentral Air
  • sewerPublic Sewer
  • HOA AmenitiesHot Water, Pool, Laundry, Elevator(s), Park, Fitness Center
  • security FeaturesOther

Financial

  • Sales Price$197,500
  • Real Estate Tax $1,998/yr
  • HOA $607/mo
  • Zoning 1020

Buy & Sell With Confidence

When you work with me, you get more than an agent — you get a tireless advocate who anticipates problems, solves them, and keeps the process positive. With a hospitality-first mindset, rapid response times, and a proven track record of success, I make buying, selling, or investing easier and more rewarding. Let me shoulder the details so you can focus on the next chapter.

Follow Me on Instagram