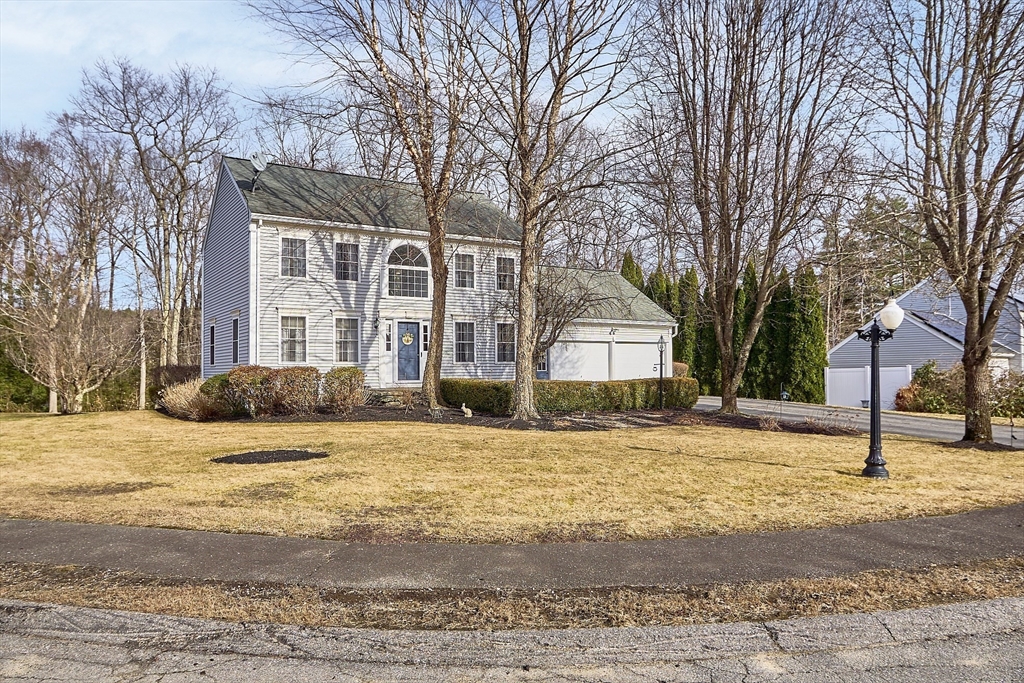

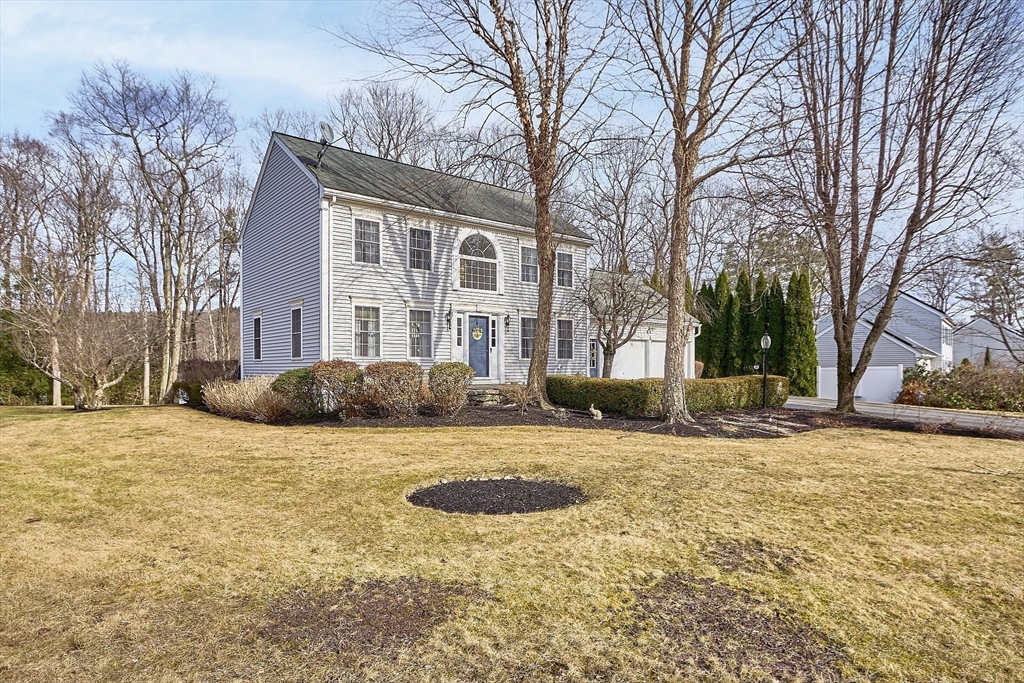
Two-story gray house with an attached garage, broad lawn, and leafless trees.
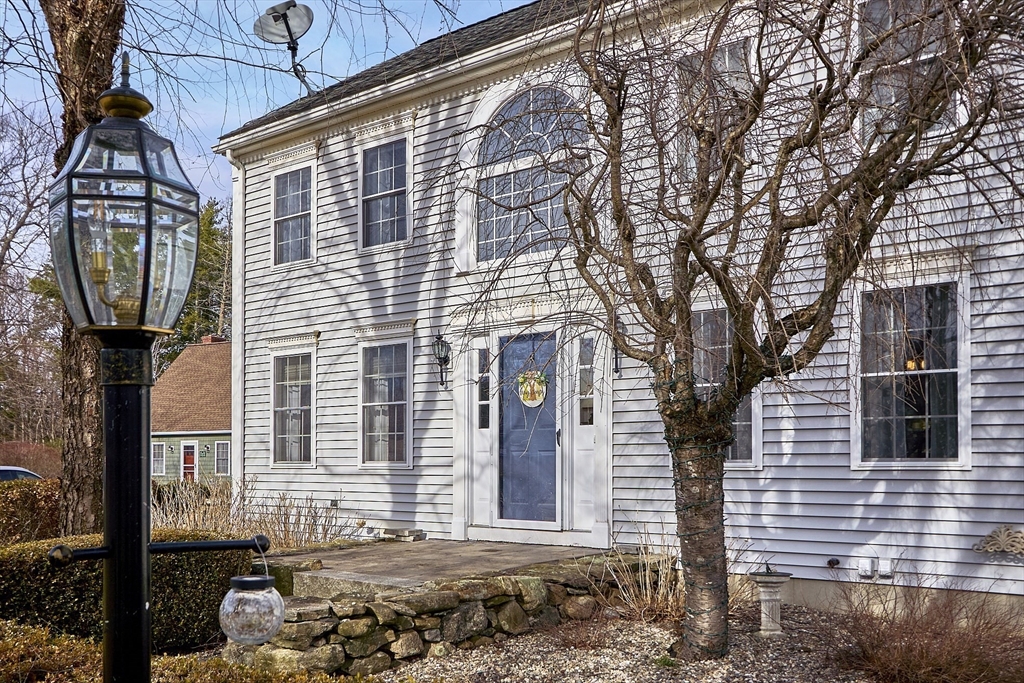
White two-story house with a blue front door, stone retaining wall, and leafless tree.
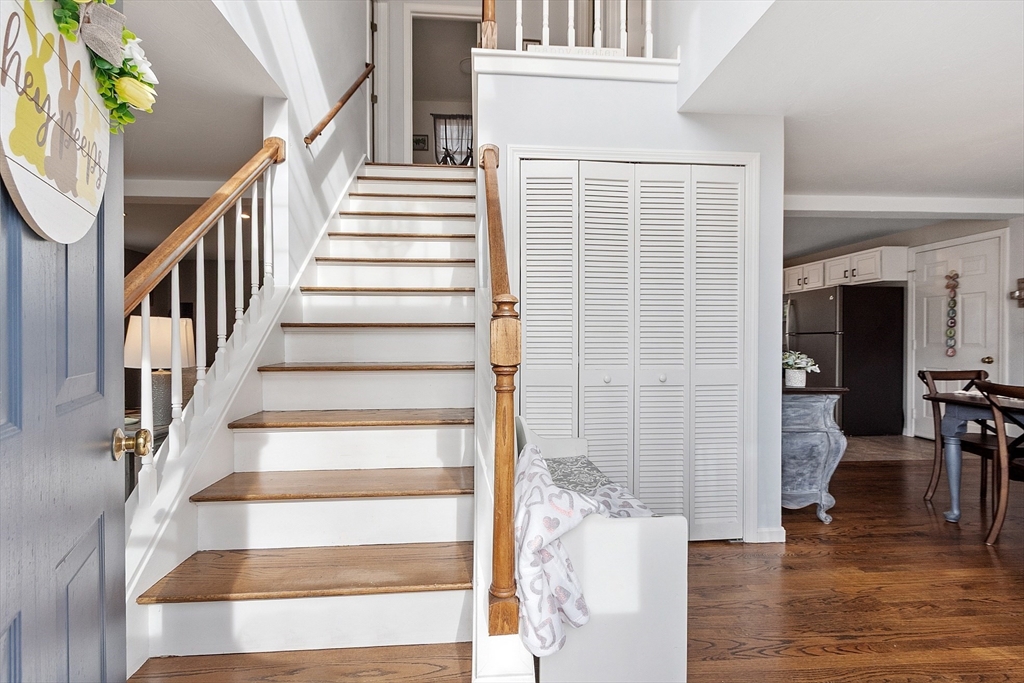
Entryway with a white staircase, wood treads, louvered closet, and hardwood floors.
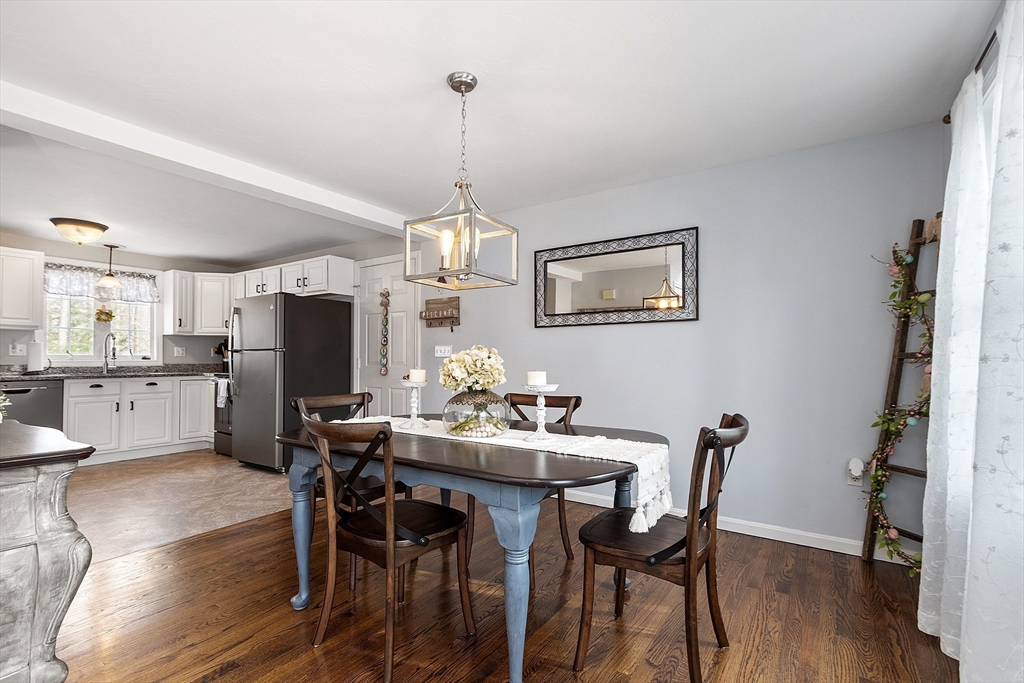
Kitchen and dining area with white cabinets, stainless steel appliances, and a dark table on hardwood floors.
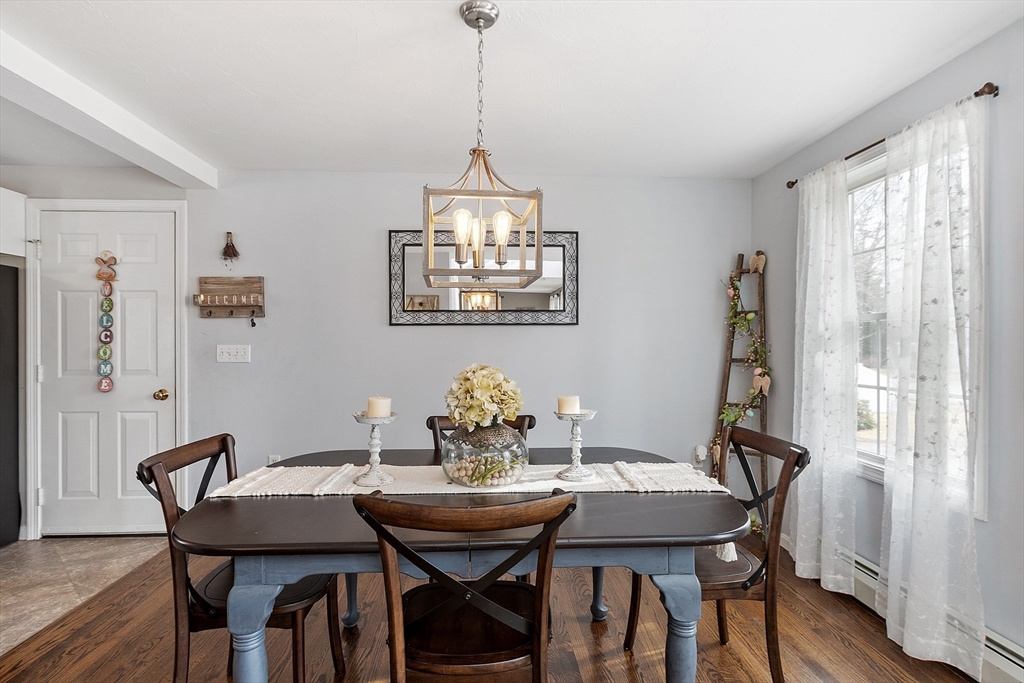
Dining room with a dark wood table, cross-back chairs, chandelier, and large curtained window.
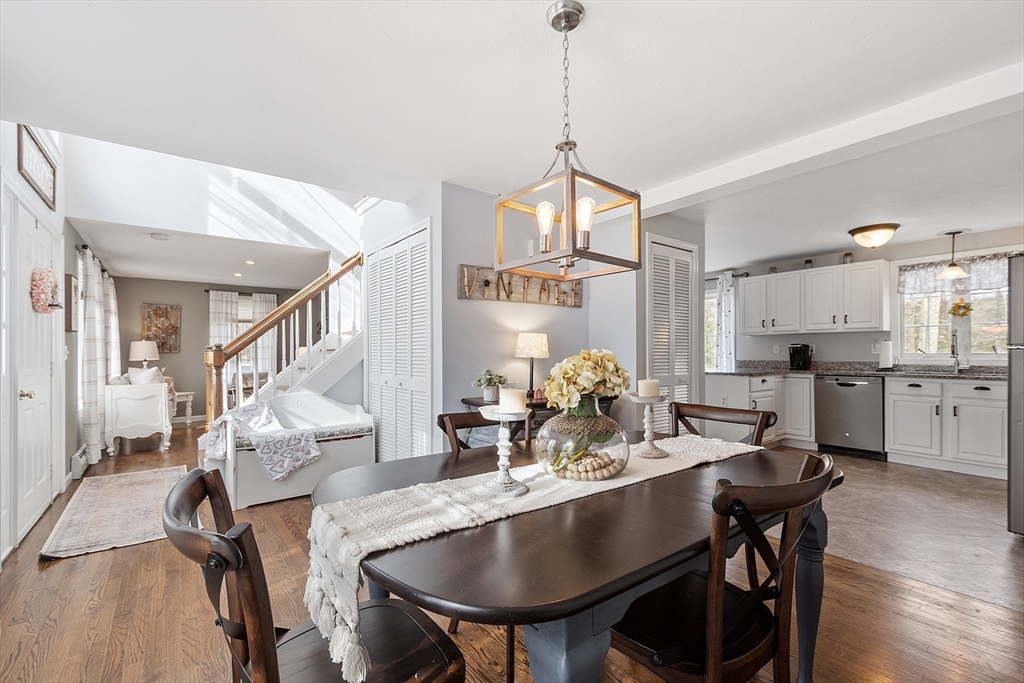
Dining area with dark wood table, white kitchen, and staircase in an open-plan interior.
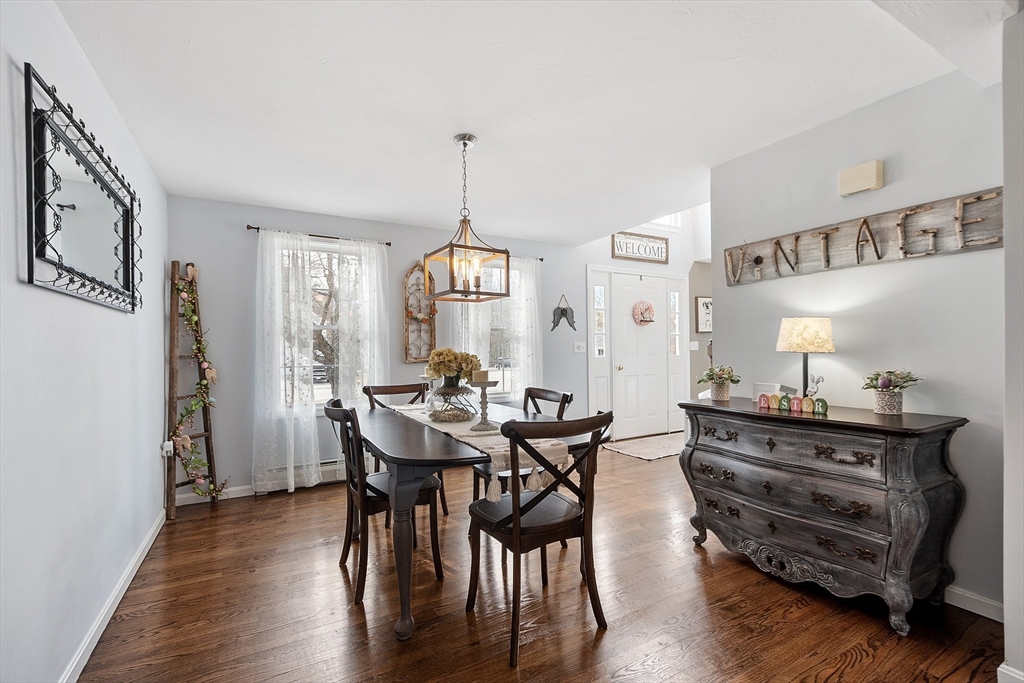
Dining room with a dark wood table, hardwood floors, sheer curtains, and an ornate dresser.
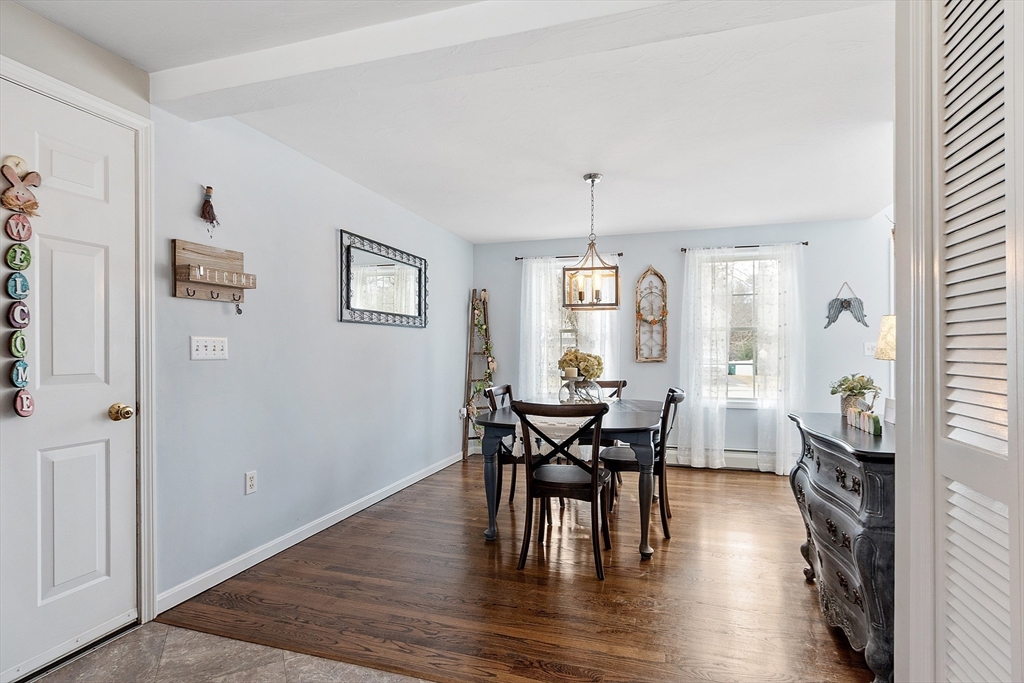
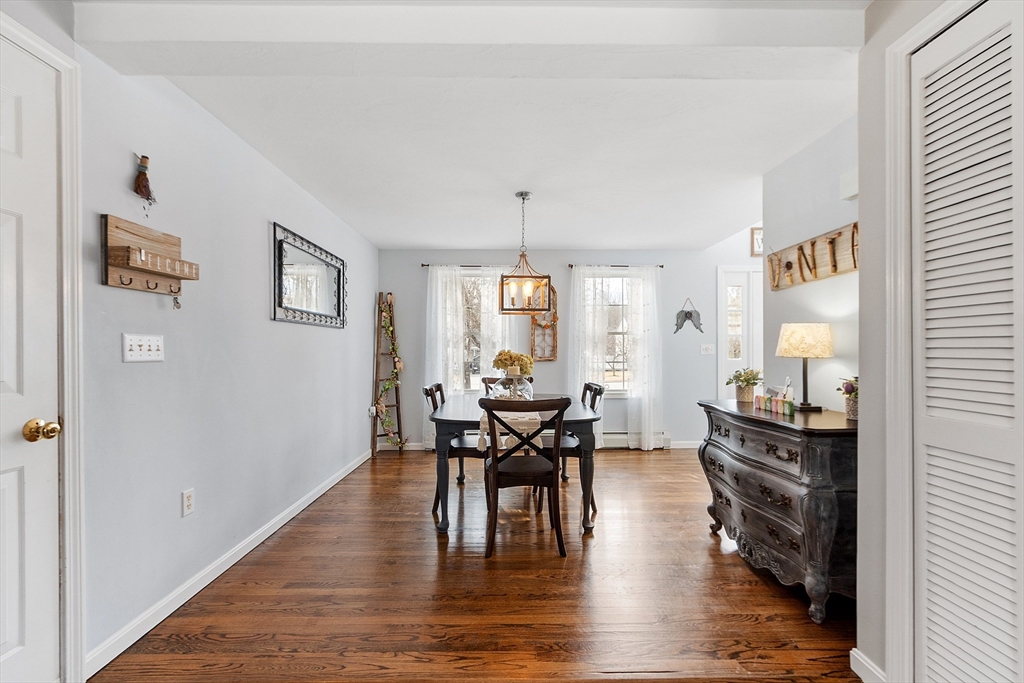
Dining room with a dark wood table, hardwood floors, sheer-curtained windows, and a hanging chandelier.
Dining room with a dark wood table, cross-back chairs, hardwood floors, and an ornate dresser.
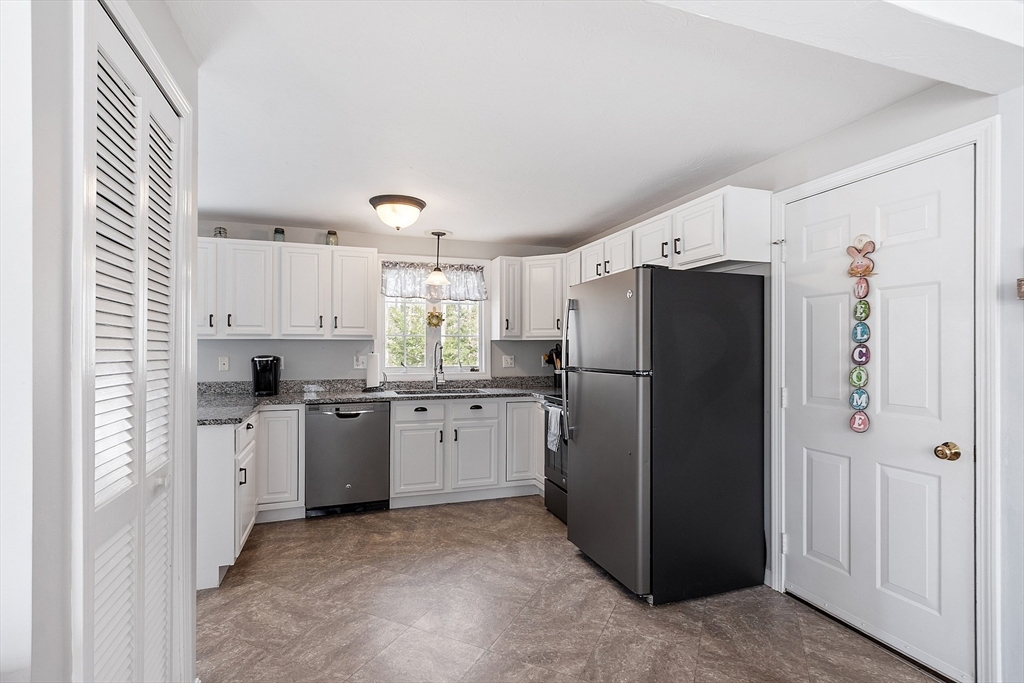
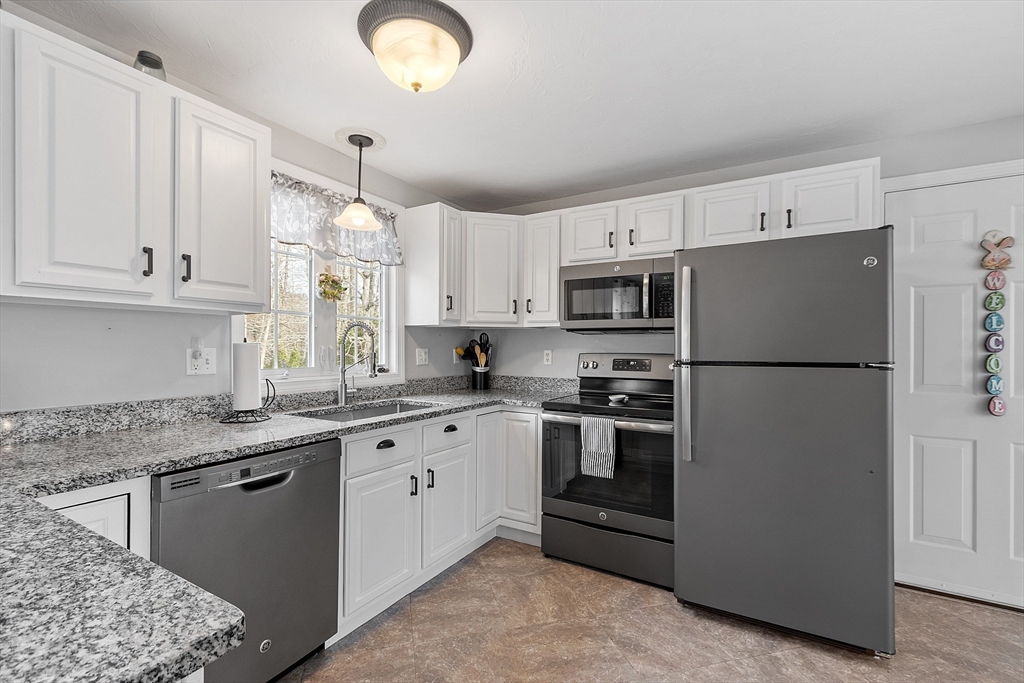
Kitchen with white cabinets, gray stone counters, and a large dark refrigerator beside the door.
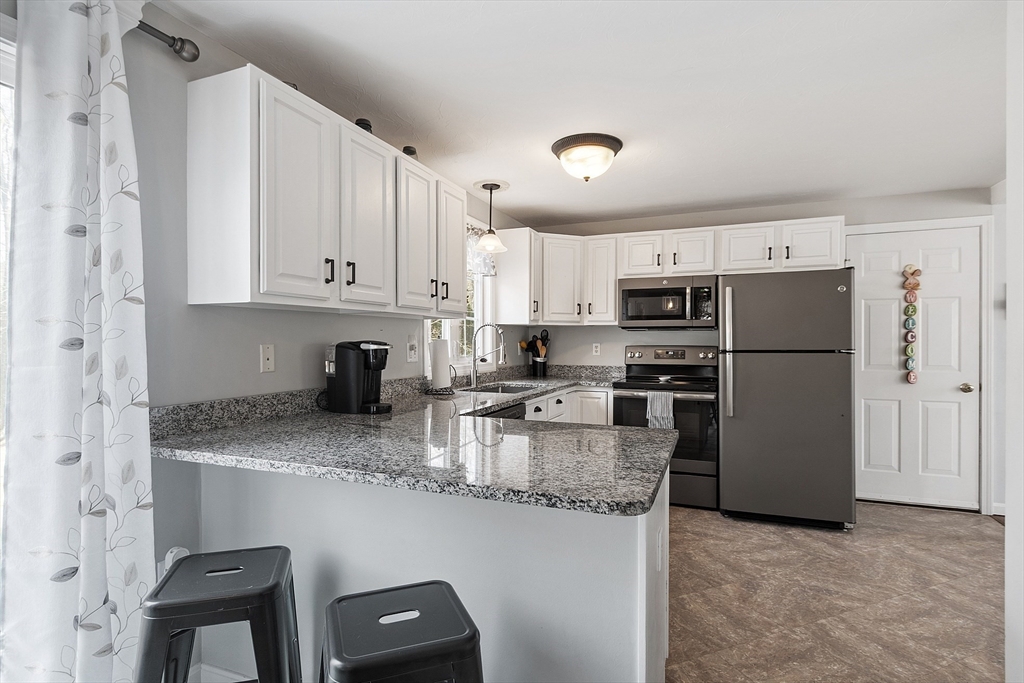
Kitchen with white cabinets, granite counters, stainless steel appliances, and a peninsula with two stools.
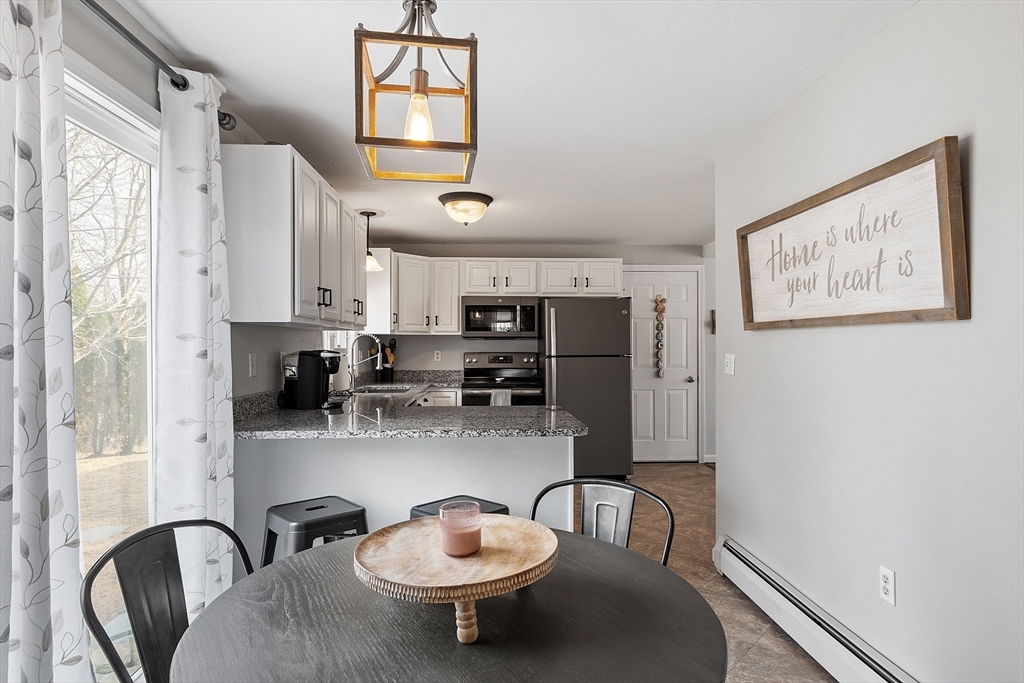
Kitchen and dining area with granite counter, stainless steel appliances, and a round table by a large window.
Kitchen with white cabinets, granite counters, and stainless steel appliances.
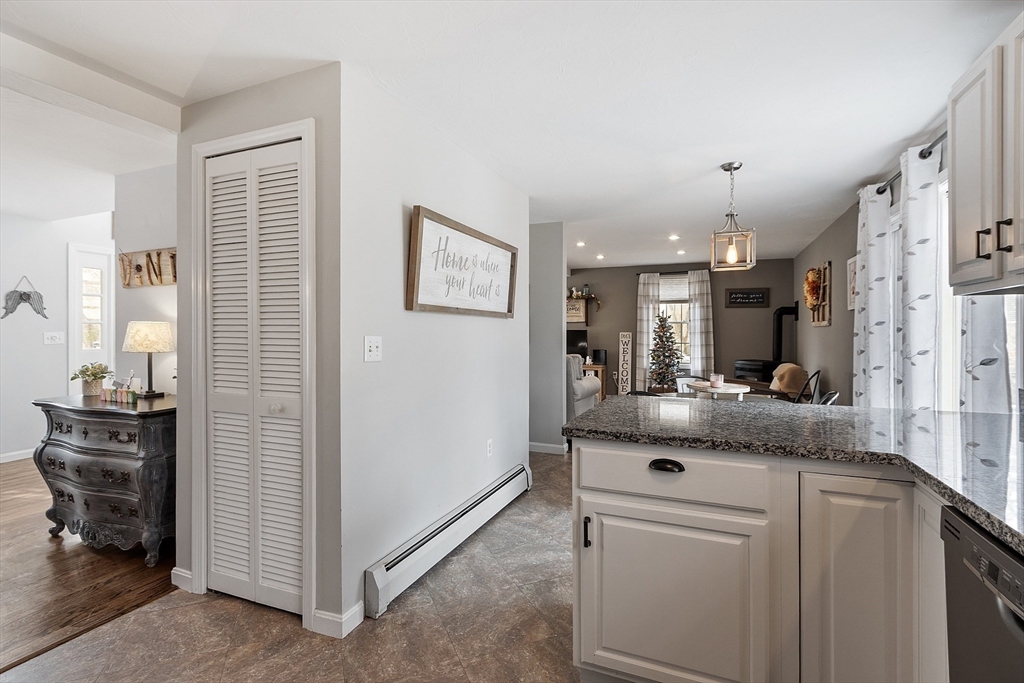
Kitchen with a granite-topped peninsula opening to a living area with a Christmas tree.
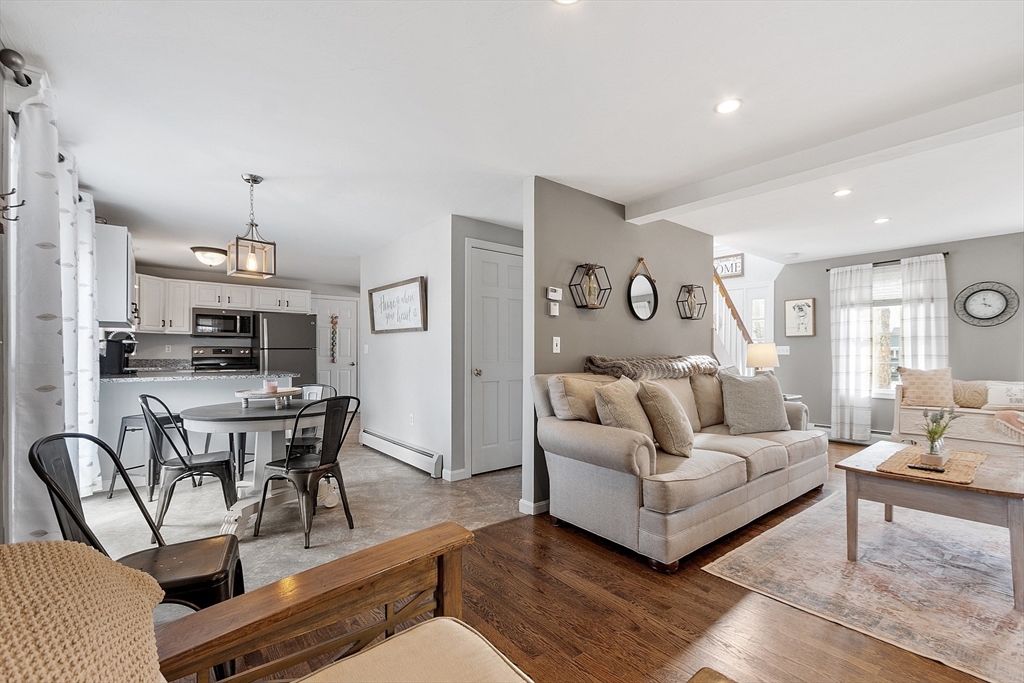
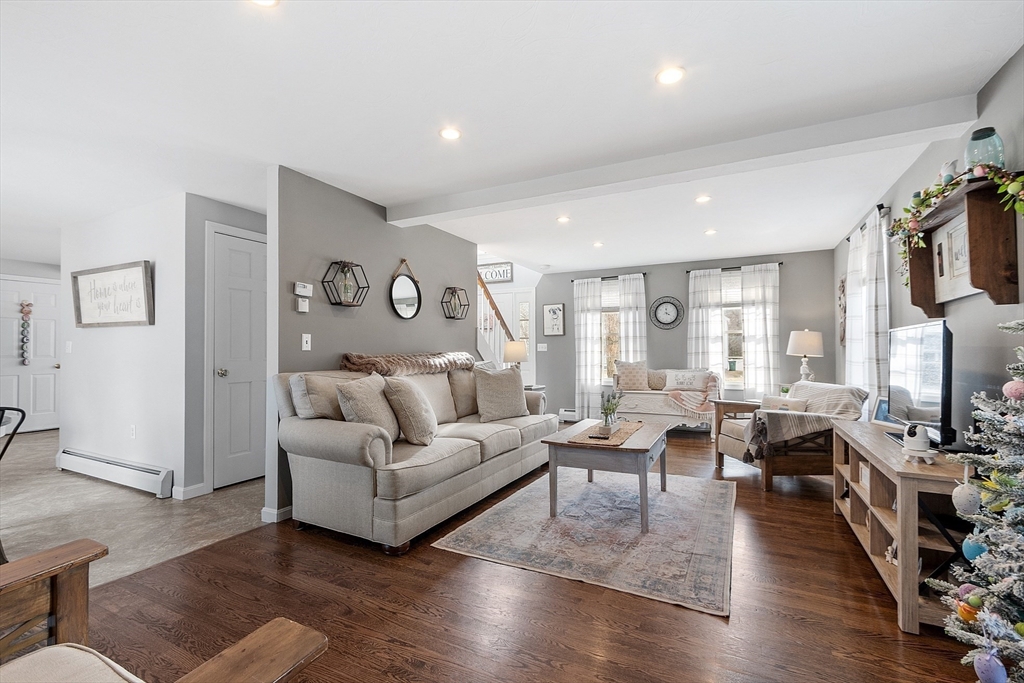
Open-plan living room with a beige sectional, adjoining dining area, and kitchen.
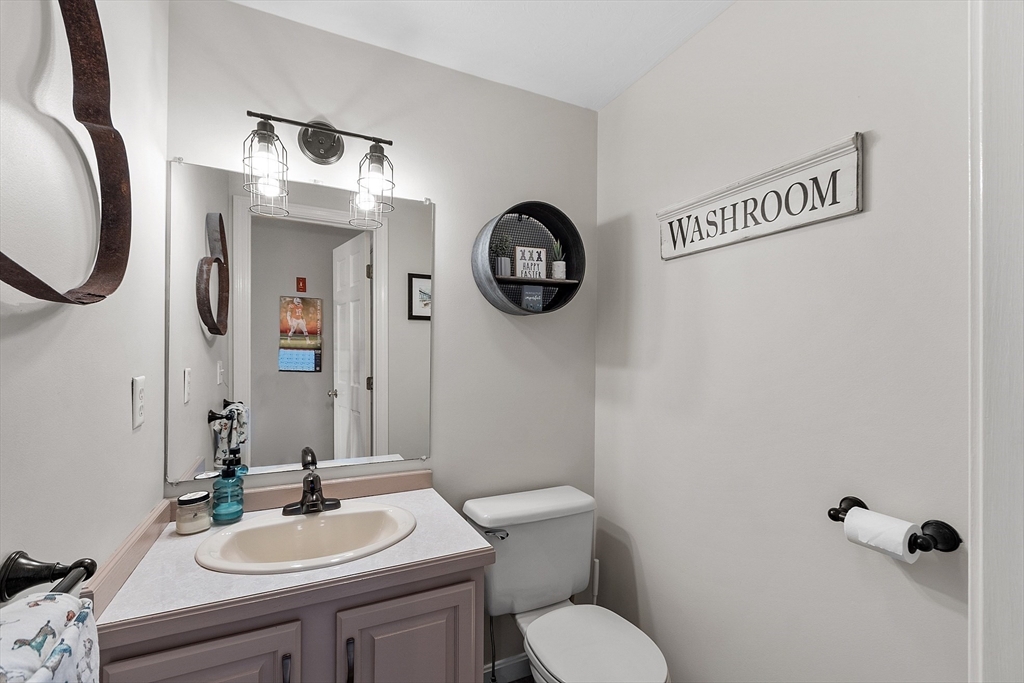
Bathroom with a mauve vanity, oval sink, large mirror, and “WASHROOM” sign.
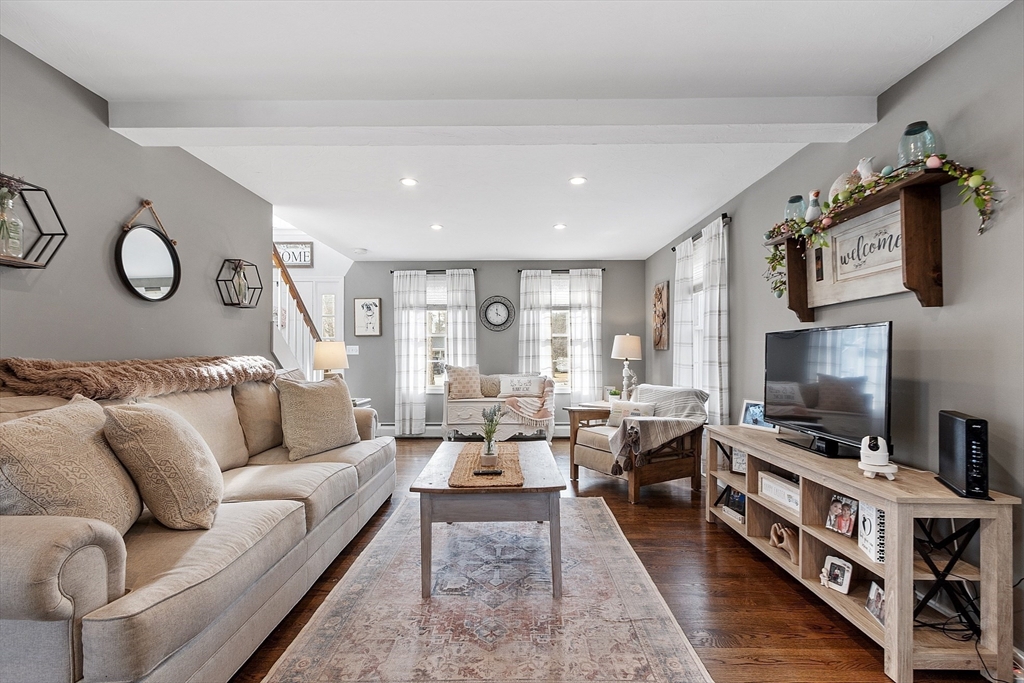
Furnished living room with a beige sectional, patterned rug, wooden coffee table, and television.
Living room with a large gray sofa, hardwood floors, and seating beside tall curtained windows.
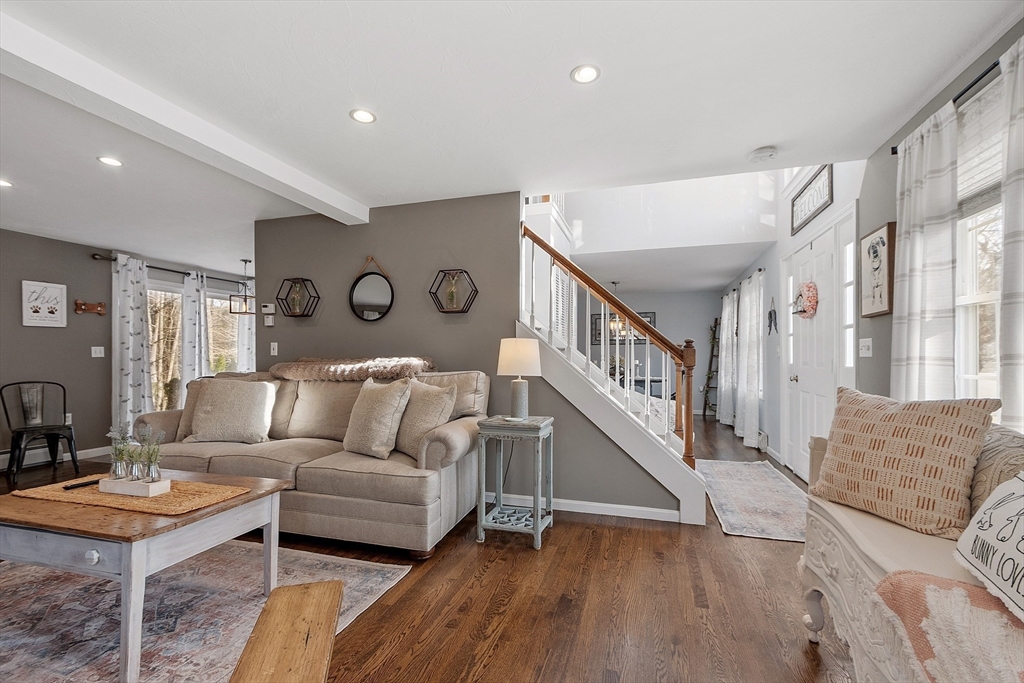
Furnished living room with a sectional sofa, hardwood floors, and an open staircase.
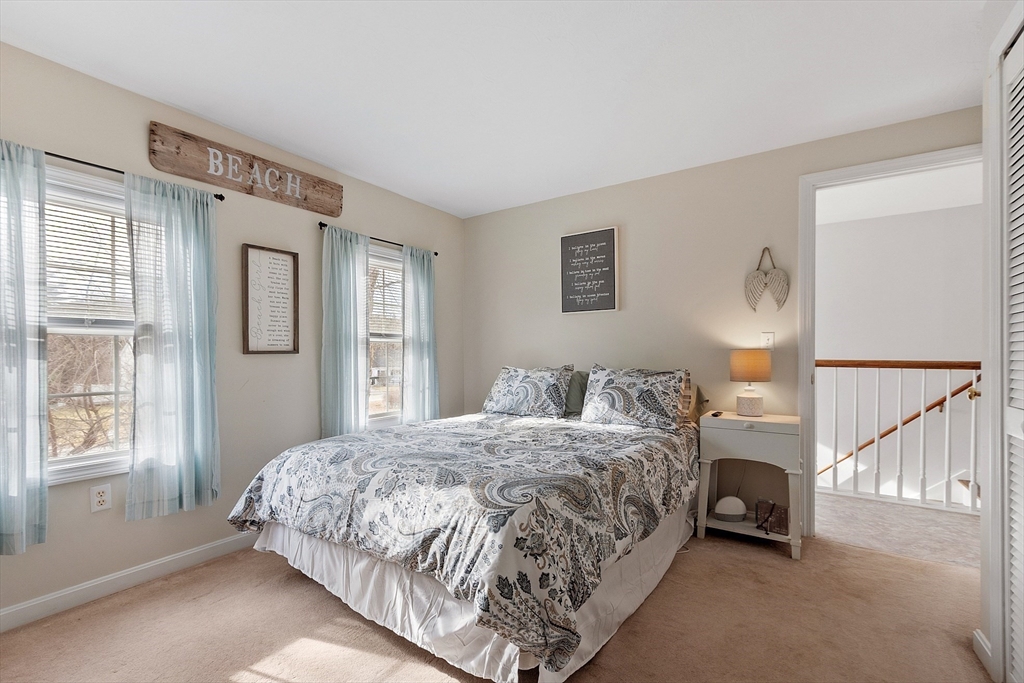
Bedroom with a patterned bed, pale blue curtains, and two sunlit windows.
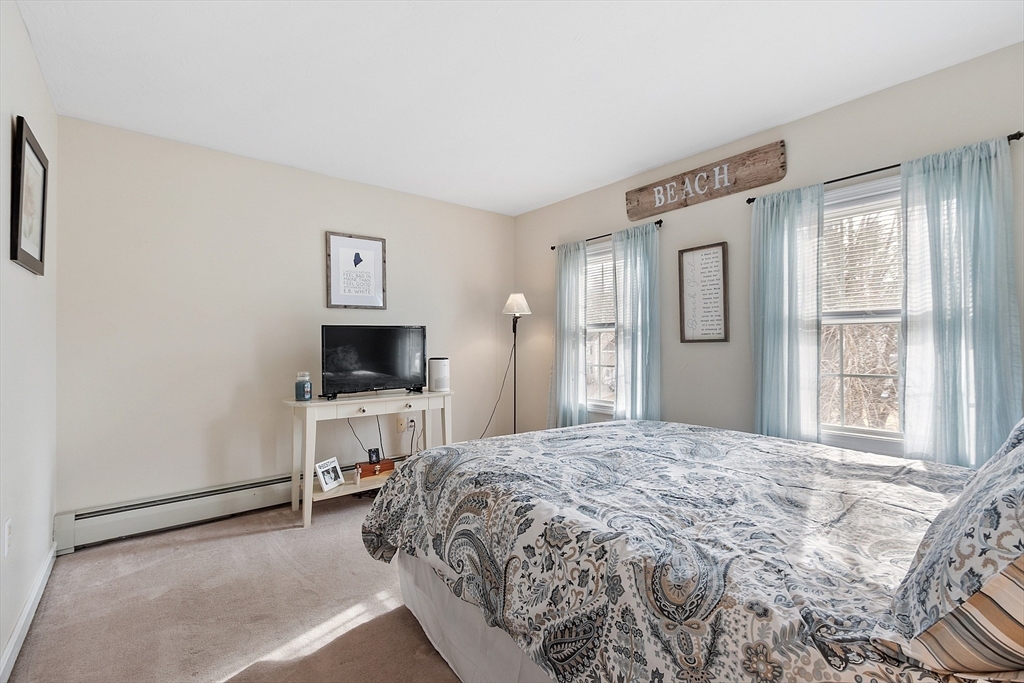
Bedroom with patterned bedding, pale blue curtains, and a wooden BEACH sign above the windows.
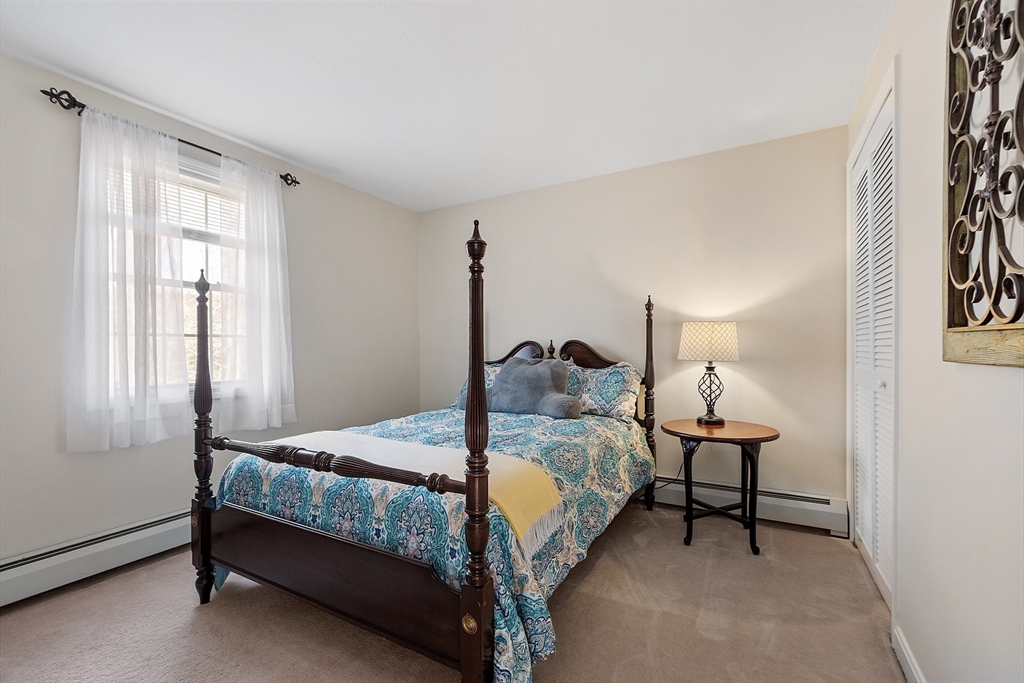
Bedroom with a dark wood four-poster bed, blue patterned bedding, and a sheer-curtained window.
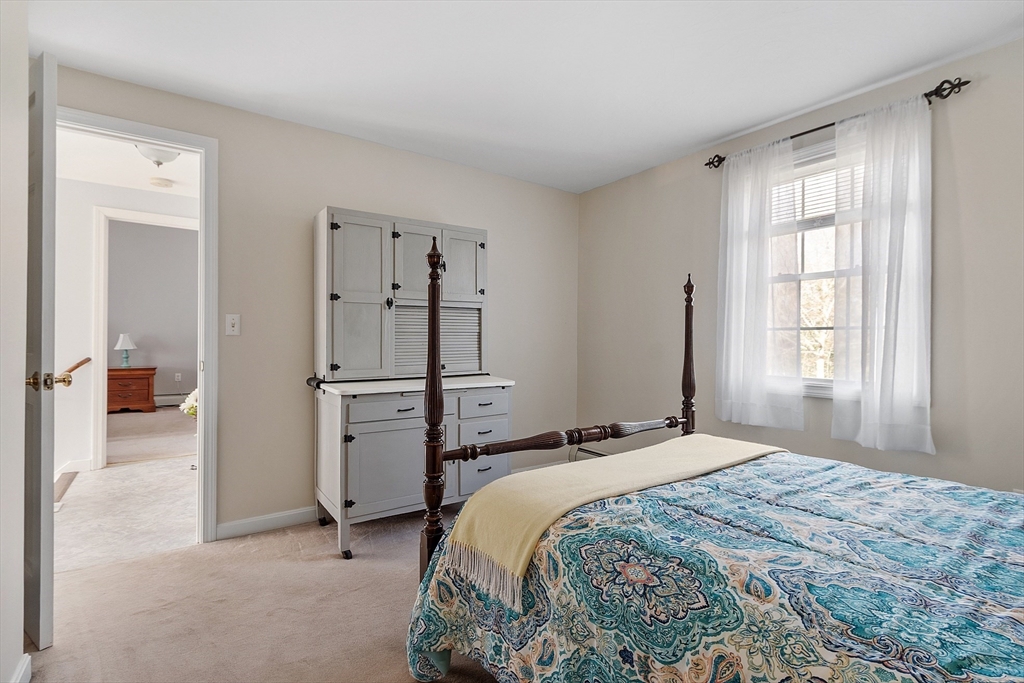
Bedroom with a dark wood four-poster bed, blue patterned quilt, and gray hutch beside a bright curtained window.
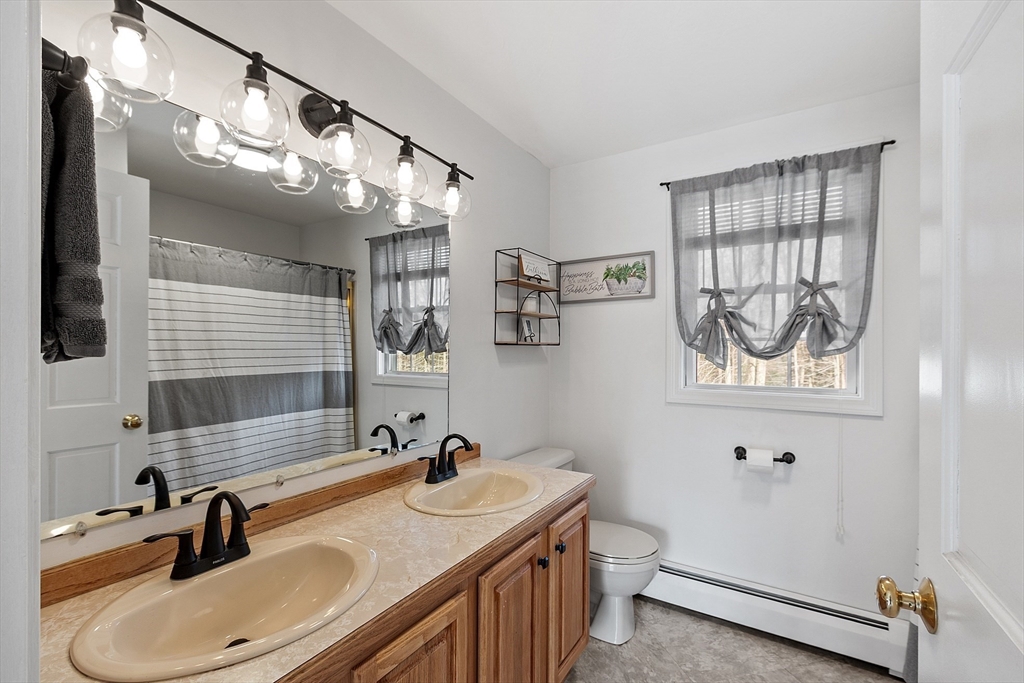
Bathroom with double-sink wood vanity, large mirror, and gray window curtains.
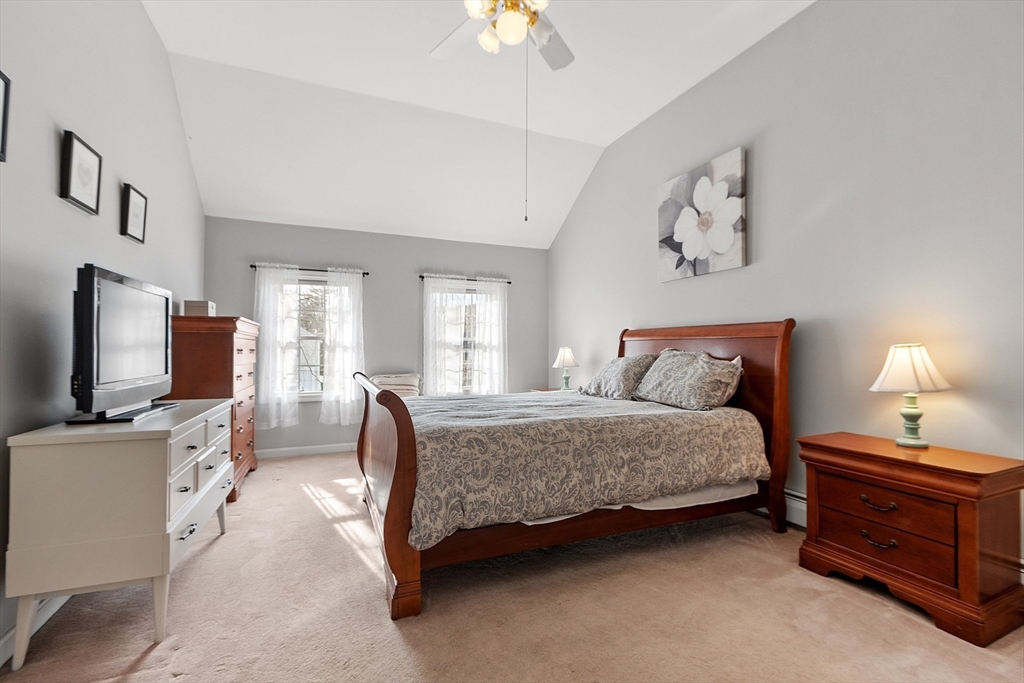
Bedroom with a wooden sleigh bed beneath a vaulted ceiling and two curtained windows.
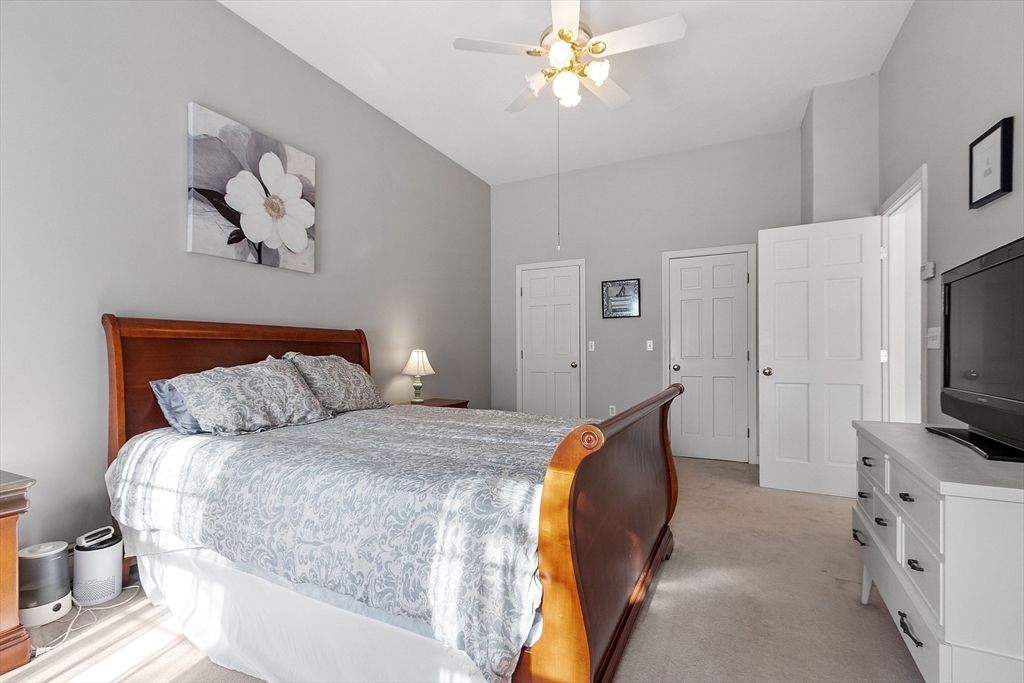
Bedroom with a wooden sleigh bed, patterned bedding, ceiling fan, and white dresser with a television.
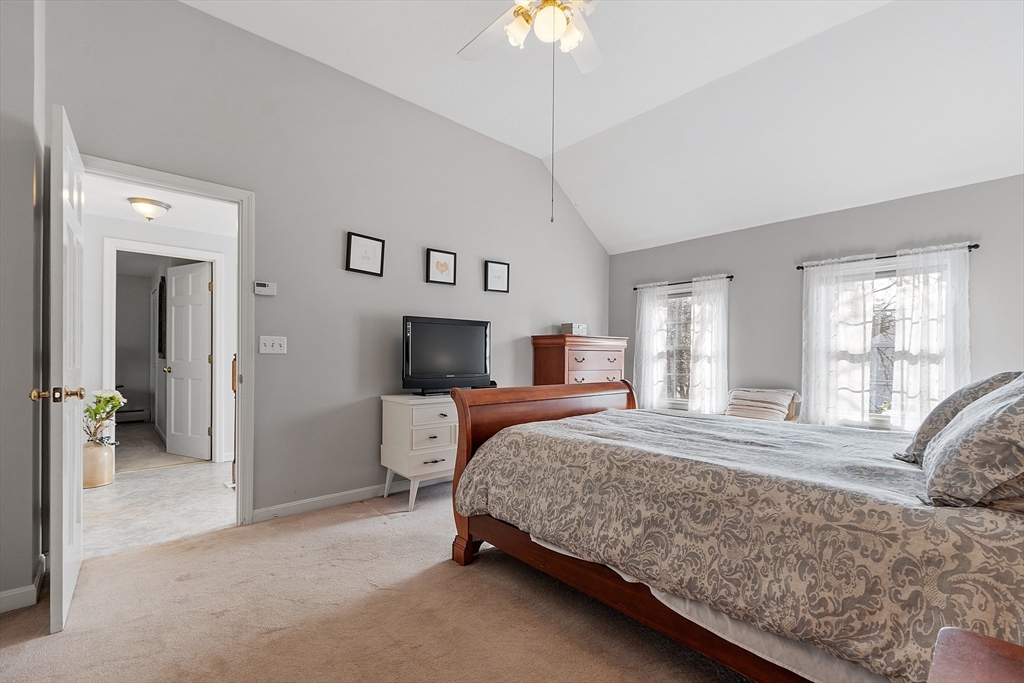
Vaulted bedroom with a wooden bed, patterned bedding, and two curtained windows.
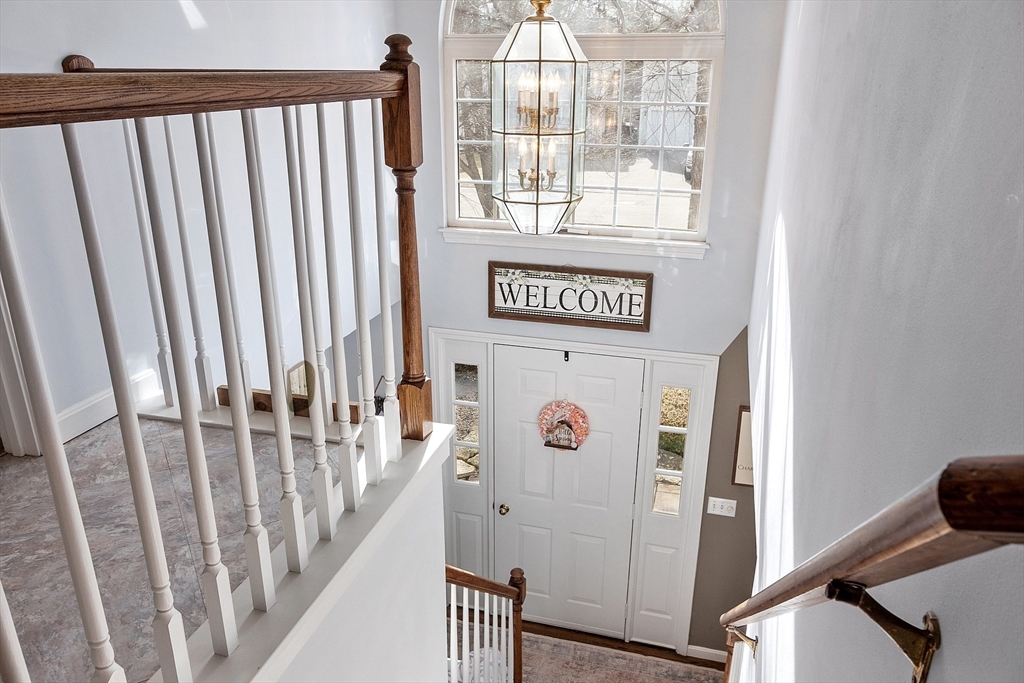
Two-story foyer with white staircase, dark wood handrails, arched window, and lantern.
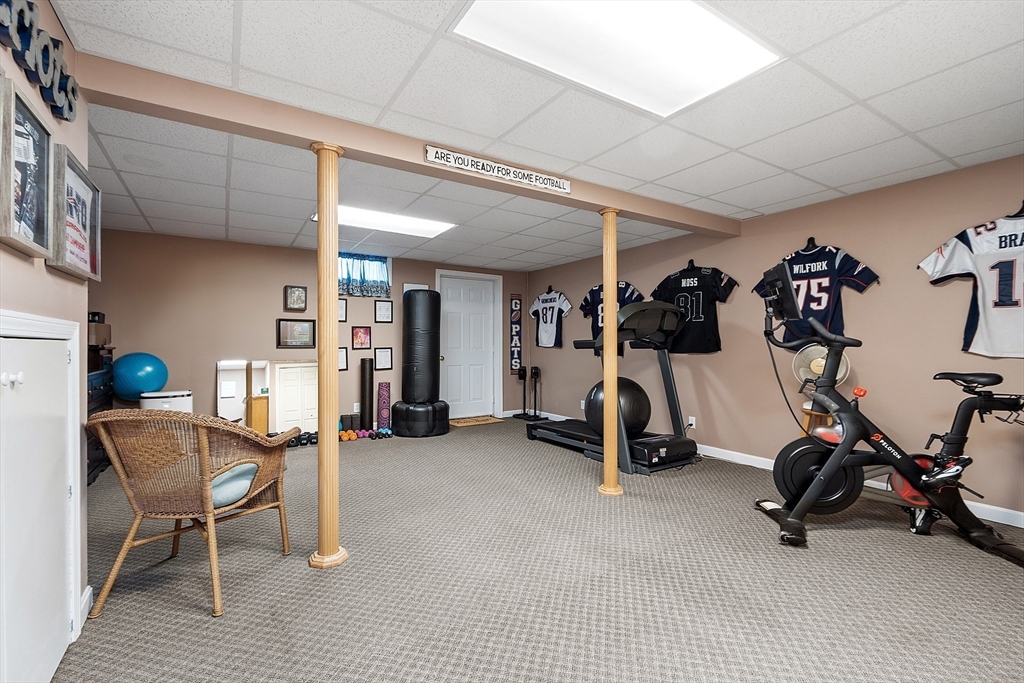
Furnished home gym with a punching bag, exercise bikes, weights, and football jerseys on the walls.
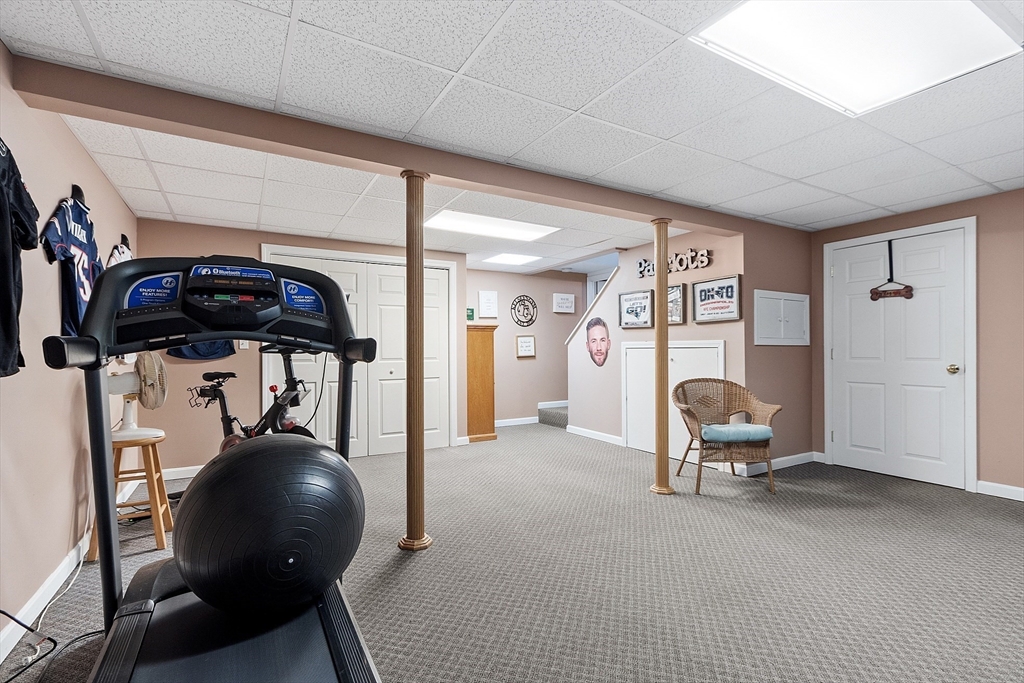
Finished basement gym with treadmill, exercise bike, Patriots memorabilia, and carpeted open floor.
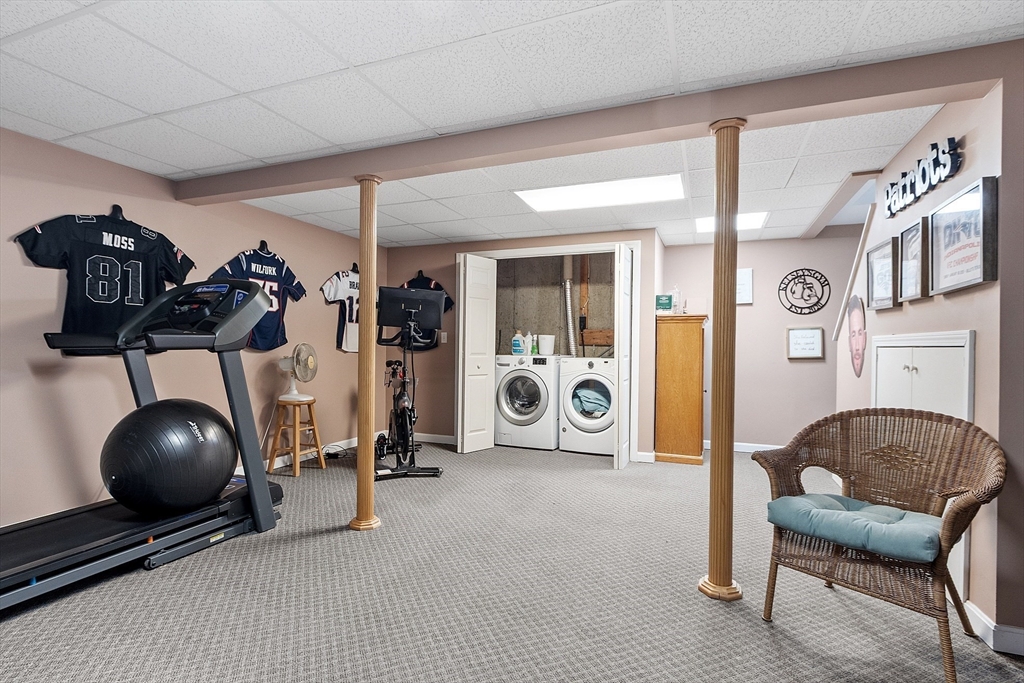
Finished basement exercise room with treadmill, laundry appliances, sports jerseys, and wicker chair.
Basement utility room with a boiler, tall water heater, and exposed copper piping.
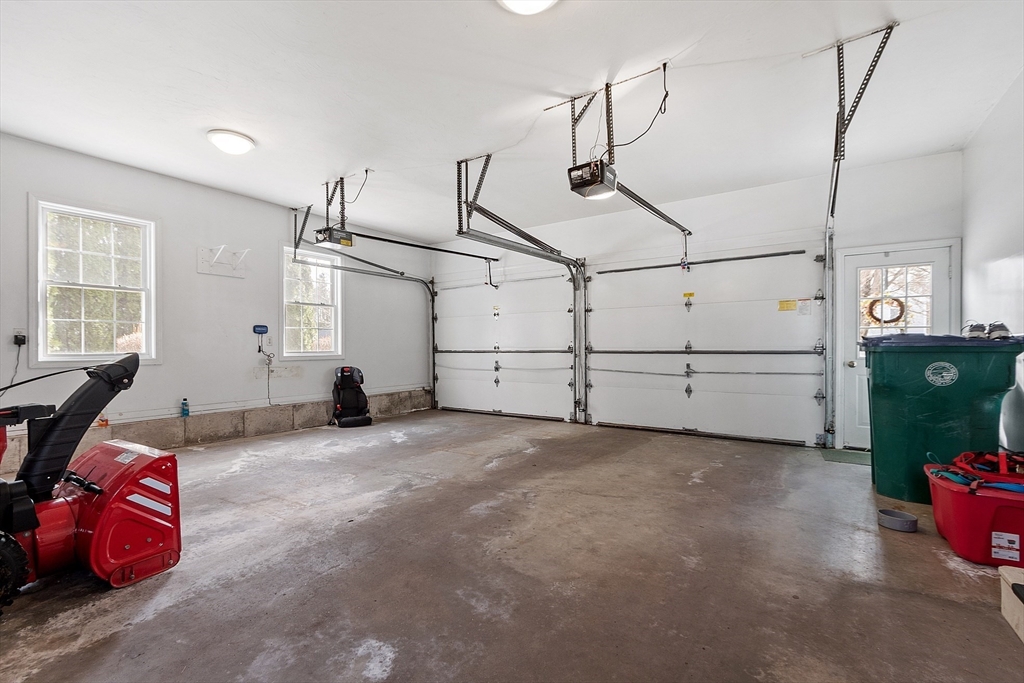
Two-car garage with dual overhead doors, windows, and a snowblower.
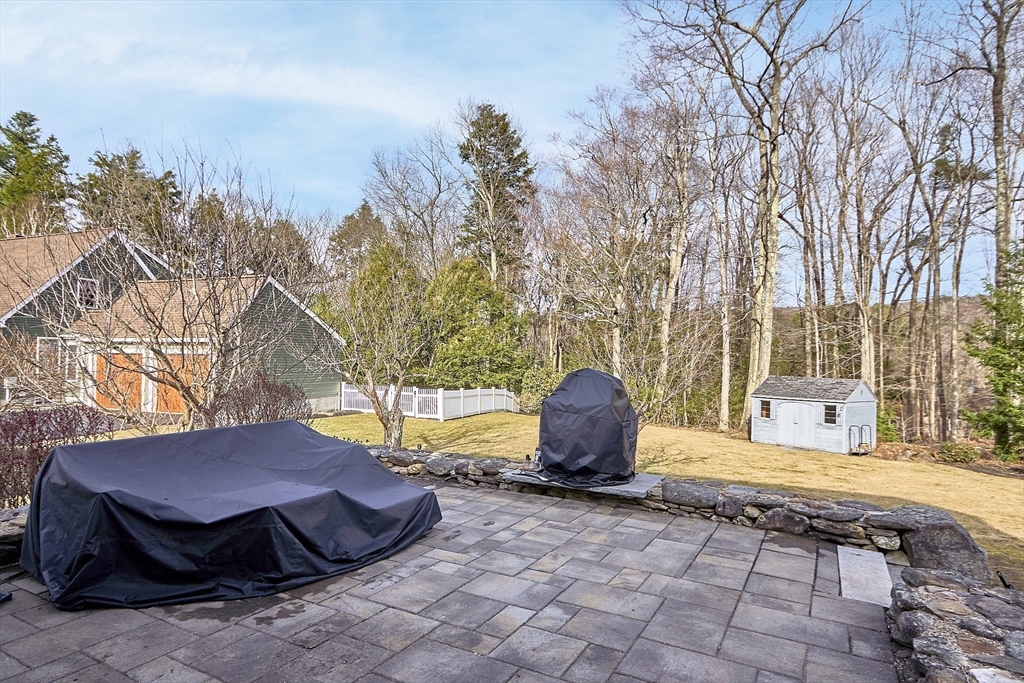
Backyard patio with covered furniture, a stone wall, and a small shed beyond the lawn.
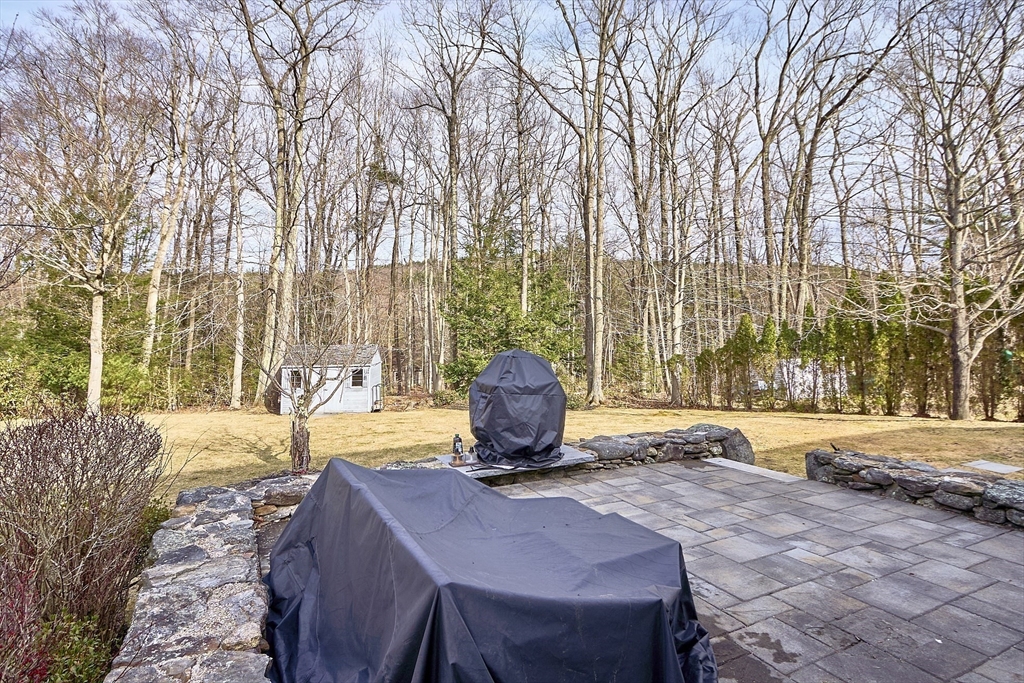
Stone-paver backyard patio with covered furniture, a grill, lawn, and wooded surroundings.
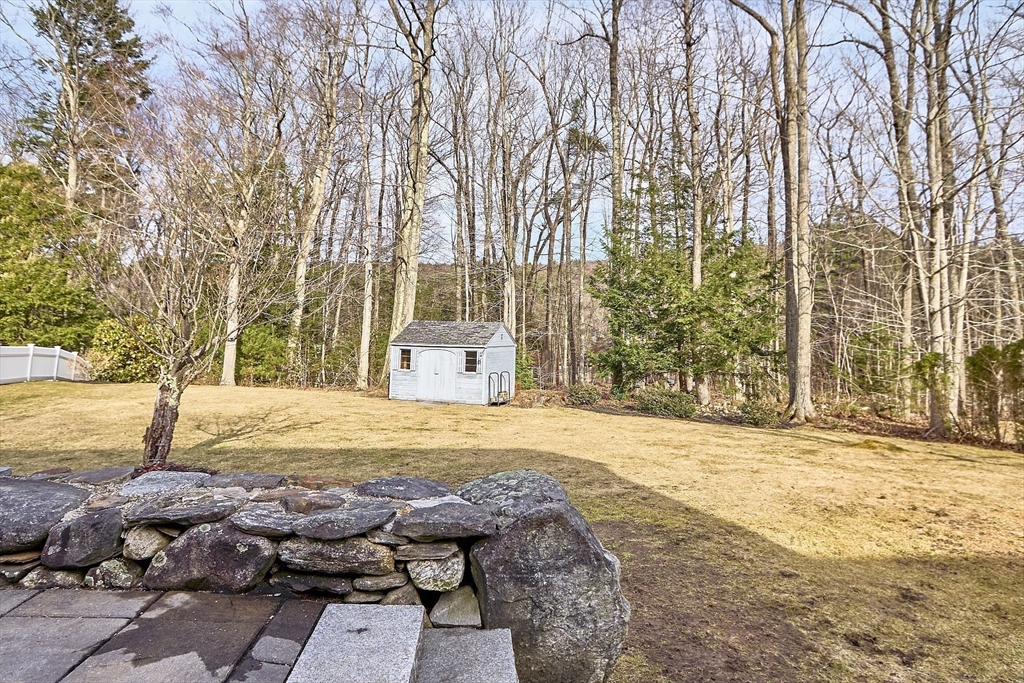
Backyard with a small white shed, broad lawn, stone wall, and leafless trees.
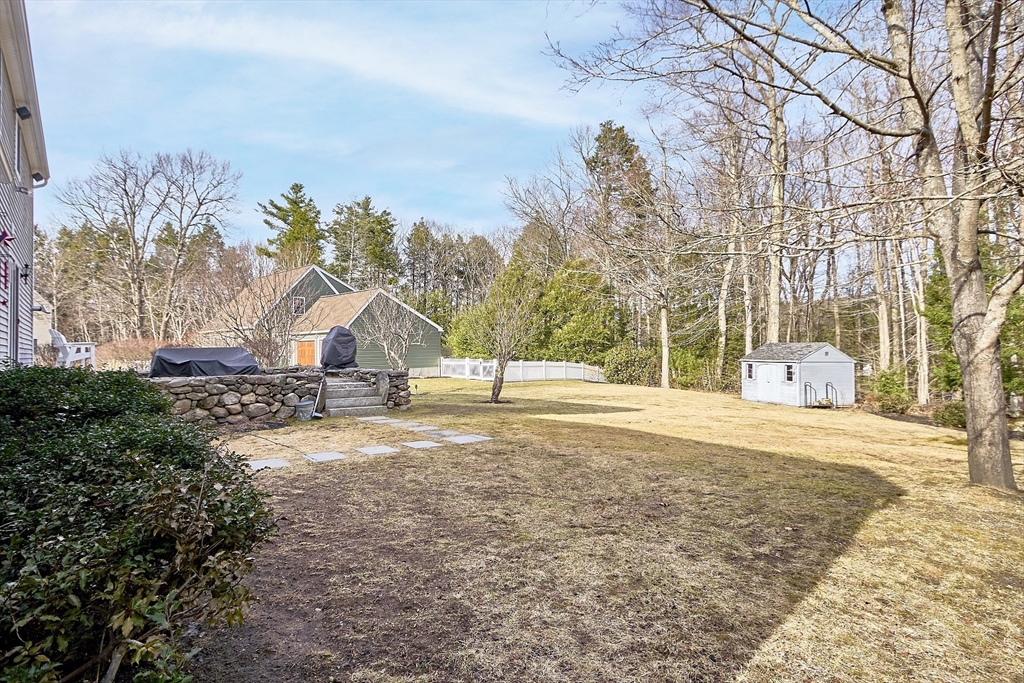
Backyard with a stone retaining wall, patio path, white shed, and wooded tree line.
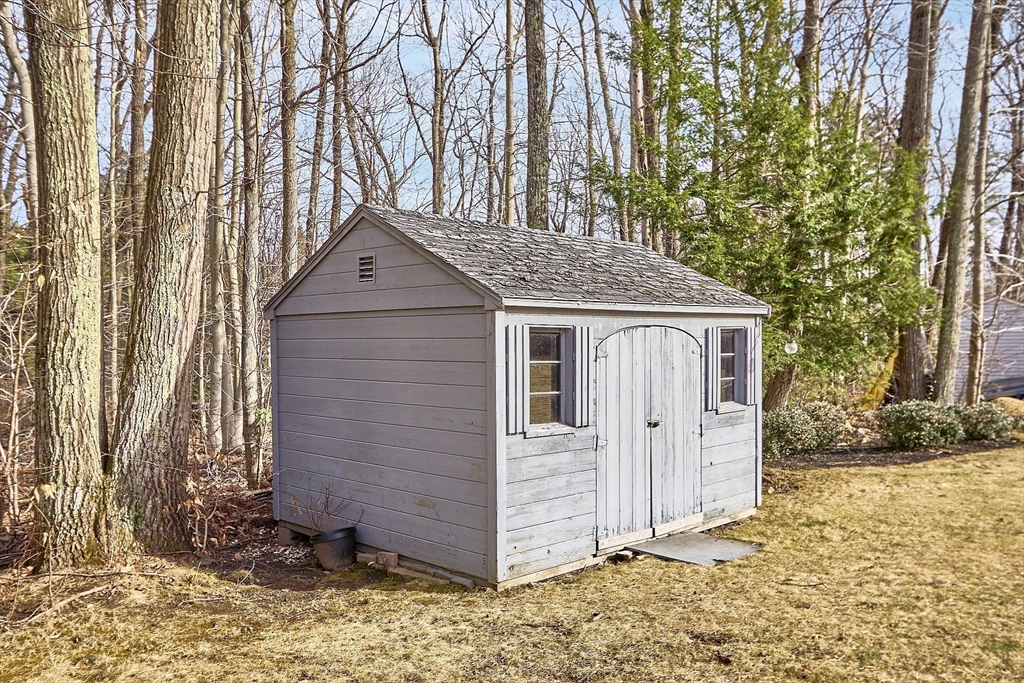
Gray wooden garden shed with white double doors and windows in a wooded backyard.
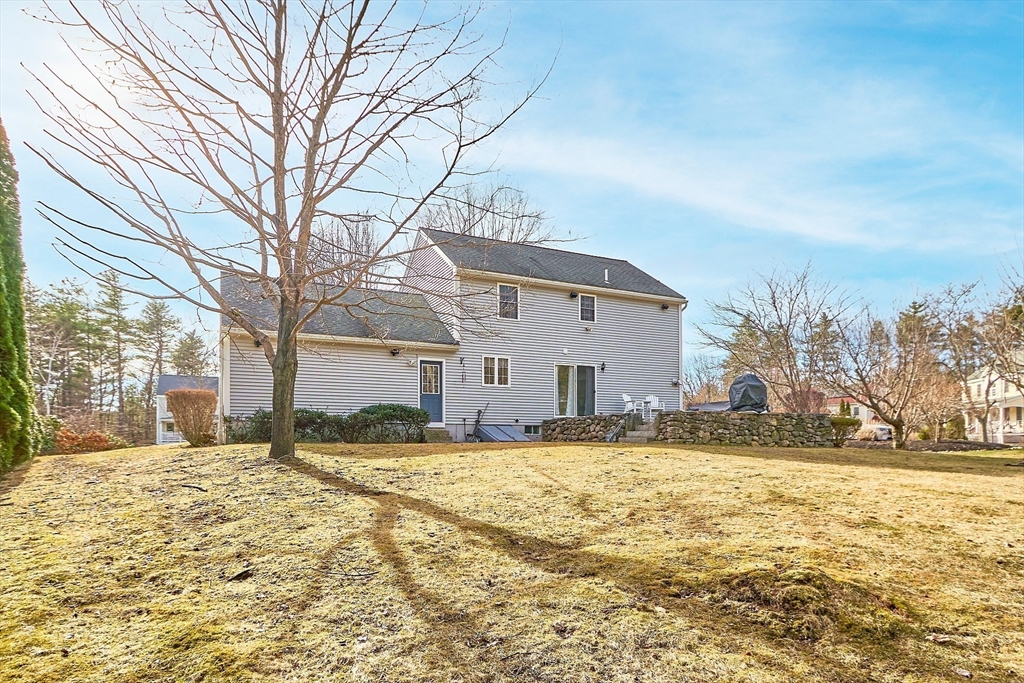
Two-story house viewed from the rear, with a stone retaining wall and broad lawn.
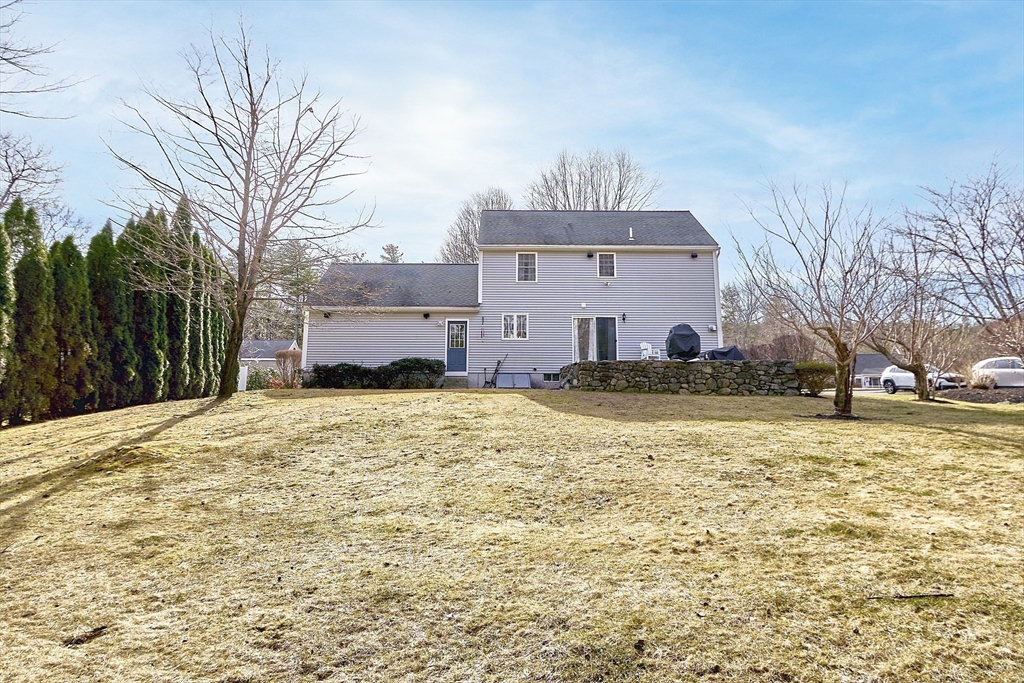
Rear of a gray two-story house above a broad lawn, with a stone wall and leafless trees.
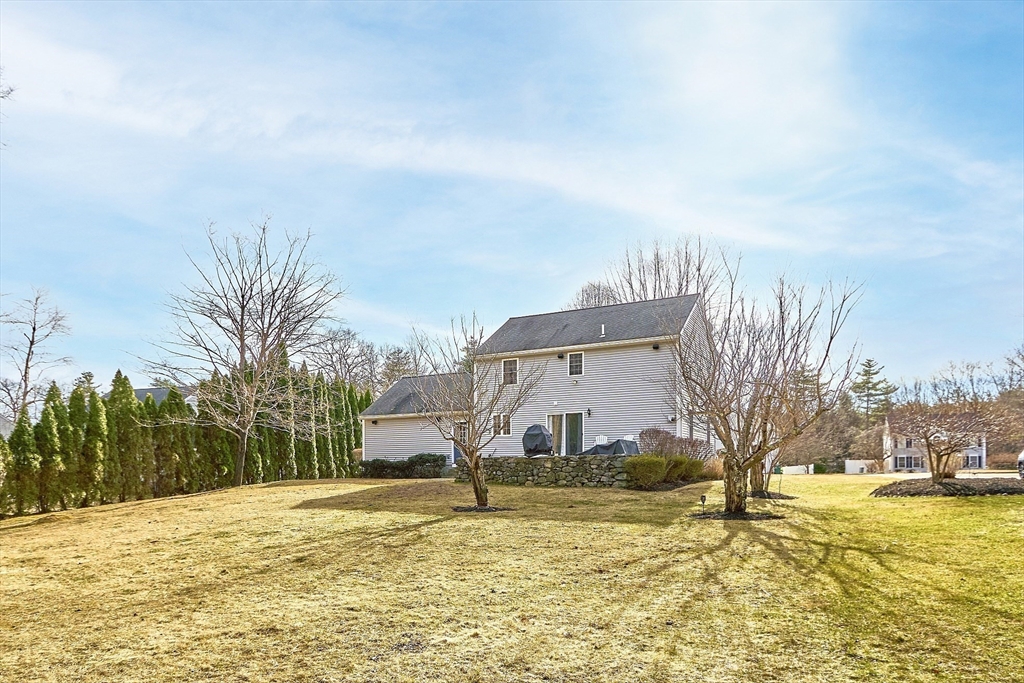
Rear of a two-story house above a broad lawn, with a stone wall and leafless trees.
Two-story gray home with a blue front door, attached garage, and broad lawn.
SEE ALL PHOTOS
Two-story gray house with an attached garage, broad lawn, and leafless trees.
White two-story house with a blue front door, stone retaining wall, and leafless tree.
Entryway with a white staircase, wood treads, louvered closet, and hardwood floors.
Kitchen and dining area with white cabinets, stainless steel appliances, and a dark table on hardwood floors.
Dining room with a dark wood table, cross-back chairs, chandelier, and large curtained window.
Dining area with dark wood table, white kitchen, and staircase in an open-plan interior.
Dining room with a dark wood table, hardwood floors, sheer curtains, and an ornate dresser.
Dining room with a dark wood table, hardwood floors, sheer-curtained windows, and a hanging chandelier.
Dining room with a dark wood table, cross-back chairs, hardwood floors, and an ornate dresser.
Kitchen with white cabinets, gray stone counters, and a large dark refrigerator beside the door.
Kitchen with white cabinets, granite counters, stainless steel appliances, and a peninsula with two stools.
Kitchen and dining area with granite counter, stainless steel appliances, and a round table by a large window.
Kitchen with white cabinets, granite counters, and stainless steel appliances.
Kitchen with a granite-topped peninsula opening to a living area with a Christmas tree.
Open-plan living room with a beige sectional, adjoining dining area, and kitchen.
Bathroom with a mauve vanity, oval sink, large mirror, and “WASHROOM” sign.
Furnished living room with a beige sectional, patterned rug, wooden coffee table, and television.
Living room with a large gray sofa, hardwood floors, and seating beside tall curtained windows.
Furnished living room with a sectional sofa, hardwood floors, and an open staircase.
Bedroom with a patterned bed, pale blue curtains, and two sunlit windows.
Bedroom with patterned bedding, pale blue curtains, and a wooden BEACH sign above the windows.
Bedroom with a dark wood four-poster bed, blue patterned bedding, and a sheer-curtained window.
Bedroom with a dark wood four-poster bed, blue patterned quilt, and gray hutch beside a bright curtained window.
Bathroom with double-sink wood vanity, large mirror, and gray window curtains.
Bedroom with a wooden sleigh bed beneath a vaulted ceiling and two curtained windows.
Bedroom with a wooden sleigh bed, patterned bedding, ceiling fan, and white dresser with a television.
Vaulted bedroom with a wooden bed, patterned bedding, and two curtained windows.
Two-story foyer with white staircase, dark wood handrails, arched window, and lantern.
Furnished home gym with a punching bag, exercise bikes, weights, and football jerseys on the walls.
Finished basement gym with treadmill, exercise bike, Patriots memorabilia, and carpeted open floor.
Finished basement exercise room with treadmill, laundry appliances, sports jerseys, and wicker chair.
Basement utility room with a boiler, tall water heater, and exposed copper piping.
Two-car garage with dual overhead doors, windows, and a snowblower.
Backyard patio with covered furniture, a stone wall, and a small shed beyond the lawn.
Stone-paver backyard patio with covered furniture, a grill, lawn, and wooded surroundings.
Backyard with a small white shed, broad lawn, stone wall, and leafless trees.
Backyard with a stone retaining wall, patio path, white shed, and wooded tree line.
Gray wooden garden shed with white double doors and windows in a wooded backyard.
Two-story house viewed from the rear, with a stone retaining wall and broad lawn.
Rear of a gray two-story house above a broad lawn, with a stone wall and leafless trees.
Rear of a two-story house above a broad lawn, with a stone wall and leafless trees.
Two-story gray home with a blue front door, attached garage, and broad lawn.
Sold

79 Kyle Rd

79 Kyle Rd, Fitchburg, MA 01420

$526,099
OPEN HOUSE CANCELLED ---Discover the perfect blend of comfort and convenience in this charming 3-bedroom, 1.5-bath Colonial, nestled on a peaceful cul-de-sac just off Route 31. Featuring a spacious front-to-back living room with a cozy pellet stove, this home offers warmth and style. The kitchen boasts granite countertops and an eat-in area with a slider leading to the back patio--ideal for outdoor entertaining. A formal dining room and half bath complete the first floor. Upstairs, the main bedroom impresses with two walk-in closets, while two additional spacious bedrooms and a full bath provide plenty of room for all. The partially finished lower level offers endless possibilities--think playroom, exercise space, or a home office--plus a dedicated laundry area. A 2-car garage with storage above adds extra convenience, and the prime location offers easy access to downtown, area amenities, and the NH border.

3
beds

2
baths

1,536 Sq.Ft. LIVING AREA

0.47 Acres lot

Christina Liberty-Grimm

Christina Liberty-Grimm

Features & Amenities

Interior

  • total bedrooms3
  • Total bathrooms2
  • full bathroom1
  • half bathroom1
  • Laundry room In Basement
  • Flooring Flooring - Wall to Wall Carpet
  • APPLIANCES Water Heater, Range, Dishwasher, Microwave, Refrigerator
  • other interior Features Closet, Exercise Room

Area & Lot

  • Status Sold
  • Date Sold May 16, 2025
  • Living Area1,536 Sq.Ft.
  • Total Area1,536 Sq.Ft.
  • Lot Area0.47 Acres
  • MLS® ID73347427
  • TypeResidential
  • YEAR BUILT1997
  • Architecture StylesColonial

Exterior

  • Garage Space2.0
  • water SourcePublic
  • roofShingle
  • lot featuresLevel
  • parkingAttached, Garage Door Opener, Storage, Garage Faces Side, Paved Drive, Off Street, Paved
  • HEAT TYPEBaseboard, Oil
  • AIR CONDITIONINGNone
  • sewerPublic Sewer
  • SubstructureConcrete Perimeter
  • other exterior FeaturesPatio, Storage, Sprinkler System, Invisible Fence

Financial

  • Sales Price$526,099
  • Real Estate Tax $5,532/yr
  • Zoning RR

Buy & Sell With Confidence

When you work with me, you get more than an agent — you get a tireless advocate who anticipates problems, solves them, and keeps the process positive. With a hospitality-first mindset, rapid response times, and a proven track record of success, I make buying, selling, or investing easier and more rewarding. Let me shoulder the details so you can focus on the next chapter.

Follow Me on Instagram